


3542 Beckstead Road South Dundas, Ontario K0C 1H0

$449,900
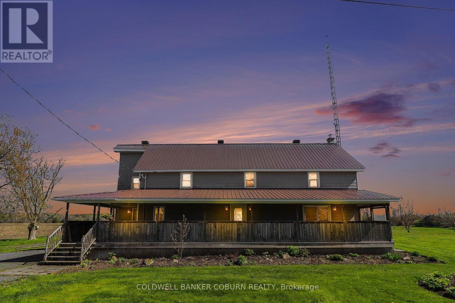
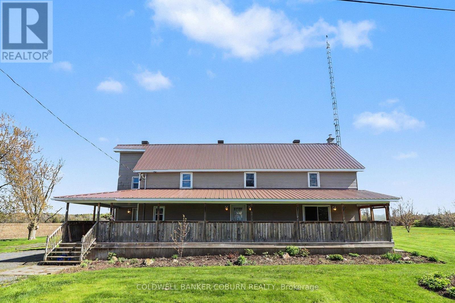
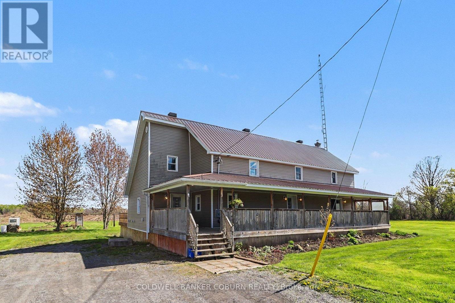
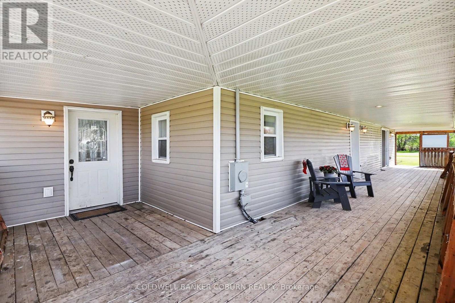
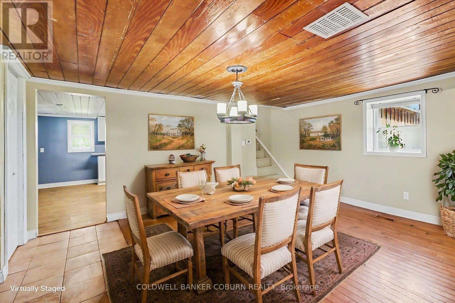
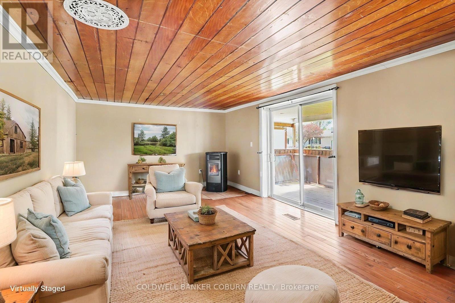
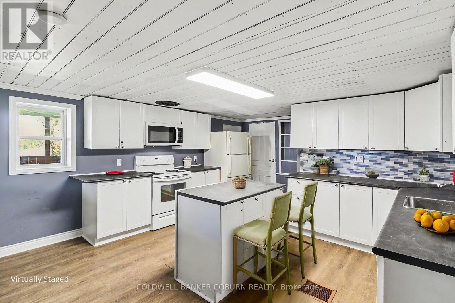
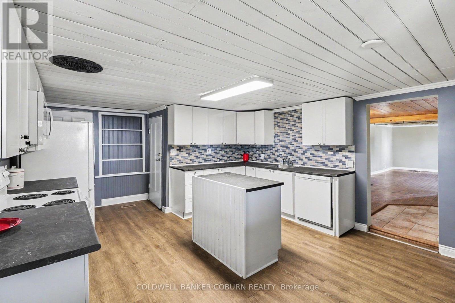
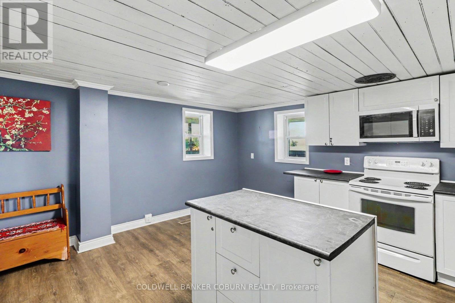
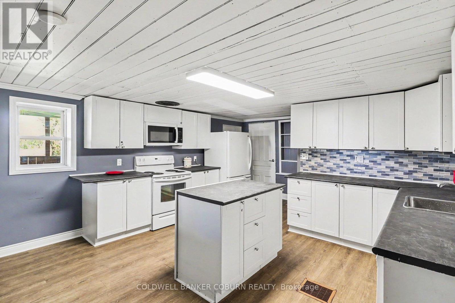
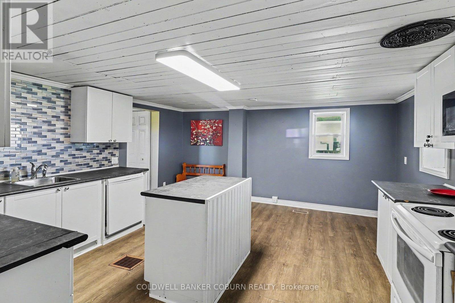
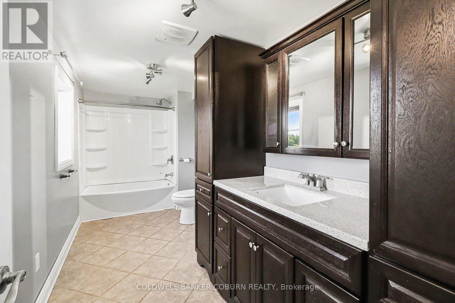
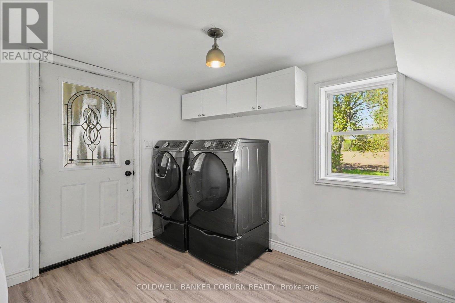
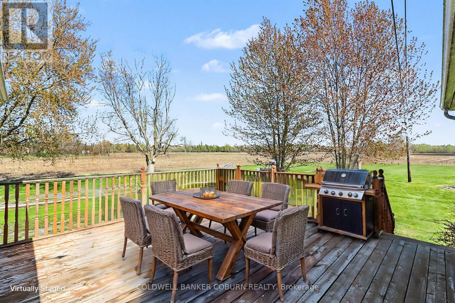
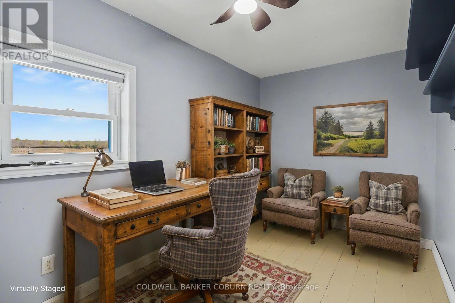
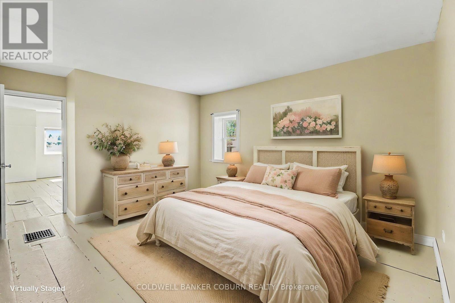
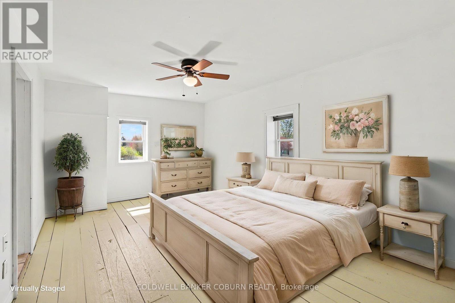
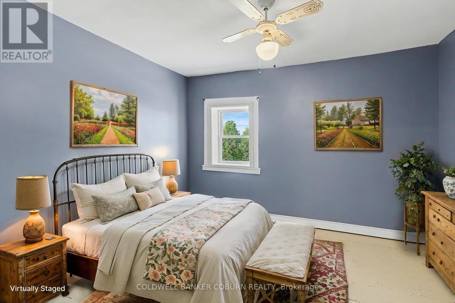
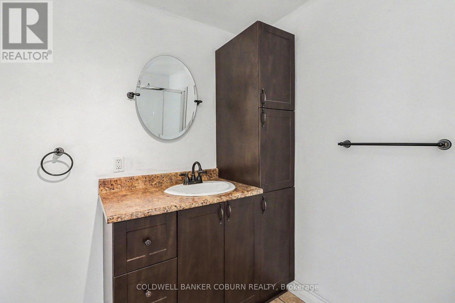
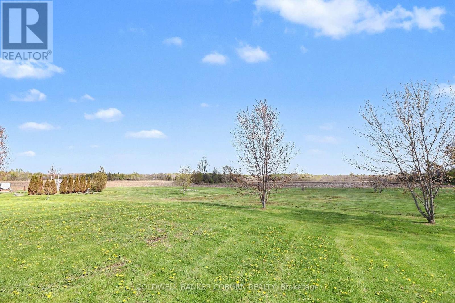
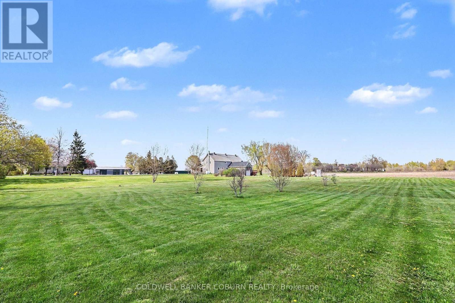
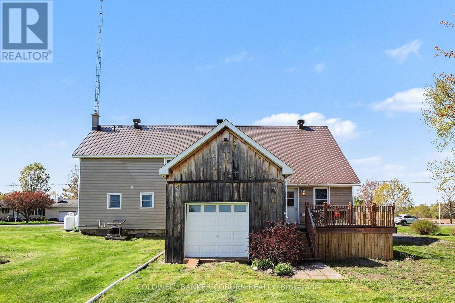
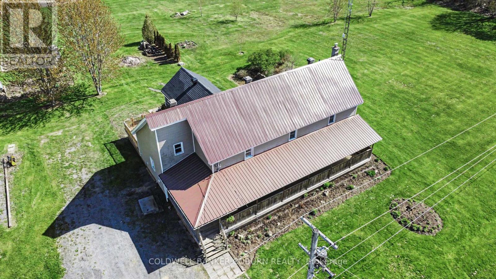
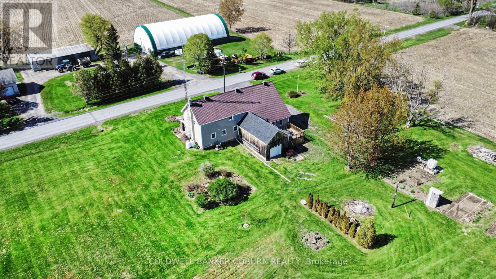
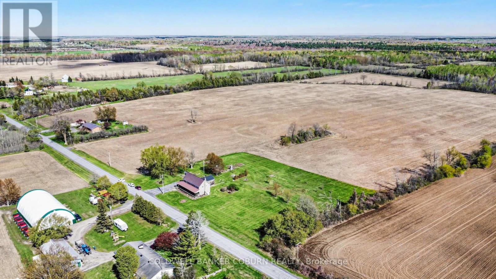
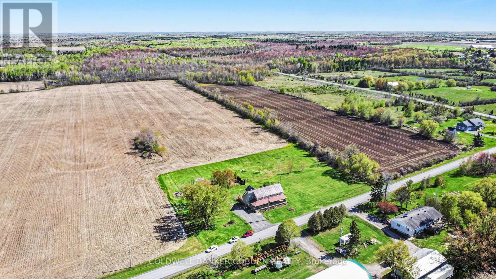
Welcome to 3542 Beckstead Road-your private country retreat. Set on 1.8 acres and offering over 2,400 sq ft of living space, this property delivers the best of both worlds: room to breathe outdoors and comfortable, functional space inside. Enjoy exceptional outdoor living on the elevated back deck or the impressively large front porch-ideal for entertaining or simply taking in the rustic beauty and quiet privacy of country life. Loads of storage areas, and a good sized, attached utility shed in back, with access to the back door, provides space to keep everything neat and tidy . Recent updates include vinyl siding, windows, metal roof, central air, a drilled well and pump, and a 200-amp electrical service. A main-floor laundry room/mudroom adds everyday convenience, while the pellet stove creates a warm, inviting atmosphere on chilly evenings. Upstairs, you'll find three generously sized bedrooms a 3 piece ensuite and a flexible office area that can easily be converted back into a fourth bedroom if desired. Family-friendly and move-in ready, this home is a wonderful place to put down roots and create lasting memories. Note: Photos have been frequently virtually staged to illustrate furnishing possibilities. (id:52914)
Property Details
| MLS® Number | X13125274 |
| Property Type | Single Family |
| Community Name | 704 - South Dundas (Williamsburgh) Twp |
| Features | Sump Pump |
| Parking Space Total | 10 |
| Structure | Deck, Porch |
Building
| Bathroom Total | 2 |
| Bedrooms Above Ground | 3 |
| Bedrooms Total | 3 |
| Appliances | Water Heater, Dishwasher, Dryer, Microwave, Stove, Washer, Refrigerator |
| Basement Development | Unfinished |
| Basement Type | N/a (unfinished) |
| Construction Style Attachment | Detached |
| Cooling Type | Central Air Conditioning |
| Exterior Finish | Vinyl Siding |
| Fireplace Fuel | Pellet |
| Fireplace Present | Yes |
| Fireplace Type | Stove |
| Foundation Type | Stone |
| Heating Fuel | Propane |
| Heating Type | Forced Air |
| Stories Total | 2 |
| Size Interior | 2,000 - 2,500 Ft2 |
| Type | House |
| Utility Water | Drilled Well |
Parking
| No Garage |
Land
| Acreage | No |
| Sewer | Septic System |
| Size Depth | 257 Ft ,1 In |
| Size Frontage | 343 Ft ,8 In |
| Size Irregular | 343.7 X 257.1 Ft |
| Size Total Text | 343.7 X 257.1 Ft|1/2 - 1.99 Acres |
| Zoning Description | Ru |
Rooms
| Level | Type | Length | Width | Dimensions |
|---|---|---|---|---|
| Second Level | Office | 4.4 m | 3.5 m | 4.4 m x 3.5 m |
| Second Level | Primary Bedroom | 4.85 m | 3.4 m | 4.85 m x 3.4 m |
| Second Level | Bedroom 2 | 3.6 m | 3.2 m | 3.6 m x 3.2 m |
| Second Level | Bedroom 3 | 4.8 m | 2.3 m | 4.8 m x 2.3 m |
| Ground Level | Kitchen | 4.6 m | 4.4 m | 4.6 m x 4.4 m |
| Ground Level | Dining Room | 5.8 m | 4.2 m | 5.8 m x 4.2 m |
| Ground Level | Living Room | 5.3 m | 3.7 m | 5.3 m x 3.7 m |
| Ground Level | Laundry Room | 3.3 m | 2.5 m | 3.3 m x 2.5 m |
Contact Us
Contact us for more information

The trademarks REALTOR®, REALTORS®, and the REALTOR® logo are controlled by The Canadian Real Estate Association (CREA) and identify real estate professionals who are members of CREA. The trademarks MLS®, Multiple Listing Service® and the associated logos are owned by The Canadian Real Estate Association (CREA) and identify the quality of services provided by real estate professionals who are members of CREA. The trademark DDF® is owned by The Canadian Real Estate Association (CREA) and identifies CREA's Data Distribution Facility (DDF®)
May 14 2026 11:55:40
Ottawa Real Estate Board
Coldwell Banker Coburn Realty


