


3668 Champlain Street Clarence-Rockland, Ontario K0A 1E0

$494,900
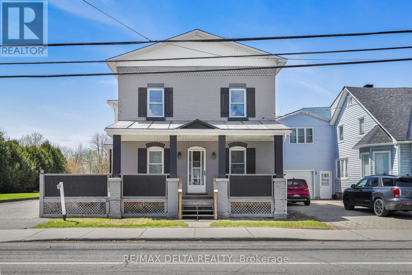
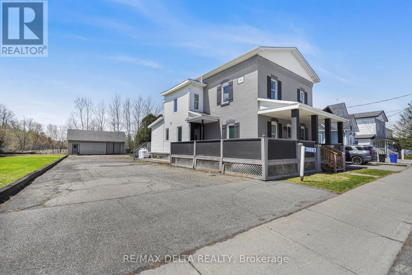
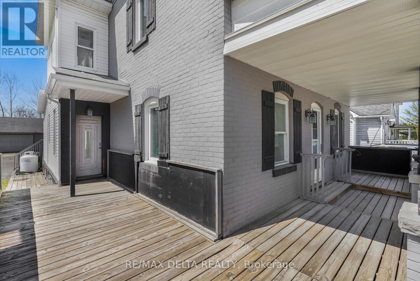
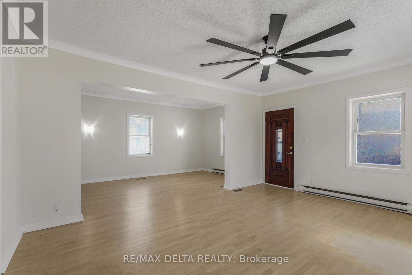
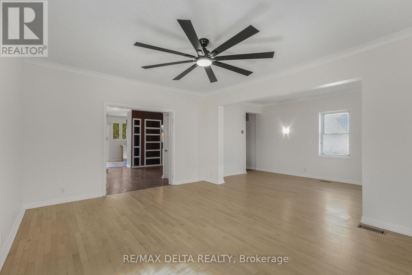
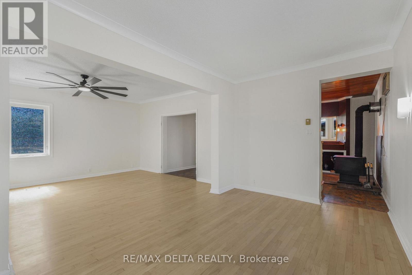
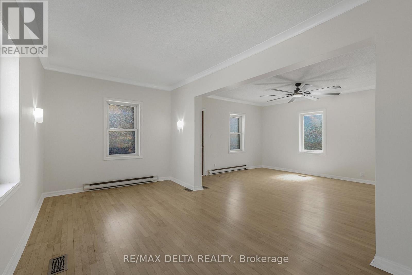
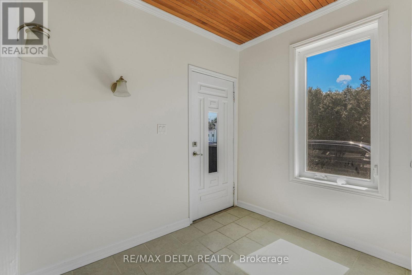
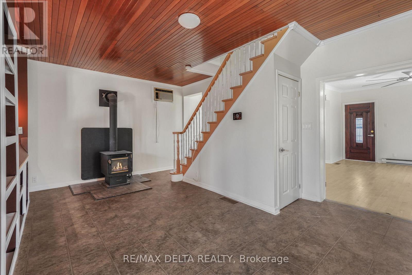
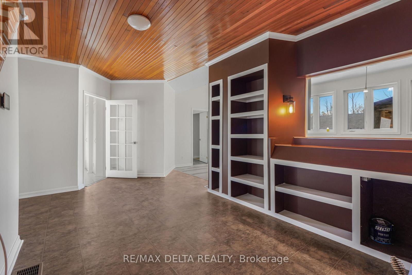
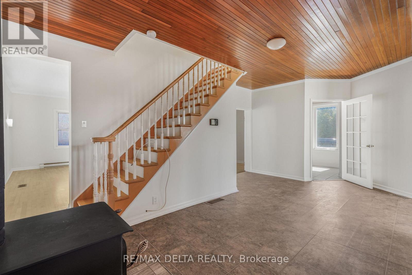
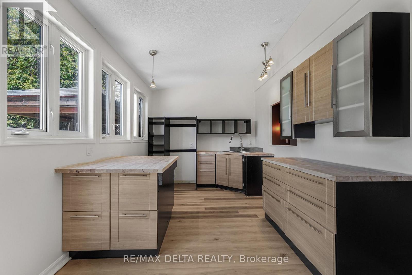
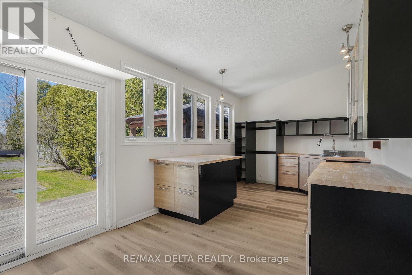
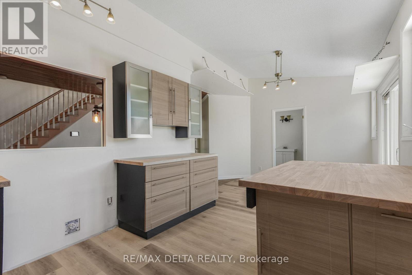
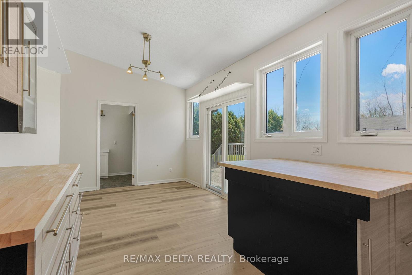
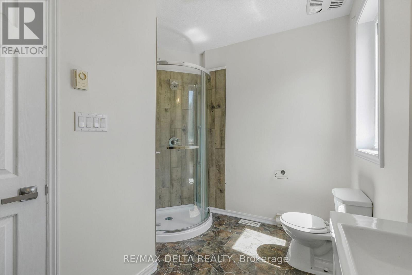
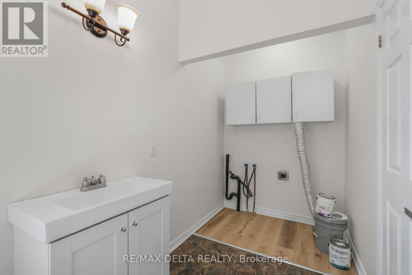
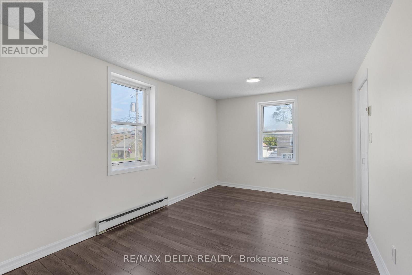
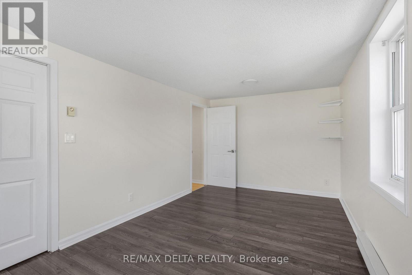
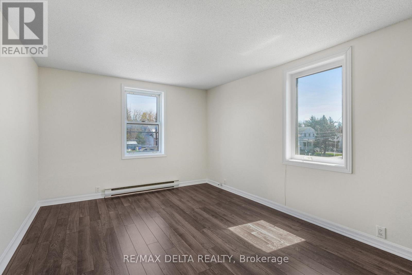
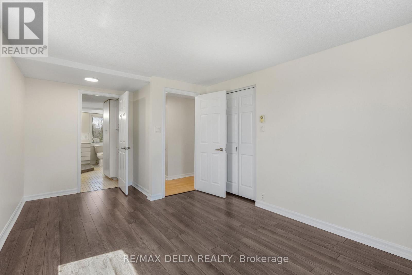
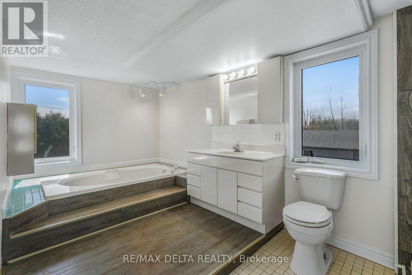
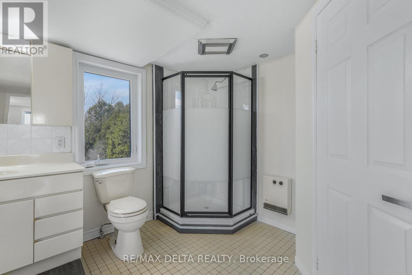
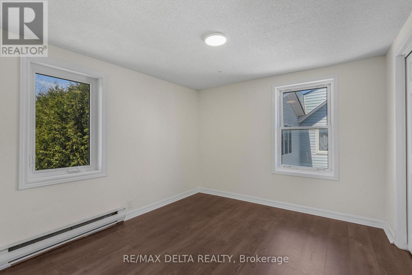
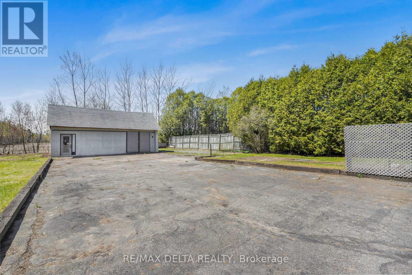
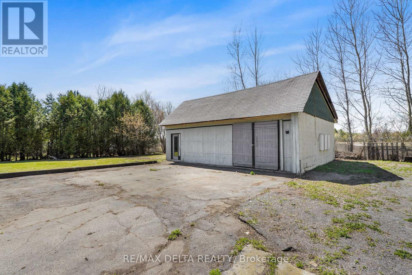
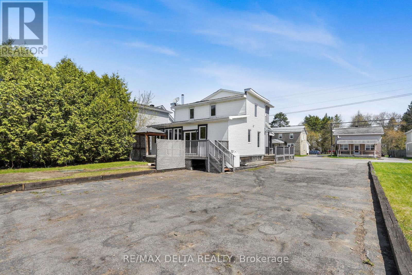
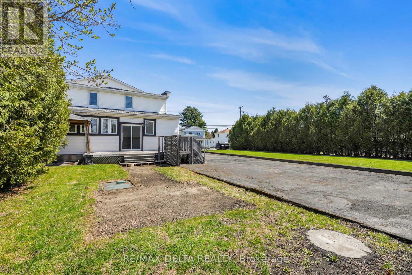
Character and charm abound in this beautifully updated 1916 two-storey home in the heart of Bourget. The iconic covered front porch and timeless façade make a lasting first impression before you even step inside. The bright and spacious main floor welcomes you with gorgeous hardwood-style flooring and a stunning original wood entry door that speaks to the soul of this century home. The contemporary kitchen is a true standout, featuring warm cabinetry, butcher block countertops, a practical island, and abundant natural light pouring in through multiple windows, perfect for cooking and entertaining alike. Upstairs, three comfortable bedrooms and two full bathrooms provide plenty of room for the whole family. Outside, enjoy the privacy of no rear neighbours, a generous lot with room to breathe, and a double car garage - all within walking distance of local schools and village amenities.A rare opportunity to own a piece of Bourget history, thoughtfully brought into the modern era. (id:52914)
Property Details
| MLS® Number | X13080316 |
| Property Type | Single Family |
| Community Name | 607 - Clarence/Rockland Twp |
| Equipment Type | Propane Tank |
| Features | Carpet Free |
| Parking Space Total | 13 |
| Rental Equipment Type | Propane Tank |
Building
| Bathroom Total | 2 |
| Bedrooms Above Ground | 3 |
| Bedrooms Total | 3 |
| Appliances | Water Heater |
| Basement Development | Unfinished |
| Basement Type | N/a (unfinished) |
| Construction Style Attachment | Detached |
| Cooling Type | Window Air Conditioner |
| Exterior Finish | Brick, Vinyl Siding |
| Fireplace Present | Yes |
| Foundation Type | Stone, Brick |
| Heating Fuel | Propane |
| Heating Type | Forced Air |
| Stories Total | 2 |
| Size Interior | 2,000 - 2,500 Ft2 |
| Type | House |
| Utility Water | Municipal Water |
Parking
| Detached Garage | |
| Garage |
Land
| Acreage | No |
| Sewer | Septic System |
| Size Depth | 167 Ft ,6 In |
| Size Frontage | 100 Ft |
| Size Irregular | 100 X 167.5 Ft |
| Size Total Text | 100 X 167.5 Ft |
Rooms
| Level | Type | Length | Width | Dimensions |
|---|---|---|---|---|
| Second Level | Primary Bedroom | 5.2 m | 3.2 m | 5.2 m x 3.2 m |
| Second Level | Bedroom 2 | 2.9 m | 5.1 m | 2.9 m x 5.1 m |
| Second Level | Bedroom 3 | 2.9 m | 3.3 m | 2.9 m x 3.3 m |
| Second Level | Bathroom | 4.9 m | 4.1 m | 4.9 m x 4.1 m |
| Main Level | Kitchen | 6.8 m | 3 m | 6.8 m x 3 m |
| Main Level | Family Room | 5.8 m | 3.2 m | 5.8 m x 3.2 m |
| Main Level | Dining Room | 5.1 m | 4 m | 5.1 m x 4 m |
| Main Level | Living Room | 5.1 m | 2.8 m | 5.1 m x 2.8 m |
| Main Level | Foyer | 2.3 m | 2.6 m | 2.3 m x 2.6 m |
| Main Level | Bathroom | 1.7 m | 4.4 m | 1.7 m x 4.4 m |
Contact Us
Contact us for more information

The trademarks REALTOR®, REALTORS®, and the REALTOR® logo are controlled by The Canadian Real Estate Association (CREA) and identify real estate professionals who are members of CREA. The trademarks MLS®, Multiple Listing Service® and the associated logos are owned by The Canadian Real Estate Association (CREA) and identify the quality of services provided by real estate professionals who are members of CREA. The trademark DDF® is owned by The Canadian Real Estate Association (CREA) and identifies CREA's Data Distribution Facility (DDF®)
May 05 2026 02:26:34
Ottawa Real Estate Board
RE/MAX Delta Realty


