


387 St Denis Street Ottawa, Ontario K1L 5H8

$2,350 Monthly
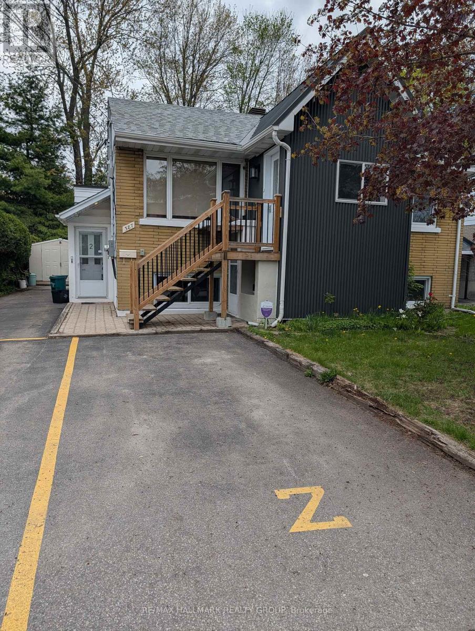
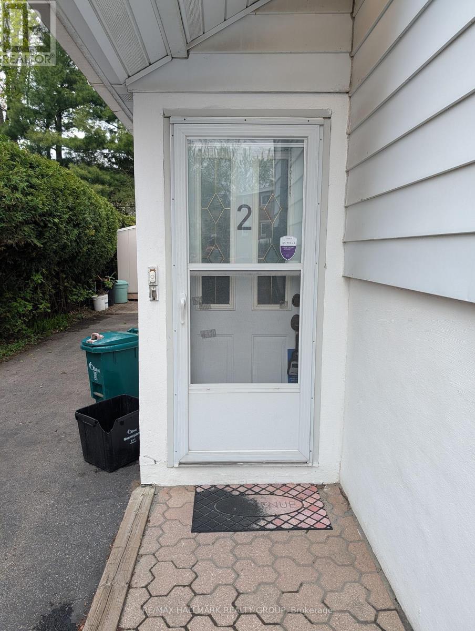
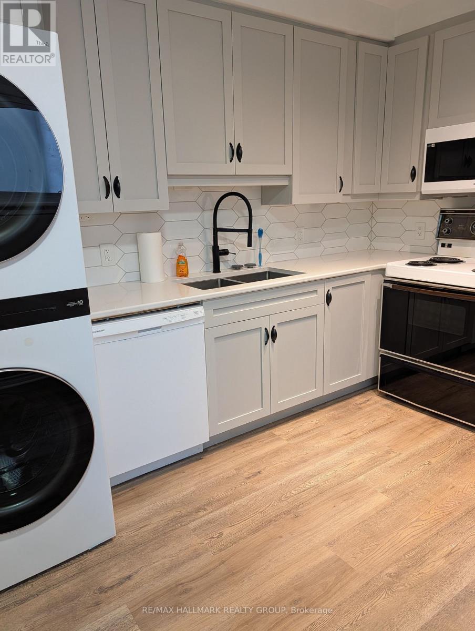
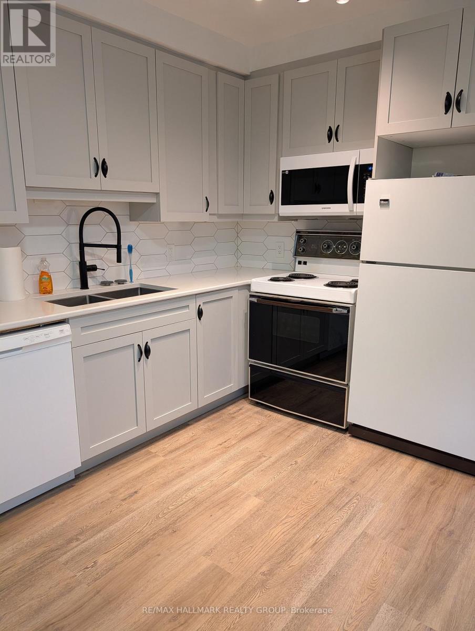
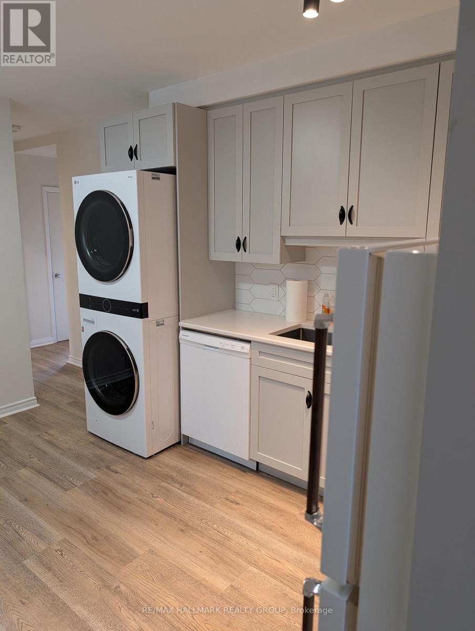
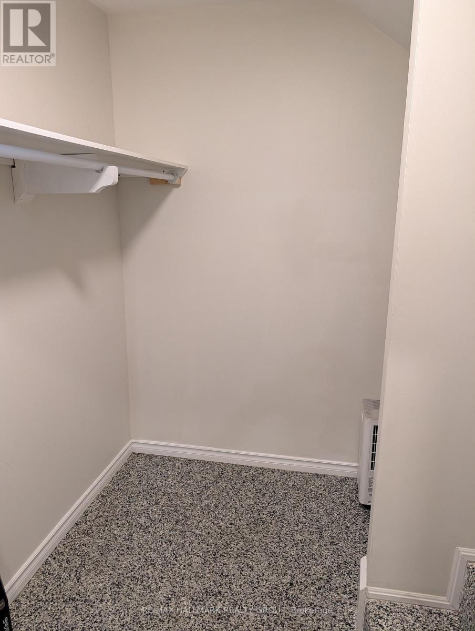
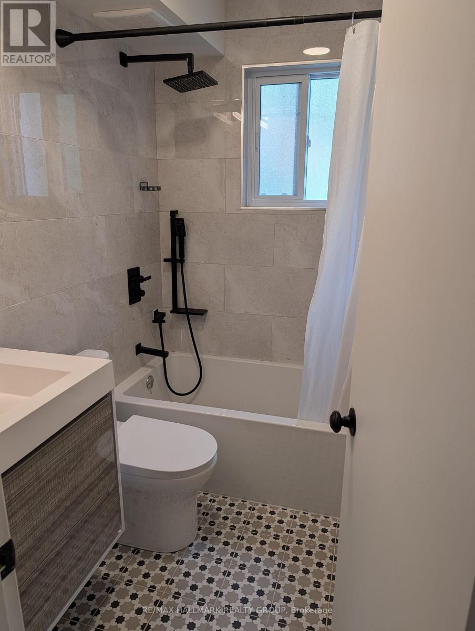
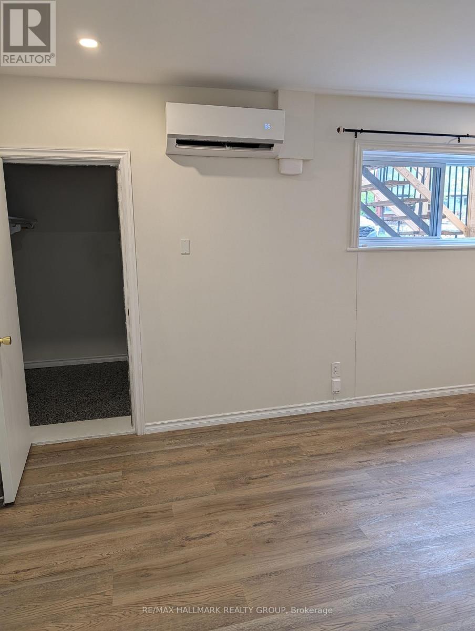
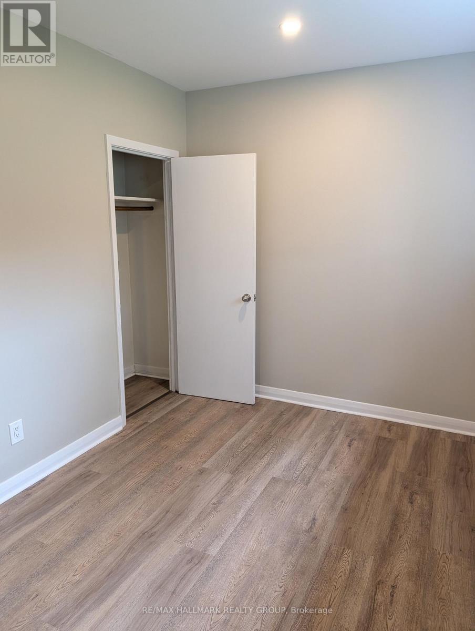
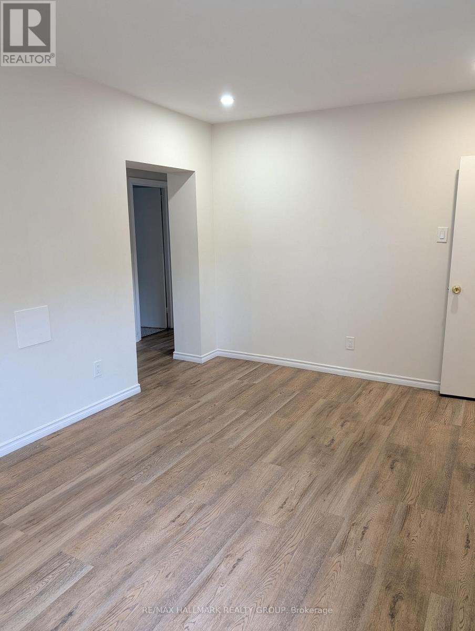
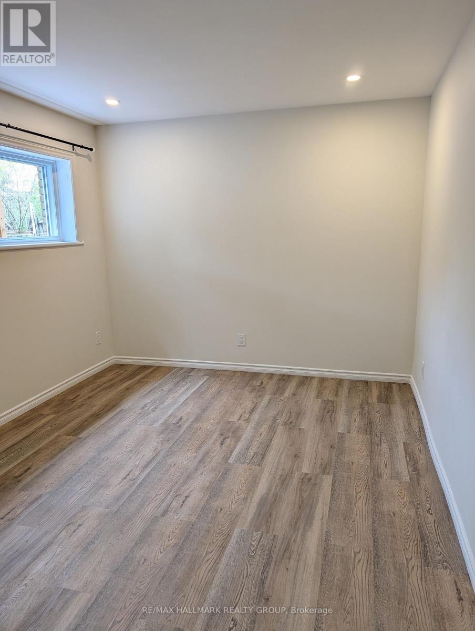
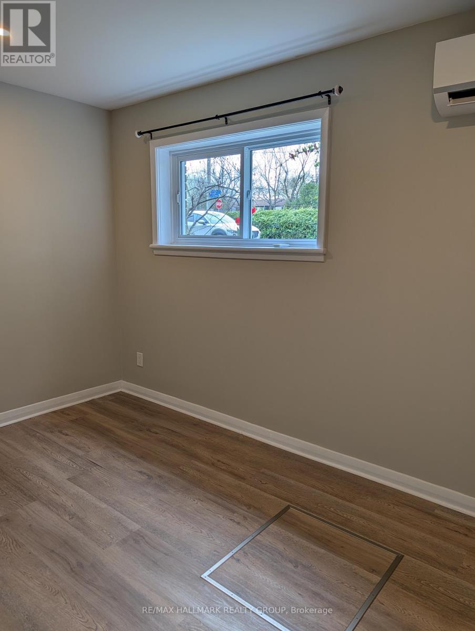
What a great place to call home! 3 bedroom on one of Vanier's nicest and quietest streets. This completely renovated pad has large windows, is nice and bright. You won't believe it's a lower level. A top to bottom renovation. New kitchen, bathroom, flooring, soundproofing, electrical, heating etc... a complete renovation. 6 appliances. Parking included. Storage. Ready for occupancy anytime! First and last, application and credit check required. Tenant pays hydro. Use of the backyard shared with upper tenant. (id:52914)
Property Details
| MLS® Number | X13144408 |
| Property Type | Multi-family |
| Community Name | 3402 - Vanier |
| Features | In Suite Laundry |
| Parking Space Total | 1 |
Building
| Bathroom Total | 2 |
| Bedrooms Above Ground | 3 |
| Bedrooms Total | 3 |
| Appliances | Dishwasher, Dryer, Stove, Washer, Refrigerator |
| Basement Features | Apartment In Basement |
| Basement Type | N/a |
| Exterior Finish | Brick, Stucco |
| Foundation Type | Concrete |
| Half Bath Total | 1 |
| Heating Fuel | Electric |
| Heating Type | Heat Pump |
| Size Interior | 700 - 1,100 Ft2 |
| Type | Duplex |
| Utility Water | Municipal Water |
Parking
| No Garage |
Land
| Acreage | No |
| Sewer | Sanitary Sewer |
| Size Depth | 84 Ft |
| Size Frontage | 50 Ft |
| Size Irregular | 50 X 84 Ft |
| Size Total Text | 50 X 84 Ft |
Rooms
| Level | Type | Length | Width | Dimensions |
|---|---|---|---|---|
| Basement | Living Room | 4.87 m | 3.12 m | 4.87 m x 3.12 m |
| Basement | Kitchen | 4.16 m | 3.2 m | 4.16 m x 3.2 m |
| Basement | Primary Bedroom | 3.91 m | 2.43 m | 3.91 m x 2.43 m |
| Basement | Bedroom 2 | 4.11 m | 2.66 m | 4.11 m x 2.66 m |
| Basement | Bedroom 3 | 3.33 m | 3.02 m | 3.33 m x 3.02 m |
| Basement | Bathroom | 2.1 m | 2.1 m | 2.1 m x 2.1 m |
https://www.realtor.ca/real-estate/29770969/387-st-denis-street-ottawa-3402-vanier
Contact Us
Contact us for more information

The trademarks REALTOR®, REALTORS®, and the REALTOR® logo are controlled by The Canadian Real Estate Association (CREA) and identify real estate professionals who are members of CREA. The trademarks MLS®, Multiple Listing Service® and the associated logos are owned by The Canadian Real Estate Association (CREA) and identify the quality of services provided by real estate professionals who are members of CREA. The trademark DDF® is owned by The Canadian Real Estate Association (CREA) and identifies CREA's Data Distribution Facility (DDF®)
May 19 2026 06:05:47
Ottawa Real Estate Board
RE/MAX Hallmark Realty Group


