


4 - 2111 Montreal Road Ottawa, Ontario K1J 8M8

$439,000Maintenance, Water, Insurance
$558 Monthly
Maintenance, Water, Insurance
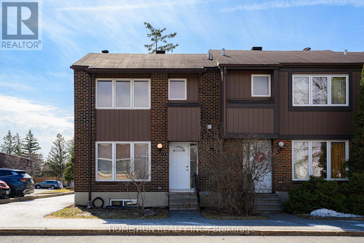
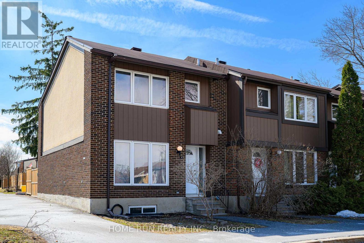
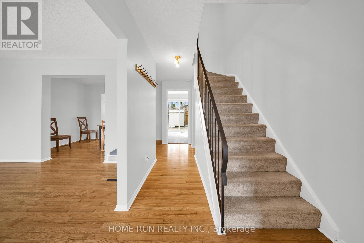
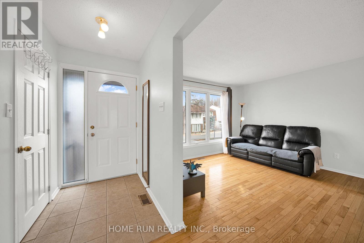
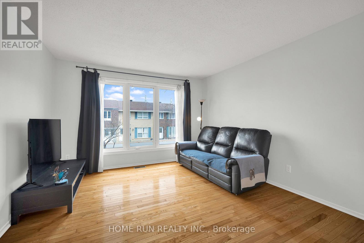
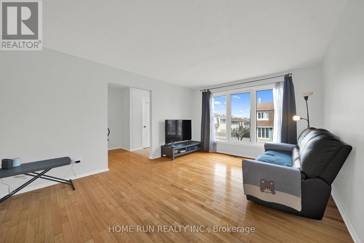
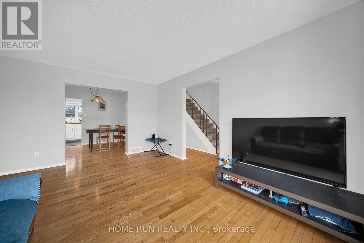
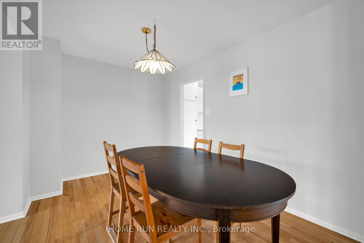
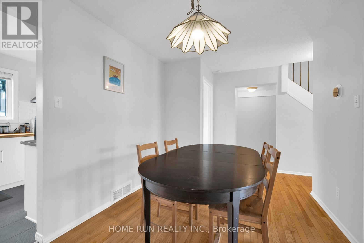
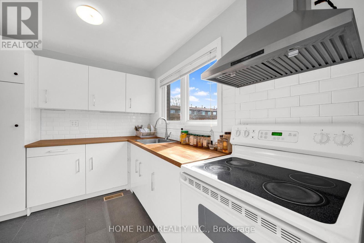
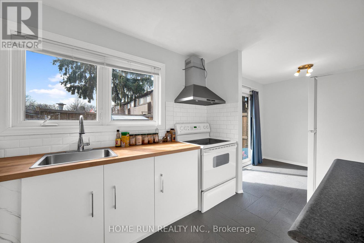
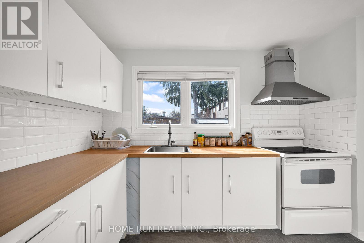
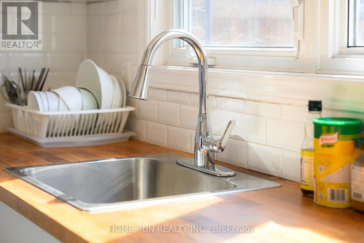
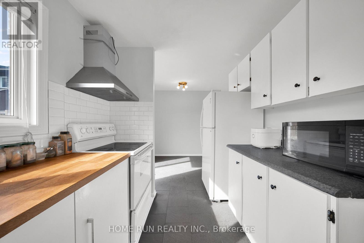
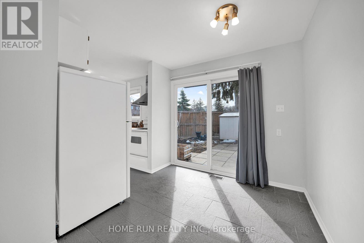
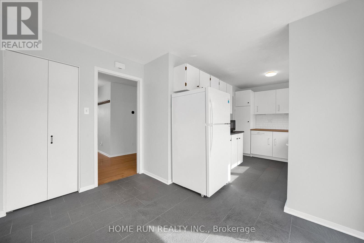
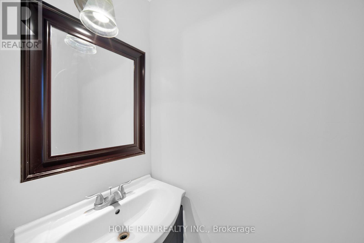
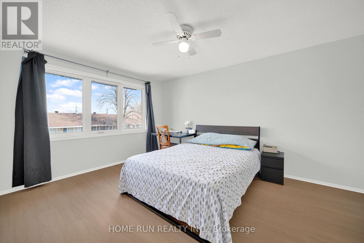
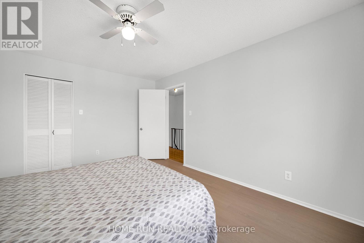
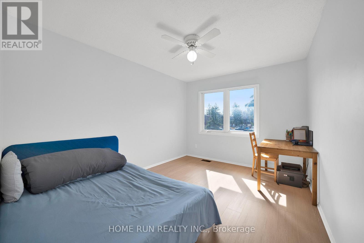
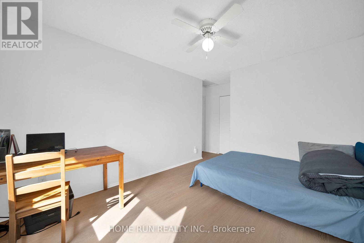
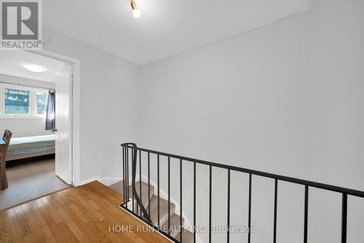
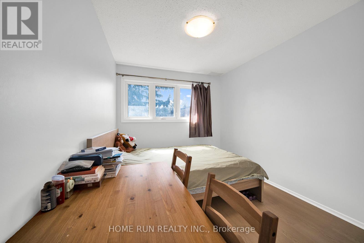
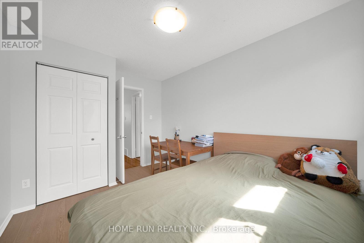

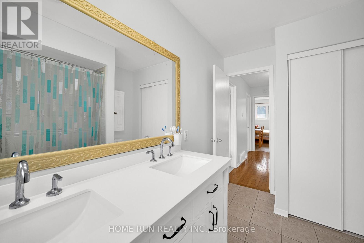
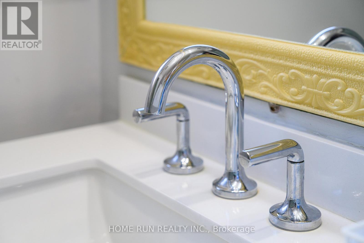
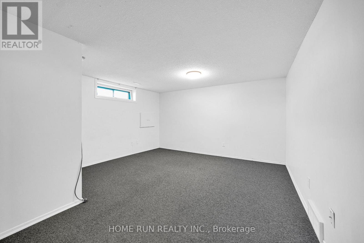
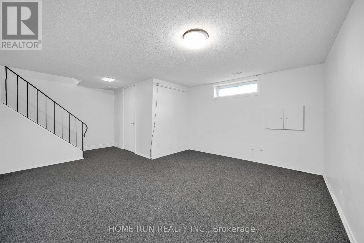
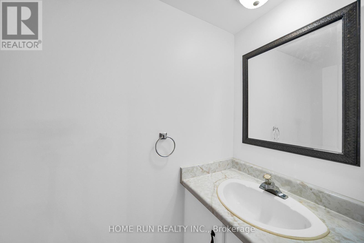
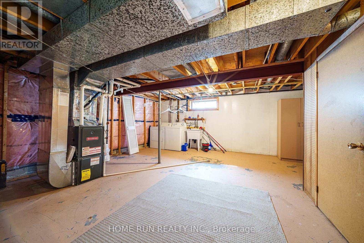
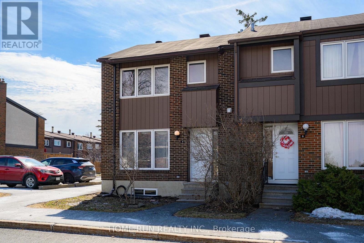
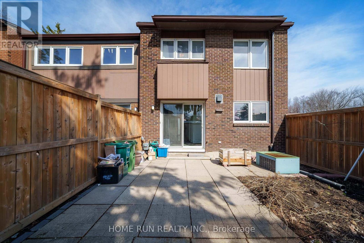
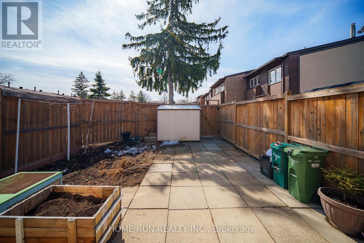
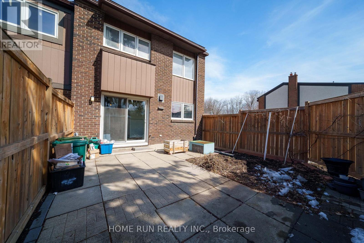
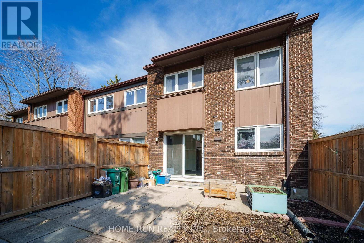
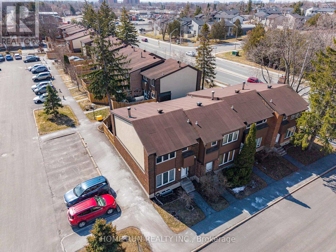
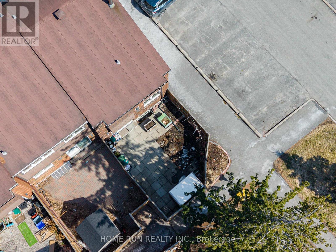
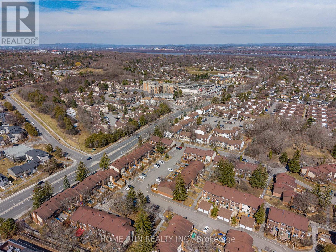
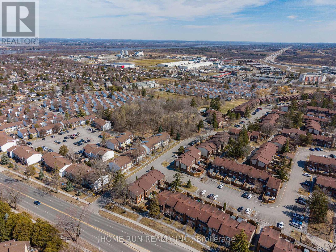
$558 MonthlyTurn-key end-unit townhouse in desirable Beacon Heights-perfect for first-time buyers, downsizers, or savvy investors! Filled with natural light thanks to its end-unit location, this beautifully maintained home offers a functional layout and thoughtful updates throughout. The main floor showcases a warm and inviting living and dining space, complemented by a bright eat-in kitchen with direct access to a fully fenced backyard and private patio-ideal for summer BBQs, kids, or pets. Upstairs, enjoy the comfort of a spacious primary retreat with a walk-in closet, along with two additional bedrooms and a full bath. The second level features newly updated flooring, adding a fresh and modern touch.The finished lower level expands your living space with a versatile rec room-perfect for a home office, gym, or entertainment area-plus a powder room, oversized laundry area, and plenty of storage. Enjoy the bonus of a community outdoor pool, and a prime location just minutes to LRT, transit, Colonel By Secondary School, parks, shopping, and everyday amenities. A fantastic opportunity to own a well-rounded home in a convenient, family-friendly neighbourhood! OPEN HOUSE May 17th 2-4pm (id:52914)
Property Details
| MLS® Number | X12985966 |
| Property Type | Single Family |
| Community Name | 2105 - Beaconwood |
| Community Features | Pets Allowed With Restrictions |
| Features | In Suite Laundry |
| Parking Space Total | 1 |
Building
| Bathroom Total | 3 |
| Bedrooms Above Ground | 3 |
| Bedrooms Total | 3 |
| Appliances | Dryer, Hood Fan, Stove, Washer, Refrigerator |
| Basement Development | Finished |
| Basement Type | N/a (finished) |
| Cooling Type | Central Air Conditioning |
| Exterior Finish | Vinyl Siding, Brick |
| Half Bath Total | 2 |
| Heating Fuel | Natural Gas |
| Heating Type | Forced Air |
| Stories Total | 2 |
| Size Interior | 1,200 - 1,399 Ft2 |
| Type | Row / Townhouse |
Parking
| No Garage |
Land
| Acreage | No |
Rooms
| Level | Type | Length | Width | Dimensions |
|---|---|---|---|---|
| Second Level | Primary Bedroom | 4.57 m | 3.37 m | 4.57 m x 3.37 m |
| Second Level | Bedroom | 3.81 m | 3.37 m | 3.81 m x 3.37 m |
| Second Level | Bedroom | 4.03 m | 2.74 m | 4.03 m x 2.74 m |
| Basement | Recreational, Games Room | 3.96 m | 3.65 m | 3.96 m x 3.65 m |
| Ground Level | Living Room | 4.8 m | 3.65 m | 4.8 m x 3.65 m |
| Ground Level | Dining Room | 3.65 m | 2.66 m | 3.65 m x 2.66 m |
| Ground Level | Kitchen | 3.04 m | 2.43 m | 3.04 m x 2.43 m |
| Ground Level | Eating Area | 3.04 m | 2.59 m | 3.04 m x 2.59 m |
https://www.realtor.ca/real-estate/29590749/4-2111-montreal-road-ottawa-2105-beaconwood
Contact Us
Contact us for more information

The trademarks REALTOR®, REALTORS®, and the REALTOR® logo are controlled by The Canadian Real Estate Association (CREA) and identify real estate professionals who are members of CREA. The trademarks MLS®, Multiple Listing Service® and the associated logos are owned by The Canadian Real Estate Association (CREA) and identify the quality of services provided by real estate professionals who are members of CREA. The trademark DDF® is owned by The Canadian Real Estate Association (CREA) and identifies CREA's Data Distribution Facility (DDF®)
May 18 2026 11:53:34
Ottawa Real Estate Board
Home Run Realty Inc.


