


42 Bonnechere Street S Renfrew, Ontario K7V 1Z1

$245,000
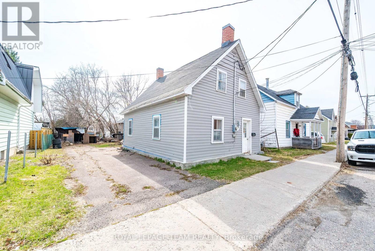
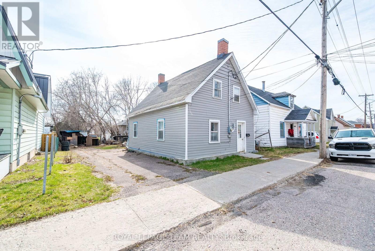
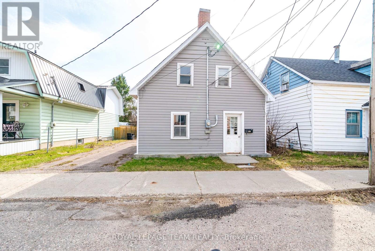
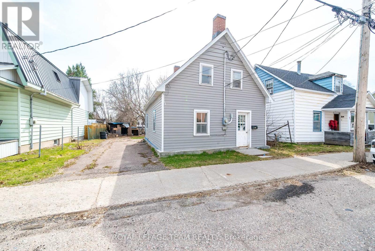
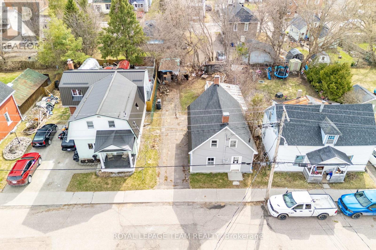
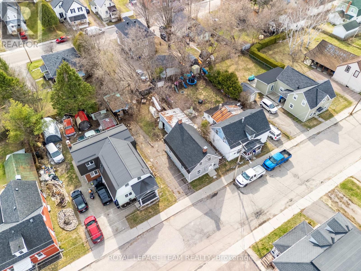
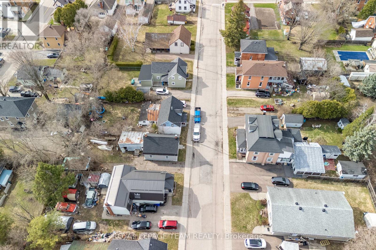
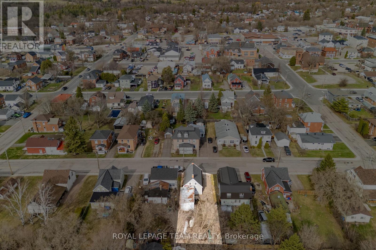
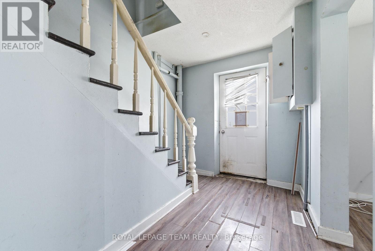
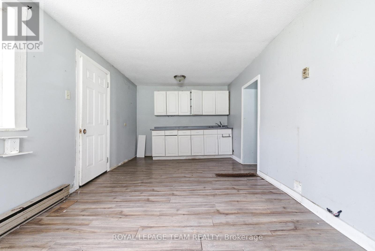
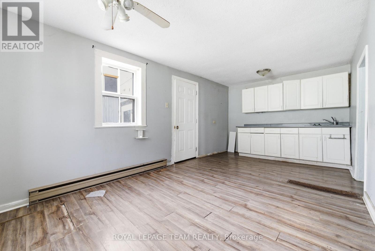
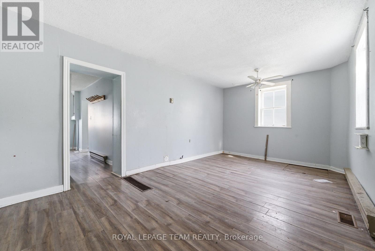
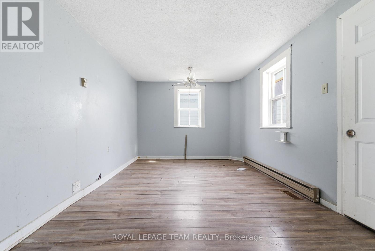
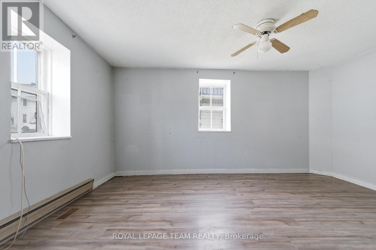
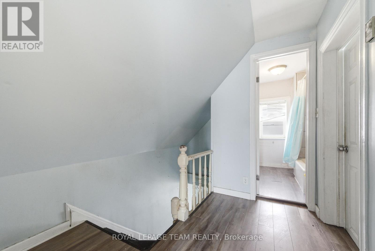
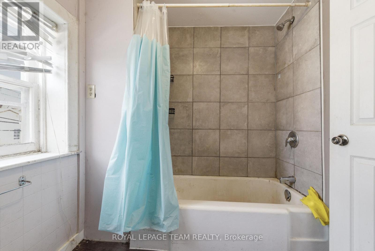
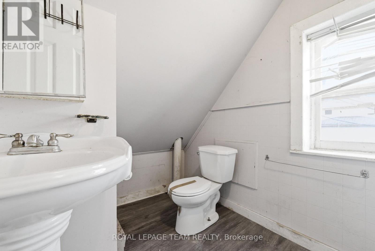
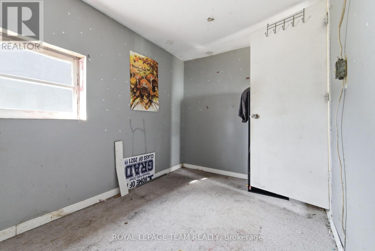
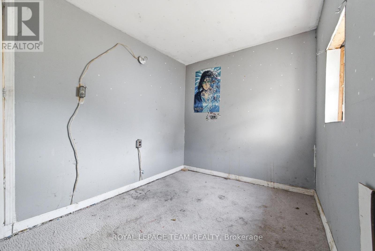
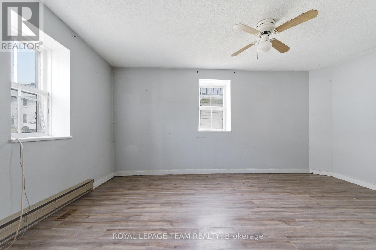
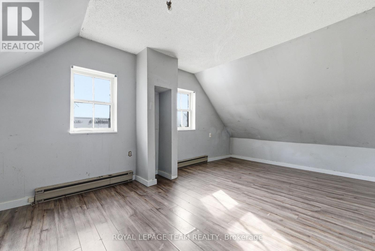
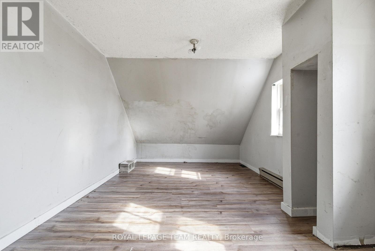
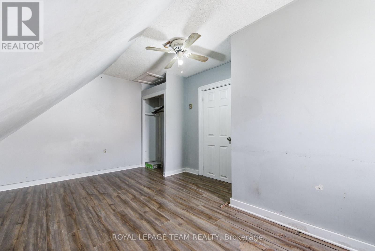
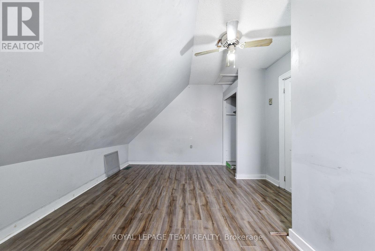
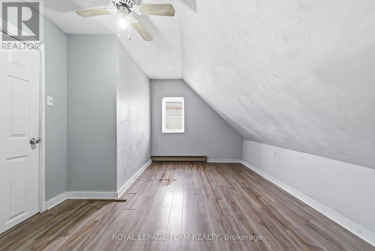
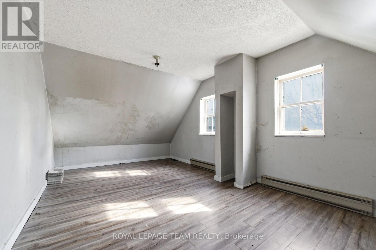
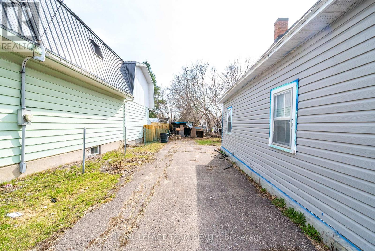
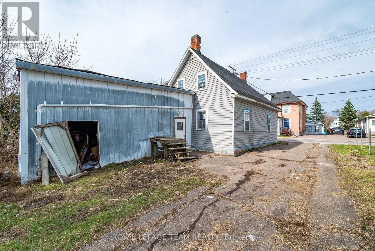
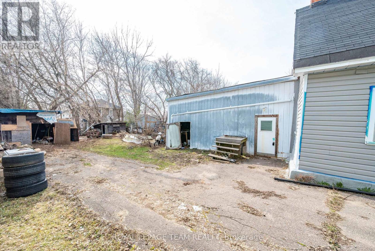
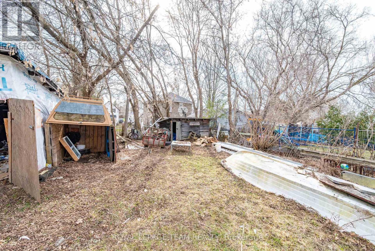
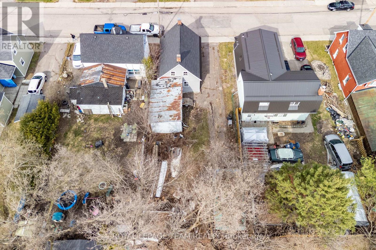
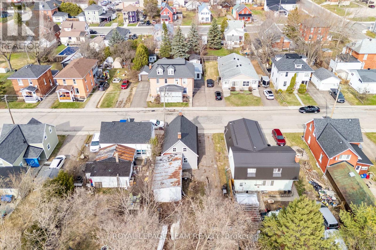
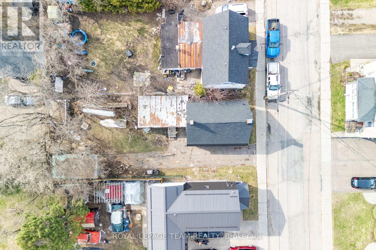
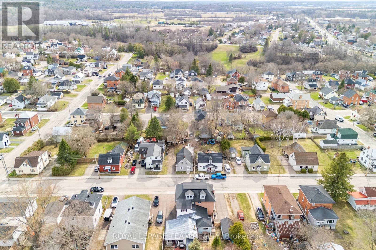
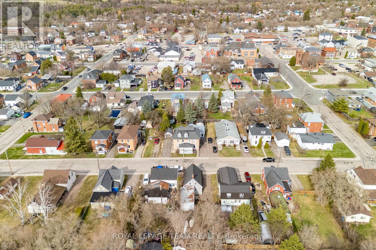
This fixer-upper is ready to change hands and offers great potential for contractors, renovators, or buyers looking to take on a project and make it their own. Featuring 3 bedrooms with 2 upstairs and 1 on the main level, plus a large bathroom, the home offers a functional layout with plenty of opportunity for improvement and customization. Conveniently located just steps to downtown Renfrew and only a 5-minute drive to Renfrew Hospital, this property offers location and future potential. (id:52914)
Property Details
| MLS® Number | X13159142 |
| Property Type | Single Family |
| Community Name | 540 - Renfrew |
| Features | Carpet Free |
| Parking Space Total | 2 |
Building
| Bathroom Total | 1 |
| Bedrooms Above Ground | 3 |
| Bedrooms Total | 3 |
| Basement Type | Crawl Space |
| Construction Style Attachment | Detached |
| Cooling Type | None |
| Exterior Finish | Aluminum Siding |
| Foundation Type | Slab |
| Heating Fuel | Natural Gas |
| Heating Type | Forced Air |
| Stories Total | 2 |
| Size Interior | 700 - 1,100 Ft2 |
| Type | House |
| Utility Water | Municipal Water |
Parking
| No Garage |
Land
| Acreage | No |
| Sewer | Sanitary Sewer |
| Size Depth | 104 Ft ,4 In |
| Size Frontage | 43 Ft |
| Size Irregular | 43 X 104.4 Ft |
| Size Total Text | 43 X 104.4 Ft |
Rooms
| Level | Type | Length | Width | Dimensions |
|---|---|---|---|---|
| Second Level | Bedroom 2 | 5.52 m | 3.08 m | 5.52 m x 3.08 m |
| Second Level | Bedroom 3 | 4.82 m | 3.29 m | 4.82 m x 3.29 m |
| Second Level | Bathroom | 2.07 m | 3.05 m | 2.07 m x 3.05 m |
| Main Level | Foyer | 1.52 m | 1.52 m | 1.52 m x 1.52 m |
| Main Level | Kitchen | 5.49 m | 3.05 m | 5.49 m x 3.05 m |
| Main Level | Family Room | 4.63 m | 3.14 m | 4.63 m x 3.14 m |
| Main Level | Bedroom | 3.05 m | 2.23 m | 3.05 m x 2.23 m |
https://www.realtor.ca/real-estate/29788218/42-bonnechere-street-s-renfrew-540-renfrew
Contact Us
Contact us for more information

The trademarks REALTOR®, REALTORS®, and the REALTOR® logo are controlled by The Canadian Real Estate Association (CREA) and identify real estate professionals who are members of CREA. The trademarks MLS®, Multiple Listing Service® and the associated logos are owned by The Canadian Real Estate Association (CREA) and identify the quality of services provided by real estate professionals who are members of CREA. The trademark DDF® is owned by The Canadian Real Estate Association (CREA) and identifies CREA's Data Distribution Facility (DDF®)
May 22 2026 01:24:35
Ottawa Real Estate Board
Royal LePage Team Realty


