


43 - 3205 Uplands Drive Ne Ottawa, Ontario K1V 9T3

$459,000Maintenance, Insurance, Water
$494.16 Monthly
Maintenance, Insurance, Water
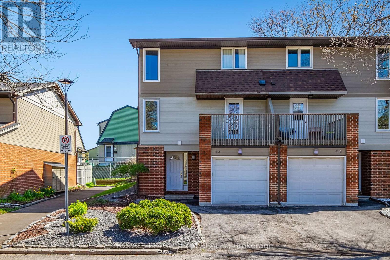
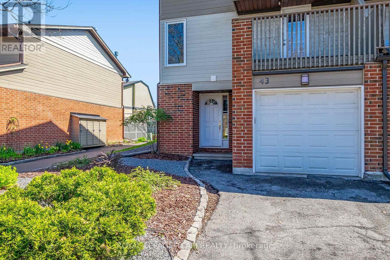
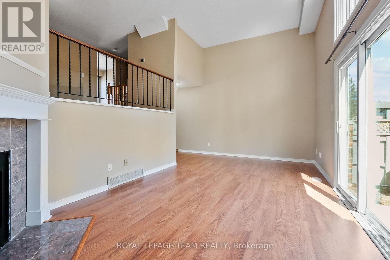
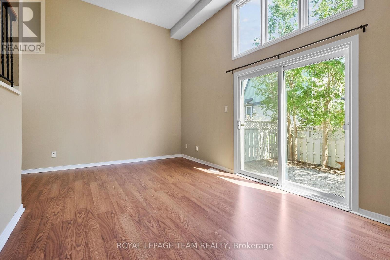
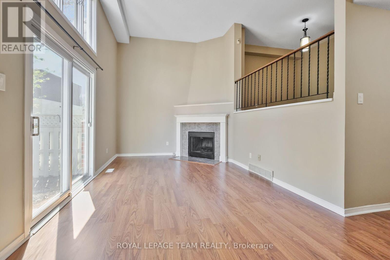
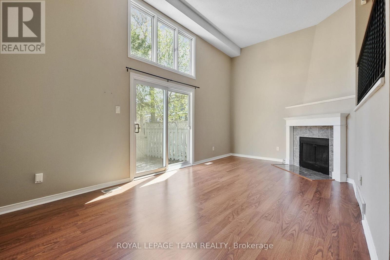
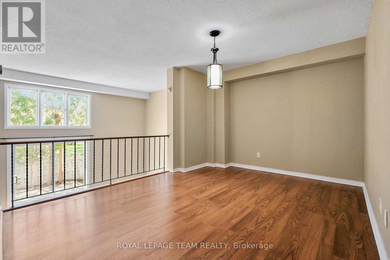
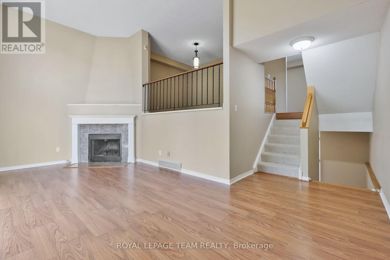
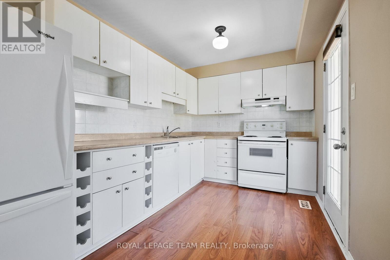
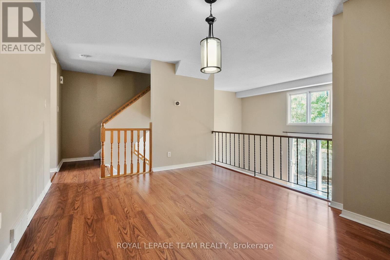
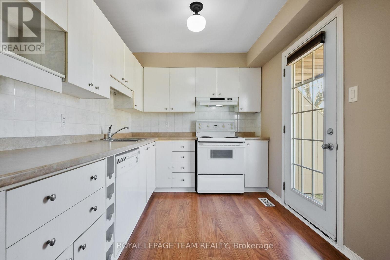
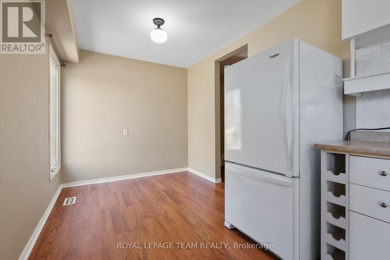
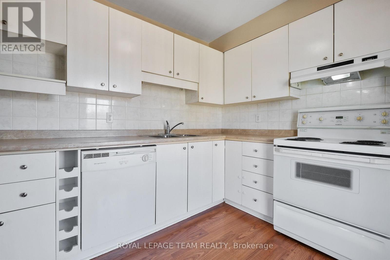
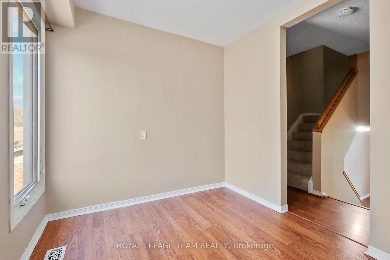
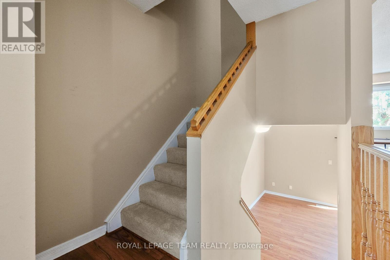
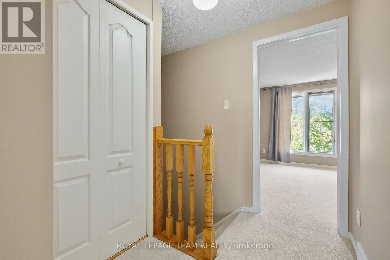
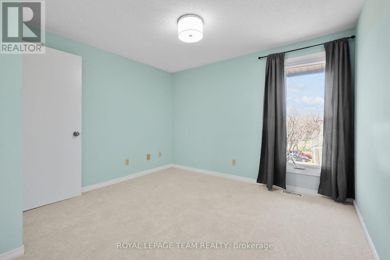
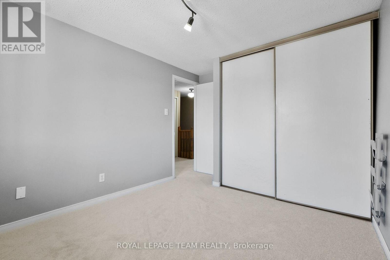
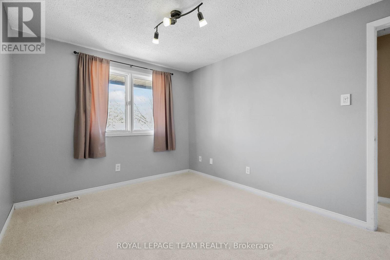
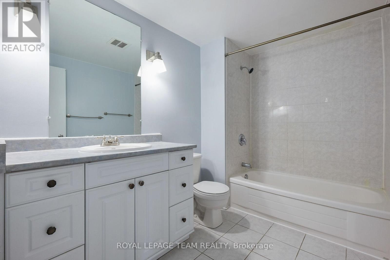
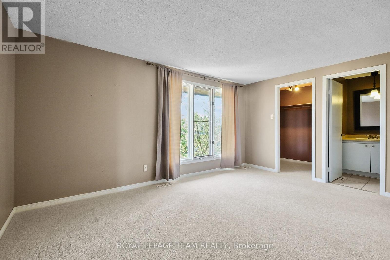
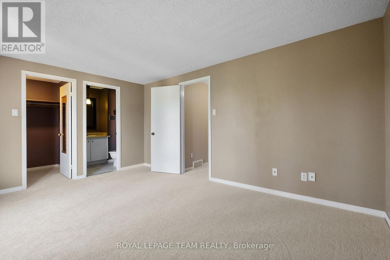
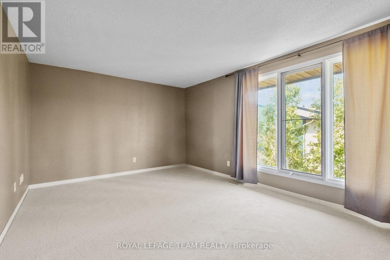
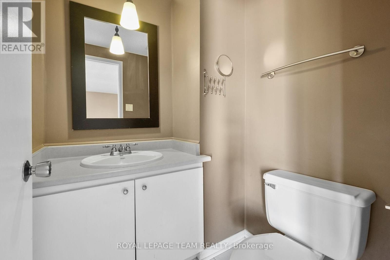
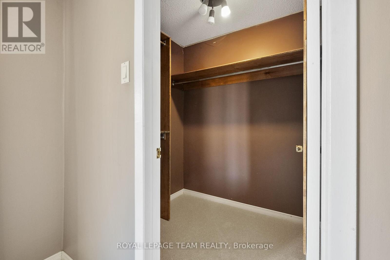
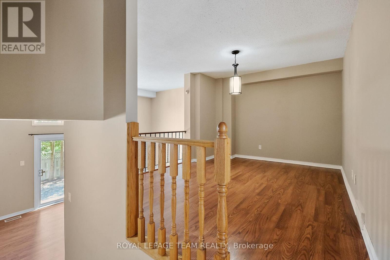
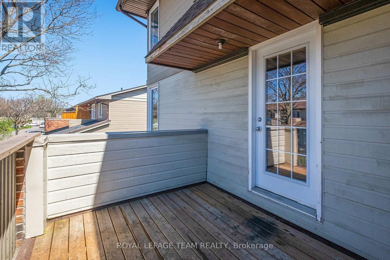
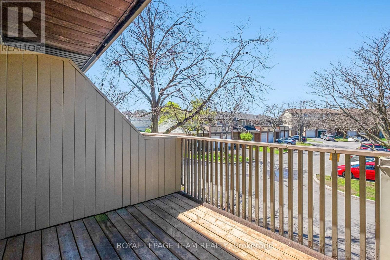
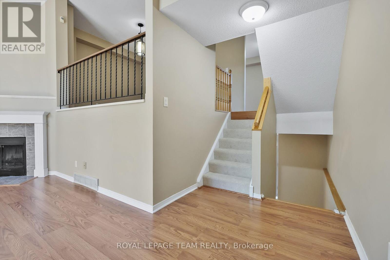
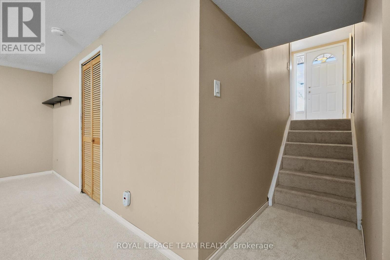
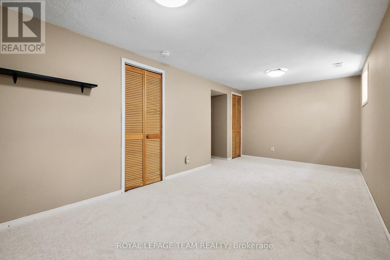
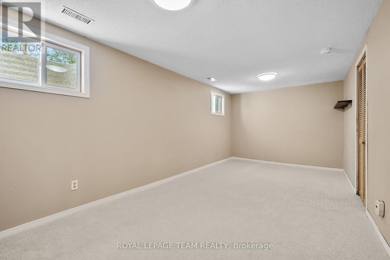
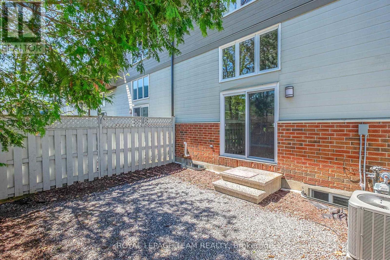
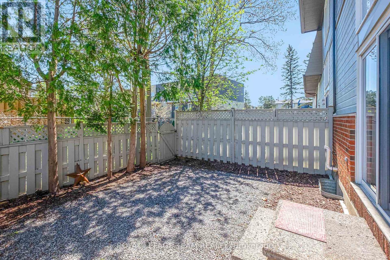
$494.16 MonthlyStep into style with this stunning 3-story end-unit townhouse, where architectural flair meets everyday convenience. The heart of the home is a dramatic first-floor family room boasting soaring double-height ceilings, while the second level features a spacious dining area that overlooks the living space with tranquil backyard views. This floor also hosts a large kitchen with abundant storage and direct access to a private balcony, perfect for outdoor dining. Upstairs, you'll find three generous bedrooms, including a primary suite complete with an ensuite bathroom and walk-in closet. The versatility continues with a finished basement-ideal for a home office, gym, or media room-offering the extra space you've been looking for. Perfectly situated near major transit, shopping, and the airport, this home combines functionality with a sought-after location. Don't miss your chance to own this impressive property; schedule your showing today!(Photos taken before the current tenant moved in.)Windows upstairs (2024) Carpet (2024), fridge (2019), roof (2019), deck (2021), A/C (2021). (id:52914)
Property Details
| MLS® Number | X13045762 |
| Property Type | Single Family |
| Community Name | 4802 - Hunt Club Woods |
| Community Features | Pets Allowed With Restrictions |
| Equipment Type | Water Heater |
| Features | Balcony |
| Parking Space Total | 2 |
| Rental Equipment Type | Water Heater |
Building
| Bathroom Total | 3 |
| Bedrooms Above Ground | 3 |
| Bedrooms Total | 3 |
| Amenities | Fireplace(s) |
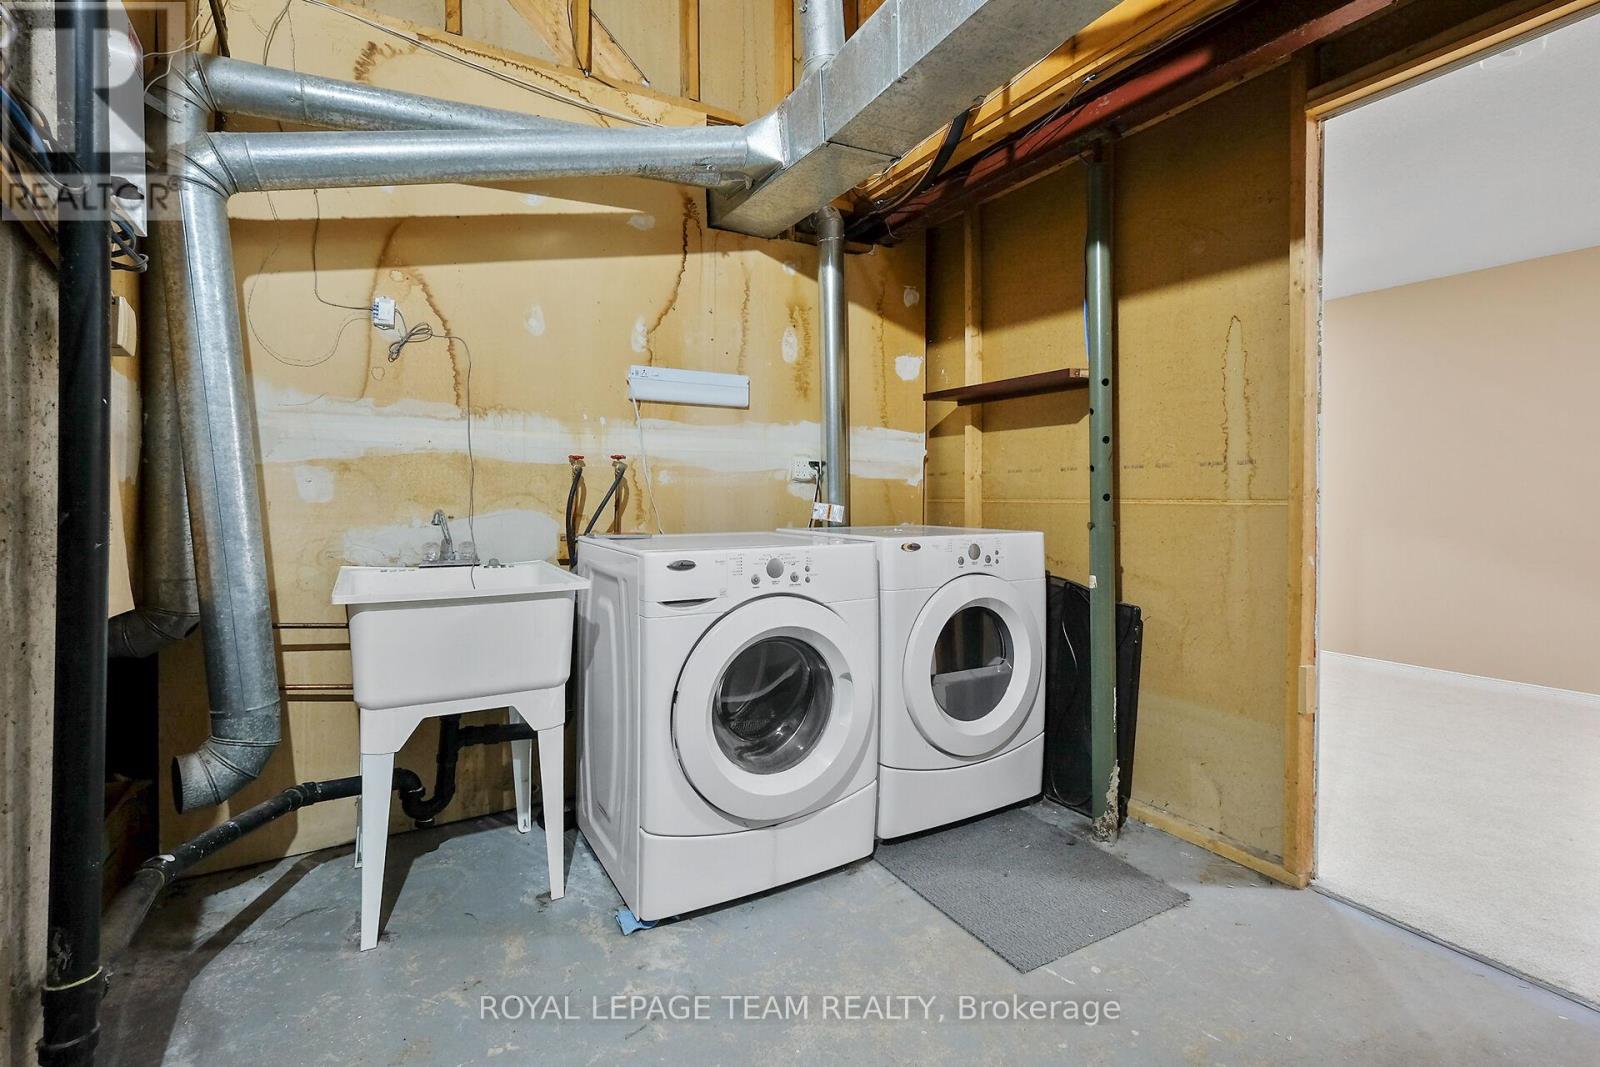
| Appliances | Dishwasher, Dryer, Stove, Washer, Refrigerator |
| Basement Development | Finished |
| Basement Type | N/a (finished) |
| Cooling Type | Central Air Conditioning |
| Exterior Finish | Vinyl Siding, Brick |
| Fireplace Present | Yes |
| Fireplace Total | 1 |
| Half Bath Total | 2 |
| Heating Fuel | Natural Gas |
| Heating Type | Forced Air |
| Stories Total | 3 |
| Size Interior | 1,800 - 1,999 Ft2 |
| Type | Row / Townhouse |
Parking
| Attached Garage | |
| Garage |
Land
| Acreage | No |
Rooms
| Level | Type | Length | Width | Dimensions |
|---|---|---|---|---|
| Second Level | Dining Room | 3.7 m | 3 m | 3.7 m x 3 m |
| Second Level | Kitchen | 5.8 m | 2.2 m | 5.8 m x 2.2 m |
| Third Level | Primary Bedroom | 4.5 m | 3 m | 4.5 m x 3 m |
| Third Level | Bedroom 3 | 2.8 m | 2.7 m | 2.8 m x 2.7 m |
| Third Level | Bedroom 2 | 3.1 m | 2.7 m | 3.1 m x 2.7 m |
| Basement | Family Room | 5.8 m | 2.8 m | 5.8 m x 2.8 m |
| Main Level | Living Room | 6.1 m | 3.1 m | 6.1 m x 3.1 m |
https://www.realtor.ca/real-estate/29658569/43-3205-uplands-drive-ne-ottawa-4802-hunt-club-woods
Contact Us
Contact us for more information

The trademarks REALTOR®, REALTORS®, and the REALTOR® logo are controlled by The Canadian Real Estate Association (CREA) and identify real estate professionals who are members of CREA. The trademarks MLS®, Multiple Listing Service® and the associated logos are owned by The Canadian Real Estate Association (CREA) and identify the quality of services provided by real estate professionals who are members of CREA. The trademark DDF® is owned by The Canadian Real Estate Association (CREA) and identifies CREA's Data Distribution Facility (DDF®)
May 14 2026 04:34:43
Ottawa Real Estate Board
Royal LePage Team Realty


