


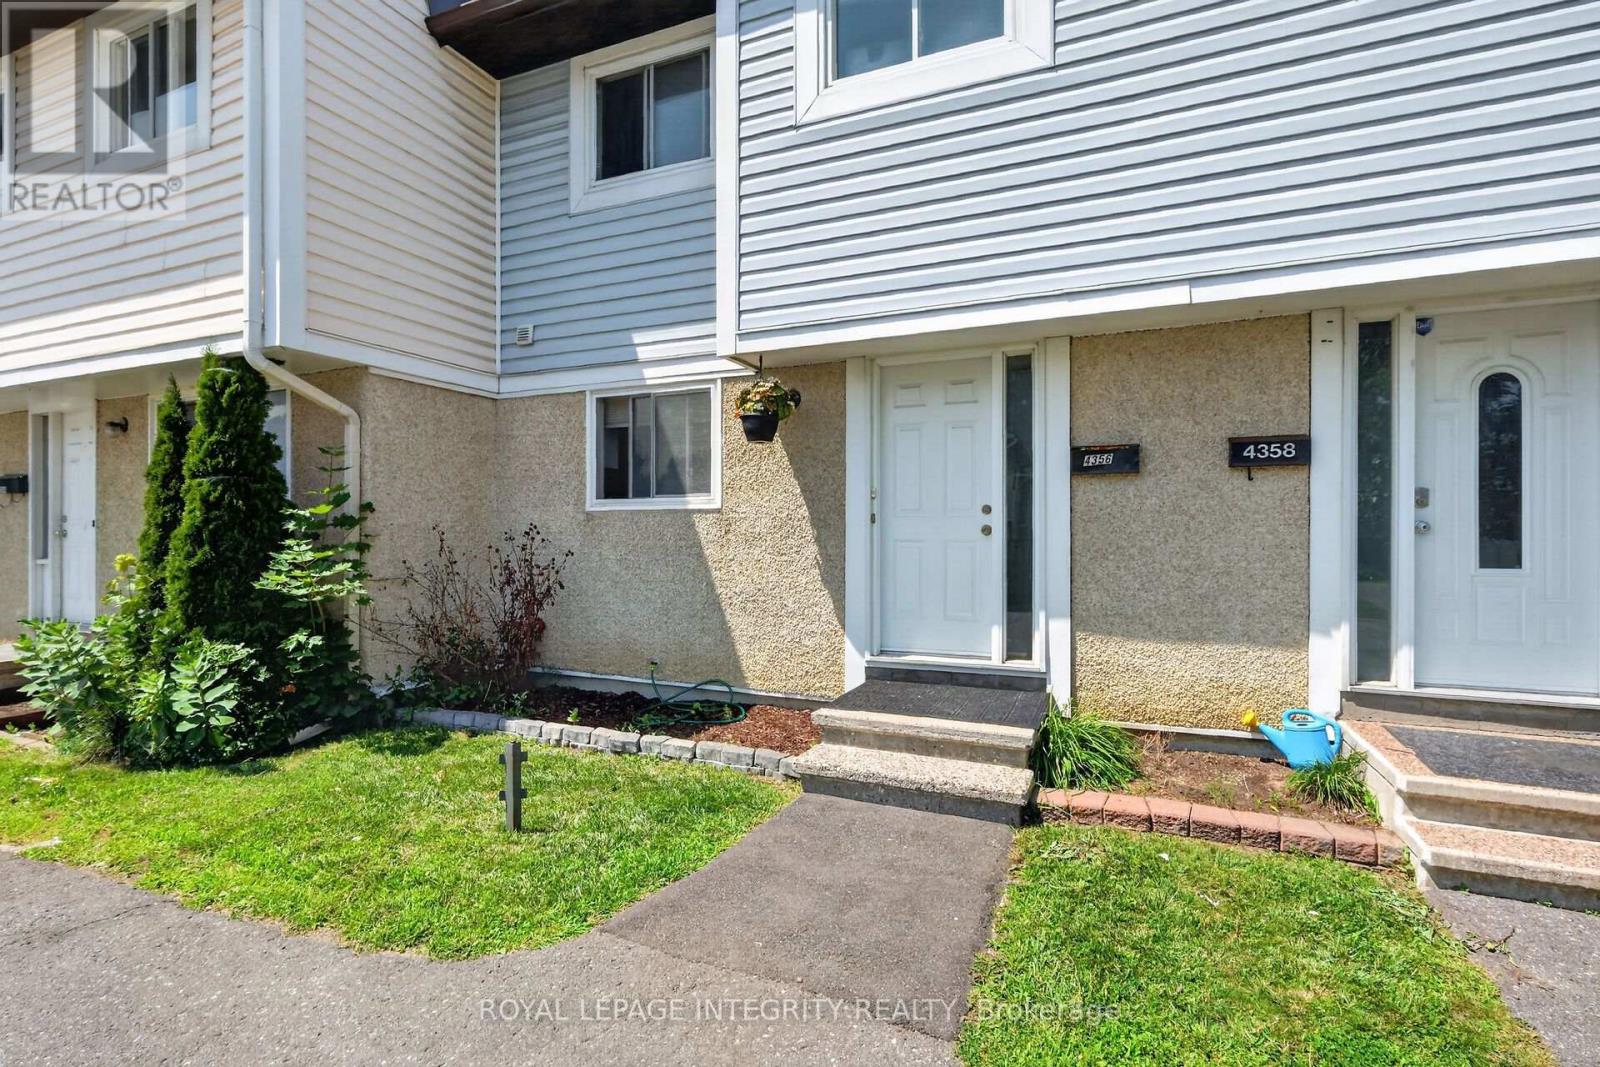
4356 Stella Crescent Ottawa, Ontario K1J 8T7


$399,900Maintenance, Water, Parking
$416 Monthly
Maintenance, Water, Parking
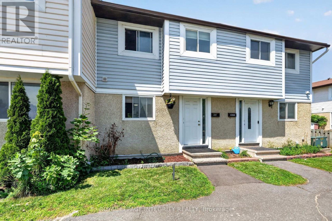
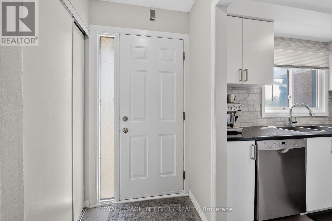
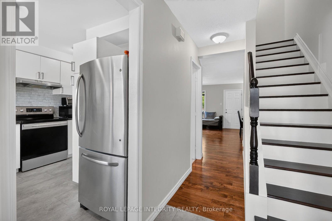
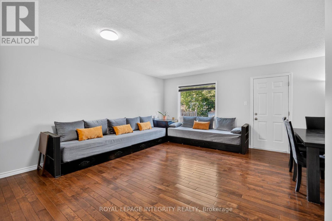
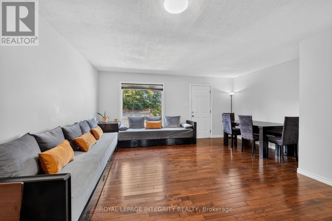
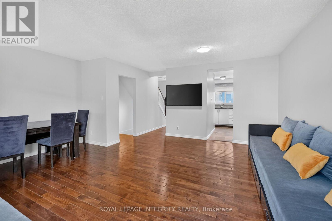
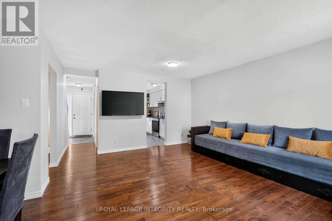
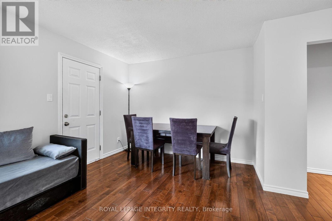
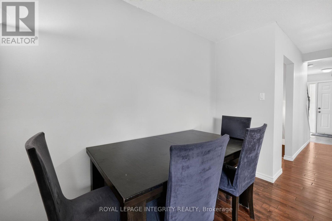
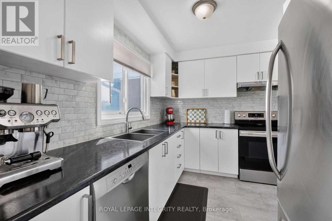
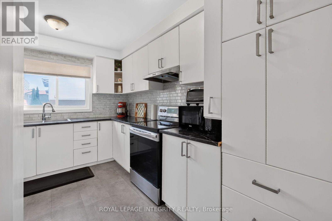
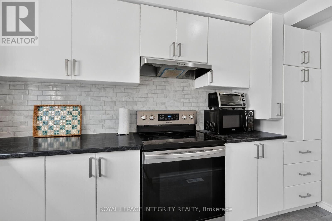
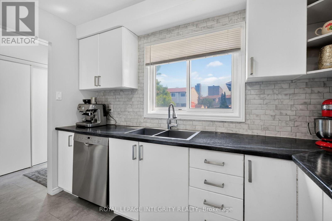
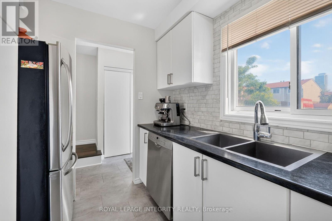
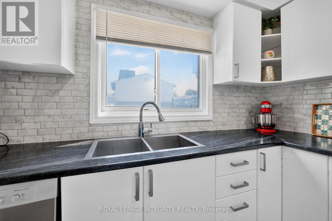
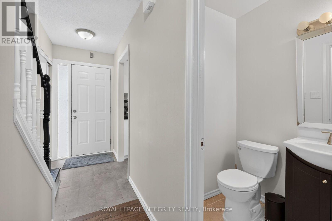
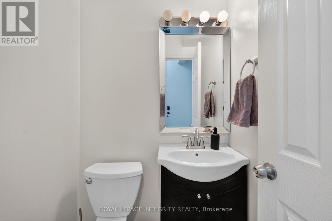
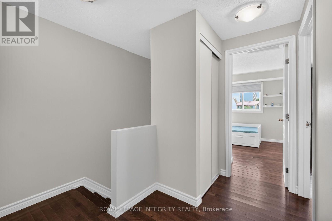
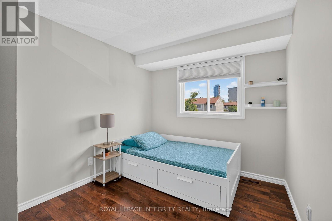
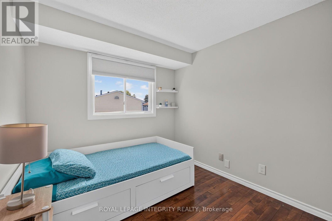
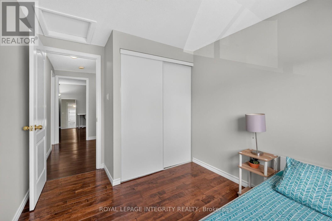
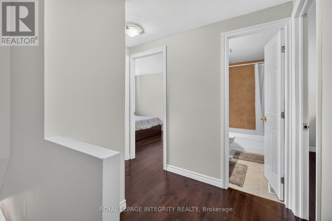
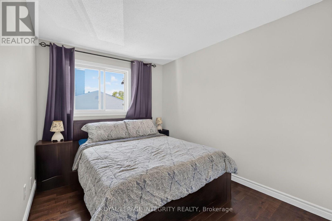
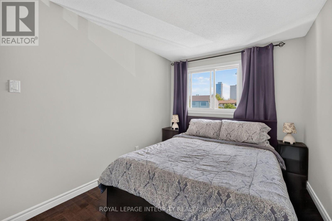
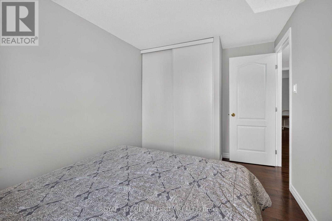
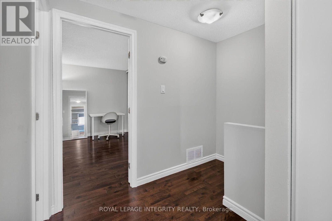
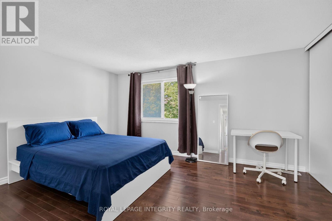
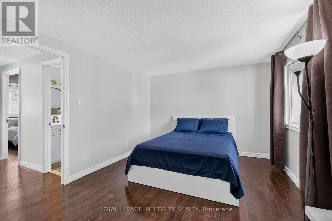
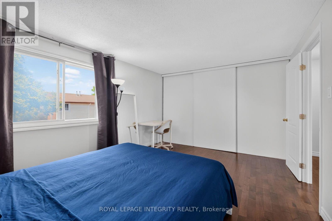
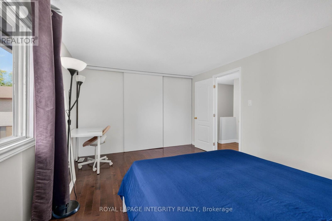
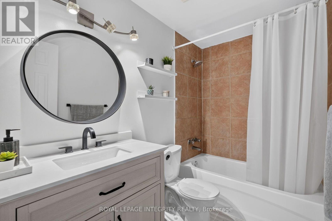
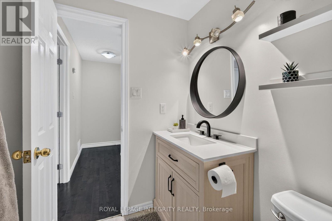
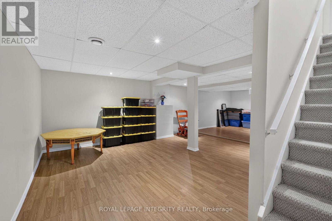
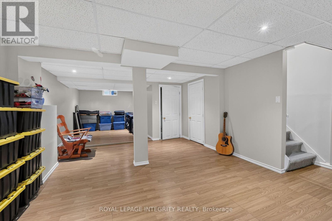
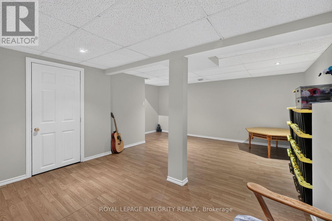
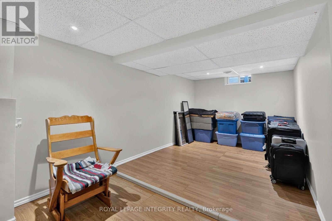
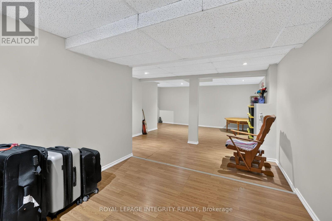
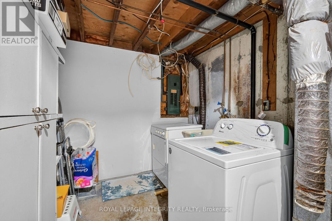
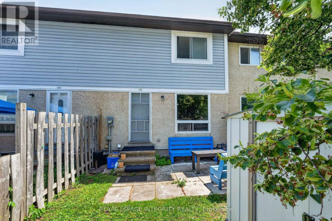
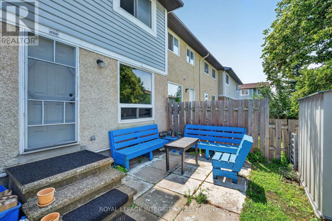
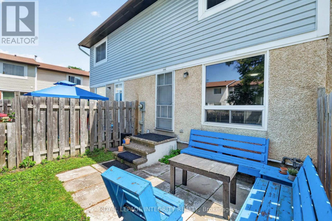
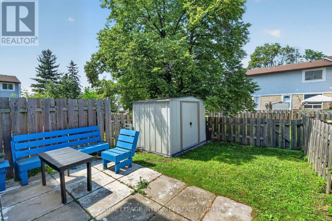
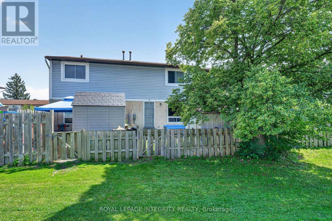
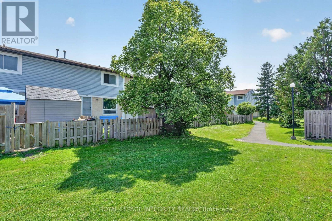
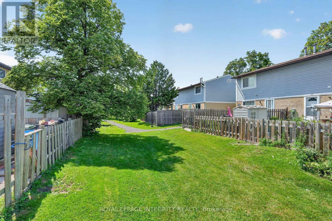
$416 MonthlyMove in and enjoy! This beautifully updated condominium townhouse offers the perfect blend of modern upgrades, practical living space, and everyday convenience.Featuring 3 spacious bedrooms, 1.5 bathrooms, and hardwood flooring throughout, this carpet-free home has been thoughtfully renovated with quality finishes. The completely redesigned kitchen showcases contemporary cabinetry, and brand-new stainless steel appliances-creating a stylish and functional space for cooking, dining, and entertaining.The home has also been freshly painted throughout, complemented by a beautifully refinished staircase that adds a clean, modern touch. The fully finished basement extends your living space and is perfect for a family room, home office, gym, or playroom, with a dedicated laundry area for added convenience.Complete with one owned parking space and ideally located close to schools, parks, shopping, public transit, and recreation, this home offers exceptional value for first-time buyers, young families, or anyone looking for a turnkey property in a convenient location.With the major updates already completed, all that's left to do is move in and make it your own. (id:52914)
Property Details
| MLS® Number | X13588446 |
| Property Type | Single Family |
| Community Name | 2201 - Cyrville |
| Amenities Near By | Park, Public Transit, Schools |
| Community Features | Pets Allowed With Restrictions, Community Centre |
| Equipment Type | Water Heater |
| Parking Space Total | 1 |
| Rental Equipment Type | Water Heater |
Building
| Bathroom Total | 2 |
| Bedrooms Above Ground | 3 |
| Bedrooms Total | 3 |
| Appliances | Blinds, Dryer, Microwave, Stove, Washer, Refrigerator |
| Basement Development | Finished |
| Basement Type | Full (finished) |
| Cooling Type | None |
| Exterior Finish | Aluminum Siding, Stucco |
| Half Bath Total | 1 |
| Heating Fuel | Natural Gas |
| Heating Type | Forced Air |
| Stories Total | 2 |
| Size Interior | 1,000 - 1,199 Ft2 |
| Type | Row / Townhouse |
Parking
| No Garage |
Land
| Acreage | No |
| Land Amenities | Park, Public Transit, Schools |
Rooms
| Level | Type | Length | Width | Dimensions |
|---|---|---|---|---|
| Second Level | Primary Bedroom | 4.26 m | 3.35 m | 4.26 m x 3.35 m |
| Second Level | Bedroom | 3.04 m | 2.43 m | 3.04 m x 2.43 m |
| Second Level | Bedroom | 2.46 m | 2.43 m | 2.46 m x 2.43 m |
| Lower Level | Recreational, Games Room | 5.18 m | 3.65 m | 5.18 m x 3.65 m |
| Main Level | Living Room | 3.04 m | 5.18 m | 3.04 m x 5.18 m |
| Main Level | Dining Room | 3.35 m | 1.95 m | 3.35 m x 1.95 m |
| Main Level | Kitchen | 3.2 m | 3.22 m | 3.2 m x 3.22 m |
https://www.realtor.ca/real-estate/30060410/4356-stella-crescent-ottawa-2201-cyrville
Contact Us
Contact us for more information

The trademarks REALTOR®, REALTORS®, and the REALTOR® logo are controlled by The Canadian Real Estate Association (CREA) and identify real estate professionals who are members of CREA. The trademarks MLS®, Multiple Listing Service® and the associated logos are owned by The Canadian Real Estate Association (CREA) and identify the quality of services provided by real estate professionals who are members of CREA. The trademark DDF® is owned by The Canadian Real Estate Association (CREA) and identifies CREA's Data Distribution Facility (DDF®)
August 31 2026 04:22:22
Ottawa Real Estate Board
Royal LePage Integrity Realty


