


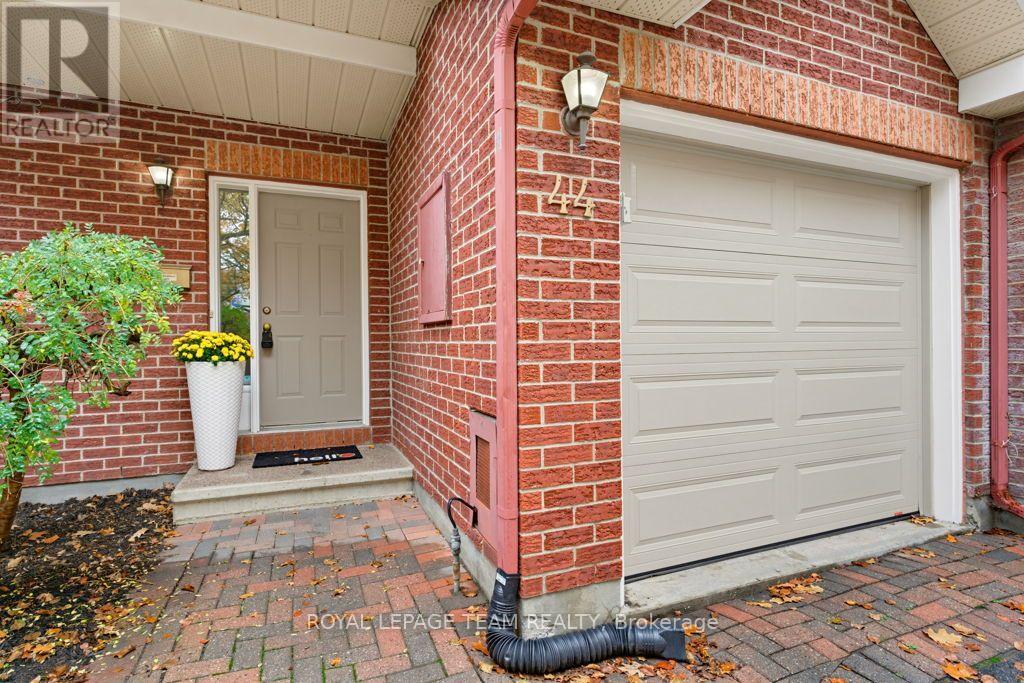
44 Jackman Terrace Ottawa, Ontario K2L 4E1

$539,500
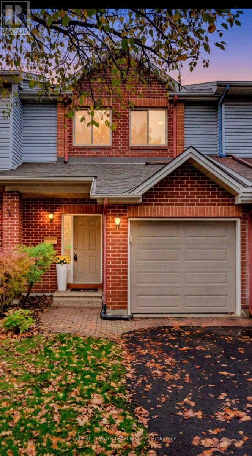
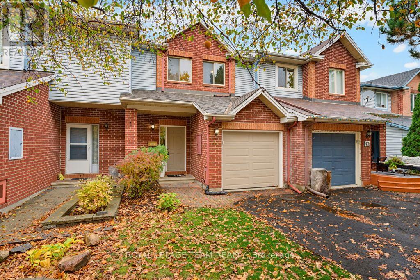
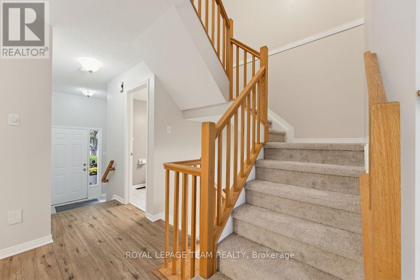
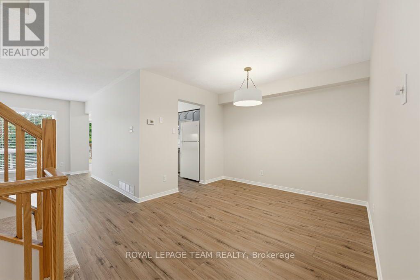
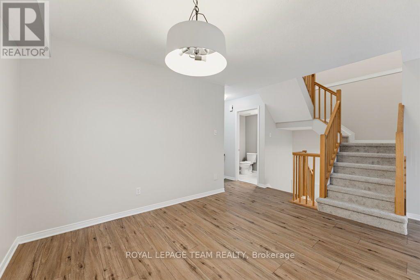
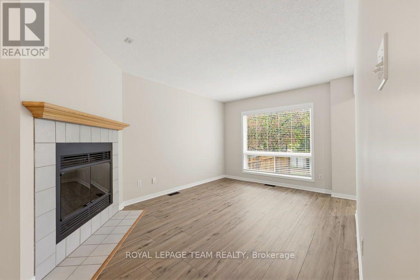
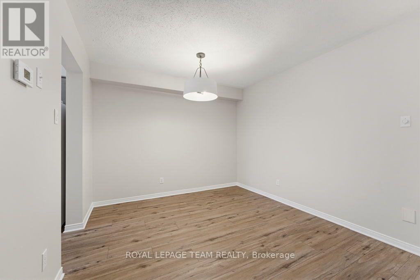
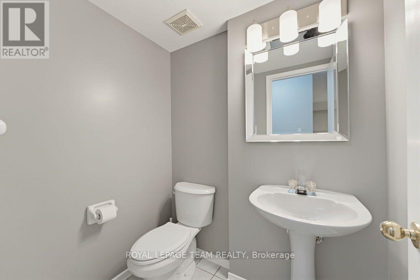
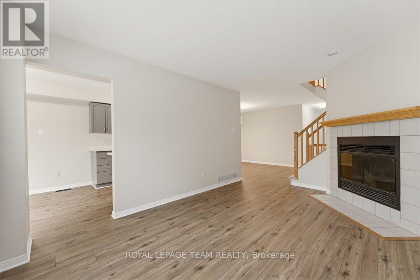
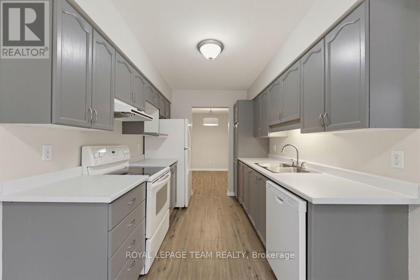
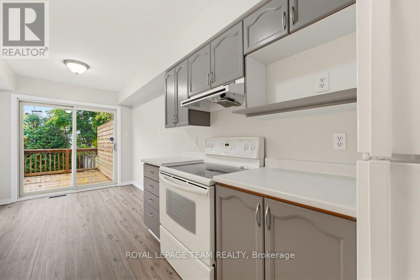
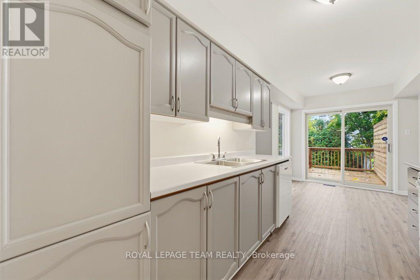
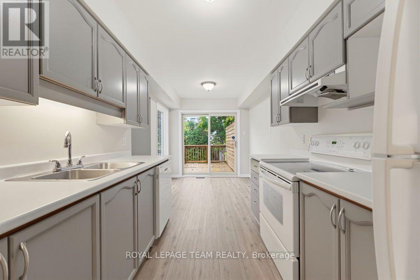
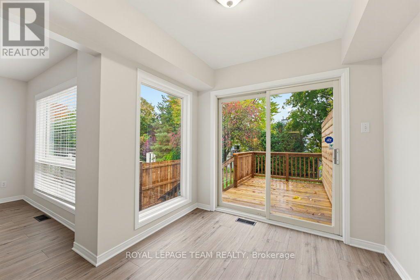
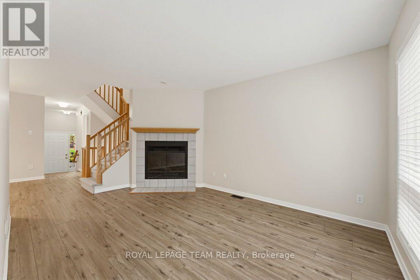
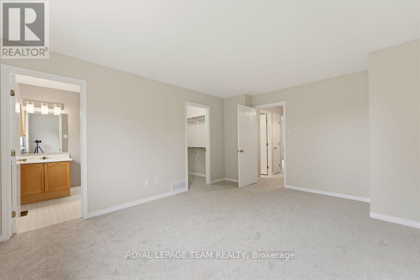
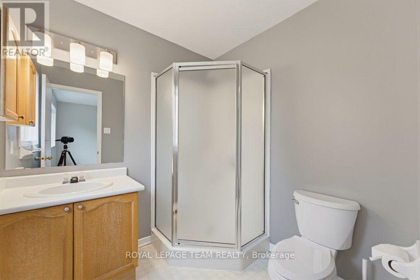
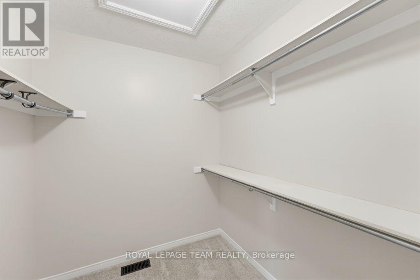
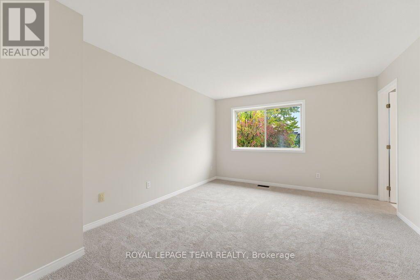
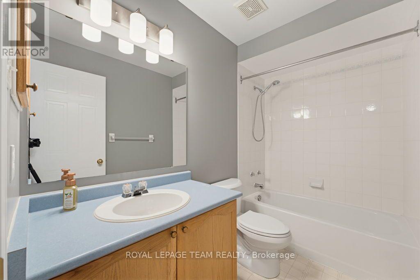
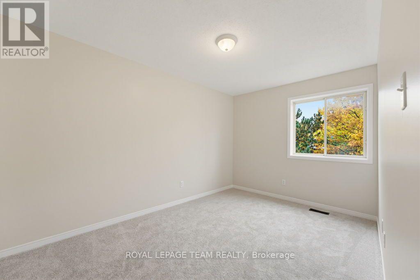
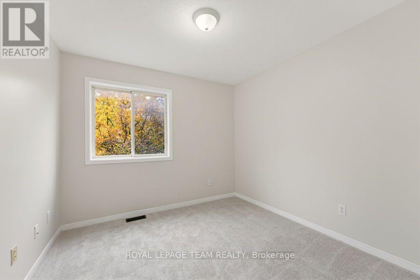
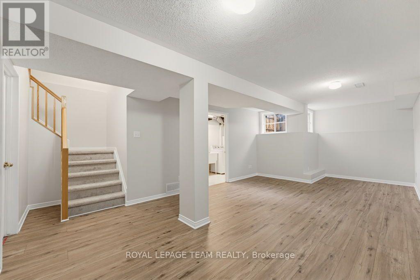
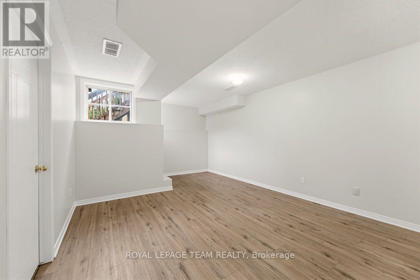
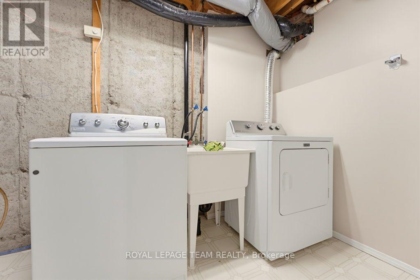
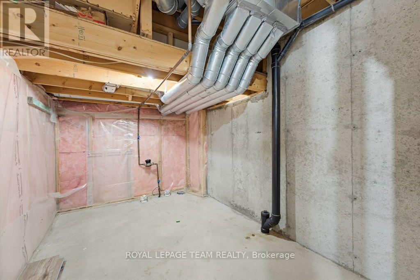
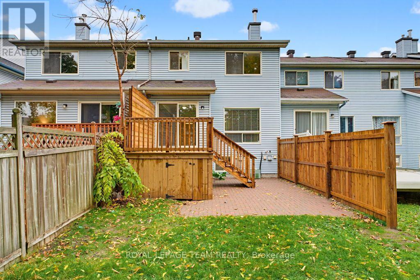
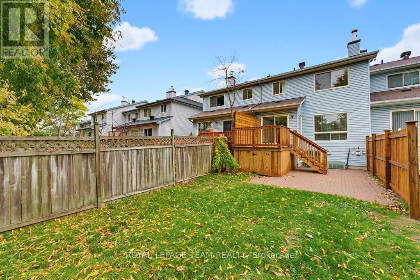
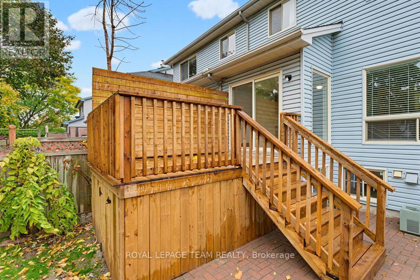
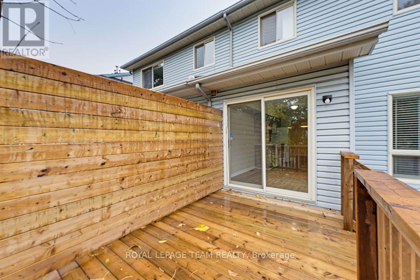
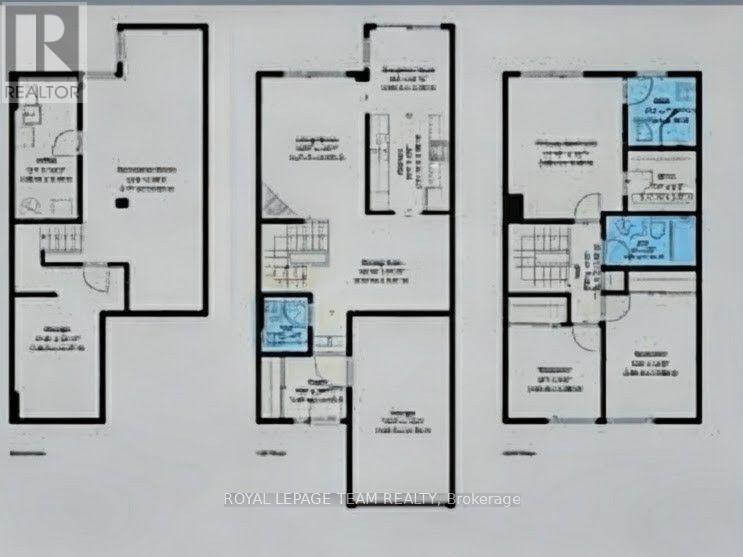
Beautiful newly updated 3 bed 3 bath townhouse in popular Katimavik is truly move in ready! Enjoy a great layout featuring open concept living/dining room, brand new floors, a cozy wood-burning fireplace, powder room, eat-in-kitchen with plenty of counter & cupboard space, patio doors leading to the new deck and deep rear yard (135 ft.) . Second level features all new carpeting, large primary bedroom with 3 piece ensuite, and spacious walk-in closet, 2 other excellent sized bedrooms, and a full 4 piece bathroom. The bright finished lower level with new flooring provides an excellent space for a family room, or a home office. Laundry and storage room complete the lower level. Walking distance to shopping & entertainment at Kanata Centrum as well as a number of excellent schools. 44 Jackman Terrace definitely represents outstanding value !! (id:52914)
Property Details
| MLS® Number | X14095444 |
| Property Type | Single Family |
| Neigbourhood | Katimavik |
| Community Name | 9002 - Kanata - Katimavik |
| Parking Space Total | 3 |
Building
| Bathroom Total | 6 |
| Bedrooms Above Ground | 3 |
| Bedrooms Total | 3 |
| Amenities | Fireplace(s) |
| Appliances | Water Heater, Dishwasher, Dryer, Stove, Washer, Refrigerator |
| Basement Development | Finished |
| Basement Type | N/a (finished) |
| Construction Style Attachment | Attached |
| Cooling Type | Central Air Conditioning |
| Exterior Finish | Brick, Vinyl Siding |
| Fireplace Present | Yes |
| Fireplace Total | 1 |
| Foundation Type | Concrete |
| Half Bath Total | 1 |
| Heating Fuel | Natural Gas, Wood |
| Heating Type | Forced Air |
| Stories Total | 2 |
| Size Interior | 1,100 - 1,500 Ft2 |
| Type | Row / Townhouse |
| Utility Water | Municipal Water |
Parking
| Attached Garage | |
| Garage |
Land
| Acreage | No |
| Sewer | Sanitary Sewer |
| Size Depth | 135 Ft ,10 In |
| Size Frontage | 19 Ft ,9 In |
| Size Irregular | 19.8 X 135.9 Ft |
| Size Total Text | 19.8 X 135.9 Ft |
Rooms
| Level | Type | Length | Width | Dimensions |
|---|---|---|---|---|
| Second Level | Primary Bedroom | 4.57 m | 3.66 m | 4.57 m x 3.66 m |
| Second Level | Bedroom 2 | 4.15 m | 2.74 m | 4.15 m x 2.74 m |
| Second Level | Bedroom 3 | 3.05 m | 2.99 m | 3.05 m x 2.99 m |
| Basement | Recreational, Games Room | 7.01 m | 3.66 m | 7.01 m x 3.66 m |
| Basement | Laundry Room | 2.74 m | 1.52 m | 2.74 m x 1.52 m |
| Basement | Utility Room | 1.83 m | 1.22 m | 1.83 m x 1.22 m |
| Main Level | Dining Room | 3.66 m | 3.23 m | 3.66 m x 3.23 m |
| Main Level | Living Room | 4.72 m | 3.23 m | 4.72 m x 3.23 m |
| Main Level | Kitchen | 3.05 m | 2.44 m | 3.05 m x 2.44 m |
| Main Level | Eating Area | 2.74 m | 2.44 m | 2.74 m x 2.44 m |
https://www.realtor.ca/real-estate/30420090/44-jackman-terrace-ottawa-9002-kanata-katimavik
Contact Us
Contact us for more information

The trademarks REALTOR®, REALTORS®, and the REALTOR® logo are controlled by The Canadian Real Estate Association (CREA) and identify real estate professionals who are members of CREA. The trademarks MLS®, Multiple Listing Service® and the associated logos are owned by The Canadian Real Estate Association (CREA) and identify the quality of services provided by real estate professionals who are members of CREA. The trademark DDF® is owned by The Canadian Real Estate Association (CREA) and identifies CREA's Data Distribution Facility (DDF®)
October 20 2026 06:03:40
Ottawa Real Estate Board
Royal LePage Team Realty


