


4409 Carman Road South Dundas, Ontario K0E 1C0

$449,900
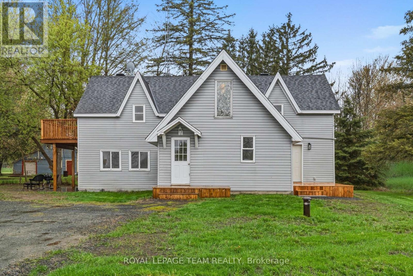
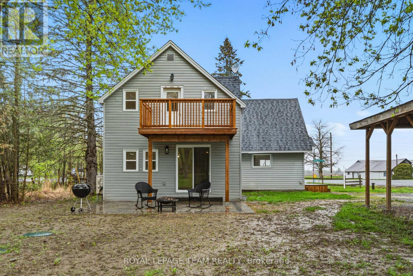
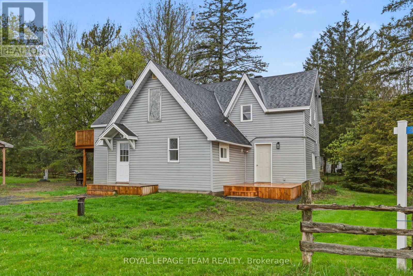
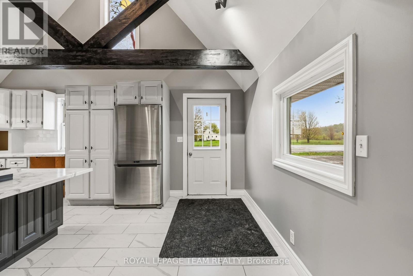
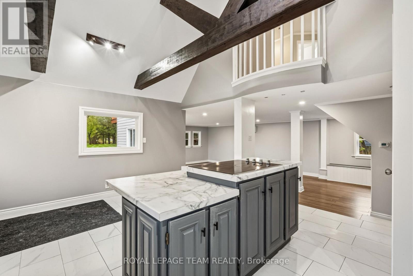
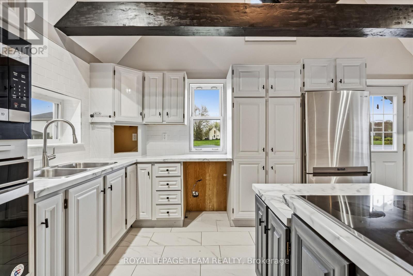
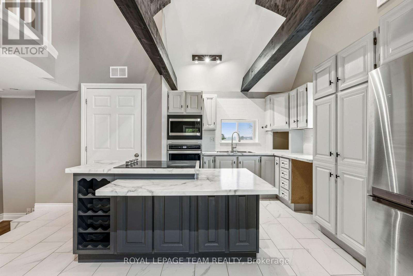
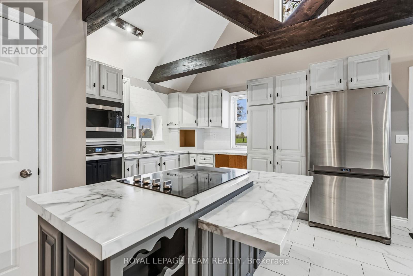
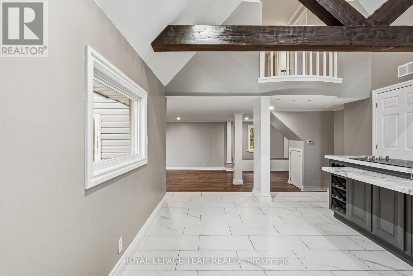
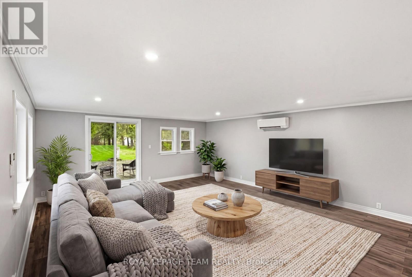
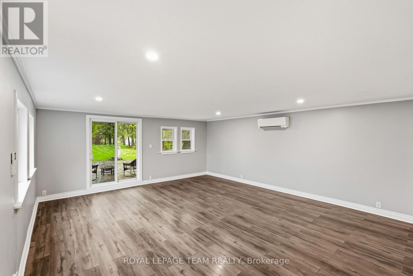
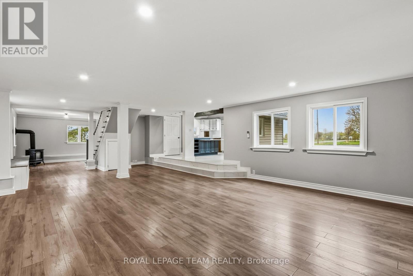
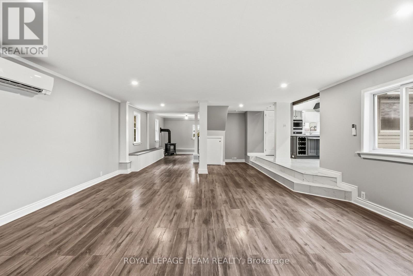
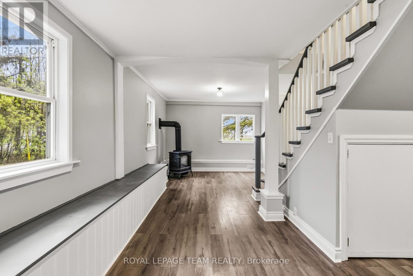
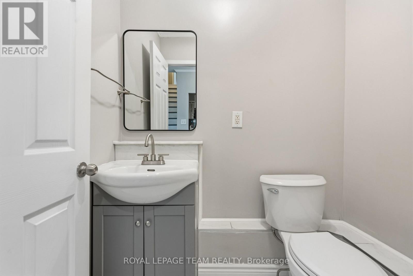
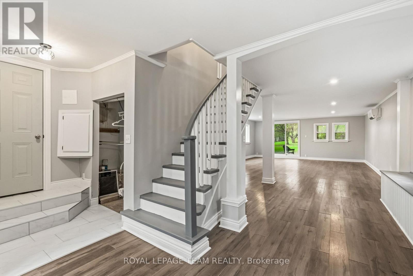
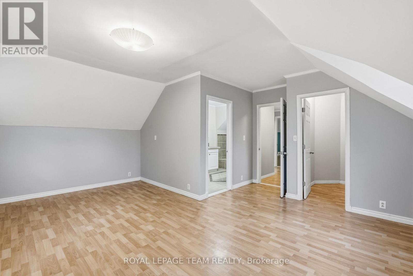
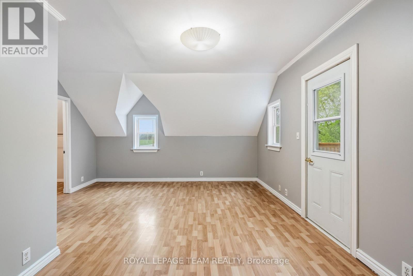
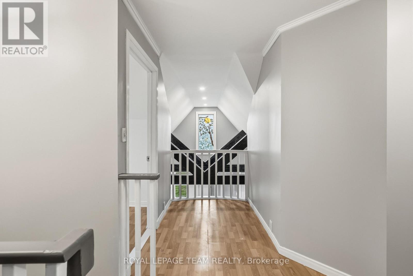
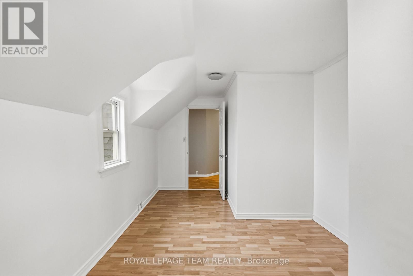
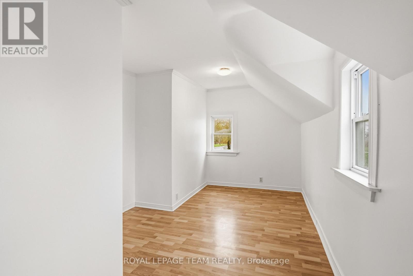
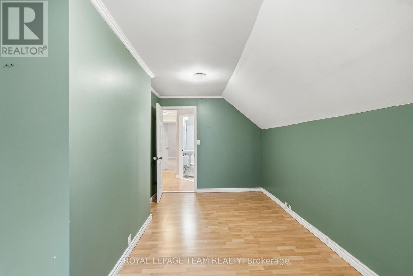
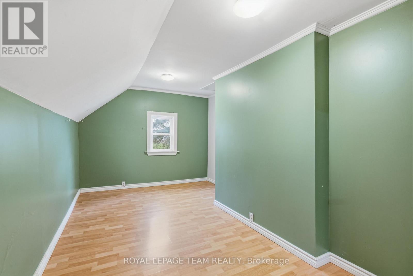
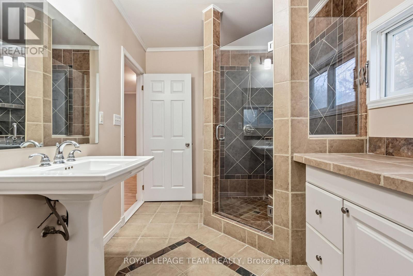
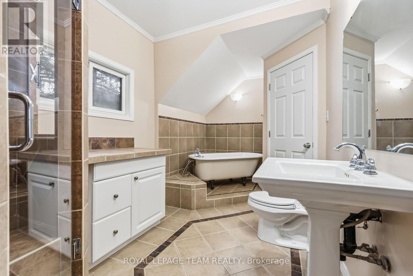
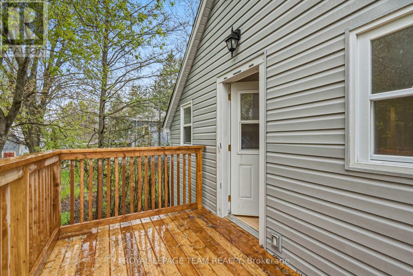
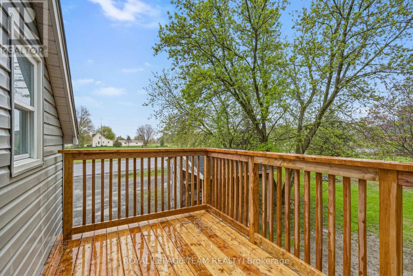
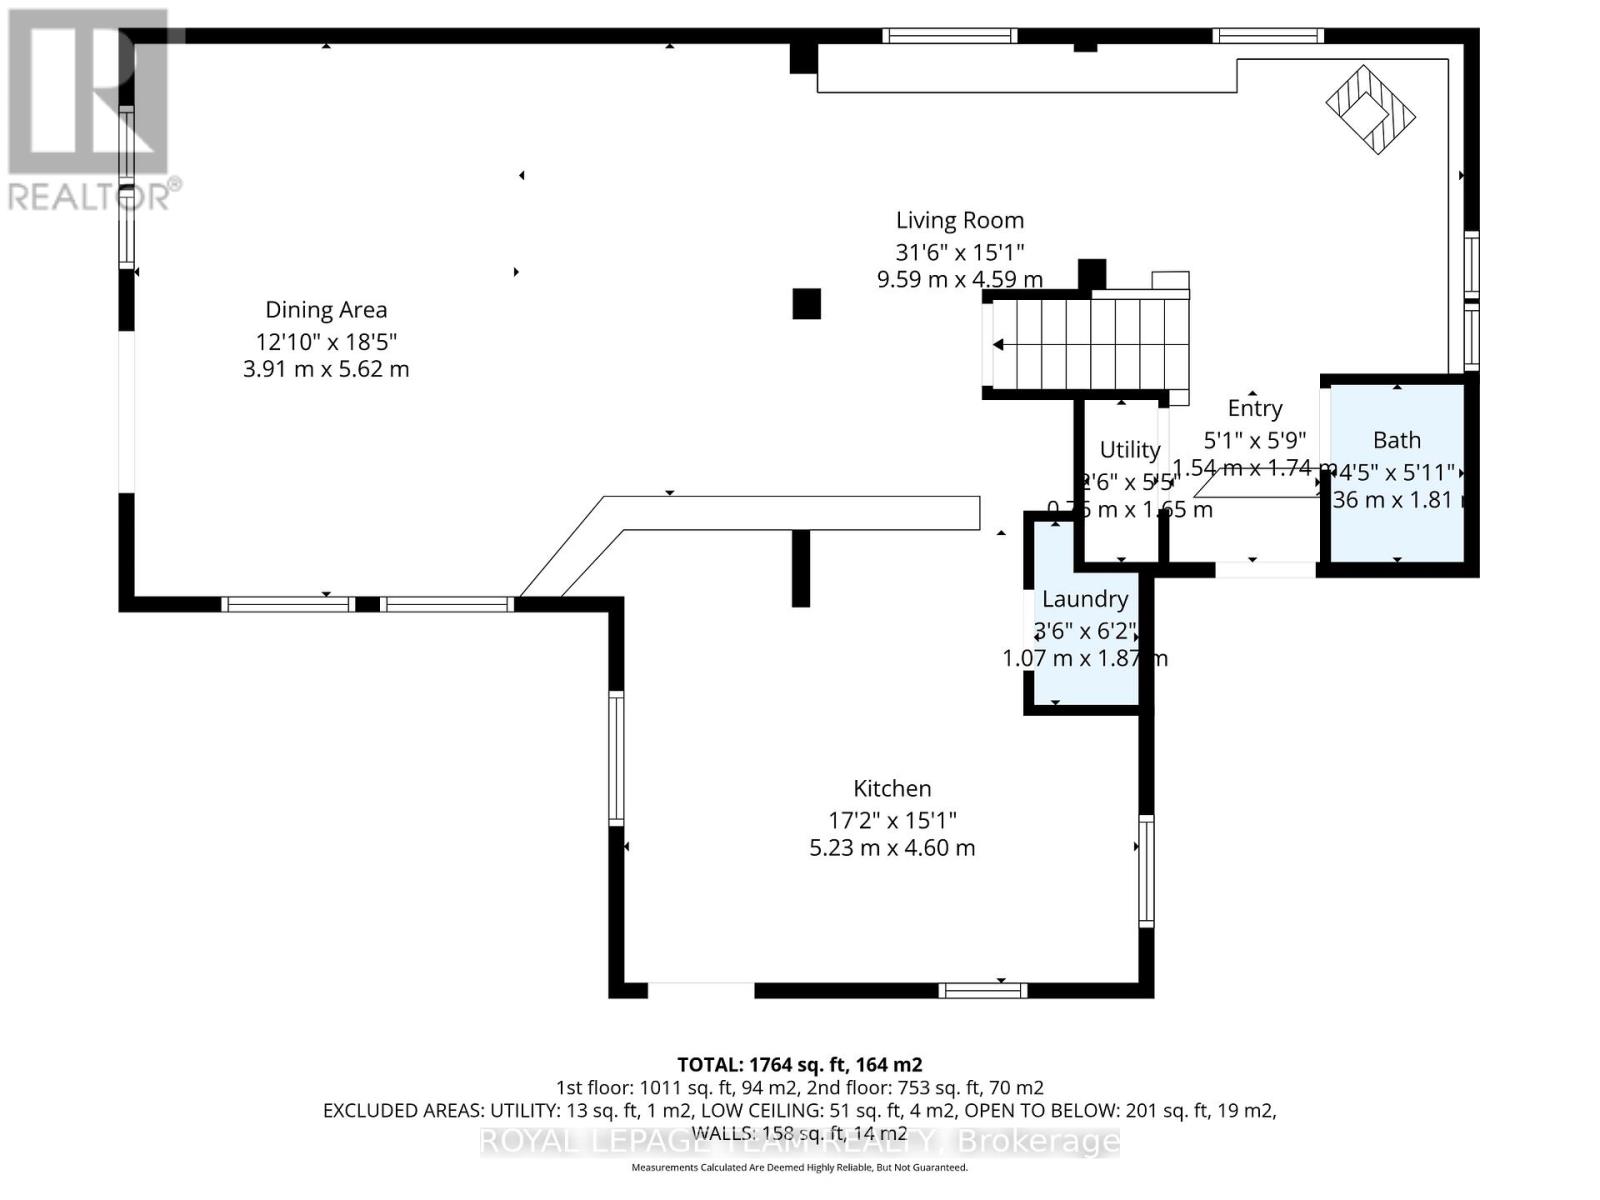
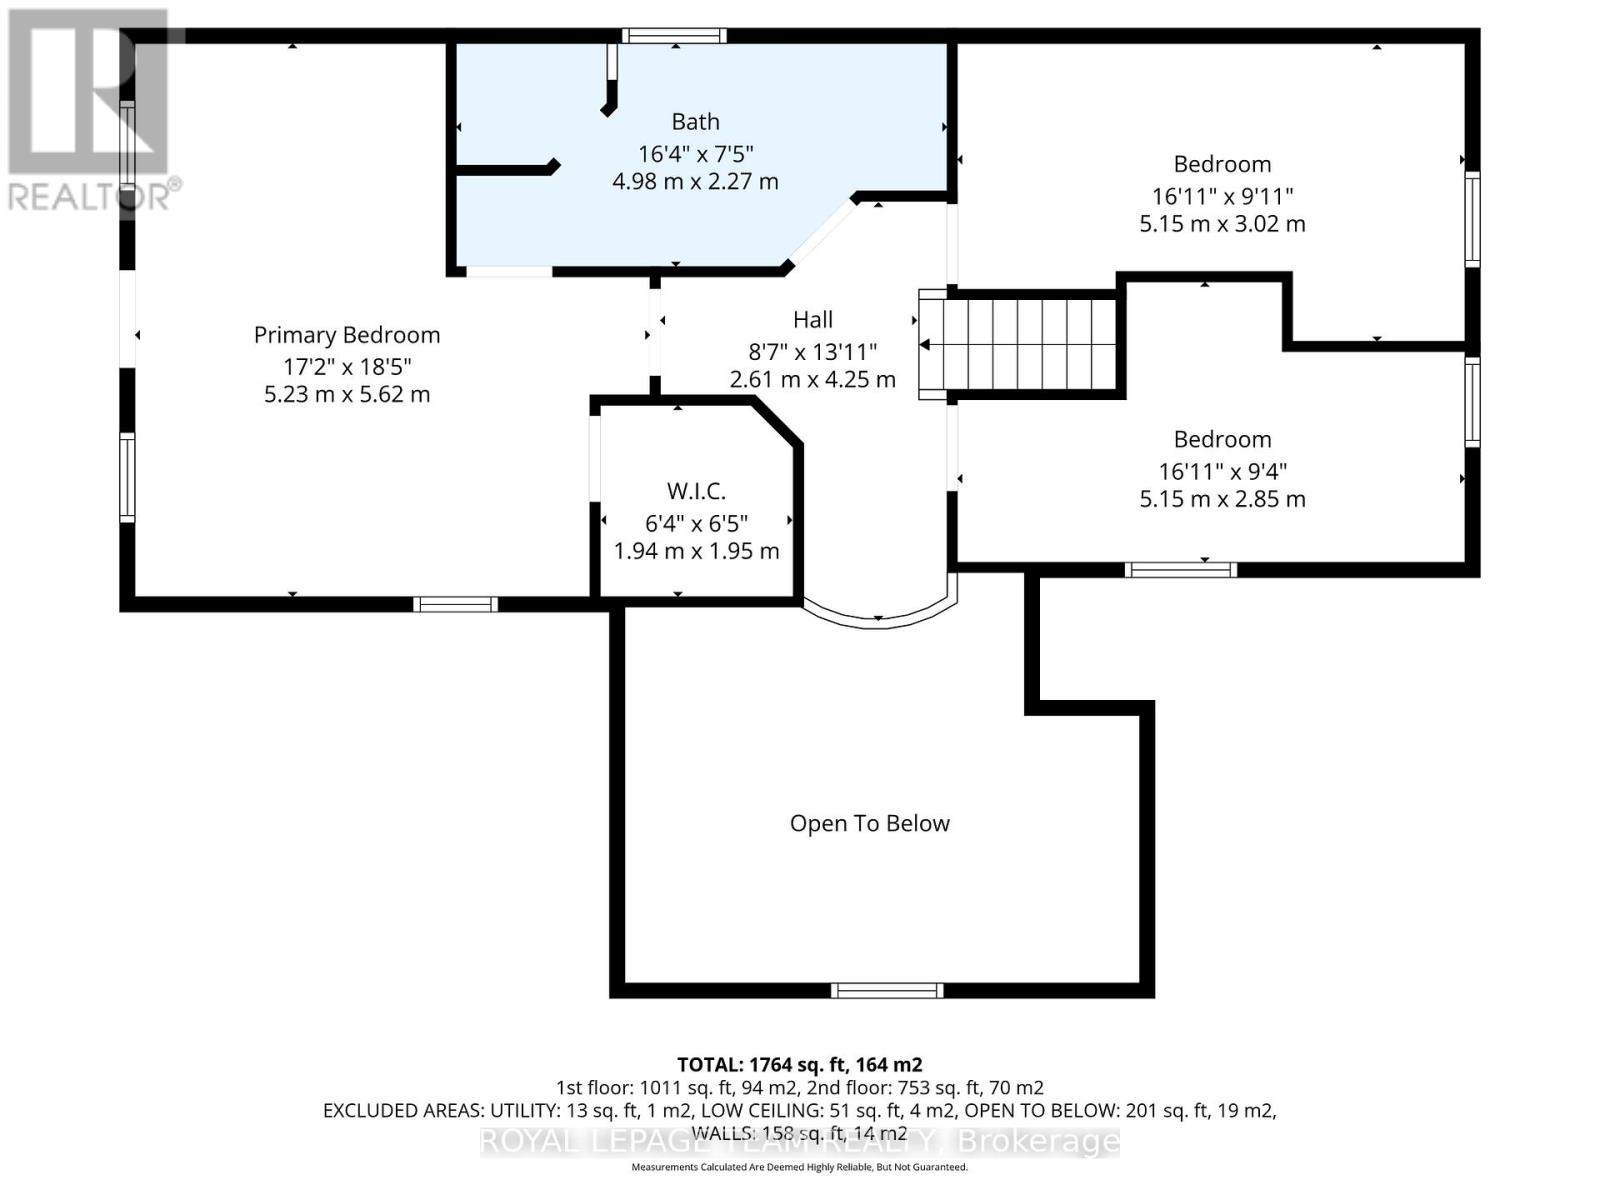
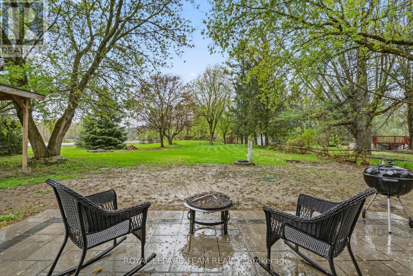
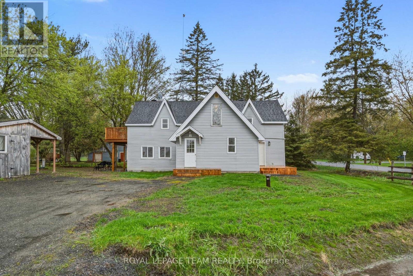
Escape to the country in this charming 3 bedroom 2 bath home! Walk in the front door and check out the renovated kitchen with island and built-in appliances. There is also a balcony on the second level looking down over the kitchen - a unique feature! Take a couple of steps down to the expansive living room with a conveniently located patio door out to the back yard. The main level also offers a brand new 2 piece bathroom and a laundry space off the kitchen. Upstairs, you will find 3 spacious bedrooms and a giant full bathroom with a claw foot tub and stand-up shower. Looking for the perfect spot to enjoy your morning coffee? You will love the balcony off the primary bedroom with a view across the backyard! This stunning family home has all been freshly painted and ready for it's new owners! Outside, you'll find a newer septic system for added peace of mind and a handy storage shed for all your tools and toys. Move-in ready and full of charm, this country gem combines comfort, convenience, and rural tranquility! Only 10 minutes to Iroquois or Highway 401. (id:52914)
Property Details
| MLS® Number | X13129170 |
| Property Type | Single Family |
| Community Name | 703 - South Dundas (Matilda) Twp |
| Equipment Type | Water Heater |
| Features | Irregular Lot Size |
| Parking Space Total | 4 |
| Rental Equipment Type | Water Heater |
Building
| Bathroom Total | 2 |
| Bedrooms Above Ground | 3 |
| Bedrooms Total | 3 |
| Amenities | Fireplace(s) |
| Appliances | Oven - Built-in, Range, Dryer, Stove, Washer, Refrigerator |
| Basement Type | Crawl Space |
| Construction Style Attachment | Detached |
| Cooling Type | Wall Unit |
| Exterior Finish | Vinyl Siding |
| Fireplace Present | Yes |
| Foundation Type | Stone |
| Half Bath Total | 1 |
| Heating Fuel | Electric |
| Heating Type | Heat Pump |
| Stories Total | 2 |
| Size Interior | 700 - 1,100 Ft2 |
| Type | House |
Parking
| No Garage |
Land
| Acreage | No |
| Sewer | Septic System |
| Size Depth | 310 Ft ,1 In |
| Size Frontage | 57 Ft ,4 In |
| Size Irregular | 57.4 X 310.1 Ft |
| Size Total Text | 57.4 X 310.1 Ft |
Rooms
| Level | Type | Length | Width | Dimensions |
|---|---|---|---|---|
| Second Level | Primary Bedroom | 5.23 m | 5.62 m | 5.23 m x 5.62 m |
| Second Level | Bedroom | 5.15 m | 3.02 m | 5.15 m x 3.02 m |
| Second Level | Bedroom | 5.15 m | 2.85 m | 5.15 m x 2.85 m |
| Main Level | Kitchen | 1.54 m | 1.74 m | 1.54 m x 1.74 m |
| Main Level | Living Room | 9.59 m | 4.59 m | 9.59 m x 4.59 m |
| Main Level | Dining Room | 3.91 m | 5.62 m | 3.91 m x 5.62 m |
| Main Level | Foyer | 1.54 m | 1.74 m | 1.54 m x 1.74 m |
Contact Us
Contact us for more information

The trademarks REALTOR®, REALTORS®, and the REALTOR® logo are controlled by The Canadian Real Estate Association (CREA) and identify real estate professionals who are members of CREA. The trademarks MLS®, Multiple Listing Service® and the associated logos are owned by The Canadian Real Estate Association (CREA) and identify the quality of services provided by real estate professionals who are members of CREA. The trademark DDF® is owned by The Canadian Real Estate Association (CREA) and identifies CREA's Data Distribution Facility (DDF®)
May 14 2026 06:35:16
Ottawa Real Estate Board
Royal LePage Team Realty


