


45 Crispin Private Ottawa, Ontario K1K 2T7

$409,900Maintenance, Insurance
$308.31 Monthly
Maintenance, Insurance
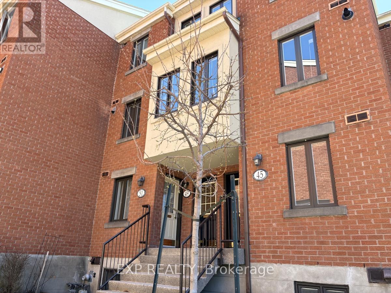
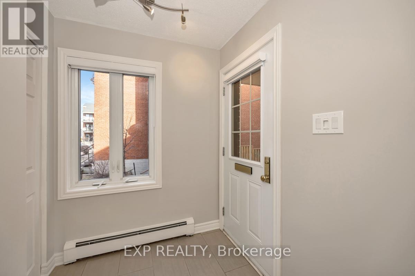
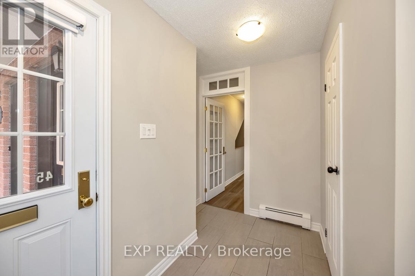
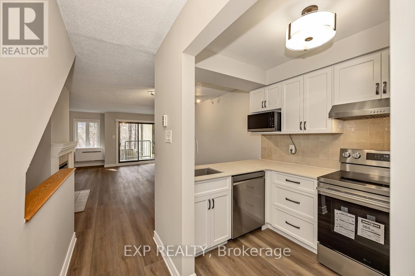
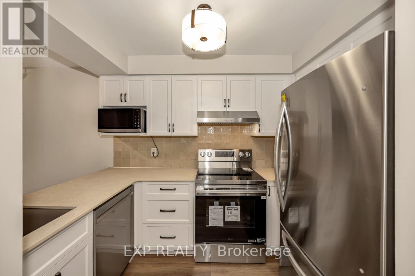
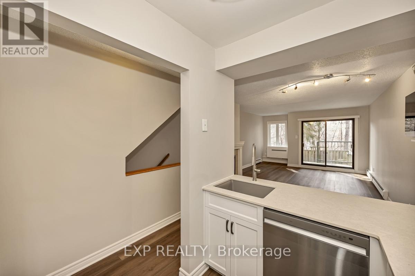
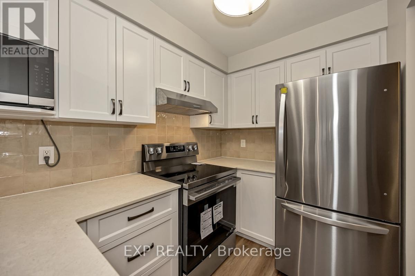
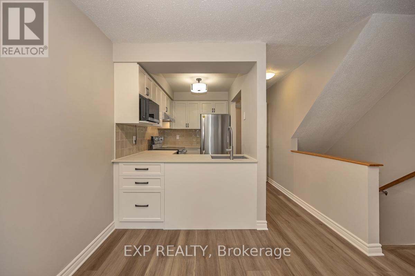
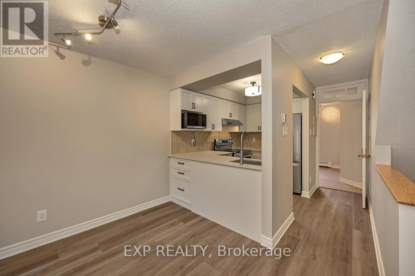
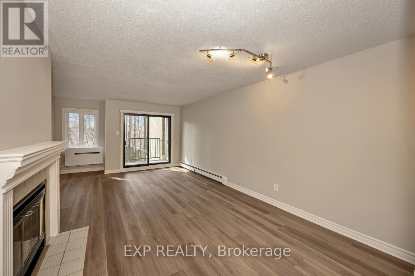
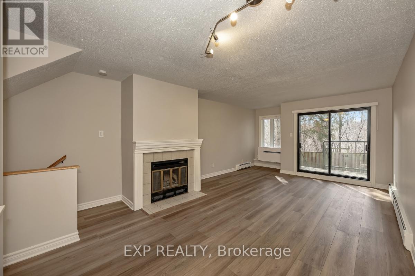
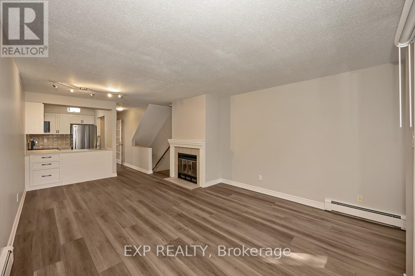
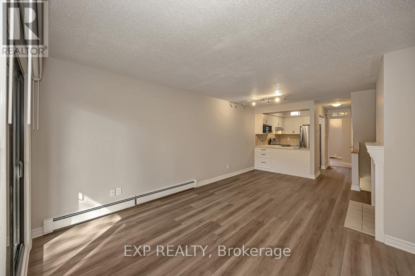
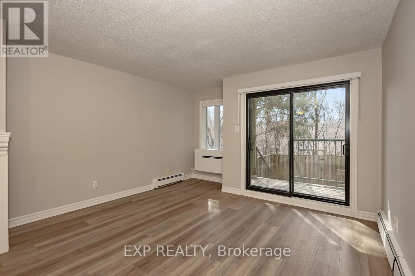
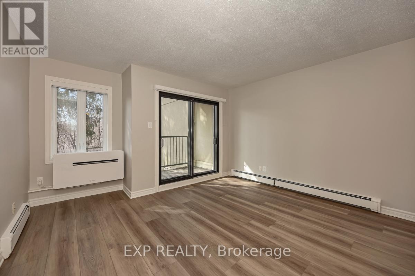
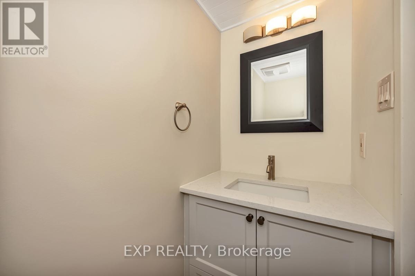
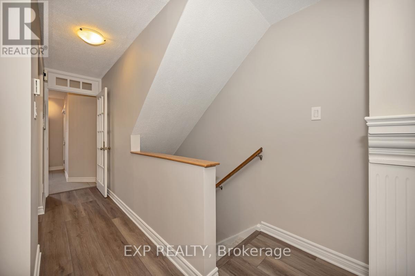
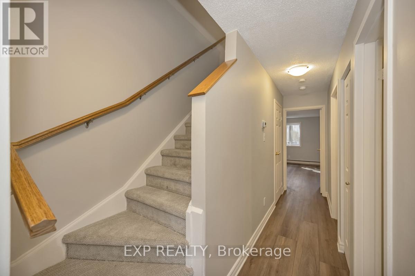
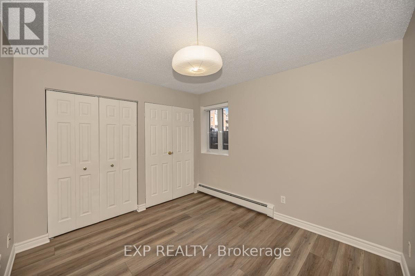
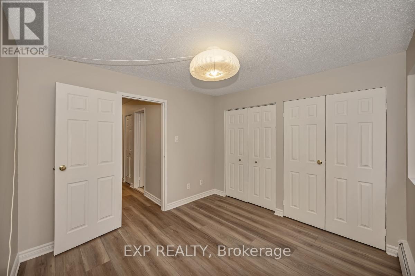
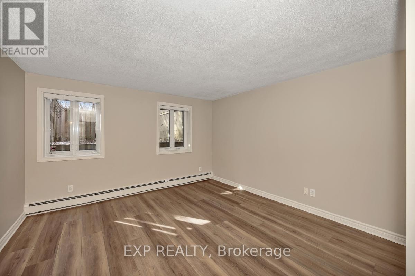
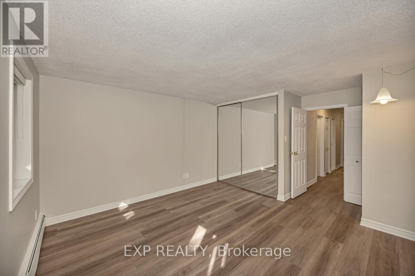
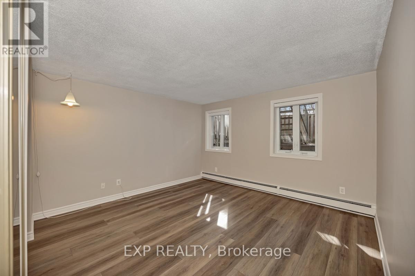
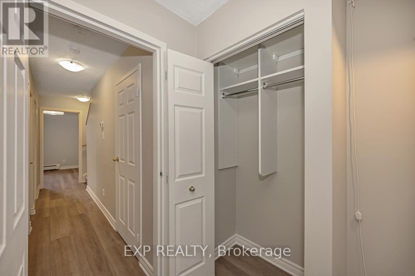
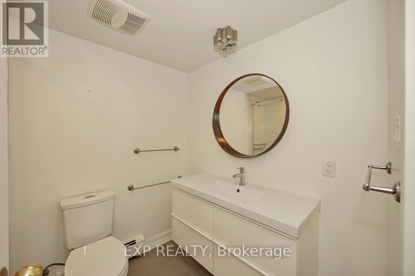
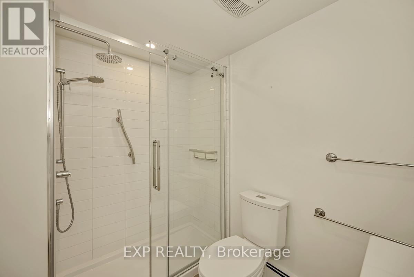
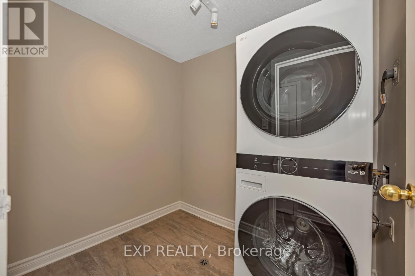
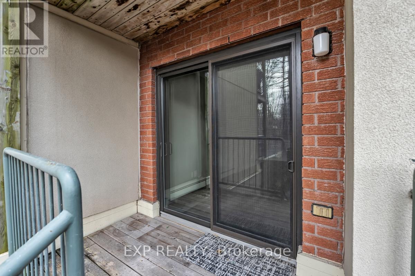
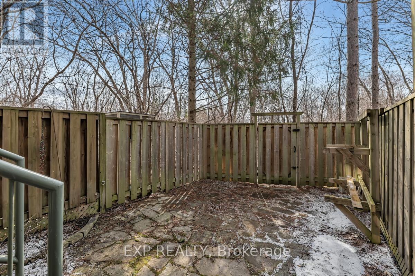
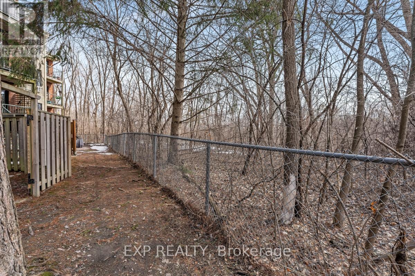
$308.31 MonthlyCompletely renovated from top to bottom - and it shows in every detail. $60K+ in renos in 2026 alone. Welcome to 45 Crispin Private, a beautifully transformed 2-bedroom, 1.5-bath terrace home with a large private fenced garden backing onto NCC parkland and wooded trails. Available immediately. Luxury vinyl plank flooring runs throughout both levels, including both bedrooms. Newly carpeted stairs. The open-concept kitchen features brand-new white shaker cabinets, quartz counters, tile backsplash, and all-new LG stainless steel appliances. New powder room on the main level. The living room centres on a real wood-burning fireplace with walkout to a private deck and fenced garden with stone patio. Downstairs, the fully renovated bathroom has been completely re-imagined with a walk-in glass shower and rain head - no tub, no curtain, no compromises. In-suite LG stacked laundry. Custom Hunter Douglas blinds on every window. Stay comfortable year-round with a new 2024 high end heat pump providing efficient whole-home cooling. Radiant heat off an owned on-demand hot water system. Condo fee $308.31/mo covers exterior maintenance, snow clearing, and lawn care. Surface parking #60. Steps to Ottawa River Parkway paths, Manor Park, and Beechwood Village. Immediate possession. No smoking. Pets permitted. 24-hour irrevocable. (id:52914)
Property Details
| MLS® Number | X13052884 |
| Property Type | Single Family |
| Community Name | 3102 - Manor Park |
| Amenities Near By | Public Transit |
| Community Features | Pets Allowed With Restrictions |
| Features | Conservation/green Belt, Balcony, In Suite Laundry |
| Parking Space Total | 1 |
Building
| Bathroom Total | 2 |
| Bedrooms Below Ground | 2 |
| Bedrooms Total | 2 |
| Amenities | Fireplace(s) |
| Appliances | Water Heater - Tankless, Blinds, Dishwasher, Dryer, Microwave, Stove, Washer, Refrigerator |
| Basement Development | Finished |
| Basement Type | N/a (finished) |
| Exterior Finish | Brick |
| Fireplace Present | Yes |
| Fireplace Total | 1 |
| Half Bath Total | 1 |
| Heating Fuel | Wood |
| Heating Type | Radiant Heat |
| Size Interior | 1,000 - 1,199 Ft2 |
| Type | Row / Townhouse |
Parking
| No Garage |
Land
| Acreage | No |
| Land Amenities | Public Transit |
Rooms
| Level | Type | Length | Width | Dimensions |
|---|---|---|---|---|
| Lower Level | Primary Bedroom | 4.881 m | 3.996 m | 4.881 m x 3.996 m |
| Lower Level | Bedroom 2 | 3 m | 3.735 m | 3 m x 3.735 m |
| Lower Level | Bathroom | 2.388 m | 1.861 m | 2.388 m x 1.861 m |
| Lower Level | Laundry Room | 2.324 m | 1.939 m | 2.324 m x 1.939 m |
| Main Level | Foyer | 3.086 m | 1.821 m | 3.086 m x 1.821 m |
| Main Level | Bathroom | 1.802 m | 0.921 m | 1.802 m x 0.921 m |
| Main Level | Kitchen | 2.928 m | 2.92 m | 2.928 m x 2.92 m |
| Main Level | Great Room | 6.786 m | 3.964 m | 6.786 m x 3.964 m |
https://www.realtor.ca/real-estate/29666454/45-crispin-private-ottawa-3102-manor-park
Contact Us
Contact us for more information

The trademarks REALTOR®, REALTORS®, and the REALTOR® logo are controlled by The Canadian Real Estate Association (CREA) and identify real estate professionals who are members of CREA. The trademarks MLS®, Multiple Listing Service® and the associated logos are owned by The Canadian Real Estate Association (CREA) and identify the quality of services provided by real estate professionals who are members of CREA. The trademark DDF® is owned by The Canadian Real Estate Association (CREA) and identifies CREA's Data Distribution Facility (DDF®)
May 15 2026 07:54:36
Ottawa Real Estate Board
Exp Realty


