


47 Rideau Terrace Ottawa, Ontario K1M 2A2

$5,400 Monthly
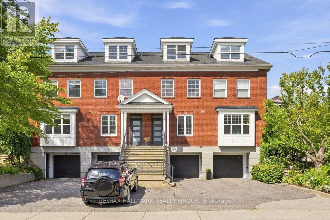

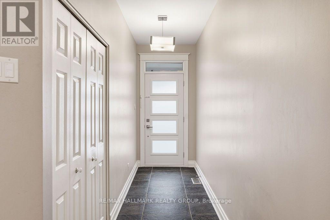
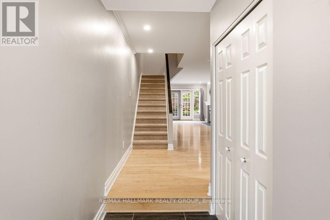
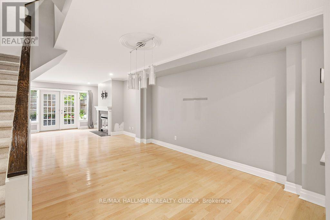
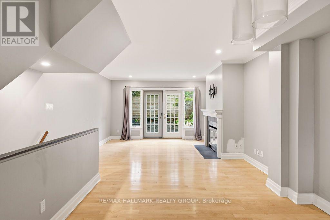
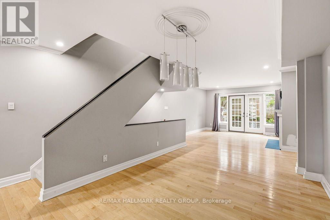
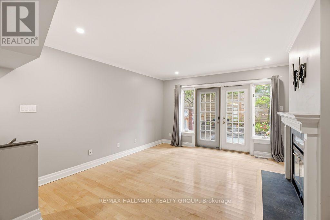
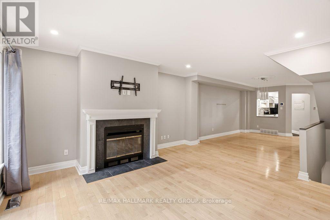
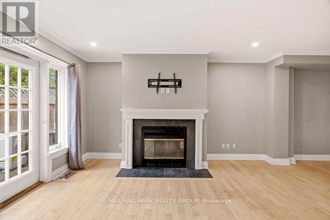
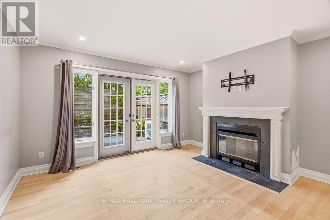
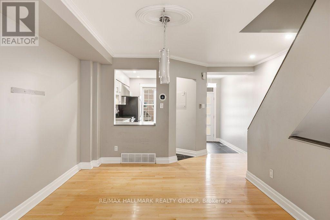
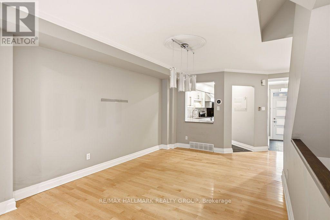
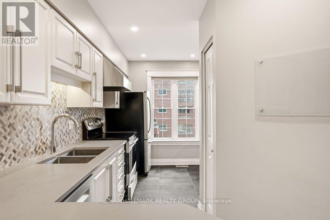
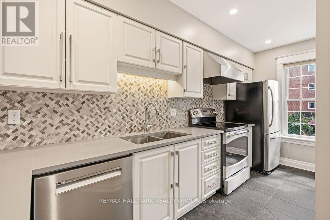
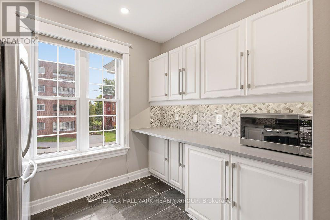
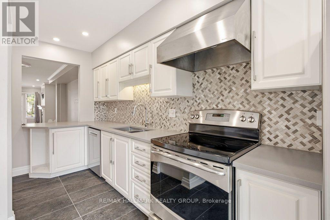
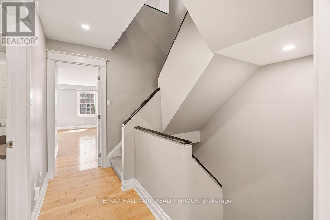
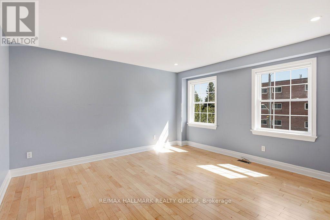
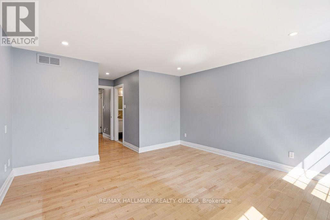
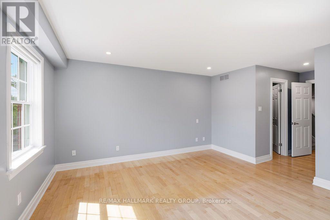
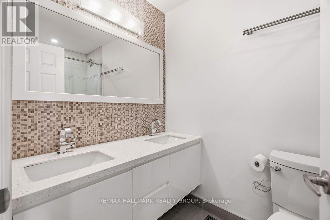
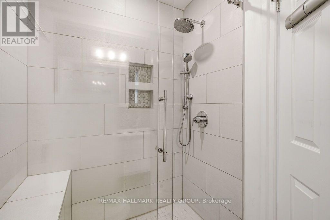
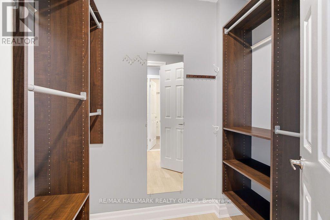
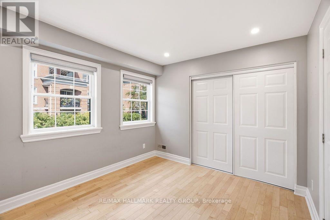
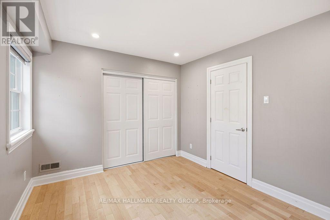
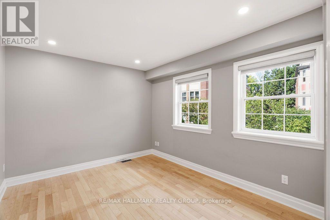
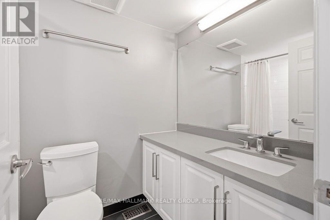
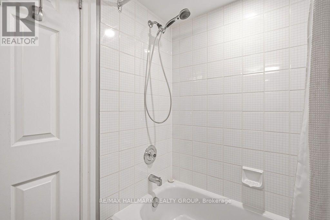
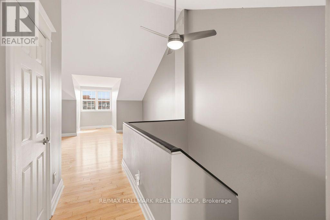
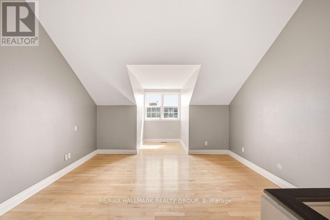
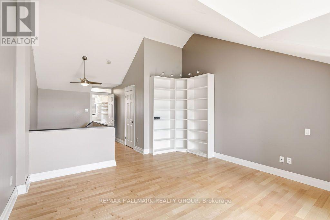
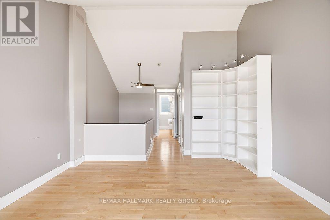
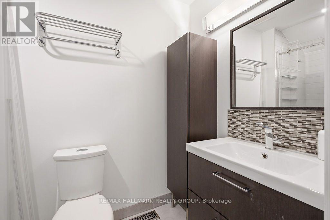
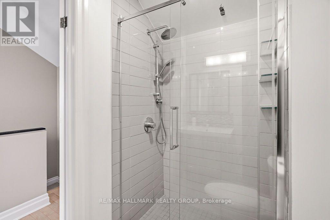
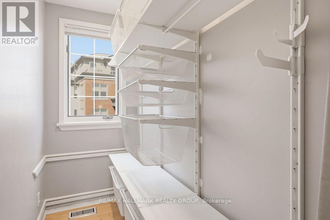
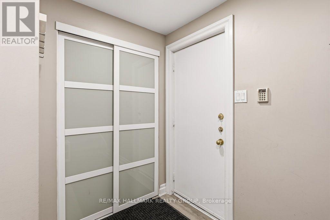
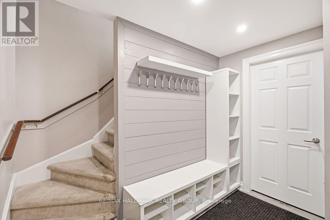
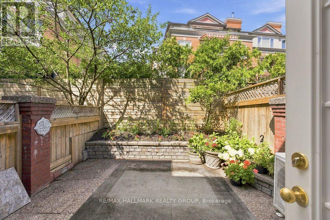
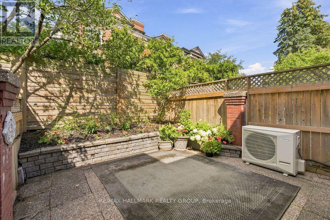
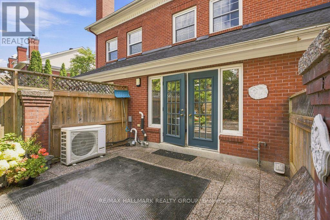
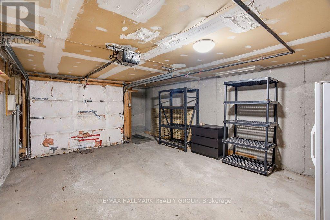
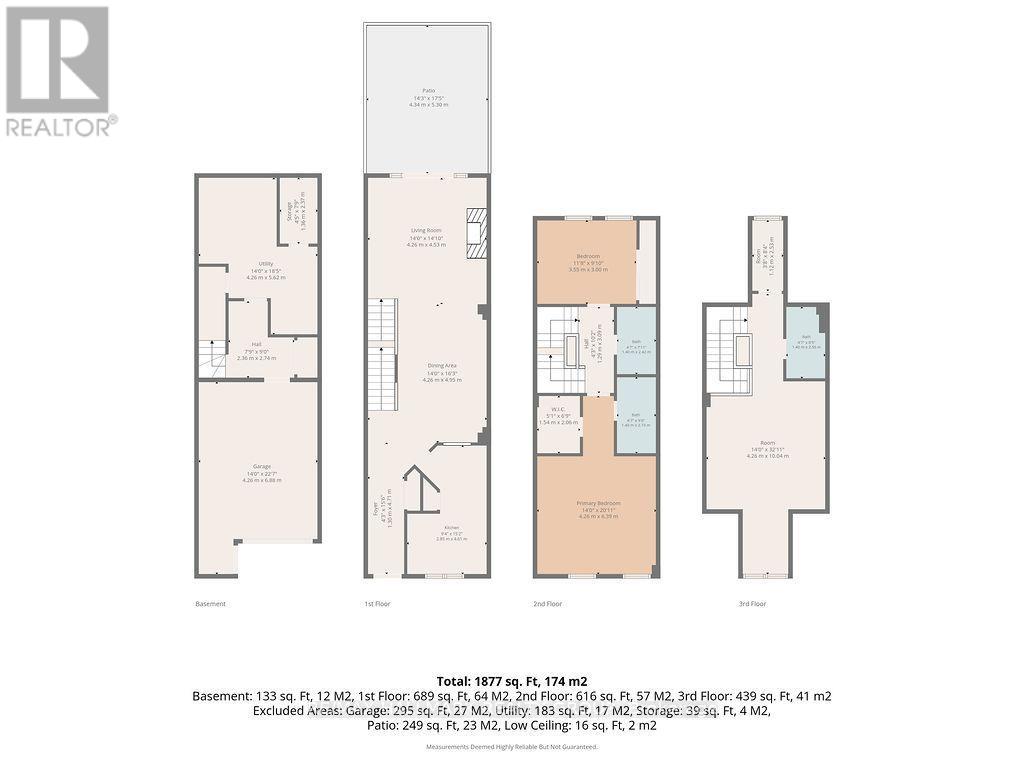
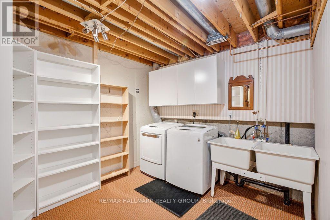
Situated on the cusp of Rockcliffe overlooking both Lindenlea and New Edinburgh, this elegant 3-storey executive townhome is steps from Rideau Hall and the bike trails along Rockcliffe Parkway, and top-rated schools. 47 Rideau Terrace offers spacious, sophisticated living in a beautifully designed layout. The main level features a sun-filled open-concept living and dining area with hardwood floors, a wood fireplace, and access to a private terrace. The modern white kitchen offers stainless steel appliances, quartz countertops, and abundant cabinetry. The second level features a generous primary suite with a walk-in closet complete with built-in shelving and a luxurious 4-piece ensuite with double sinks and a glass-enclosed shower. A spacious second bedroom and additional full bathroom complete this level. The third floor offers impressive cathedral ceilings and a versatile open space that can be used as a third bedroom, home office, den, or family room, along with a convenient 3-piece bathroom. The ground level provides direct interior access to the single-car garage, plus a mudroom and laundry room for added everyday convenience. An exceptional home offering generous living space, stylish finishes, and a flexible layout across four levels. Available immediately! (id:52914)
Property Details
| MLS® Number | X13705078 |
| Property Type | Single Family |
| Neigbourhood | New Edinburgh |
| Community Name | 3302 - Lindenlea |
| Amenities Near By | Public Transit, Park |
| Features | Level |
| Parking Space Total | 3 |
Building
| Bathroom Total | 3 |
| Bedrooms Above Ground | 3 |
| Bedrooms Total | 3 |
| Amenities | Fireplace(s) |
| Appliances | Water Heater |
| Basement Development | Partially Finished |
| Basement Type | Full (partially Finished) |
| Construction Style Attachment | Attached |
| Cooling Type | Central Air Conditioning |
| Exterior Finish | Brick |
| Fireplace Present | Yes |
| Fireplace Total | 1 |
| Foundation Type | Concrete |
| Heating Fuel | Natural Gas |
| Heating Type | Forced Air |
| Stories Total | 3 |
| Size Interior | 1,500 - 2,000 Ft2 |
| Type | Row / Townhouse |
| Utility Water | Municipal Water |
Parking
| Other | |
| Garage | |
| Inside Entry |
Land
| Acreage | No |
| Fence Type | Fenced Yard |
| Land Amenities | Public Transit, Park |
| Sewer | Sanitary Sewer |
| Size Depth | 92 Ft ,3 In |
| Size Frontage | 15 Ft |
| Size Irregular | 15 X 92.3 Ft ; 0 |
| Size Total Text | 15 X 92.3 Ft ; 0 |
Rooms
| Level | Type | Length | Width | Dimensions |
|---|---|---|---|---|
| Second Level | Bathroom | 2.43 m | 1.52 m | 2.43 m x 1.52 m |
| Second Level | Bedroom | 3.58 m | 3.04 m | 3.58 m x 3.04 m |
| Second Level | Primary Bedroom | 4.29 m | 4.26 m | 4.29 m x 4.26 m |
| Second Level | Bathroom | 2.59 m | 1.52 m | 2.59 m x 1.52 m |
| Third Level | Bedroom | 4.62 m | 4.29 m | 4.62 m x 4.29 m |
| Third Level | Bathroom | 2.54 m | 1.42 m | 2.54 m x 1.42 m |
| Main Level | Kitchen | 4.62 m | 2.81 m | 4.62 m x 2.81 m |
| Main Level | Dining Room | 4.92 m | 3.07 m | 4.92 m x 3.07 m |
| Main Level | Living Room | 4.57 m | 4.26 m | 4.57 m x 4.26 m |
| Main Level | Foyer | 3.65 m | 1.29 m | 3.65 m x 1.29 m |
Utilities
| Sewer | Installed |
https://www.realtor.ca/real-estate/30188746/47-rideau-terrace-ottawa-3302-lindenlea
Contact Us
Contact us for more information

The trademarks REALTOR®, REALTORS®, and the REALTOR® logo are controlled by The Canadian Real Estate Association (CREA) and identify real estate professionals who are members of CREA. The trademarks MLS®, Multiple Listing Service® and the associated logos are owned by The Canadian Real Estate Association (CREA) and identify the quality of services provided by real estate professionals who are members of CREA. The trademark DDF® is owned by The Canadian Real Estate Association (CREA) and identifies CREA's Data Distribution Facility (DDF®)
August 24 2026 01:22:49
Ottawa Real Estate Board
RE/MAX Hallmark Realty Group


