


49 - 3535 St. Joseph Boulevard Ottawa, Ontario K2H 8S1

$235,900
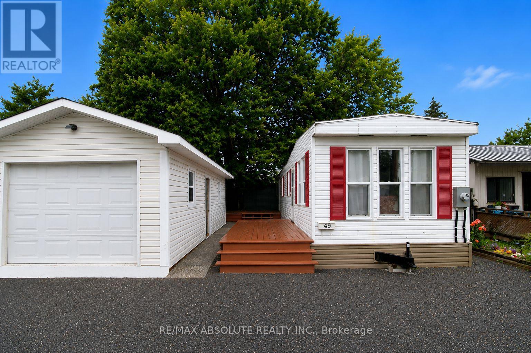
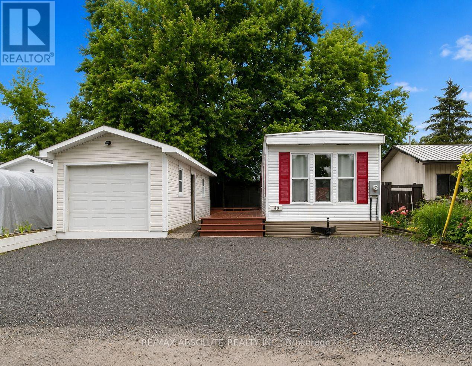
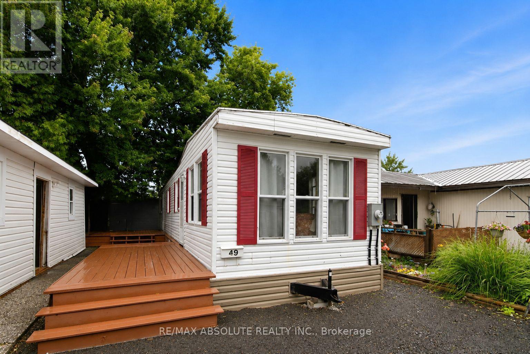
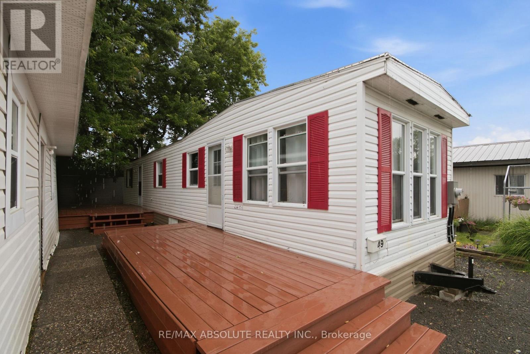
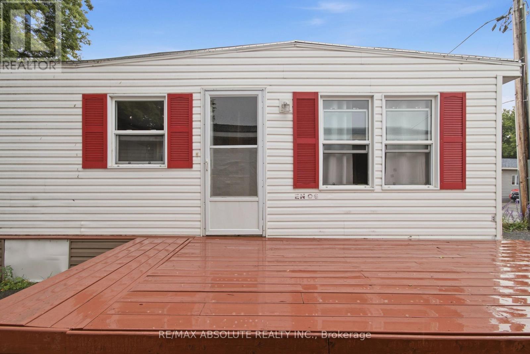
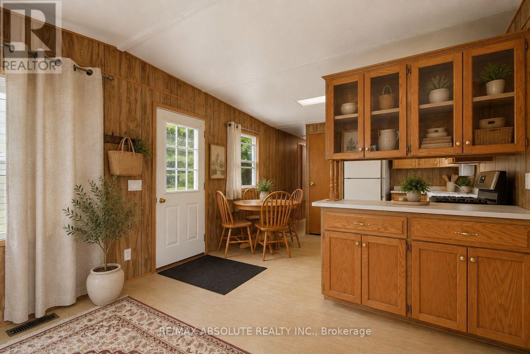
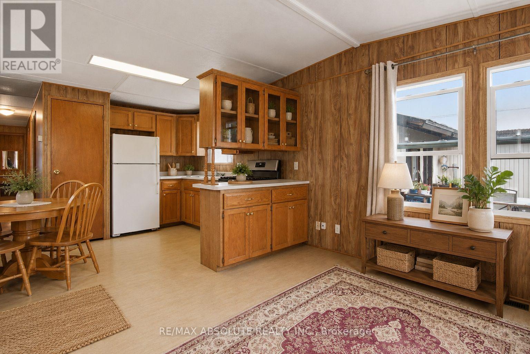
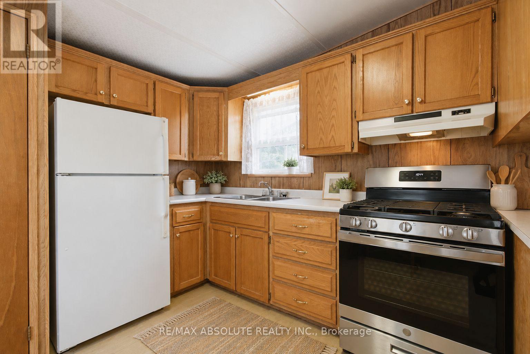
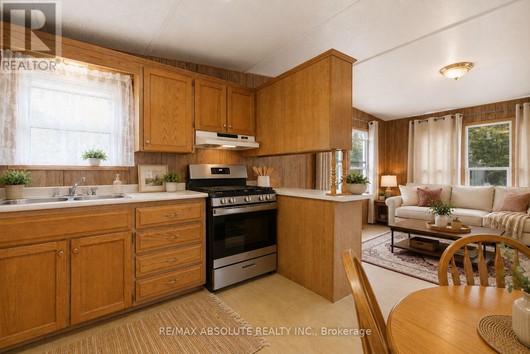
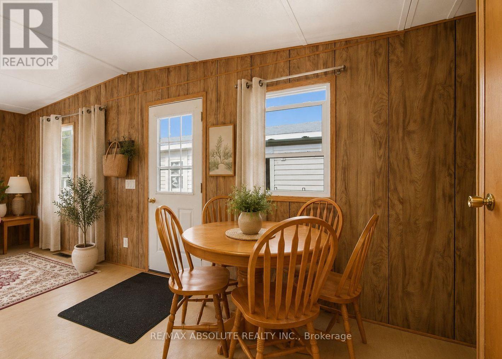
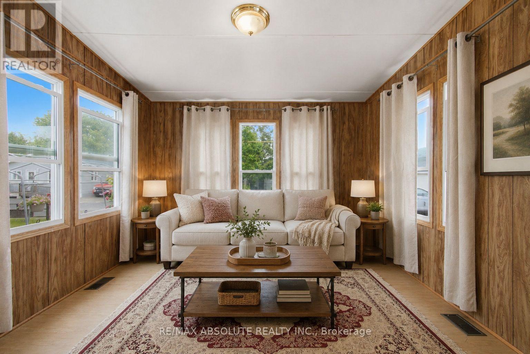
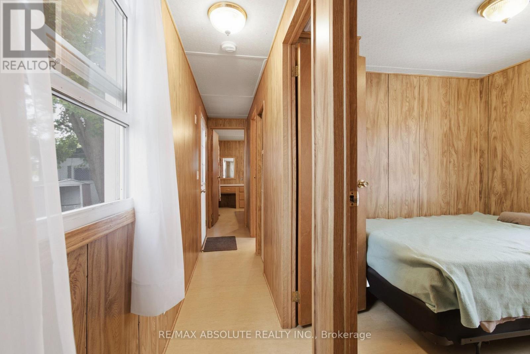
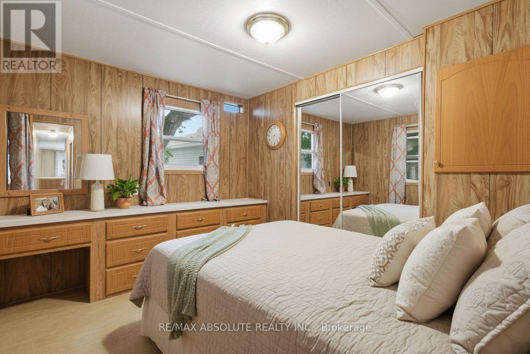
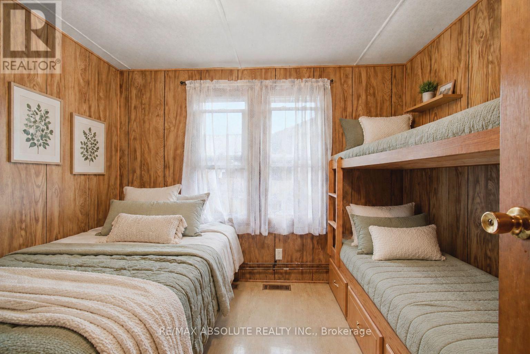
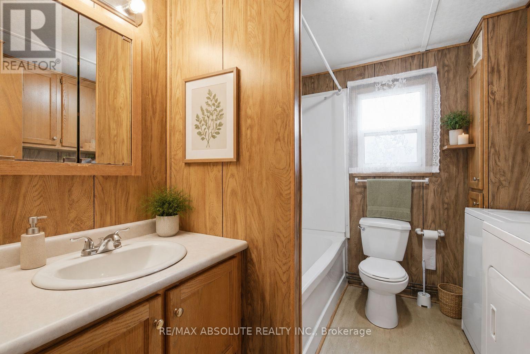
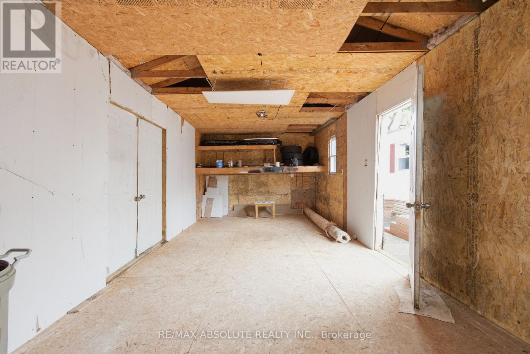
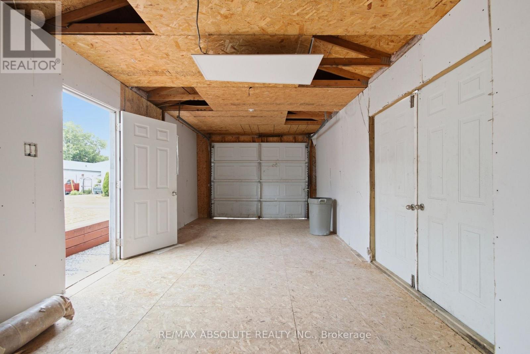
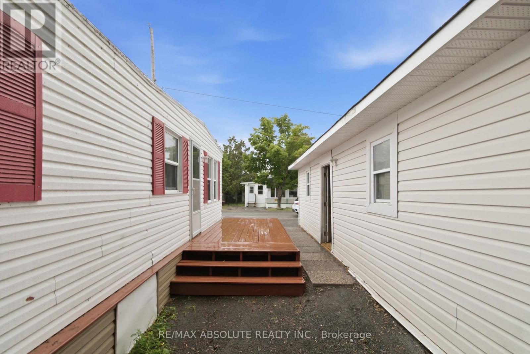
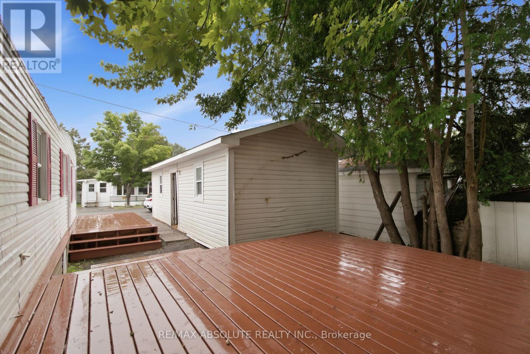
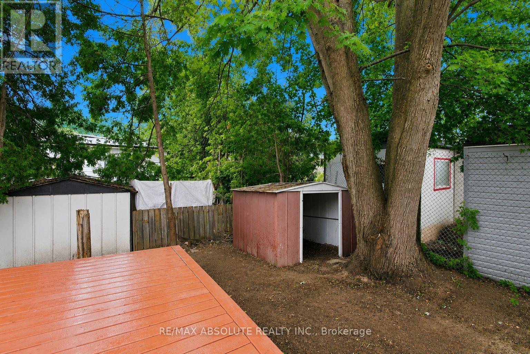
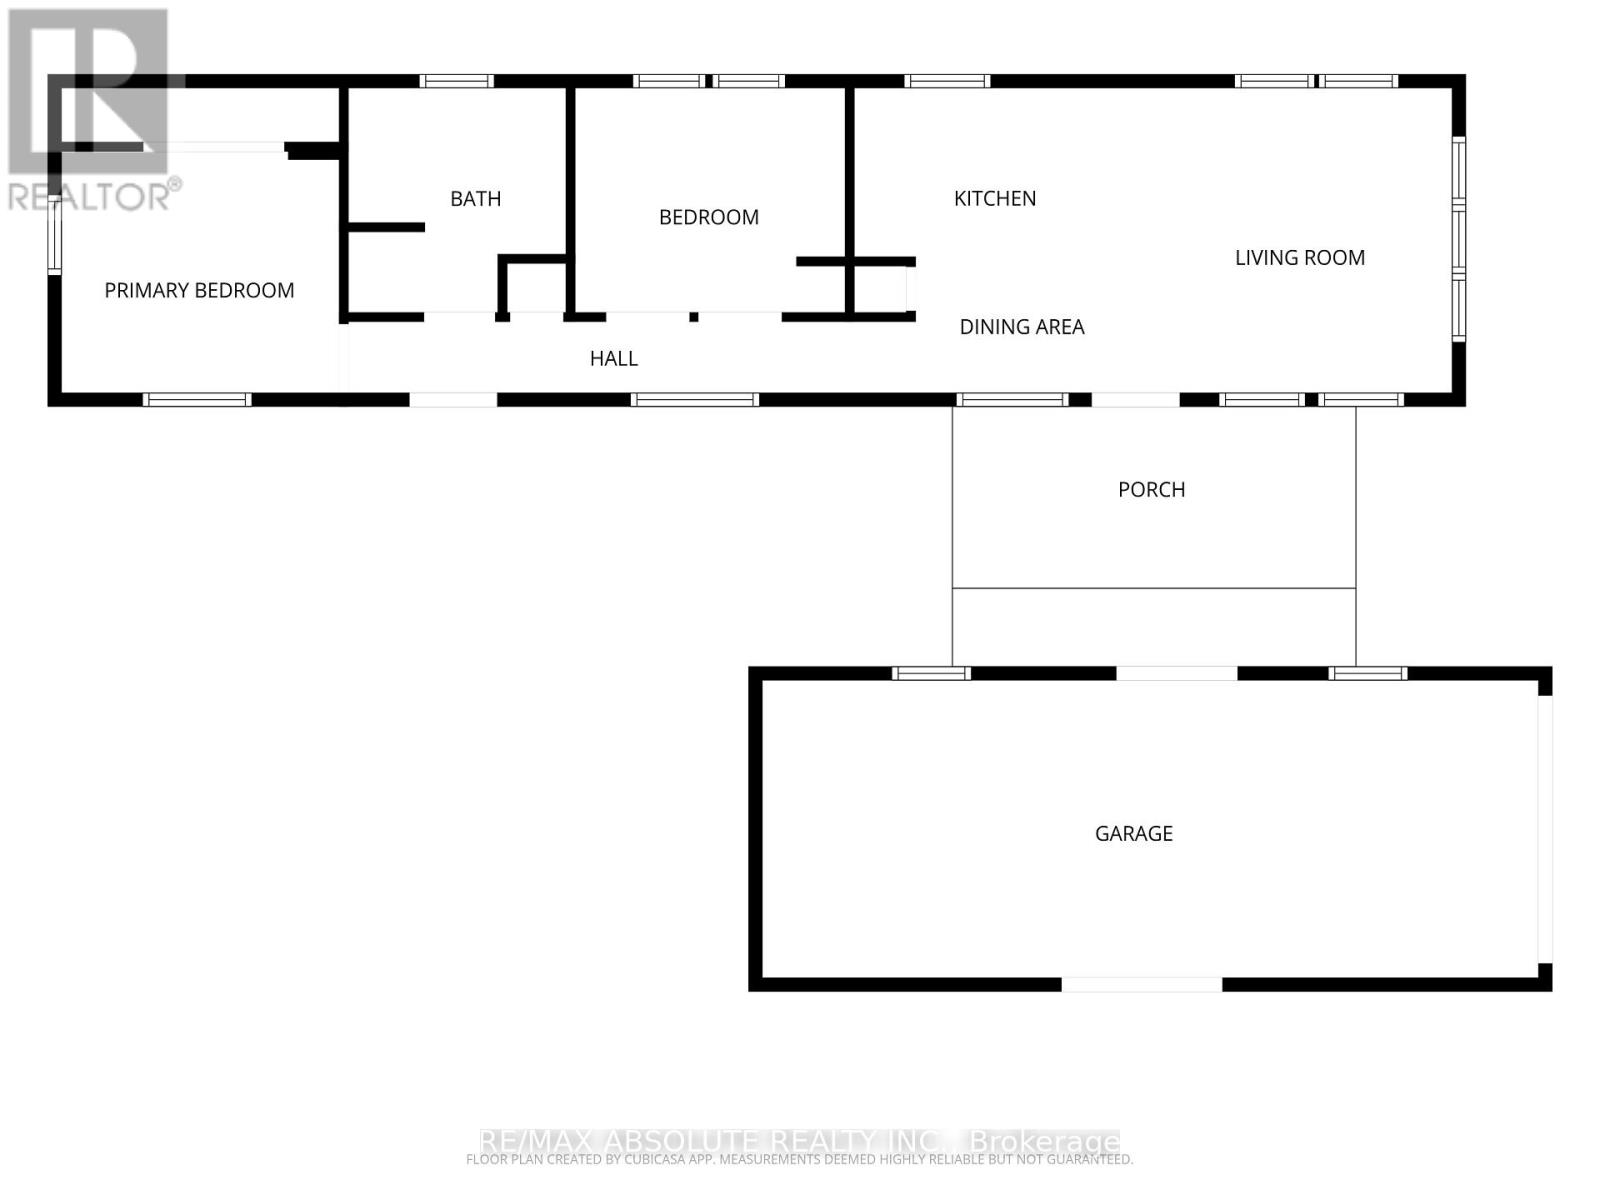
Affordable, move-in ready living with exceptional value! Located in the sought-after Terra Nova Estates, this property is an incredible opportunity for first-time homebuyers, downsizers, or anyone looking to enjoy comfortable, affordable living without compromising on space or convenience. This well-maintained 2001 Northlander mobile home offers a warm, inviting interior and comes fully furnished, making your move virtually effortless. The home features a spacious layout, a newer rubber roof, a propane furnace, propane stove, refrigerator, washer, dryer, and hot water tank - all in good working order! Step outside and enjoy two generous decks, perfect for morning coffee or entertaining friends and family. The property also includes a 30' x 12' detached garage, a gravel driveway with parking for up to three vehicles, and plenty of outdoor space to enjoy. Ownership includes 1 Class A Share and 14,000 Class B Land Shares in Terra Nova Estates, offering a unique and affordable ownership model. Monthly common fees of approximately $400 cover shared expenses including property taxes, water, snow removal, hydro for common areas and street lighting, sewer system maintenance, and the upkeep of common grounds- -making budgeting simple and predictable. Whether you're looking to simplify your lifestyle, enter the housing market, or enjoy an affordable home with low monthly carrying costs, this turnkey property is a fantastic opportunity that won't last long. Move in, unpack, and start enjoying easy, affordable living today! (id:52914)
Property Details
| MLS® Number | X13552490 |
| Property Type | Single Family |
| Community Name | 1103 - Fallingbrook/Ridgemount |
| Parking Space Total | 3 |
Building
| Bathroom Total | 1 |
| Bedrooms Above Ground | 2 |
| Bedrooms Total | 2 |
| Architectural Style | Bungalow |
| Basement Type | None |
| Cooling Type | None |
| Exterior Finish | Vinyl Siding |
| Heating Fuel | Natural Gas |
| Heating Type | Forced Air |
| Stories Total | 1 |
| Size Interior | 0 - 699 Ft2 |
| Type | Mobile Home |
| Utility Water | Municipal Water |
Parking
| Detached Garage | |
| Garage |
Land
| Acreage | No |
| Sewer | Sanitary Sewer |
Rooms
| Level | Type | Length | Width | Dimensions |
|---|---|---|---|---|
| Main Level | Primary Bedroom | 3.18 m | 2.77 m | 3.18 m x 2.77 m |
| Main Level | Bedroom | 3.07 m | 2.57 m | 3.07 m x 2.57 m |
| Main Level | Bathroom | 2.49 m | 2.57 m | 2.49 m x 2.57 m |
| Main Level | Kitchen | 3.35 m | 1.93 m | 3.35 m x 1.93 m |
| Main Level | Dining Room | 2.69 m | 1.55 m | 2.69 m x 1.55 m |
| Main Level | Living Room | 3.45 m | 3.48 m | 3.45 m x 3.48 m |
Contact Us
Contact us for more information

The trademarks REALTOR®, REALTORS®, and the REALTOR® logo are controlled by The Canadian Real Estate Association (CREA) and identify real estate professionals who are members of CREA. The trademarks MLS®, Multiple Listing Service® and the associated logos are owned by The Canadian Real Estate Association (CREA) and identify the quality of services provided by real estate professionals who are members of CREA. The trademark DDF® is owned by The Canadian Real Estate Association (CREA) and identifies CREA's Data Distribution Facility (DDF®)
July 31 2026 12:52:25
Ottawa Real Estate Board
RE/MAX Absolute Realty Inc.


