


504 Alcor Terrace Ottawa, Ontario K2J 6R6

$729,000
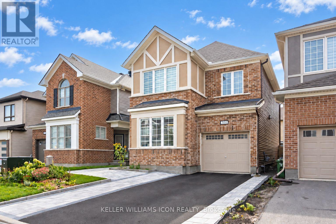
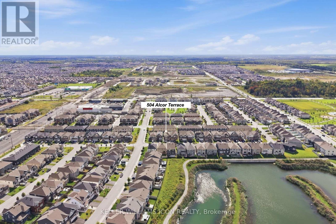
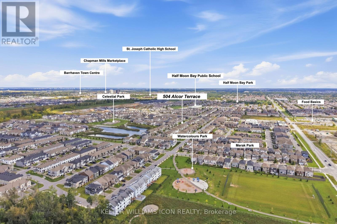
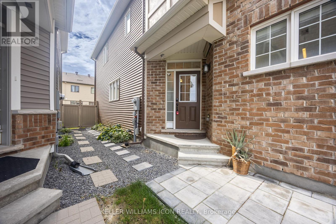
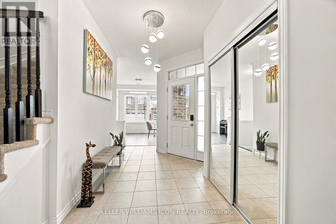
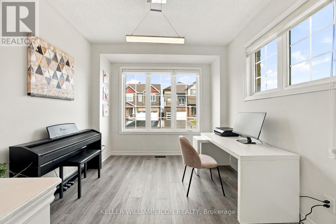
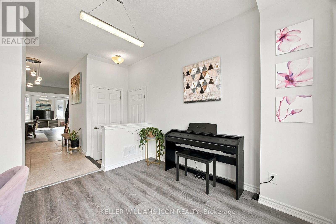
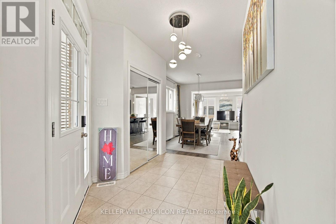
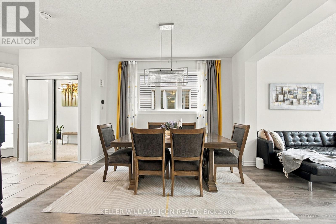
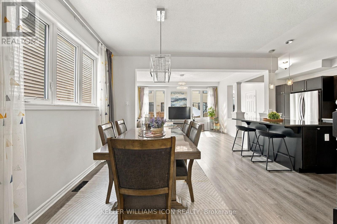
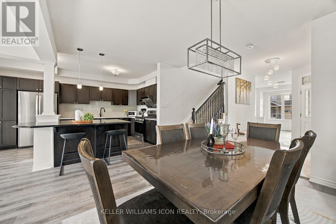
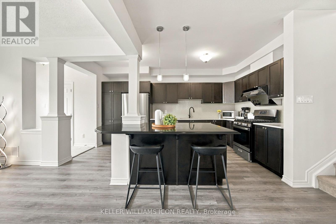
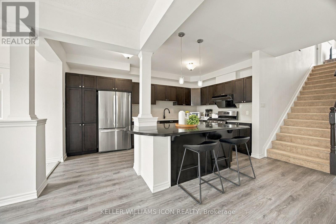
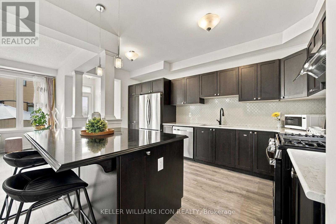
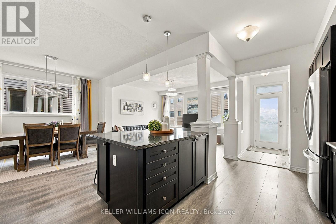
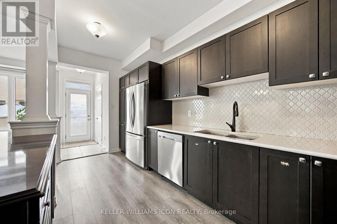
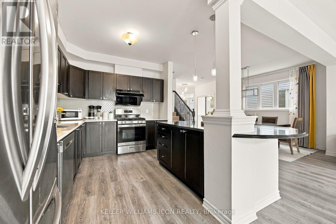
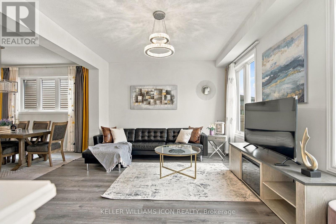
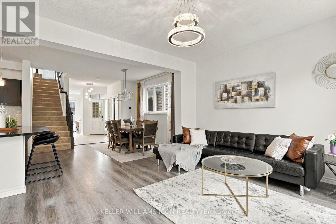
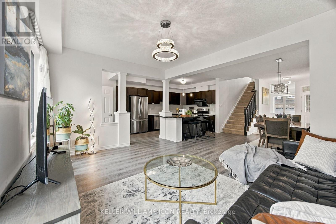
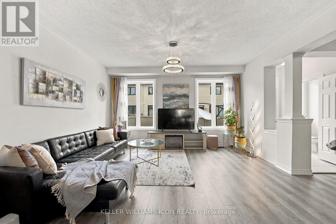
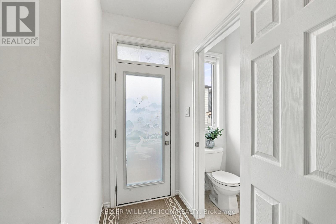
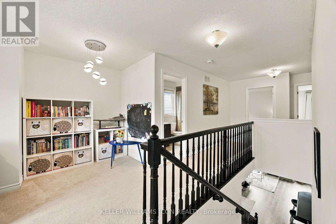
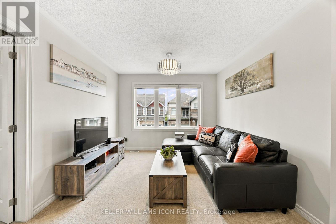
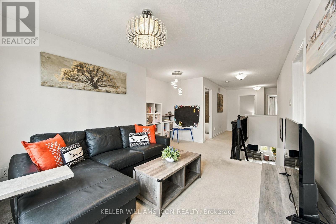
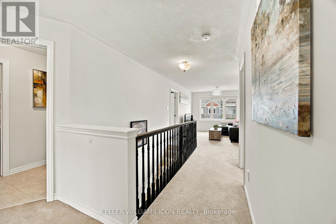
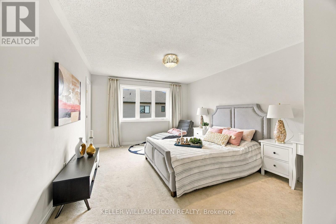
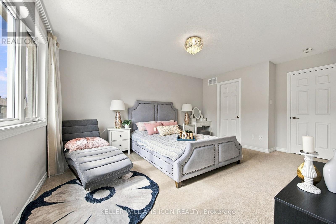
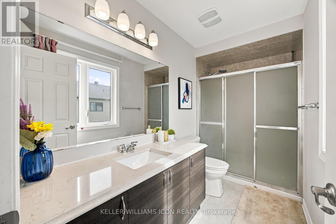
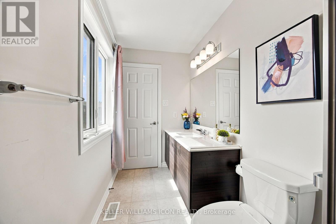
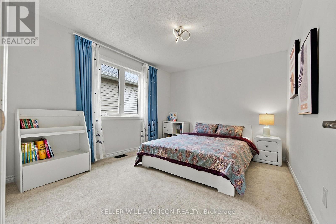
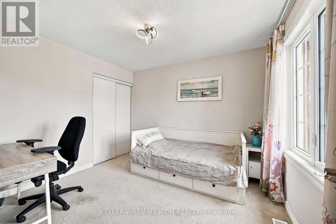
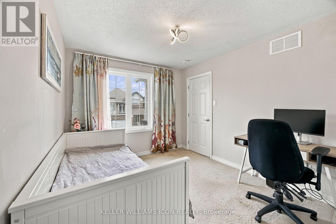
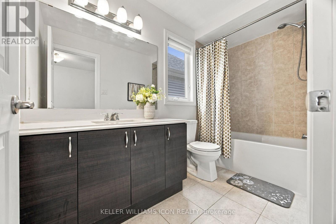
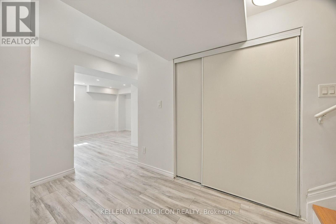
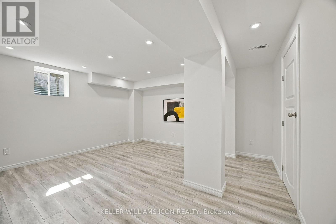
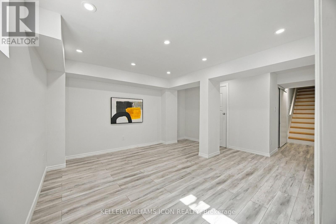
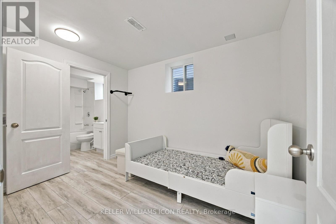
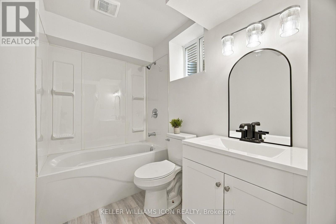
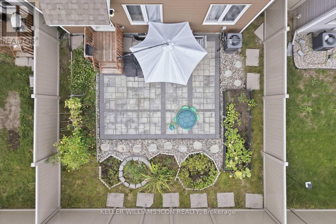
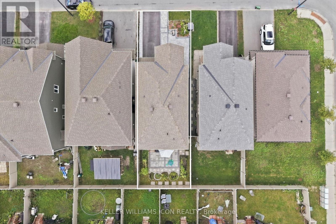
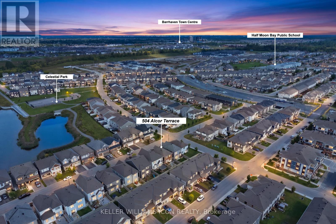
Discover this beautifully appointed Wildflower model detached home in the highly sought-after Half Moon Bay community of Barrhaven, offering over 1,900 sq. ft. of above-ground living space plus an additional 350+ sq. ft. of finished basement space. The 9-foot ceilings on the main floor create an open, airy atmosphere, complemented by a thoughtfully designed layout ideal for modern family living. The main floor features a chef-inspired kitchen with an oversized island and elegant countertops, a bright and inviting living room, a formal dining area, and a dedicated main-floor den-perfect for a home office, study, or quiet retreat. The second floor offers three spacious bedrooms and a versatile loft, including a generous primary suite with a private ensuite and a large walk-in closet. The finished basement adds over 350 sq. ft. of additional living space, including an extra bedroom and a full bathroom-ideal for guests, extended family, or a private retreat. Outside, enjoy a private, interlocked backyard designed for low-maintenance outdoor living, along with an extended interlocked driveway accommodating up to three vehicles. Ideally located just minutes from ponds, parks, schools, the Minto Recreation Complex, restaurants, shopping, and everyday amenities, this move-in-ready home combines space, comfort, and convenience in one of Barrhaven's most desirable communities. An added bonus for families: A new public secondary school is currently under construction within approximately a 10-minute walk, offering future convenience for school-aged children. Don't miss this opportunity to own this spacious home in Half Moon Bay. Book your showing today! (id:52914)
Open House
This property has open houses!
2:00 pm
Ends at:4:00 pm
Property Details
| MLS® Number | X13789278 |
| Property Type | Single Family |
| Neigbourhood | Barrhaven West |
| Community Name | 7711 - Barrhaven - Half Moon Bay |
| Equipment Type | Water Heater |
| Parking Space Total | 4 |
| Rental Equipment Type | Water Heater |
Building
| Bathroom Total | 4 |
| Bedrooms Above Ground | 3 |
| Bedrooms Below Ground | 1 |
| Bedrooms Total | 4 |
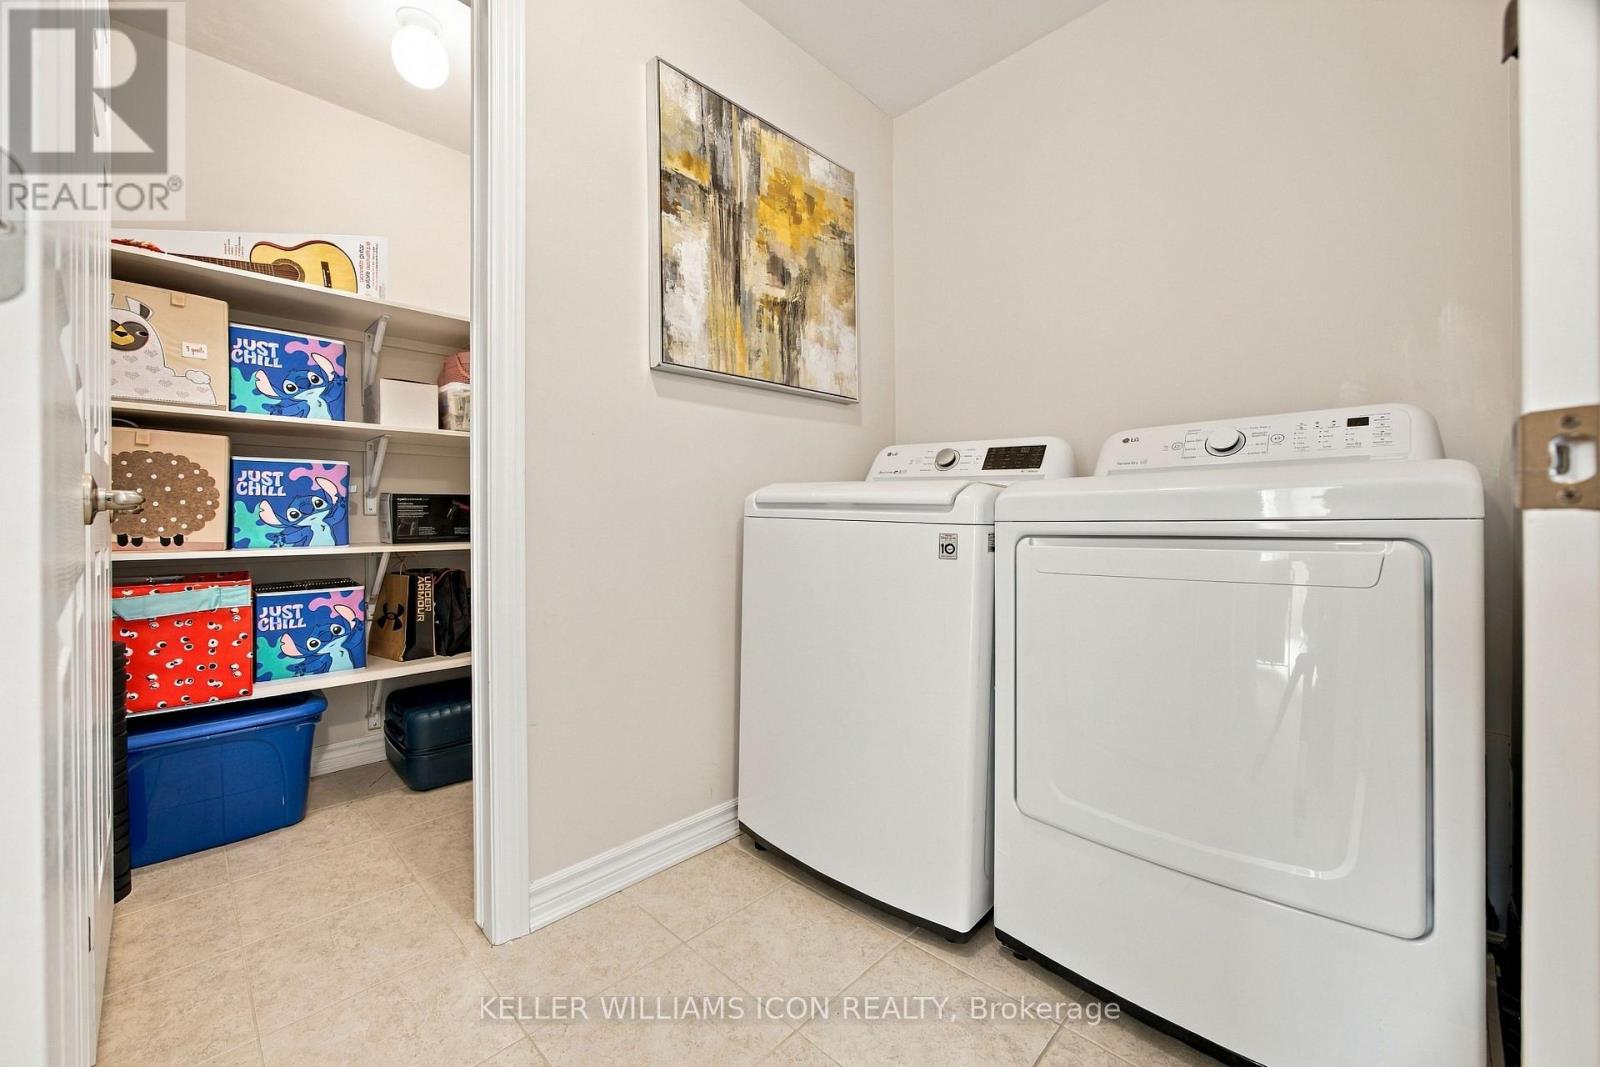
| Appliances | Dishwasher, Dryer, Hood Fan, Stove, Washer, Refrigerator |
| Basement Development | Finished |
| Basement Type | Full (finished) |
| Construction Style Attachment | Detached |
| Cooling Type | Central Air Conditioning |
| Exterior Finish | Brick, Vinyl Siding |
| Foundation Type | Poured Concrete |
| Half Bath Total | 1 |
| Heating Fuel | Natural Gas |
| Heating Type | Forced Air |
| Stories Total | 2 |
| Size Interior | 1,500 - 2,000 Ft2 |
| Type | House |
| Utility Water | Municipal Water |
Parking
| Attached Garage | |
| Garage |
Land
| Acreage | No |
| Sewer | Sanitary Sewer |
| Size Depth | 88 Ft ,6 In |
| Size Frontage | 30 Ft |
| Size Irregular | 30 X 88.5 Ft |
| Size Total Text | 30 X 88.5 Ft |
Rooms
| Level | Type | Length | Width | Dimensions |
|---|---|---|---|---|
| Other | Den | 3.05 m | 3.05 m | 3.05 m x 3.05 m |
| Other | Dining Room | 3.66 m | 3.51 m | 3.66 m x 3.51 m |
| Other | Great Room | 4.62 m | 3.66 m | 4.62 m x 3.66 m |
| Other | Kitchen | 3.25 m | 3.2 m | 3.25 m x 3.2 m |
| Other | Primary Bedroom | 3.66 m | 4.57 m | 3.66 m x 4.57 m |
| Other | Bedroom 2 | 3 m | 3.25 m | 3 m x 3.25 m |
| Other | Bedroom 3 | 3.15 m | 3.86 m | 3.15 m x 3.86 m |
| Other | Loft | 3.05 m | 3.79 m | 3.05 m x 3.79 m |
https://www.realtor.ca/real-estate/30284872/504-alcor-terrace-ottawa-7711-barrhaven-half-moon-bay
Contact Us
Contact us for more information

The trademarks REALTOR®, REALTORS®, and the REALTOR® logo are controlled by The Canadian Real Estate Association (CREA) and identify real estate professionals who are members of CREA. The trademarks MLS®, Multiple Listing Service® and the associated logos are owned by The Canadian Real Estate Association (CREA) and identify the quality of services provided by real estate professionals who are members of CREA. The trademark DDF® is owned by The Canadian Real Estate Association (CREA) and identifies CREA's Data Distribution Facility (DDF®)
October 20 2026 03:52:11
Ottawa Real Estate Board
Keller Williams Icon Realty


