


504 Thomas Street Carleton Place, Ontario K7C 3J9

$979,900
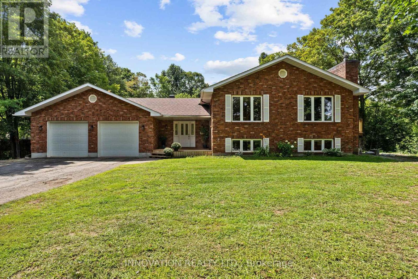
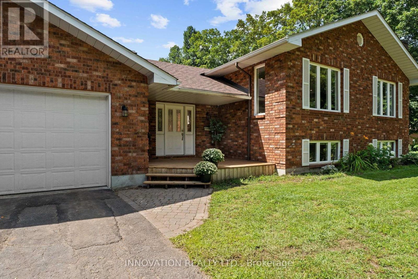
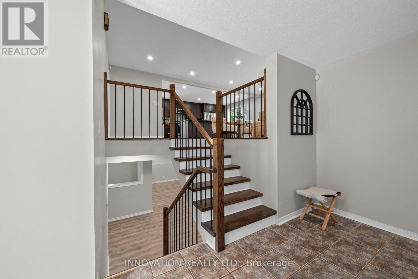
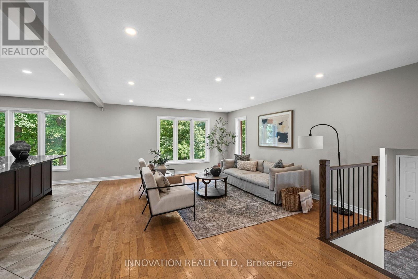
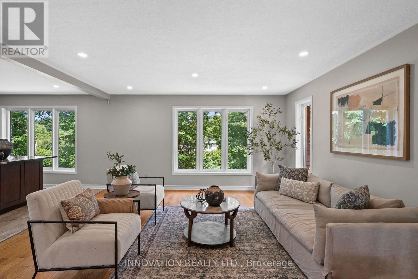
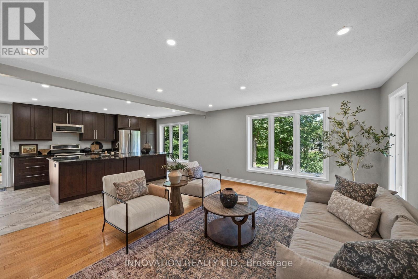
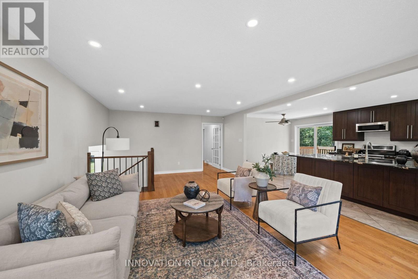
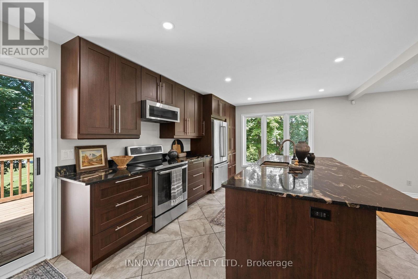
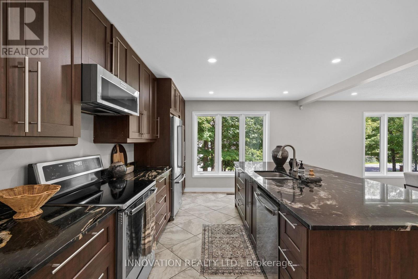
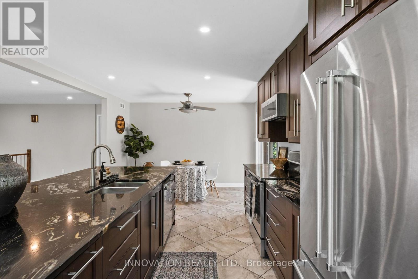
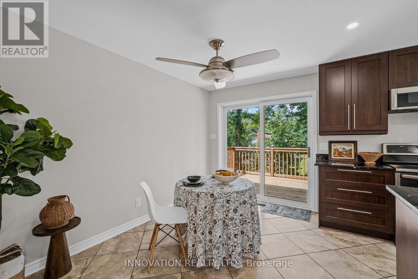
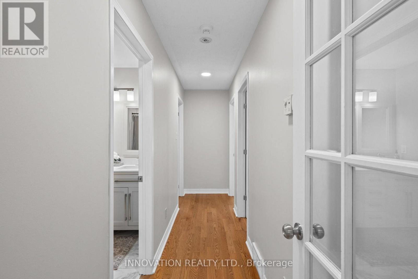
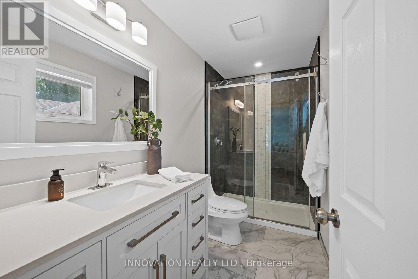
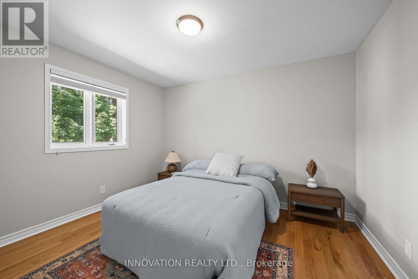
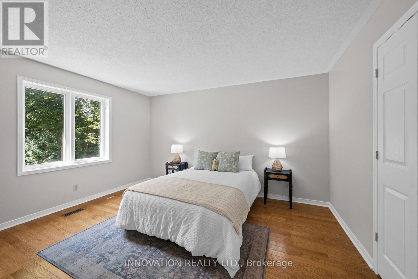

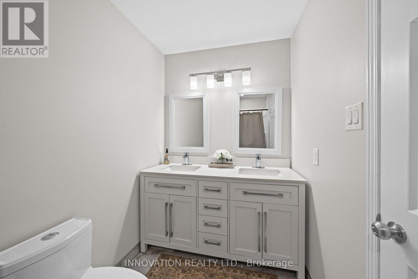
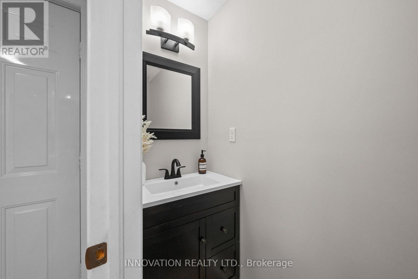
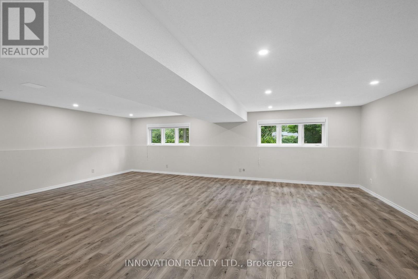
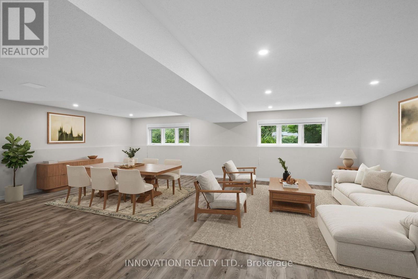
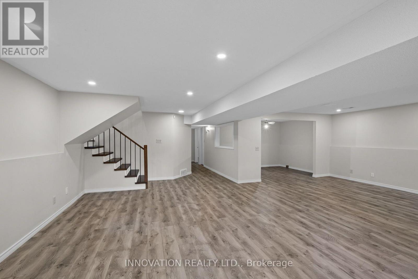
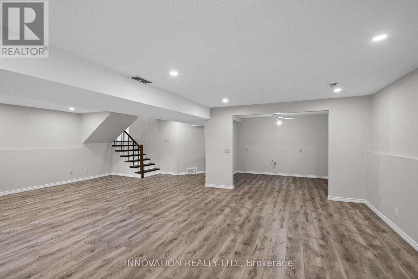
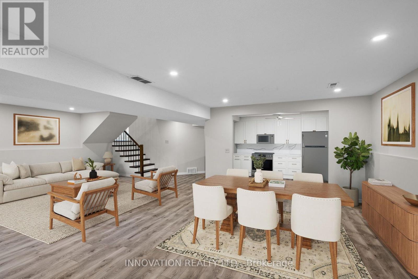
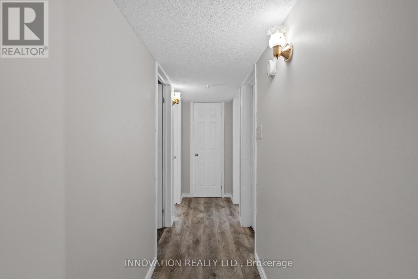
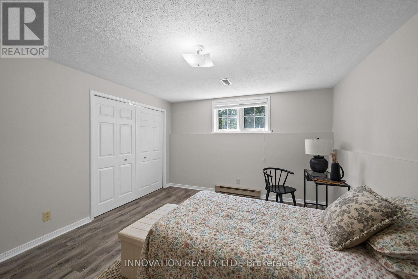
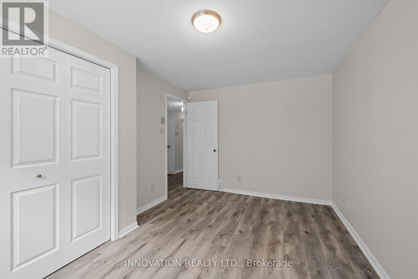
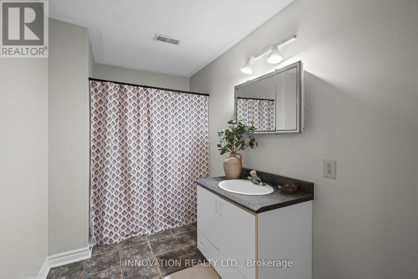
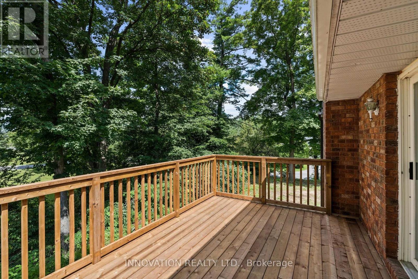
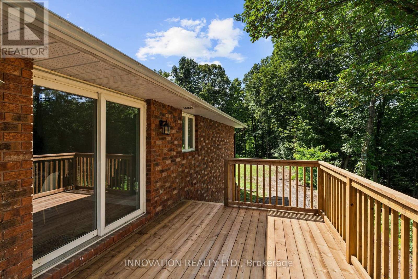
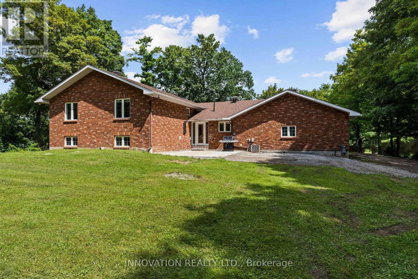
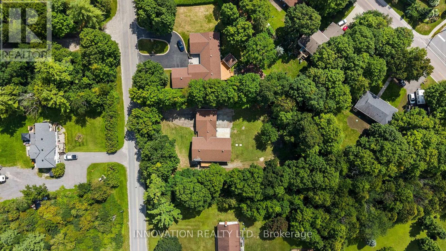
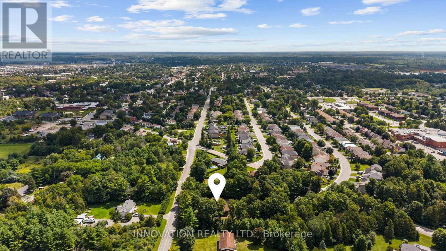
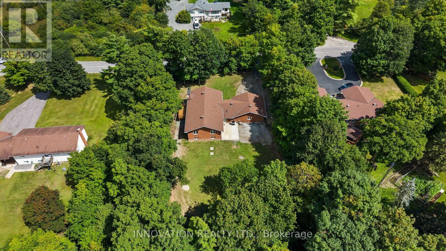
Welcome to this beautifully renovated 5-bedroom, 4-bathroom detached home on a large, private lot just a short walk to downtown Carleton Place. Thoughtfully redesigned with a more functional layout, this home offers generous living space with modern updates throughout that include a new kitchen, bathrooms. The kitchen opens onto a brand-new deck overlooking the mature treed lot-perfect for entertaining or relaxing outdoors. Complete with gas heater, the oversized double garage is a standout feature, offering plenty of room for large vehicles, recreational toys while still having room for a dedicated workshop. Recent additional improvements include a newer furnace, pony panel in the furnace room, upgraded attic insulation, 4-year-old roof, 2-year-old well pump, and a GenerLink adaptor. Keep this as a sprawling single family home to enjoy the space, or convert to a secondary dwelling unit with the convenient layout allowing a secondary entrance and second kitchen. A rare combination of space, privacy, functionality and walkability in the North side, all close schools, parks, shops, restaurants and amenities of downtown Carleton Place. (id:52914)
Property Details
| MLS® Number | X13720596 |
| Property Type | Single Family |
| Community Name | 909 - Carleton Place |
| Parking Space Total | 10 |
Building
| Bathroom Total | 4 |
| Bedrooms Above Ground | 3 |
| Bedrooms Below Ground | 2 |
| Bedrooms Total | 5 |
| Appliances | Dishwasher, Dryer, Stove, Washer, Refrigerator |
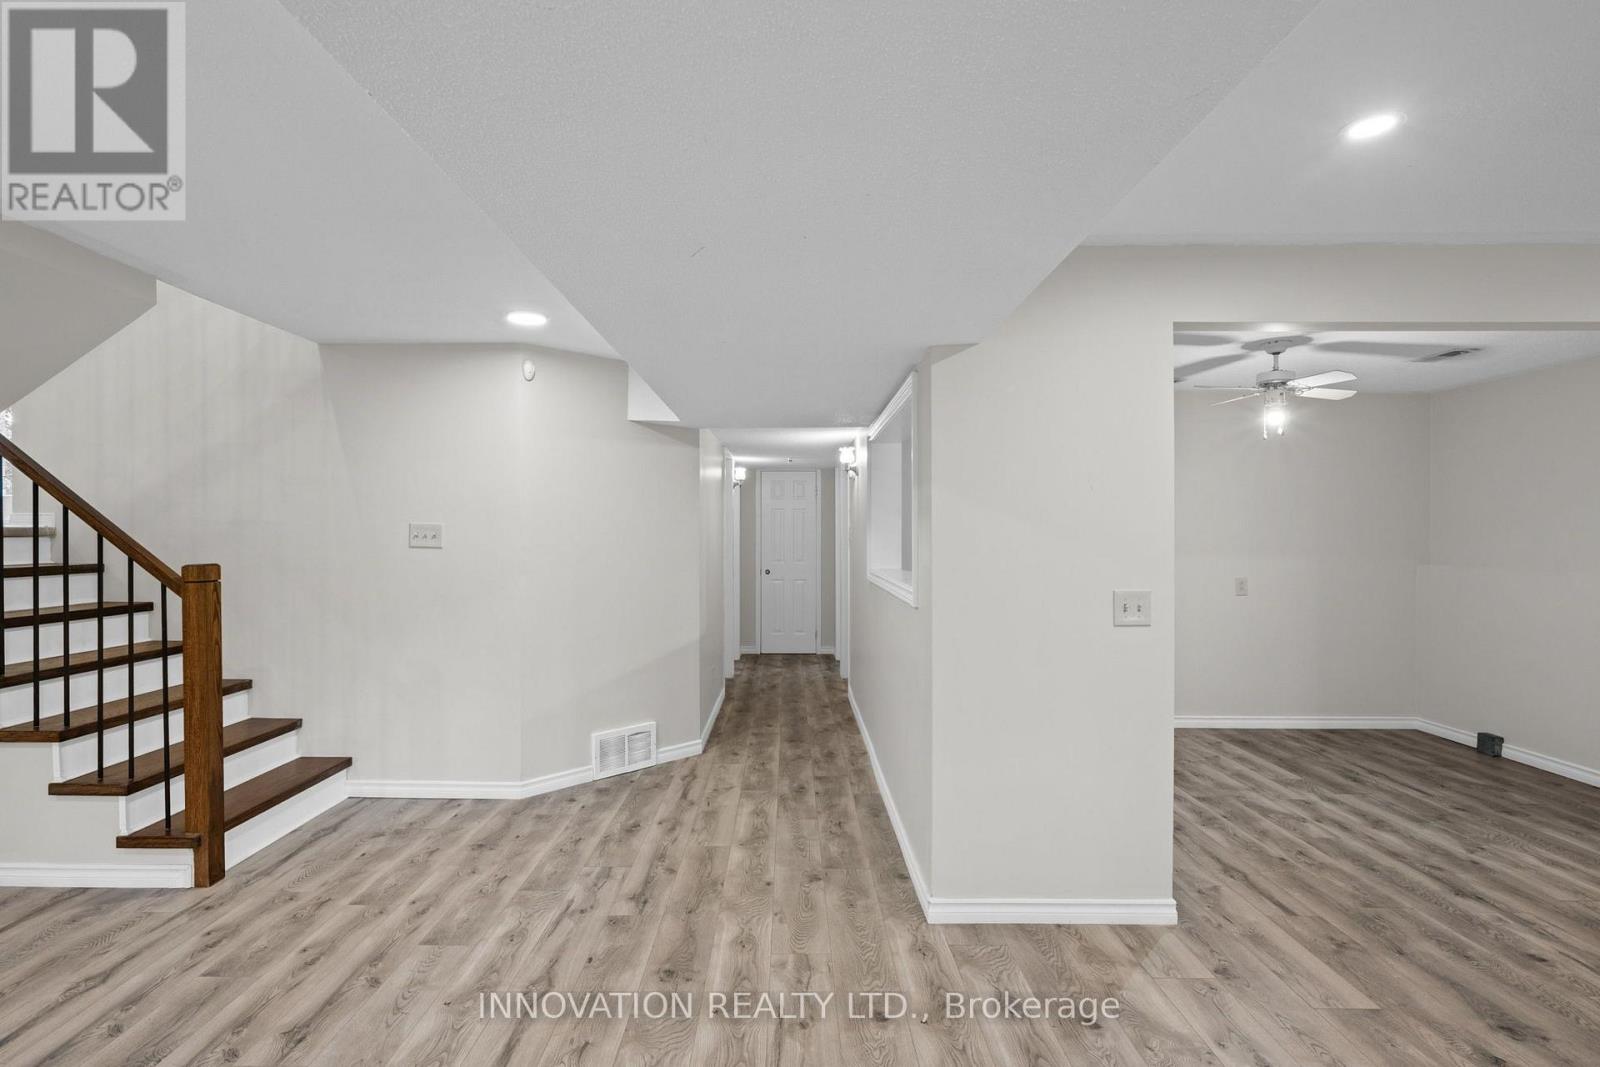
| Basement Development | Finished |
| Basement Type | N/a (finished) |
| Construction Style Attachment | Detached |
| Construction Style Split Level | Sidesplit |
| Cooling Type | Central Air Conditioning |
| Exterior Finish | Brick |
| Foundation Type | Concrete |
| Half Bath Total | 1 |
| Heating Fuel | Electric, Natural Gas |
| Heating Type | Baseboard Heaters, Forced Air |
| Size Interior | 1,500 - 2,000 Ft2 |
| Type | House |
Parking
| Attached Garage | |
| Garage |
Land
| Acreage | No |
| Sewer | Septic System |
| Size Depth | 245 Ft ,3 In |
| Size Frontage | 142 Ft ,7 In |
| Size Irregular | 142.6 X 245.3 Ft ; Yes |
| Size Total Text | 142.6 X 245.3 Ft ; Yes |
Rooms
| Level | Type | Length | Width | Dimensions |
|---|---|---|---|---|
| Lower Level | Family Room | 7.85 m | 7.62 m | 7.85 m x 7.62 m |
| Lower Level | Other | 3.66 m | 2.64 m | 3.66 m x 2.64 m |
| Lower Level | Bedroom | 2.97 m | 4.27 m | 2.97 m x 4.27 m |
| Lower Level | Bedroom | 3.76 m | 4.17 m | 3.76 m x 4.17 m |
| Lower Level | Bathroom | 3.48 m | 1.83 m | 3.48 m x 1.83 m |
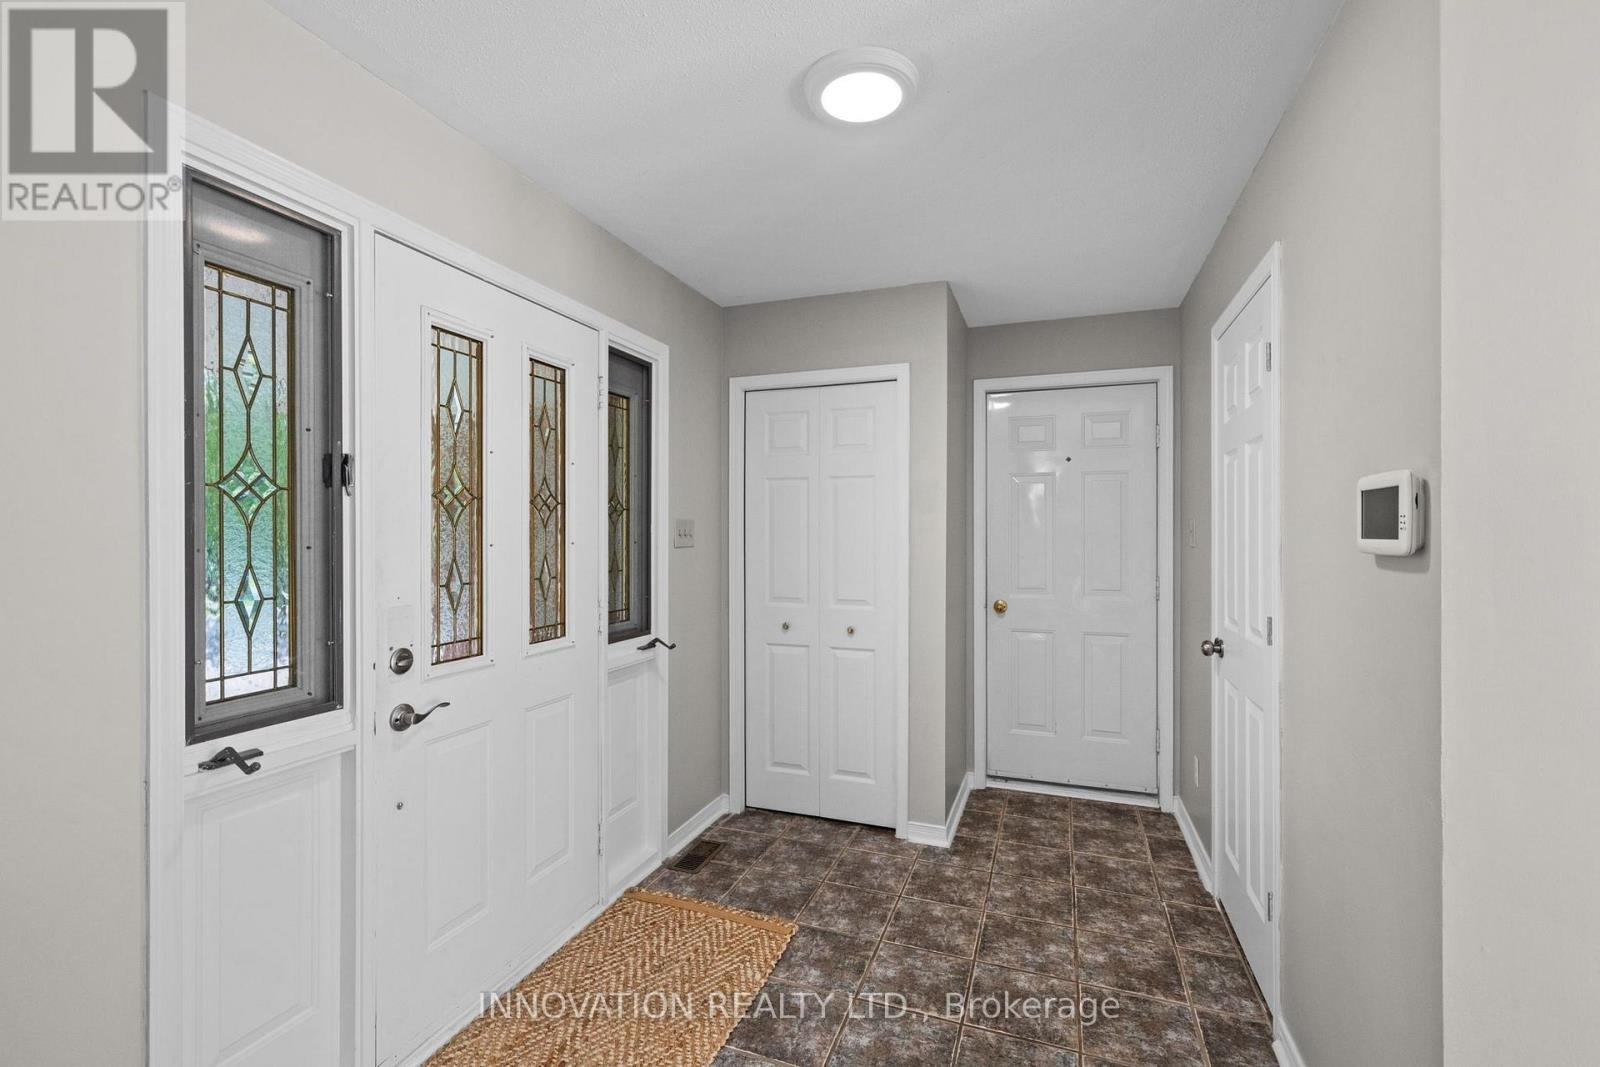
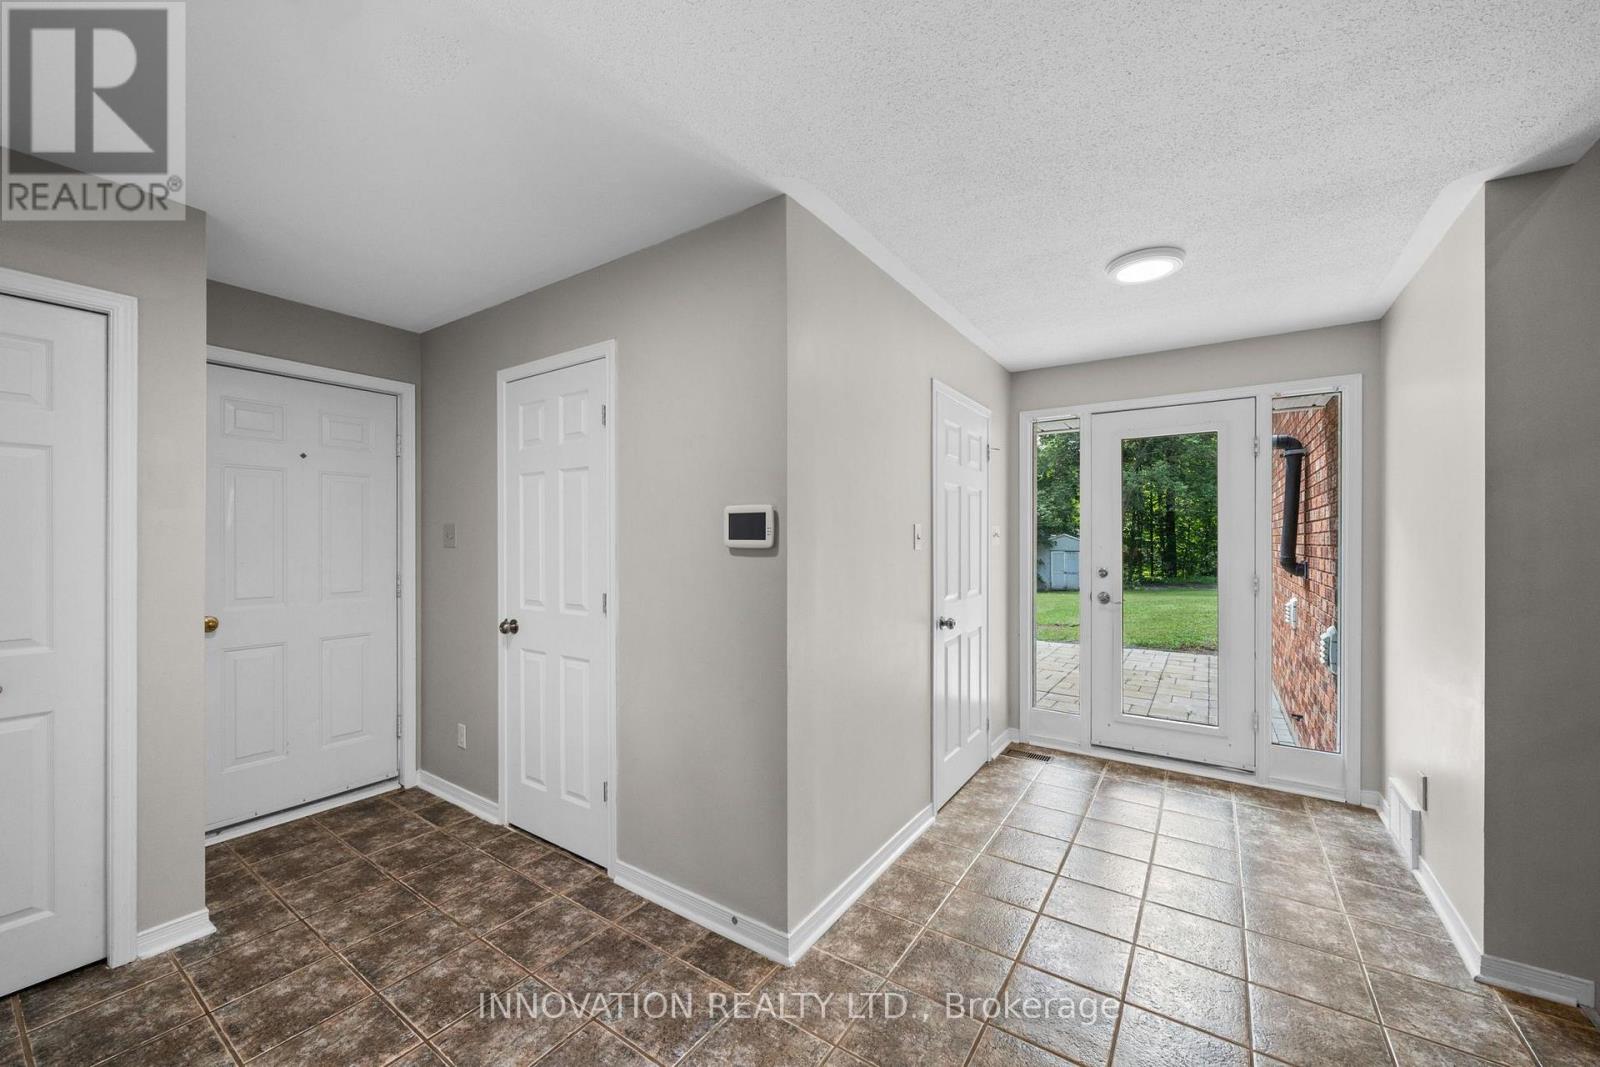
| Main Level | Foyer | 4.32 m | 4.62 m | 4.32 m x 4.62 m |
| Main Level | Bathroom | 1.75 m | 3.2 m | 1.75 m x 3.2 m |
| Main Level | Other | 7.7 m | 7.01 m | 7.7 m x 7.01 m |
| Main Level | Laundry Room | 2.31 m | 1.5 m | 2.31 m x 1.5 m |
| Main Level | Bathroom | 2.31 m | 0.84 m | 2.31 m x 0.84 m |
| Main Level | Kitchen | 3.58 m | 4.24 m | 3.58 m x 4.24 m |
| Main Level | Dining Room | 3.56 m | 2.34 m | 3.56 m x 2.34 m |
| Main Level | Living Room | 4.47 m | 6.86 m | 4.47 m x 6.86 m |
| Main Level | Bedroom | 3.56 m | 4.27 m | 3.56 m x 4.27 m |
| Main Level | Bedroom | 3.56 m | 3.71 m | 3.56 m x 3.71 m |
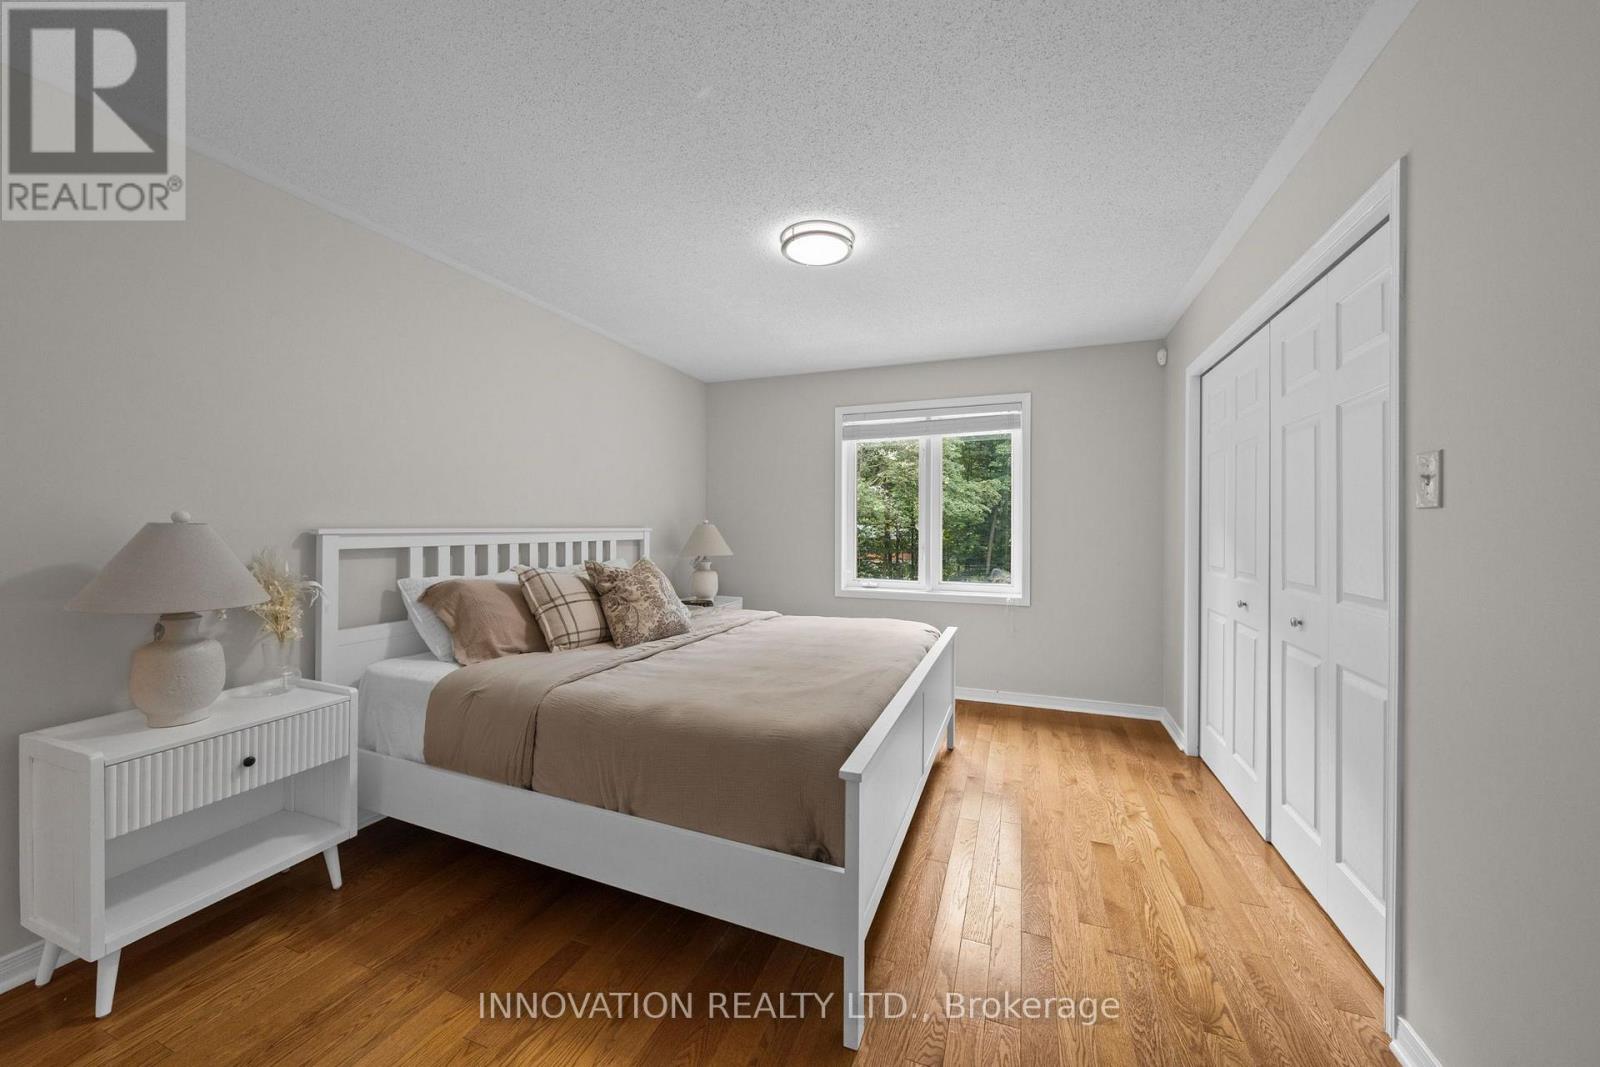
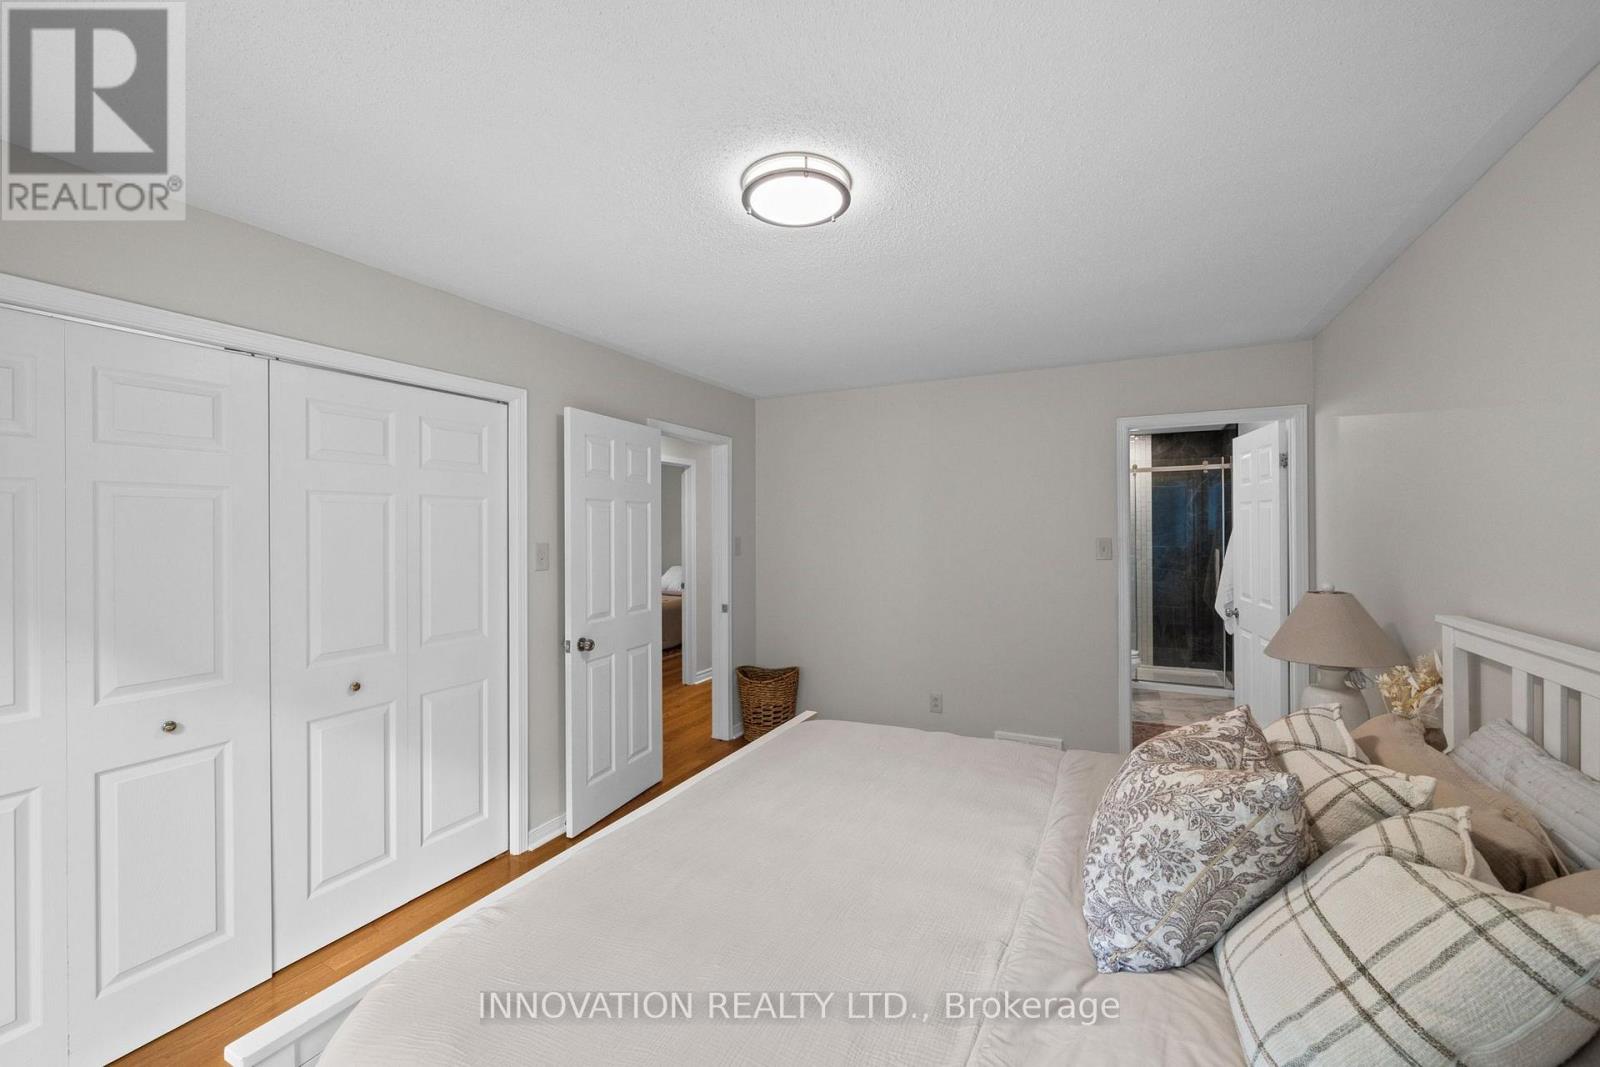
| Main Level | Primary Bedroom | 3.2 m | 3.71 m | 3.2 m x 3.71 m |
| Main Level | Bathroom | 1.37 m | 3.2 m | 1.37 m x 3.2 m |
https://www.realtor.ca/real-estate/30207089/504-thomas-street-carleton-place-909-carleton-place
Contact Us
Contact us for more information

The trademarks REALTOR®, REALTORS®, and the REALTOR® logo are controlled by The Canadian Real Estate Association (CREA) and identify real estate professionals who are members of CREA. The trademarks MLS®, Multiple Listing Service® and the associated logos are owned by The Canadian Real Estate Association (CREA) and identify the quality of services provided by real estate professionals who are members of CREA. The trademark DDF® is owned by The Canadian Real Estate Association (CREA) and identifies CREA's Data Distribution Facility (DDF®)
September 21 2026 04:22:46
Ottawa Real Estate Board
Innovation Realty Ltd.


