


533 Peerless Street Ottawa, Ontario K2J 6A5

$749,900
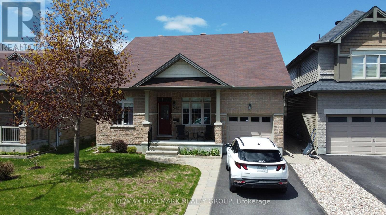
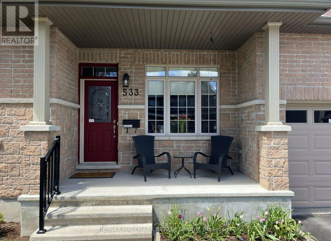
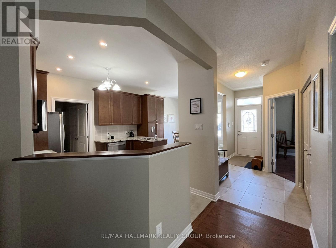
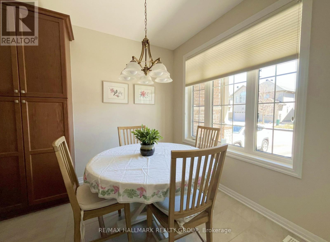
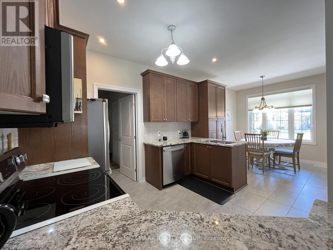
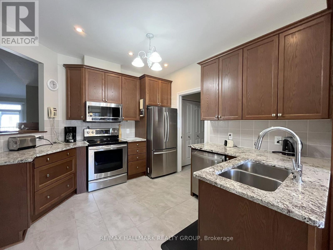
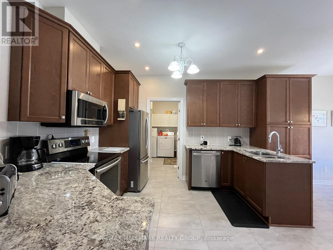
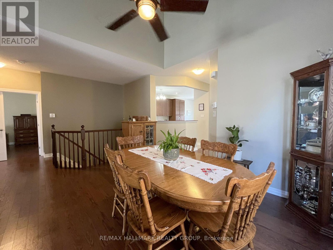
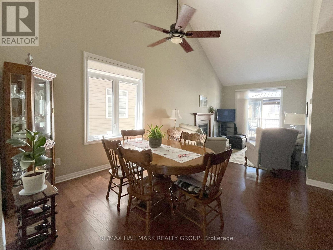
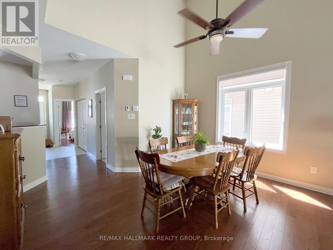
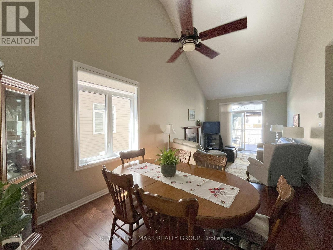
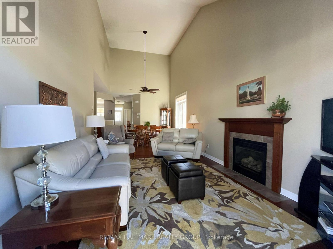
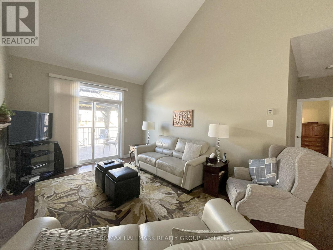
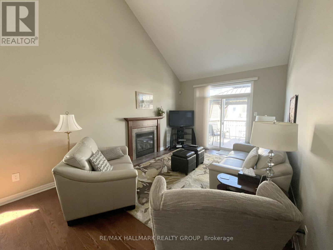
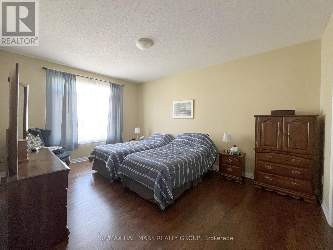
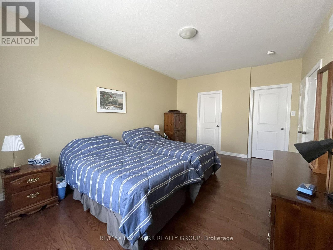
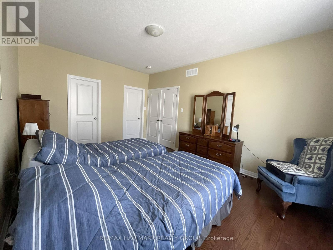
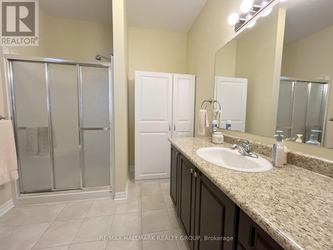
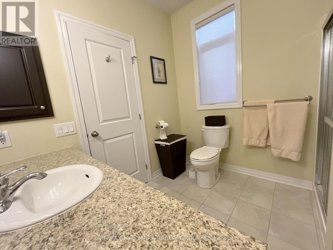
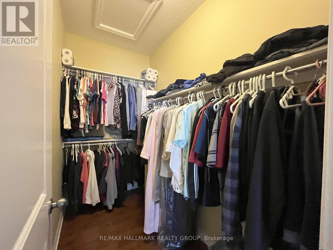
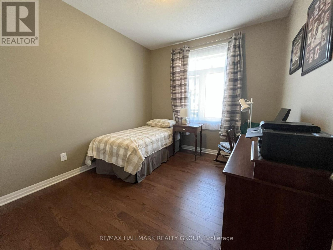
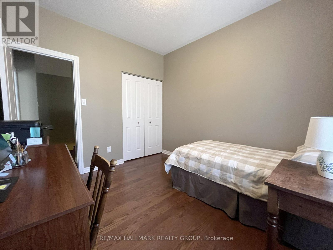
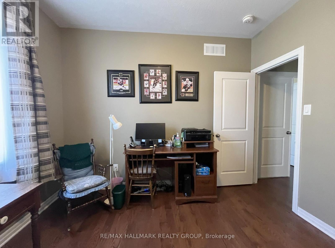
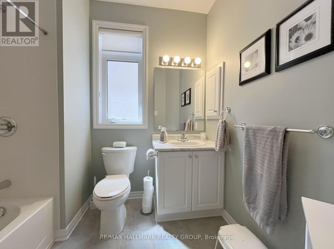
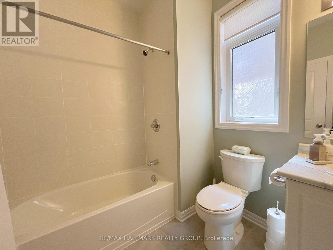
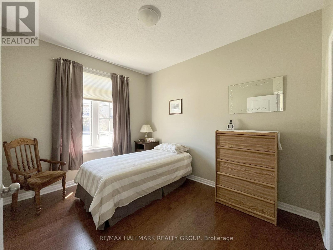
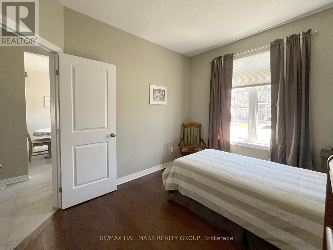
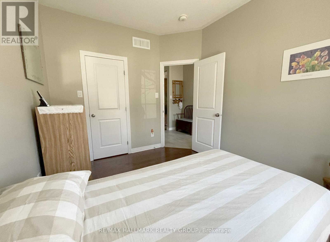
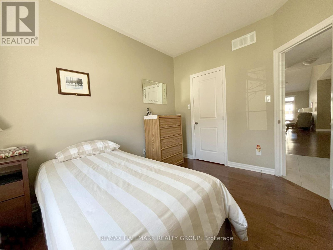
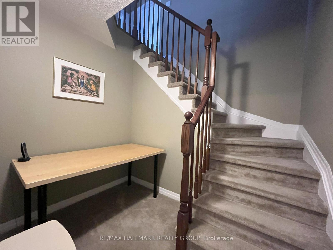
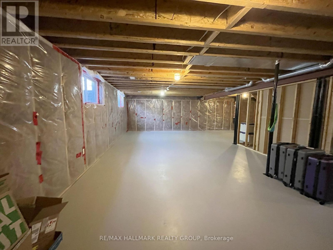
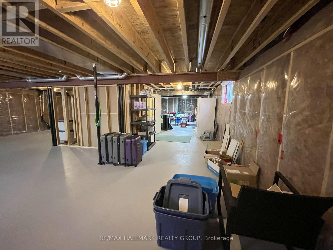
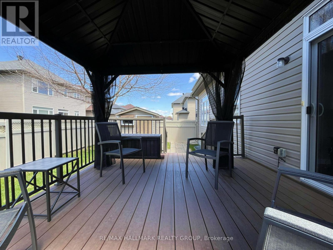
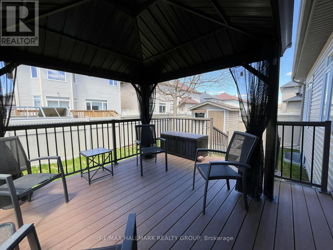
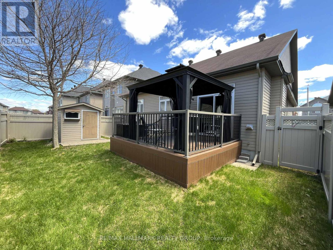
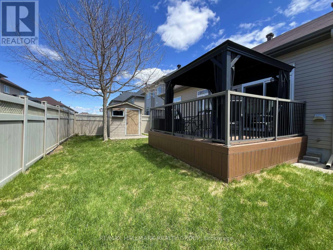
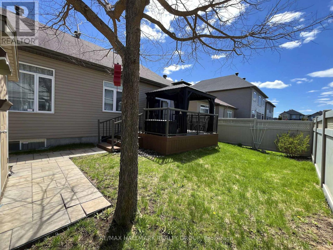
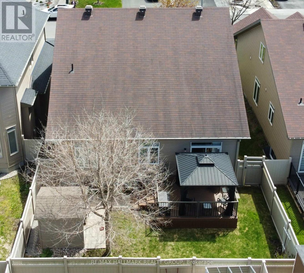
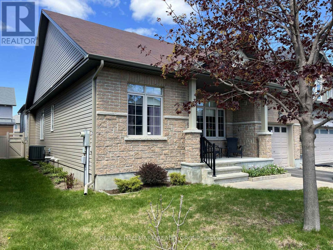
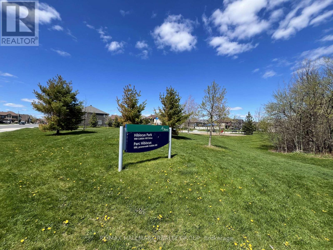
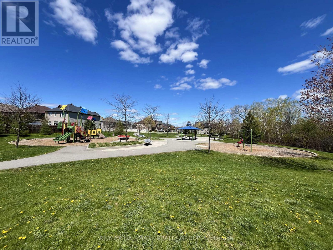
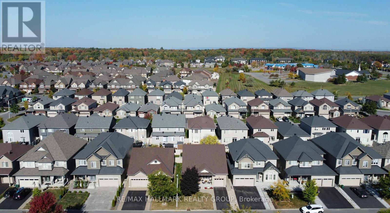
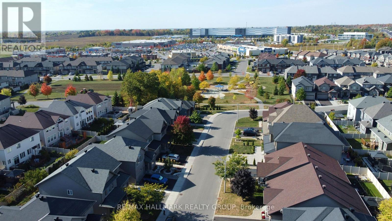
A sunny front porch welcomes you to 533 Peerless Street. A detached bungalow with 3 bedrooms and 2 bathrooms featuring 9-foot ceilings and a cozy living room fireplace with hardwood floors throughout. The large eat-in kitchen features Granite counters and tile floors; adjacent laundry and inside garage entry for add daily convenience. The primary bedroom features a walk-in closet and 3 piece bathroom. The third bedroom also has a walk-in closet. Sliding doors lead to a backyard deck perfect for morning coffee or evening BBQs and is surrounded by a sturdy fence. A large shed to one side will hold all of your outdoor tools and equipment. An unfinished basement with full-size windows presents great potential. A single-car garage completes this warm, move-in-ready home in a friendly neighborhood close to Costco, shopping, restaurants, and a short walk away from Hibiscus Park. Don't miss this bright, move-in ready gem. Eat in Area Measures:2.892m x 2.724m (id:52914)
Property Details
| MLS® Number | X13152184 |
| Property Type | Single Family |
| Neigbourhood | West Pointe Village |
| Community Name | 7703 - Barrhaven - Cedargrove/Fraserdale |
| Equipment Type | Water Heater, Water Heater - Tankless |
| Features | Carpet Free |
| Parking Space Total | 3 |
| Rental Equipment Type | Water Heater, Water Heater - Tankless |
| Structure | Deck, Shed |
Building
| Bathroom Total | 2 |
| Bedrooms Above Ground | 3 |
| Bedrooms Total | 3 |
| Amenities | Fireplace(s) |
| Appliances | Garage Door Opener Remote(s), Central Vacuum, Dishwasher, Dryer, Hood Fan, Microwave, Stove, Washer, Window Coverings, Refrigerator |
| Architectural Style | Bungalow |
| Basement Development | Unfinished |
| Basement Type | N/a (unfinished) |
| Construction Style Attachment | Detached |
| Cooling Type | Central Air Conditioning |
| Exterior Finish | Aluminum Siding, Stone |
| Fire Protection | Alarm System |
| Fireplace Present | Yes |
| Fireplace Total | 1 |
| Flooring Type | Tile, Hardwood |
| Foundation Type | Poured Concrete |
| Heating Fuel | Natural Gas |
| Heating Type | Forced Air |
| Stories Total | 1 |
| Size Interior | 1,500 - 2,000 Ft2 |
| Type | House |
| Utility Water | Municipal Water |
Parking
| Attached Garage | |
| Garage | |
| Inside Entry |
Land
| Acreage | No |
| Fence Type | Fenced Yard |
| Landscape Features | Landscaped |
| Sewer | Sanitary Sewer |
| Size Depth | 96 Ft ,9 In |
| Size Frontage | 44 Ft ,3 In |
| Size Irregular | 44.3 X 96.8 Ft |
| Size Total Text | 44.3 X 96.8 Ft |
Rooms
| Level | Type | Length | Width | Dimensions |
|---|---|---|---|---|
| Main Level | Kitchen | 3.482 m | 2.725 m | 3.482 m x 2.725 m |
| Main Level | Dining Room | 3.462 m | 3.438 m | 3.462 m x 3.438 m |
| Main Level | Living Room | 4.452 m | 3.462 m | 4.452 m x 3.462 m |
| Main Level | Primary Bedroom | 5.122 m | 3.631 m | 5.122 m x 3.631 m |
| Main Level | Bathroom | 2.674 m | 2.425 m | 2.674 m x 2.425 m |
| Main Level | Bedroom 3 | 3.361 m | 2.855 m | 3.361 m x 2.855 m |
| Main Level | Bathroom | 2.468 m | 2.1 m | 2.468 m x 2.1 m |
| Main Level | Bedroom 2 | 3.346 m | 2.964 m | 3.346 m x 2.964 m |
| Main Level | Laundry Room | 1.813 m | 1.461 m | 1.813 m x 1.461 m |
Utilities
| Cable | Available |
| Electricity | Available |
Contact Us
Contact us for more information

The trademarks REALTOR®, REALTORS®, and the REALTOR® logo are controlled by The Canadian Real Estate Association (CREA) and identify real estate professionals who are members of CREA. The trademarks MLS®, Multiple Listing Service® and the associated logos are owned by The Canadian Real Estate Association (CREA) and identify the quality of services provided by real estate professionals who are members of CREA. The trademark DDF® is owned by The Canadian Real Estate Association (CREA) and identifies CREA's Data Distribution Facility (DDF®)
May 20 2026 09:35:18
Ottawa Real Estate Board
RE/MAX Hallmark Realty Group


