


54 Keys Way Ottawa, Ontario K1G 4M8

$849,000
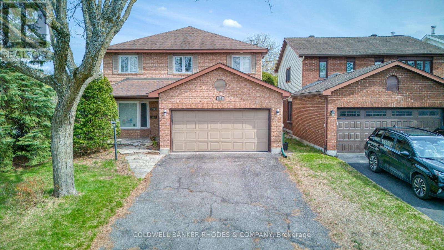
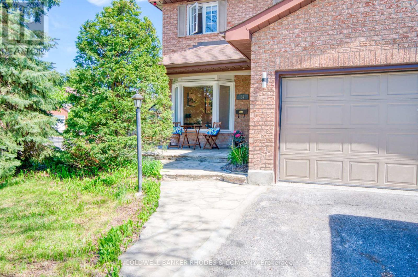
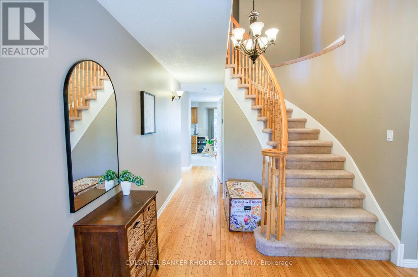
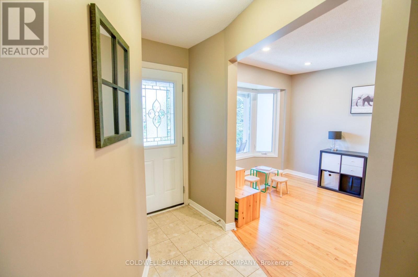
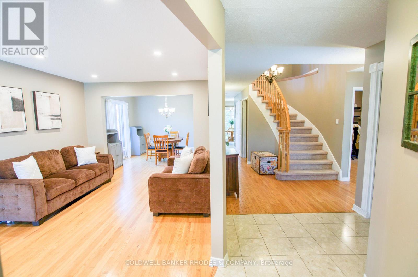
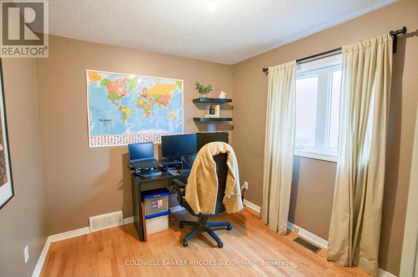
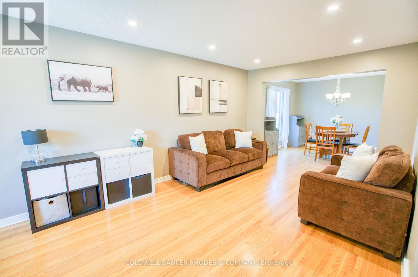
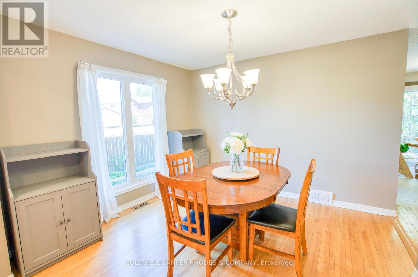
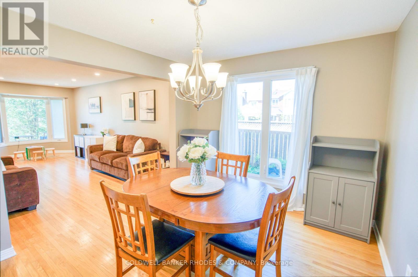
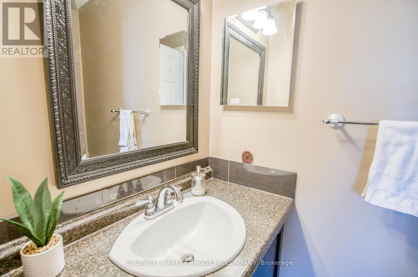
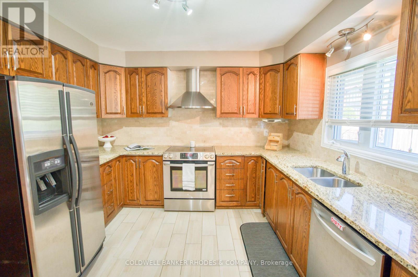
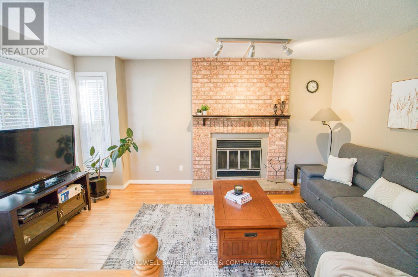
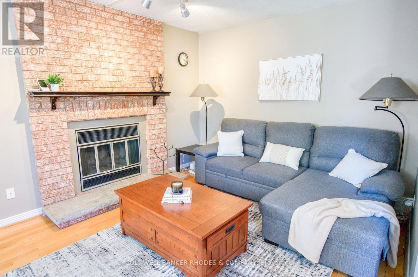
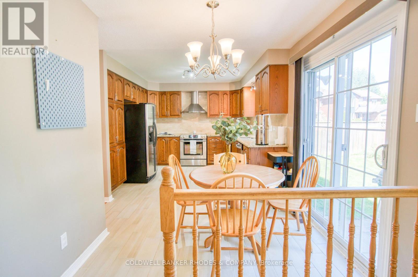
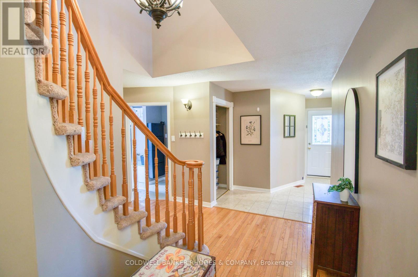
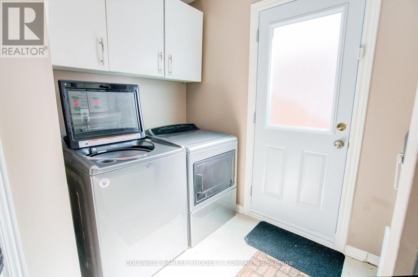
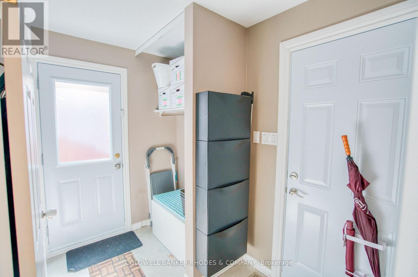
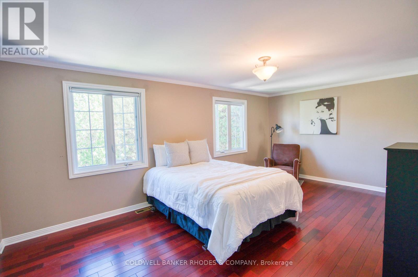
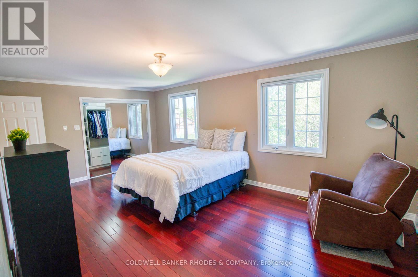
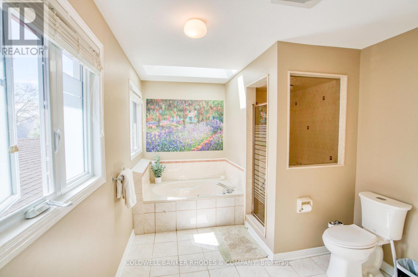
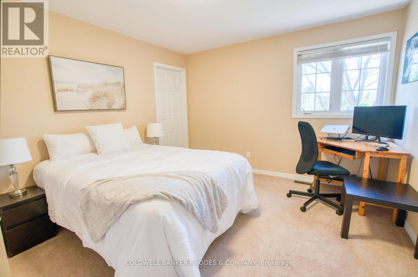
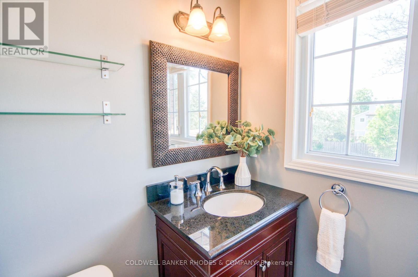
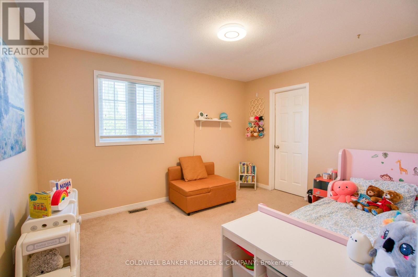
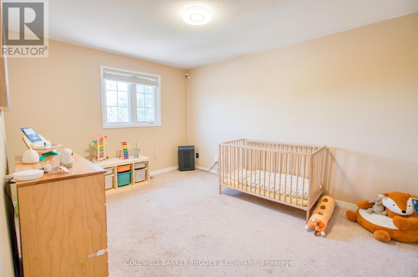
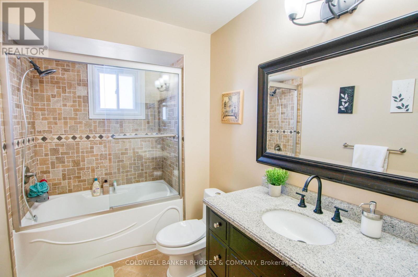
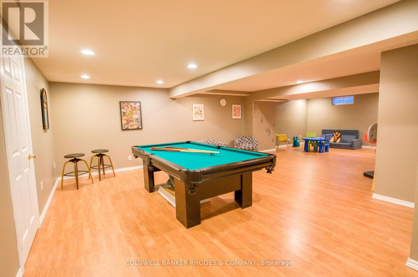
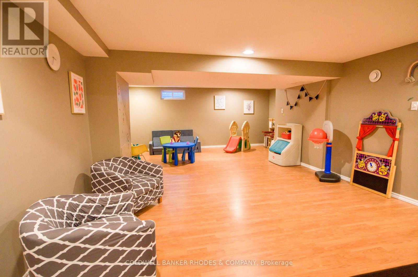
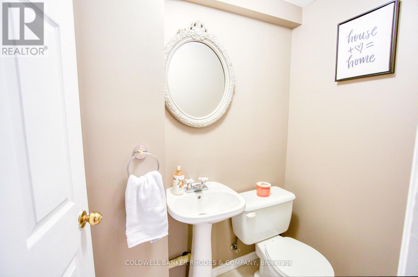
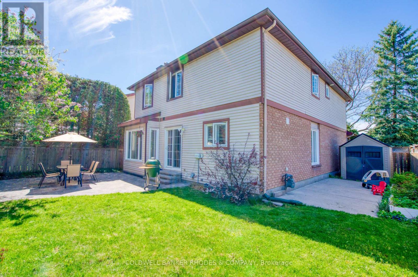
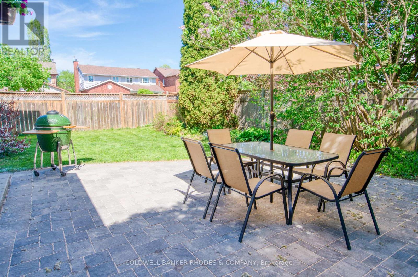
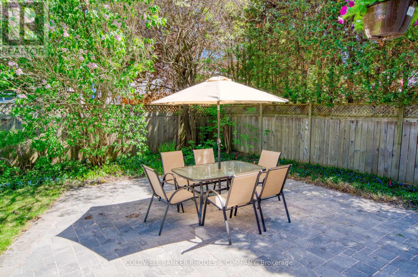
*OH Sun May 24th 2-4pm* Welcome to this beautifully maintained 4bed 5bath family home nestled on a quiet street in the heart of Hunt Club Park. Thoughtfully designed, this spacious home offers a functional layout, generous room sizes, multi-level living & exceptional outdoor space. Step inside to discover the expansive entry way & elegant principal rooms filled w/natural light, hardwood floors & pot lighting. Living room's stunning bay window provides charming street views & flows seamlessly to the dining room. Smart lighting throughout the home adds modern convenience & ambiance. Updated spacious kitchen offers ample cabinetry & counter space, stainless steel appliances & an eat-in area which overlooks the sunken family room. Main floor den provides an excellent work-from-home space, while the laundry room offers direct access to the double car garage. Powder room completes this level. Upstairs, you'll find 4 generously sized bedrooms, including impressive primary suite complete with 2 walk-in closets & a 5pc ensuite featuring double sinks, a skylight, soaker tub, & glass shower. The 2nd bedroom enjoys the rare bonus of its own updated 3pc ensuite, while the 3rd bedroom includes a walk-in closet. An updated 4pc main bathroom completes the upper level. The fully finished basement extends the living space with a large rec room offering enough space for a games room, play room or home gym set up, plus convenient 2pc! Energy-conscious upgrades throughout including improved insulation, air-sealing, heat pump, windows/doors for year-round comfort. Outside, enjoy spectacular yard space on a corner lot, complete with built-in irrigation for easy maintenance. Fully fenced backyard features a patio & garden shed, creating a private oasis. Located steps from Karsh Park and the Greenboro Pathway, with over 10 km of scenic walking and biking trails, this is a wonderful opportunity to enjoy family living in one of Ottawa's most established and sought-after neighbourhoods. (id:52914)
Property Details
| MLS® Number | X13162850 |
| Property Type | Single Family |
| Neigbourhood | Hunt Club Park |
| Community Name | 3808 - Hunt Club Park |
| Parking Space Total | 6 |
Building
| Bathroom Total | 5 |
| Bedrooms Above Ground | 4 |
| Bedrooms Total | 4 |
| Amenities | Fireplace(s) |
| Appliances | Garage Door Opener Remote(s), Water Heater, Dishwasher, Dryer, Hood Fan, Stove, Washer, Refrigerator |
| Basement Development | Finished |
| Basement Type | Full (finished) |
| Construction Style Attachment | Detached |
| Cooling Type | Central Air Conditioning |
| Exterior Finish | Brick, Vinyl Siding |
| Fireplace Present | Yes |
| Flooring Type | Hardwood |
| Foundation Type | Poured Concrete |
| Half Bath Total | 2 |
| Heating Fuel | Natural Gas |
| Heating Type | Forced Air, Heat Pump |
| Stories Total | 2 |
| Size Interior | 2,000 - 2,500 Ft2 |
| Type | House |
| Utility Water | Municipal Water |
Parking
| Attached Garage | |
| Garage |
Land
| Acreage | No |
| Sewer | Sanitary Sewer |
| Size Depth | 104 Ft ,10 In |
| Size Frontage | 49 Ft ,2 In |
| Size Irregular | 49.2 X 104.9 Ft |
| Size Total Text | 49.2 X 104.9 Ft |
Rooms
| Level | Type | Length | Width | Dimensions |
|---|---|---|---|---|
| Second Level | Bedroom 2 | 3.57 m | 4.21 m | 3.57 m x 4.21 m |
| Second Level | Bedroom 3 | 3.3 m | 4.18 m | 3.3 m x 4.18 m |
| Second Level | Bedroom 4 | 3.3 m | 3.88 m | 3.3 m x 3.88 m |
| Second Level | Primary Bedroom | 6.16 m | 3.76 m | 6.16 m x 3.76 m |
| Second Level | Other | 1.47 m | 2.45 m | 1.47 m x 2.45 m |
| Second Level | Other | 1.76 m | 2.3 m | 1.76 m x 2.3 m |
| Basement | Recreational, Games Room | 7.91 m | 10.42 m | 7.91 m x 10.42 m |
| Main Level | Foyer | 4.08 m | 9.21 m | 4.08 m x 9.21 m |
| Main Level | Living Room | 3.44 m | 6.27 m | 3.44 m x 6.27 m |
| Main Level | Dining Room | 3.44 m | 3.23 m | 3.44 m x 3.23 m |
| Main Level | Kitchen | 5.94 m | 3.47 m | 5.94 m x 3.47 m |
| Main Level | Family Room | 3.45 m | 5.24 m | 3.45 m x 5.24 m |
| Main Level | Den | 2.91 m | 3.23 m | 2.91 m x 3.23 m |
| Main Level | Laundry Room | 2.86 m | 2.76 m | 2.86 m x 2.76 m |
https://www.realtor.ca/real-estate/29792039/54-keys-way-ottawa-3808-hunt-club-park
Contact Us
Contact us for more information

The trademarks REALTOR®, REALTORS®, and the REALTOR® logo are controlled by The Canadian Real Estate Association (CREA) and identify real estate professionals who are members of CREA. The trademarks MLS®, Multiple Listing Service® and the associated logos are owned by The Canadian Real Estate Association (CREA) and identify the quality of services provided by real estate professionals who are members of CREA. The trademark DDF® is owned by The Canadian Real Estate Association (CREA) and identifies CREA's Data Distribution Facility (DDF®)
May 25 2026 11:57:22
Ottawa Real Estate Board
Coldwell Banker Rhodes & Company


