


5584 Manotick Main Street Ottawa, Ontario K4M 1A4

$3,050 Monthly
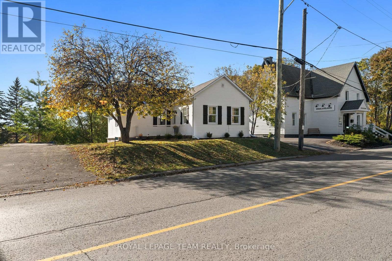
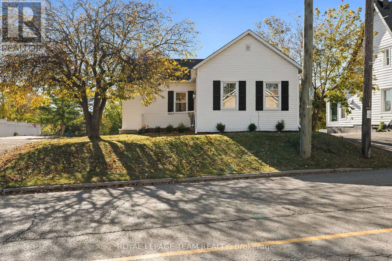
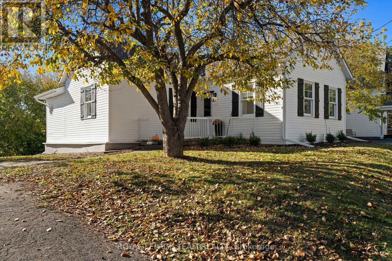
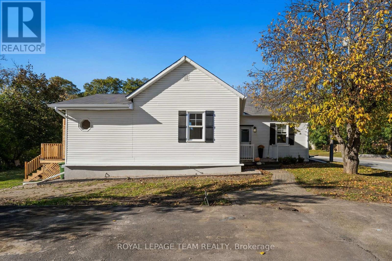
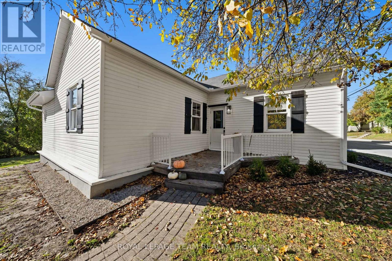
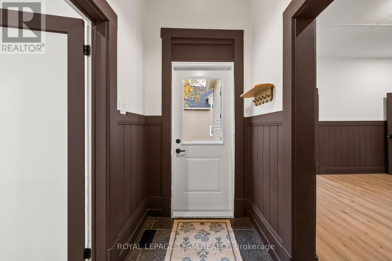
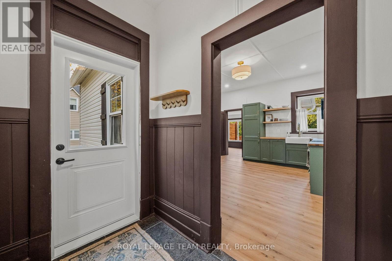
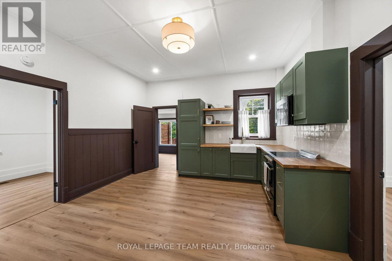
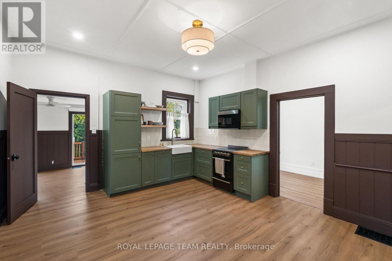
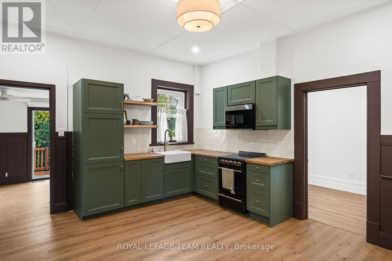
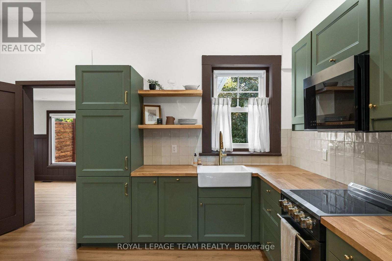
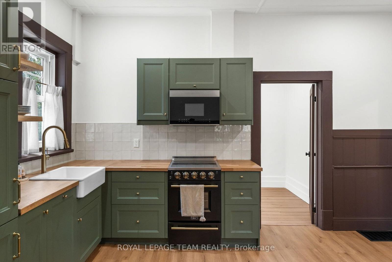
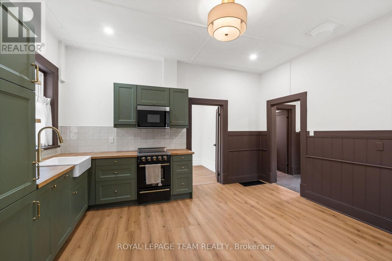
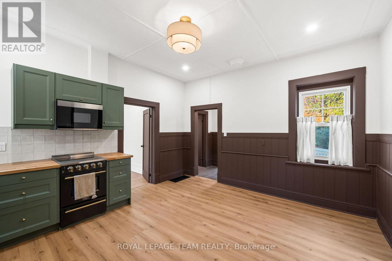
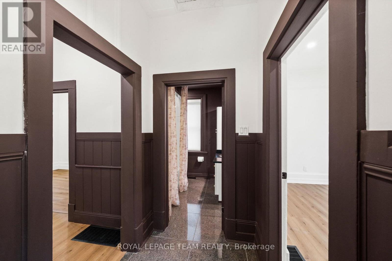
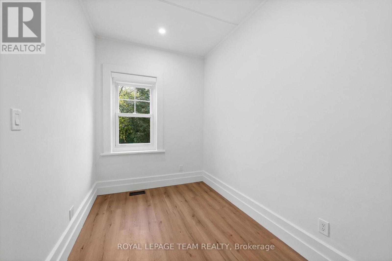
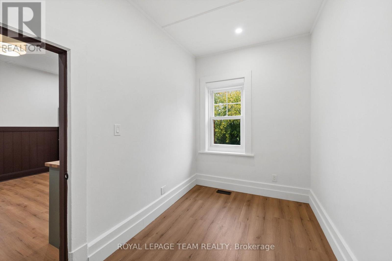
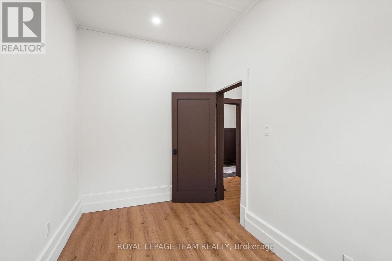
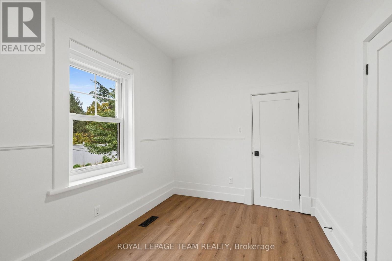
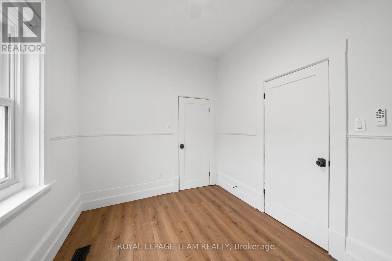
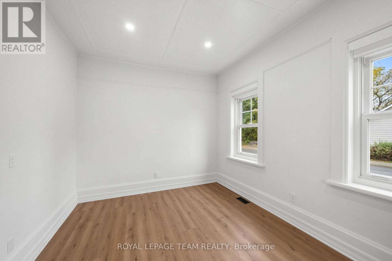
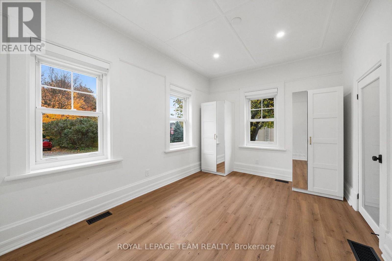
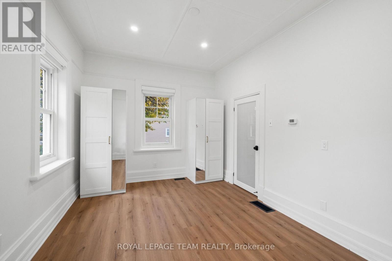
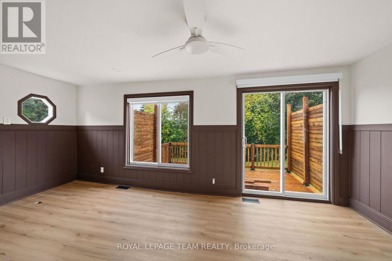
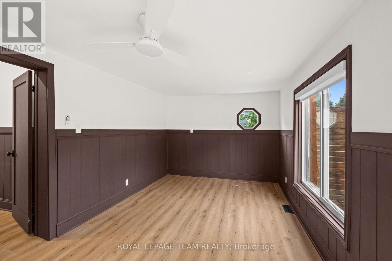
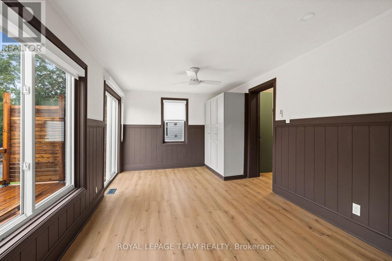
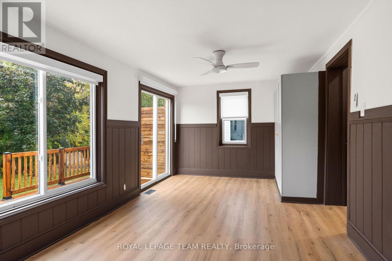
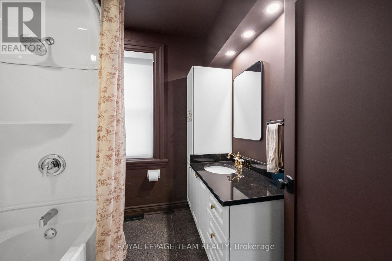
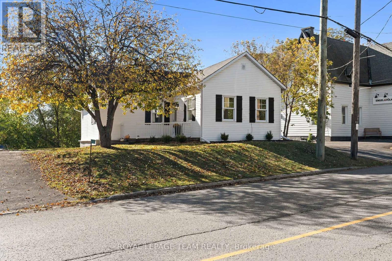
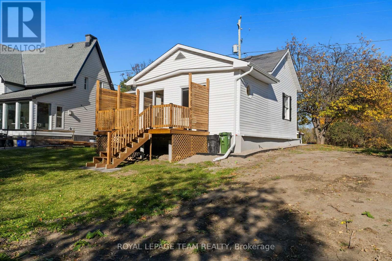
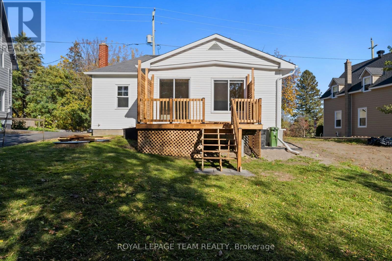
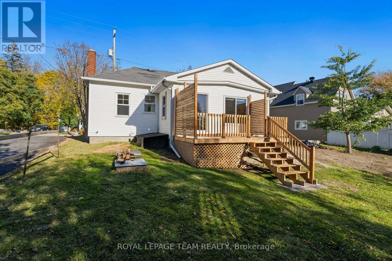
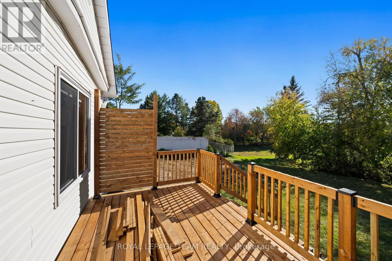
Welcome to 5584 Manotick Main St, a fully updated 3 bedroom, 1 bathroom rental in the heart of Manotick Village. With a brand new kitchen, new appliances, new vinyl flooring, a new deck, two parking spaces, and a walkable location close to shops, cafés, restaurants, parks, and village amenities, this home gives you more than just a place to live. It gives you a lifestyle.No basement. No dated finishes. No "we'll update it someday" energy.Just a bright, clean, move-in-ready home in one of Ottawa's most charming communities.If you have been looking for a rental that feels fresh, practical, and close to everything Manotick has to offer, this is the one to see.Message today to book a private showing. (id:52914)
Property Details
| MLS® Number | X14098562 |
| Property Type | Single Family |
| Community Name | 8002 - Manotick Village & Manotick Estates |
| Parking Space Total | 2 |
Building
| Bathroom Total | 1 |
| Bedrooms Above Ground | 2 |
| Bedrooms Total | 2 |
| Appliances | Water Heater, Dishwasher, Dryer, Hood Fan, Microwave, Stove, Washer, Refrigerator |
| Architectural Style | Bungalow |
| Basement Type | Crawl Space |
| Construction Style Attachment | Detached |
| Cooling Type | None |
| Exterior Finish | Vinyl Siding |
| Foundation Type | Concrete |
| Heating Fuel | Natural Gas |
| Heating Type | Forced Air |
| Stories Total | 1 |
| Size Interior | 700 - 1,100 Ft2 |
| Type | House |
| Utility Water | Municipal Water |
Parking
| No Garage |
Land
| Acreage | No |
| Sewer | Septic System |
| Size Frontage | 66 Ft ,4 In |
| Size Irregular | 66.4 Ft |
| Size Total Text | 66.4 Ft |
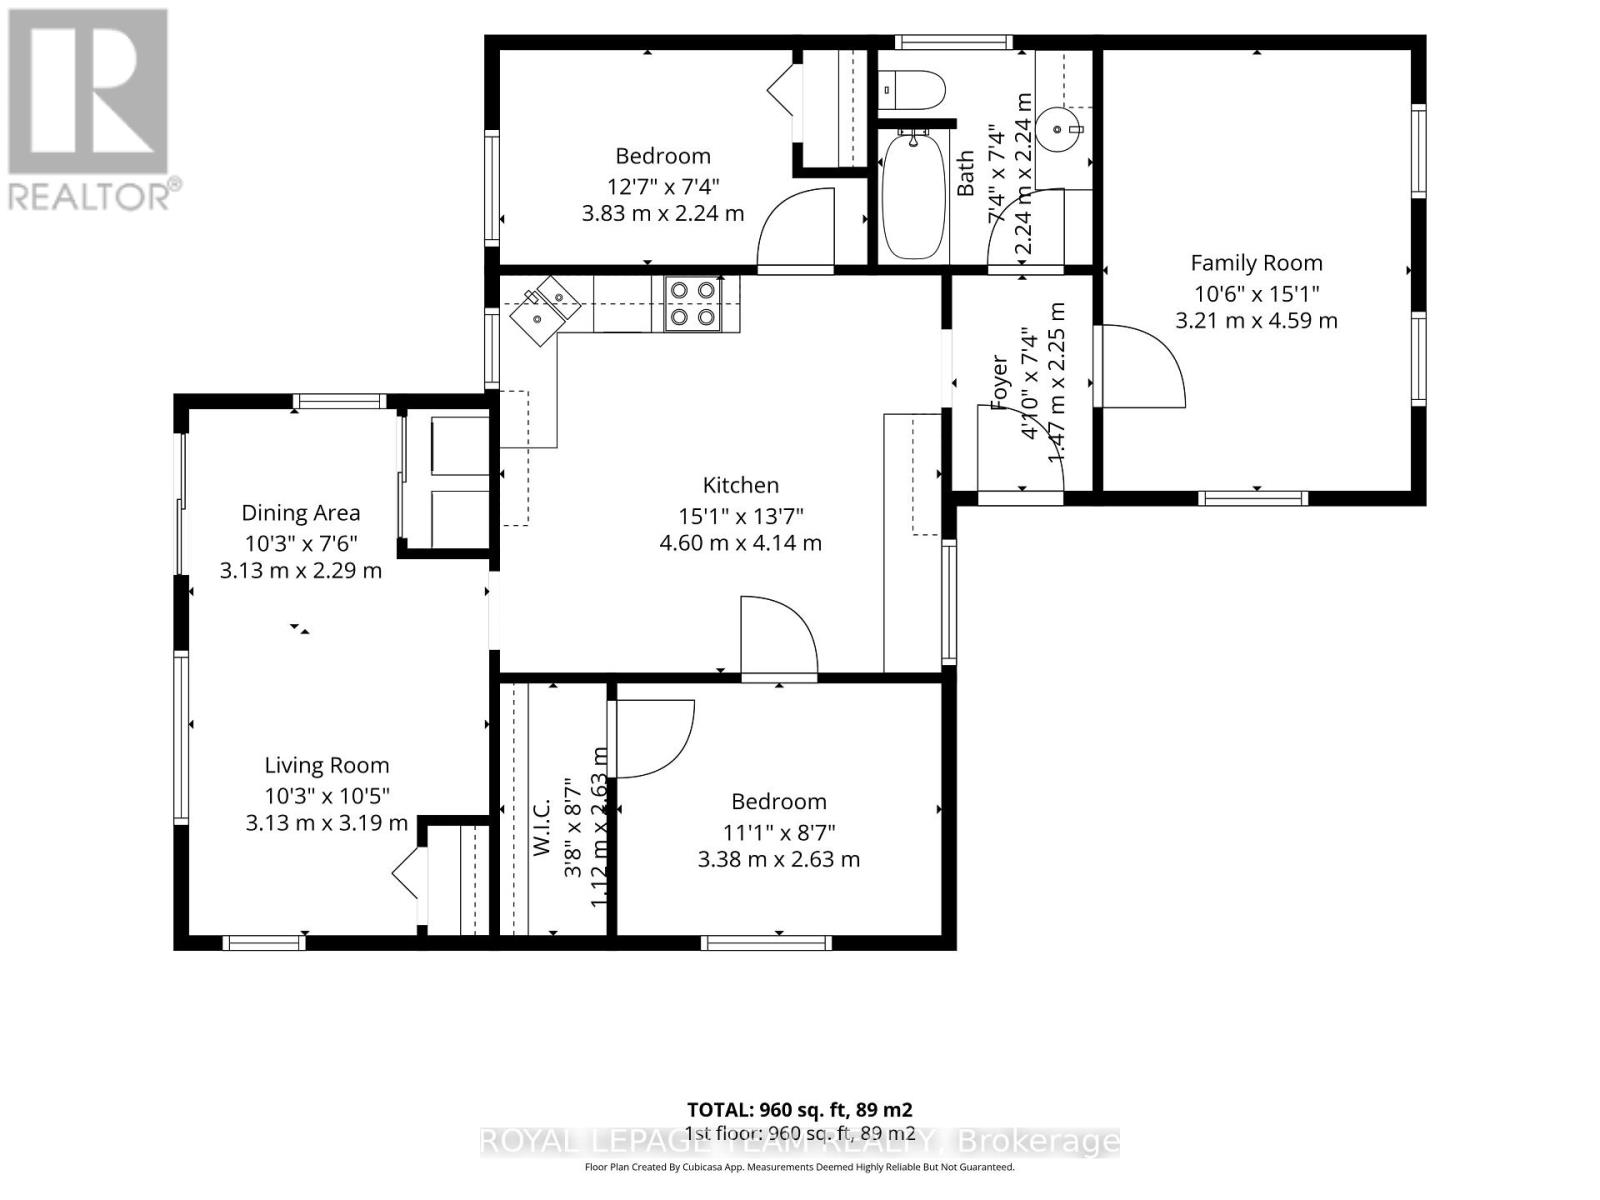
Rooms
| Level | Type | Length | Width | Dimensions |
|---|---|---|---|---|
| Main Level | Foyer | 1.47 m | 2.25 m | 1.47 m x 2.25 m |
| Main Level | Living Room | 3.13 m | 3.19 m | 3.13 m x 3.19 m |
| Main Level | Dining Room | 3.13 m | 2.29 m | 3.13 m x 2.29 m |
| Main Level | Kitchen | 4.6 m | 4.14 m | 4.6 m x 4.14 m |
| Main Level | Family Room | 3.21 m | 4.59 m | 3.21 m x 4.59 m |
| Main Level | Bedroom | 3.83 m | 2.24 m | 3.83 m x 2.24 m |
| Main Level | Bedroom 2 | 3.38 m | 2.63 m | 3.38 m x 2.63 m |
Contact Us
Contact us for more information

The trademarks REALTOR®, REALTORS®, and the REALTOR® logo are controlled by The Canadian Real Estate Association (CREA) and identify real estate professionals who are members of CREA. The trademarks MLS®, Multiple Listing Service® and the associated logos are owned by The Canadian Real Estate Association (CREA) and identify the quality of services provided by real estate professionals who are members of CREA. The trademark DDF® is owned by The Canadian Real Estate Association (CREA) and identifies CREA's Data Distribution Facility (DDF®)
October 20 2026 05:24:06
Ottawa Real Estate Board
Royal LePage Team Realty


