


5651 Doran Creek Drive South Dundas, Ontario K0E 1K0

$1,300,000
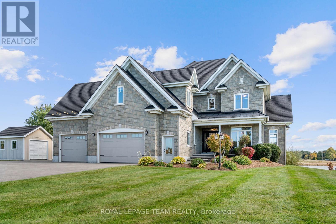
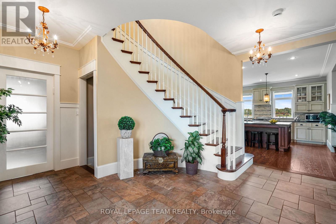
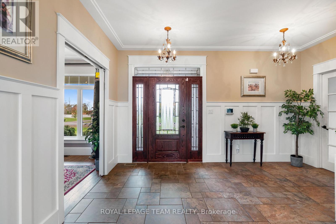
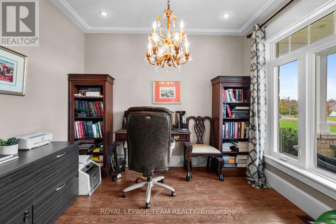
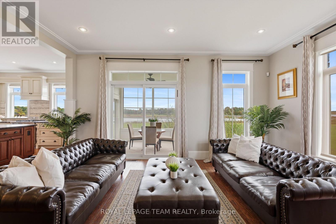
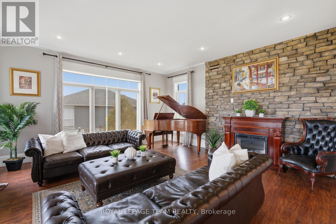
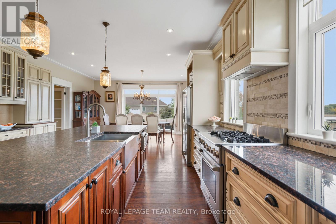
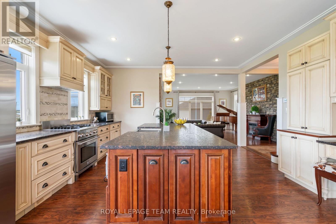
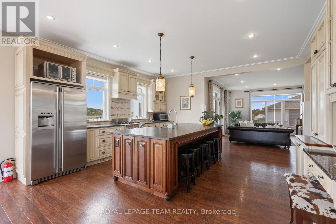
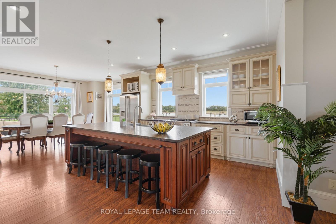
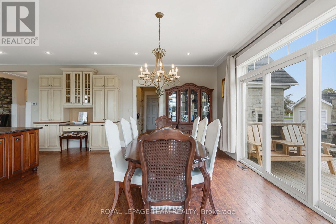
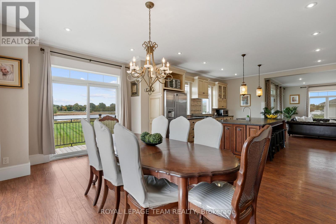
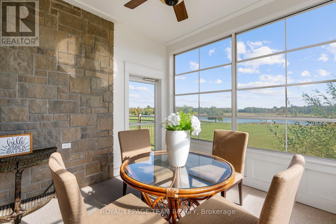
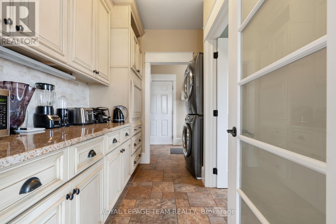
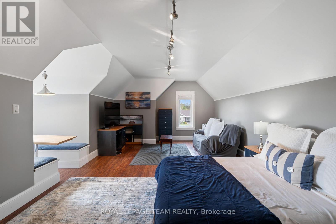
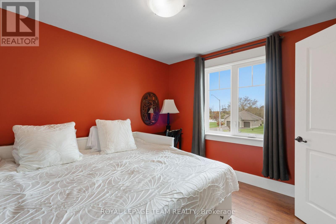
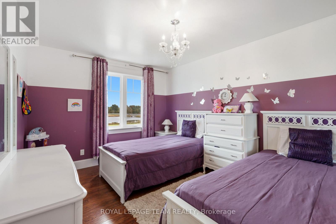
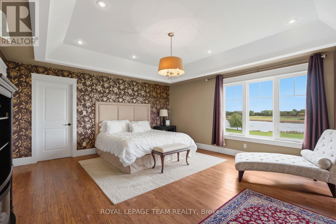
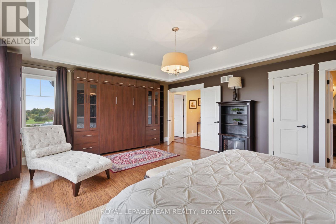
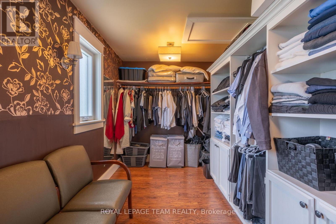
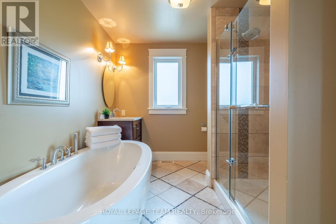
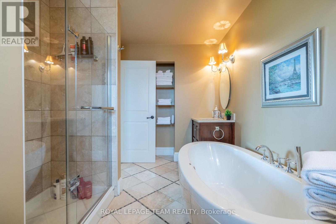
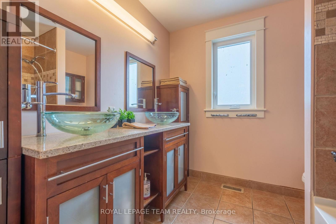
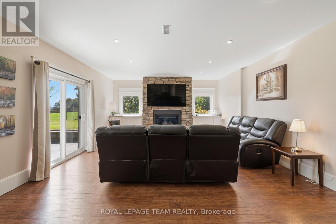
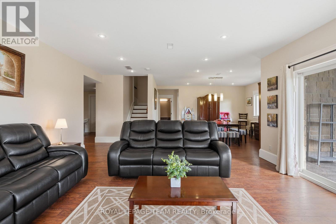
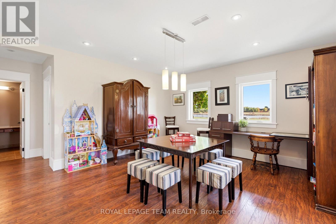
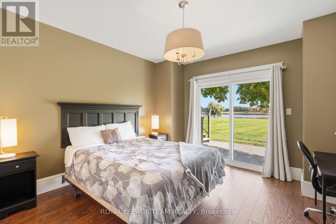
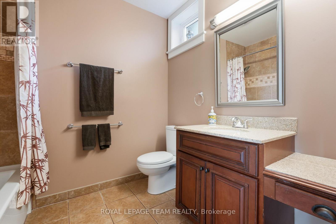
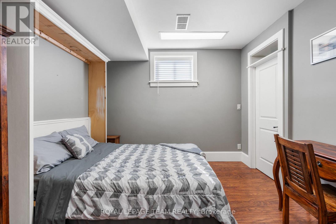
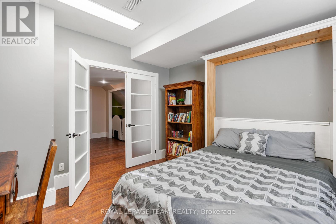
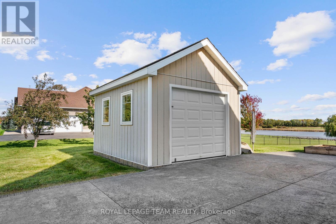
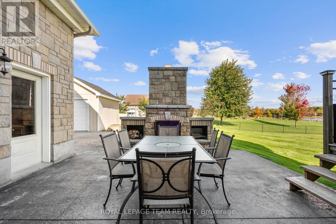
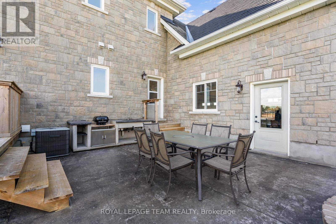
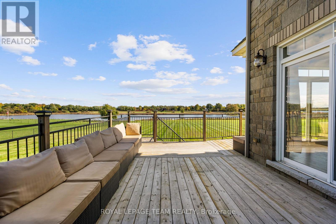
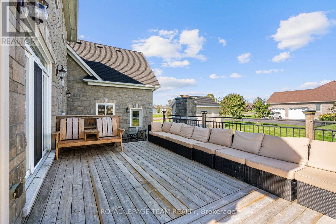
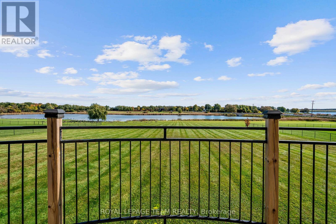
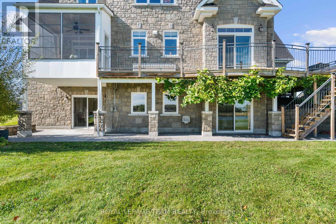
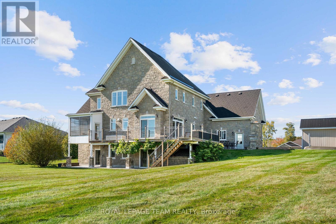
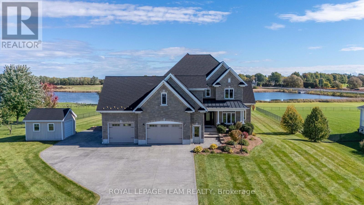
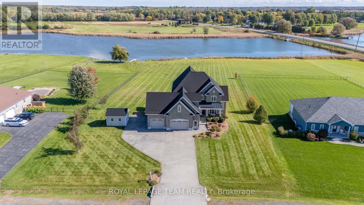
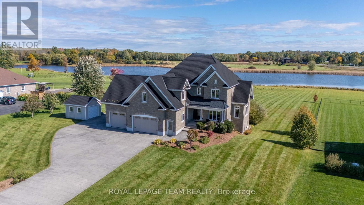
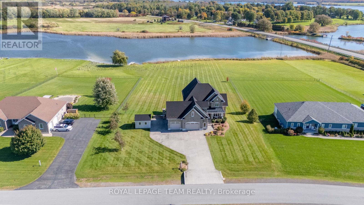
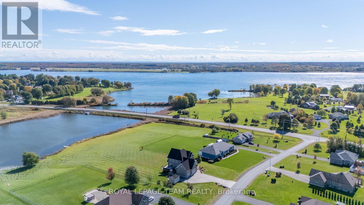
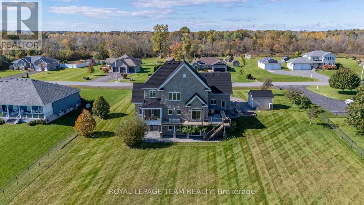
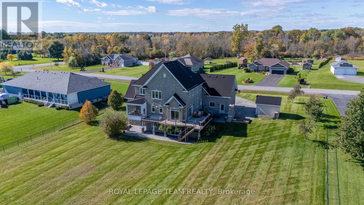
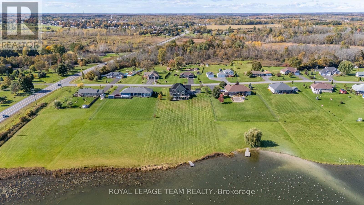
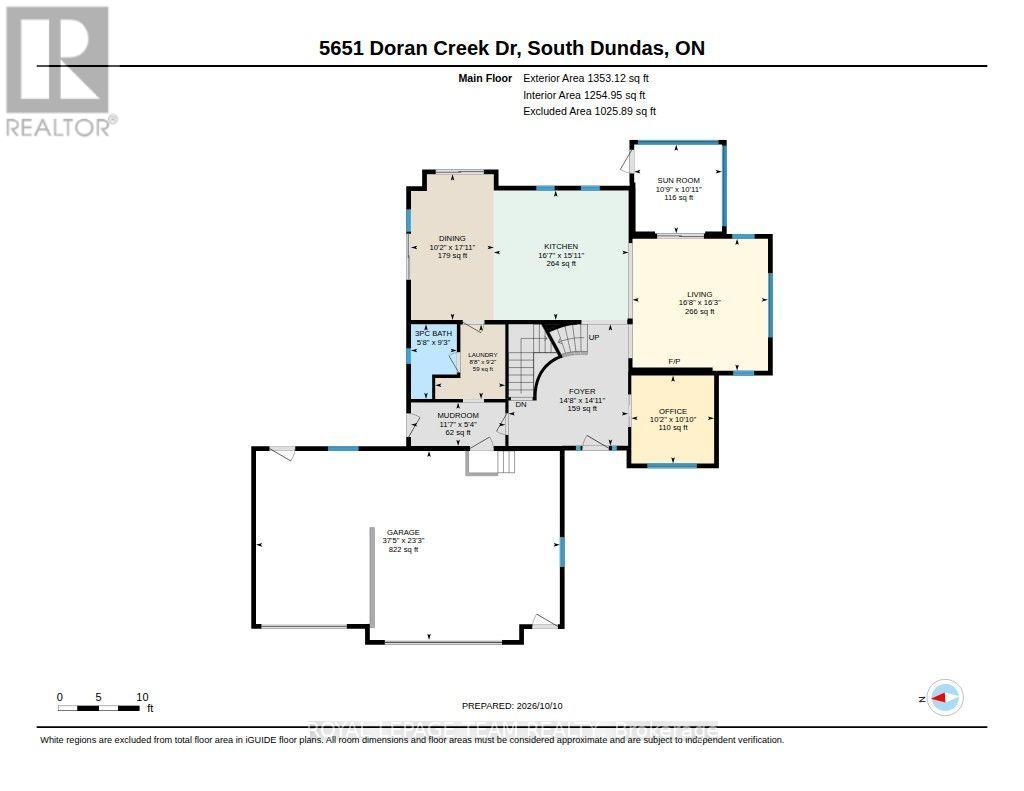
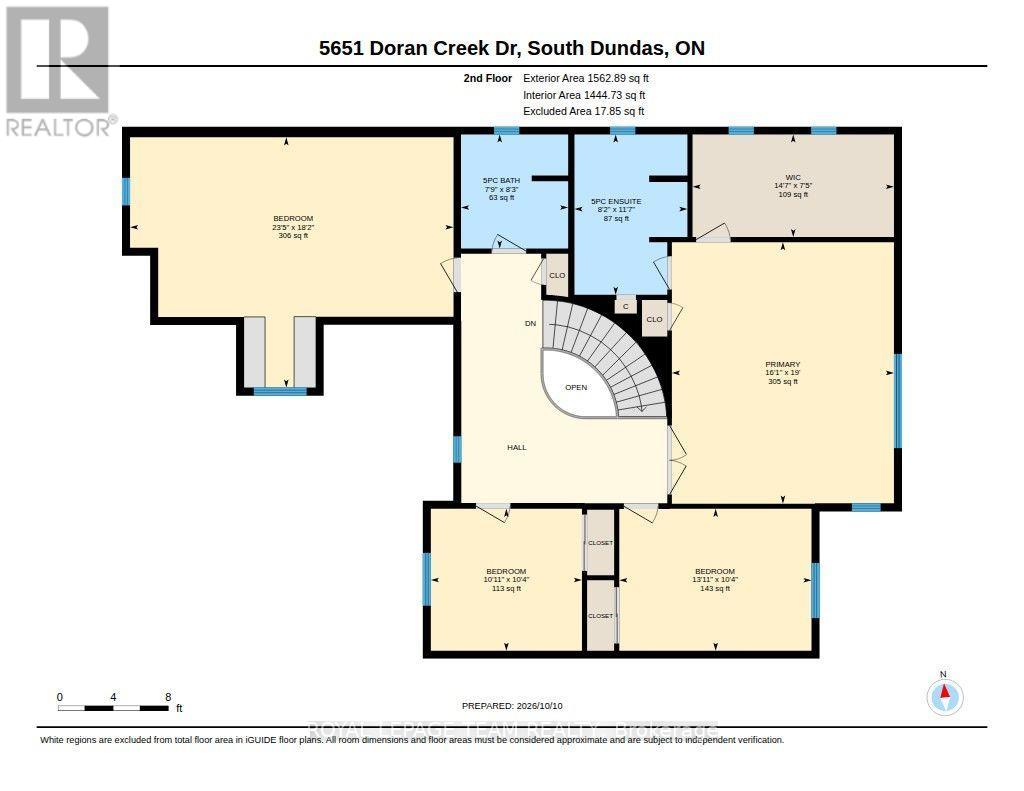
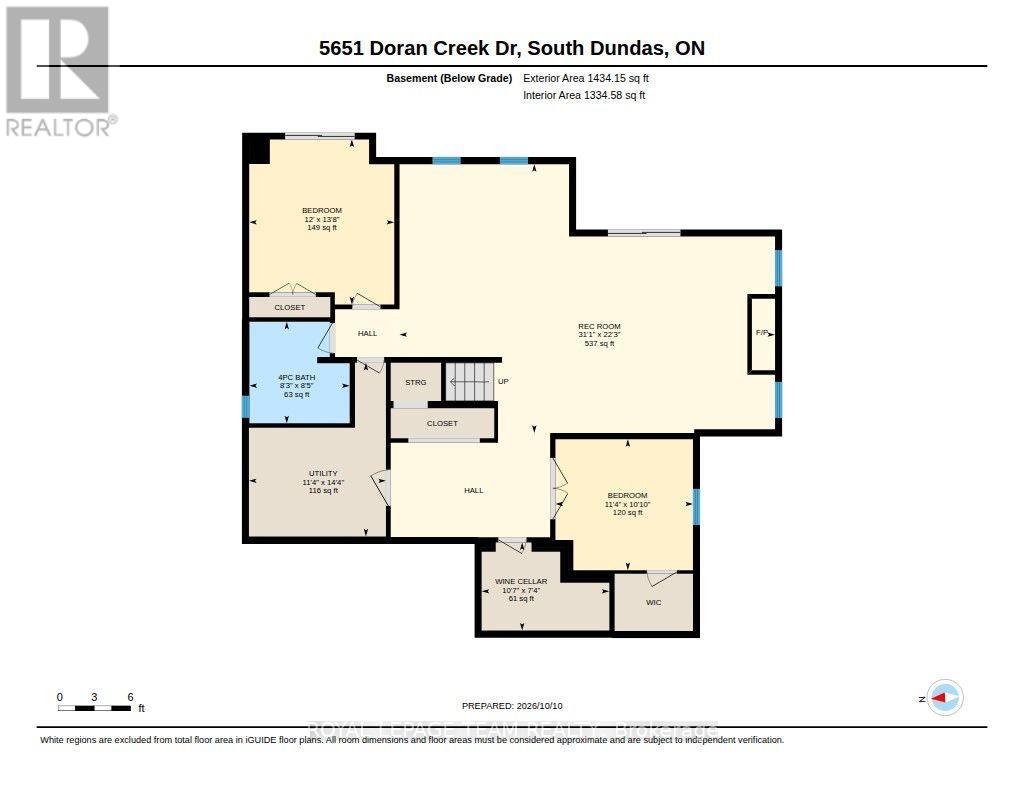
Welcome to luxury waterfront living on Doran Creek, where sweeping views of the St. Lawrence River meet architectural perfection. Crafted in 2012, this custom two-storey stone executive estate balances timeless elegance with state-of-the-art living.Step through the grand foyer, where a circular staircase makes an unforgettable first impression. The main level seamlessly connects a light-filled sunroom overlooking the water with an expansive, open-concept living, dining, and chef-inspired kitchen area tailored for high-end hosting. A dedicated private office offers a serene work-from-home sanctuary, while a thoughtful upper-level laundry chute connects directly to the main-floor laundry.The second storey is anchored by a primary suite built as a true retreat, complete with a private dressing room and a spa-like 5-piece ensuite. Two additional spacious bedrooms and a versatile bonus room above the garage offer options for a fourth bedroom, private studio, or upper lounge.Designed for grand entertaining, the sunlit, walkout lower level boasts a family room with a natural gas fireplace, games room, custom wine cellar, two guest bedrooms, and a sleek 4-piece bath.Outside, a waterfront paradise awaits. Unwind in the screened-in porch or host unforgettable evenings in the creekside outdoor kitchen, anchored by a cozy outdoor fireplace, sprawling deck, and manicured grounds. A stamped concrete driveway leads to an attached two-car garage with total parking for ten.Built to uncompromising standards, structural highlights include a premium Euroshield rubber shingle roof, full spray-foam insulation, municipal water, and natural gas forced-air with central A/C. A rare, turnkey waterfront masterpiece. (id:52914)
Property Details
| MLS® Number | X14091904 |
| Property Type | Single Family |
| Community Name | 703 - South Dundas (Matilda) Twp |
| Amenities Near By | Beach, Golf Nearby, Place Of Worship |
| Easement | Unknown |
| Equipment Type | None |
| Features | Paved Yard |
| Parking Space Total | 12 |
| Rental Equipment Type | None |
| Structure | Patio(s), Shed, Dock |
| View Type | Unobstructed Water View |
| Water Front Type | Waterfront On Creek |
Building
| Bathroom Total | 4 |
| Bedrooms Above Ground | 4 |
| Bedrooms Below Ground | 2 |
| Bedrooms Total | 6 |
| Age | 6 To 15 Years |
| Amenities | Fireplace(s) |
| Appliances | Garage Door Opener Remote(s), Water Heater, Water Softener, Water Treatment, Central Vacuum, Dishwasher, Dryer, Hood Fan, Stove, Washer, Window Coverings, Refrigerator |
| Basement Development | Finished |
| Basement Features | Walk Out |
| Basement Type | N/a (finished), Full, N/a |
| Construction Style Attachment | Detached |
| Cooling Type | Central Air Conditioning, Air Exchanger |
| Exterior Finish | Stone |
| Fire Protection | Security System |
| Fireplace Present | Yes |
| Fireplace Total | 2 |
| Foundation Type | Block |
| Heating Fuel | Natural Gas |
| Heating Type | Forced Air |
| Stories Total | 2 |
| Size Interior | 2,500 - 3,000 Ft2 |
| Type | House |
| Utility Water | Municipal Water |
Parking
| Attached Garage | |
| Garage |
Land
| Access Type | Private Docking |
| Acreage | No |
| Land Amenities | Beach, Golf Nearby, Place Of Worship |
| Landscape Features | Landscaped |
| Sewer | Septic System |
| Size Depth | 278 Ft ,3 In |
| Size Frontage | 155 Ft ,1 In |
| Size Irregular | 155.1 X 278.3 Ft |
| Size Total Text | 155.1 X 278.3 Ft|1/2 - 1.99 Acres |
| Surface Water | River/stream |
| Zoning Description | Residential |
Rooms
| Level | Type | Length | Width | Dimensions |
|---|---|---|---|---|
| Second Level | Bathroom | 3.54 m | 2.5 m | 3.54 m x 2.5 m |
| Second Level | Bedroom 2 | 3.14 m | 3.34 m | 3.14 m x 3.34 m |
| Second Level | Bedroom 3 | 3.14 m | 4.25 m | 3.14 m x 4.25 m |
| Second Level | Bedroom 4 | 5.53 m | 7.15 m | 5.53 m x 7.15 m |
| Second Level | Primary Bedroom | 5.78 m | 4.91 m | 5.78 m x 4.91 m |
| Second Level | Bathroom | 2.52 m | 2.37 m | 2.52 m x 2.37 m |
| Basement | Bathroom | 2.53 m | 2.56 m | 2.53 m x 2.56 m |
| Basement | Bedroom 5 | 3.47 m | 3.3 m | 3.47 m x 3.3 m |
| Basement | Bedroom | 3.47 m | 3.3 m | 3.47 m x 3.3 m |
| Basement | Family Room | 9.47 m | 6.78 m | 9.47 m x 6.78 m |
| Basement | Other | 3.22 m | 2.22 m | 3.22 m x 2.22 m |
| Main Level | Bathroom | 1.72 m | 2.81 m | 1.72 m x 2.81 m |
| Main Level | Dining Room | 3.11 m | 5.46 m | 3.11 m x 5.46 m |
| Main Level | Foyer | 4.48 m | 4.56 m | 4.48 m x 4.56 m |
| Main Level | Kitchen | 5.06 m | 4.85 m | 5.06 m x 4.85 m |
| Main Level | Laundry Room | 2.63 m | 2.79 m | 2.63 m x 2.79 m |
| Main Level | Living Room | 5.08 m | 4.95 m | 5.08 m x 4.95 m |
| Main Level | Mud Room | 3.54 m | 1.63 m | 3.54 m x 1.63 m |
| Main Level | Office | 3.11 m | 3.3 m | 3.11 m x 3.3 m |
| Main Level | Sunroom | 3.29 m | 3.34 m | 3.29 m x 3.34 m |
Utilities
| Electricity | Installed |
Contact Us
Contact us for more information

The trademarks REALTOR®, REALTORS®, and the REALTOR® logo are controlled by The Canadian Real Estate Association (CREA) and identify real estate professionals who are members of CREA. The trademarks MLS®, Multiple Listing Service® and the associated logos are owned by The Canadian Real Estate Association (CREA) and identify the quality of services provided by real estate professionals who are members of CREA. The trademark DDF® is owned by The Canadian Real Estate Association (CREA) and identifies CREA's Data Distribution Facility (DDF®)
October 22 2026 01:33:14
Ottawa Real Estate Board
Royal LePage Team Realty


