


568 Via Mattino Way Ottawa, Ontario K2J 6B8

$649,900
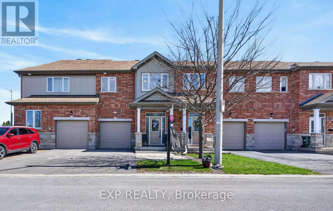
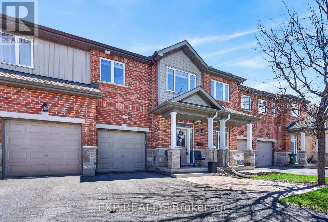
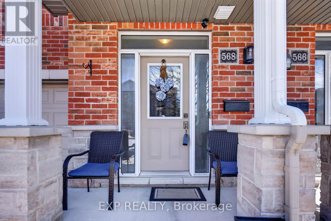
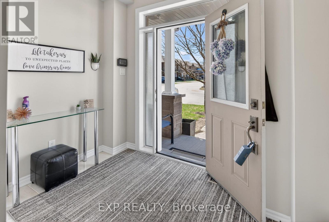
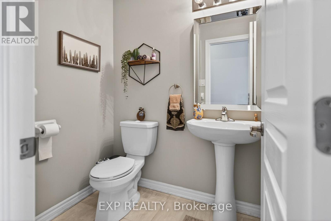
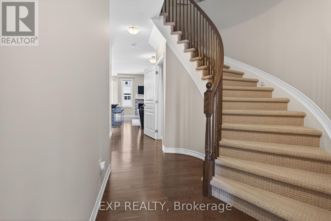
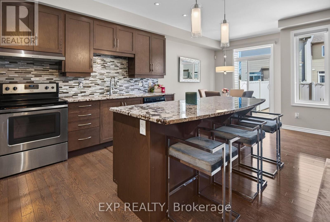
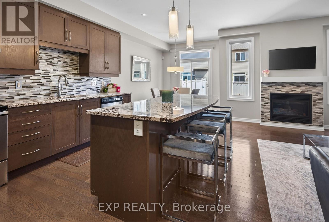
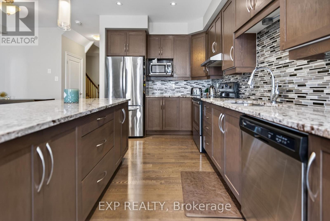
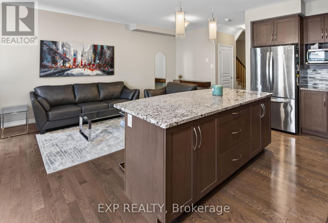
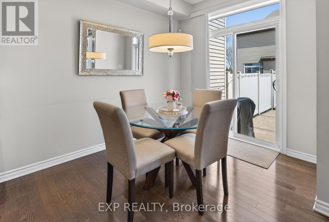
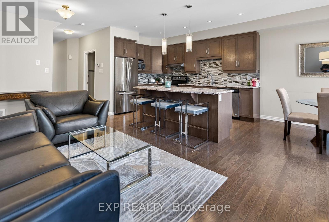
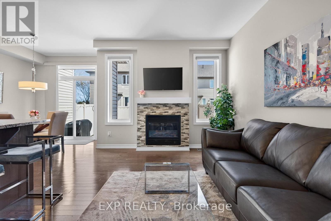
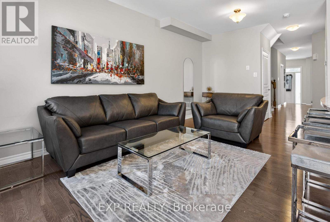
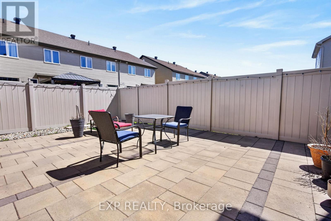
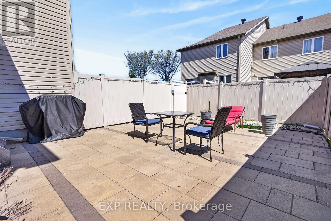
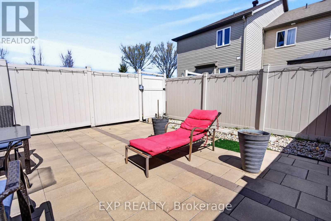
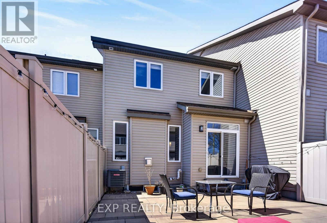
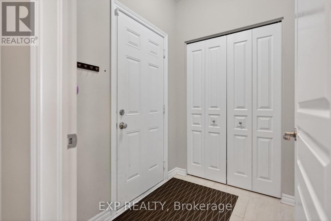
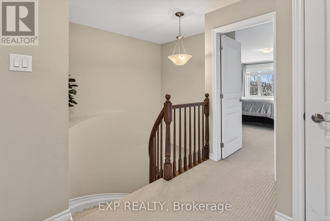
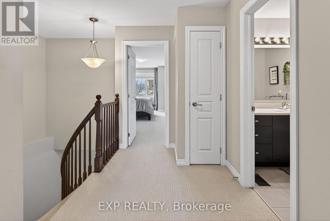
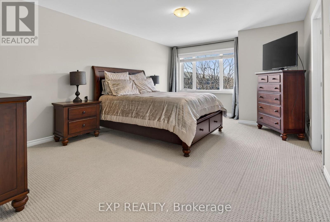
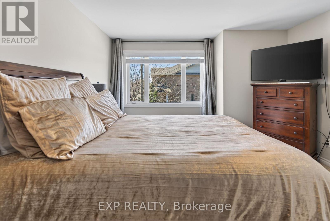
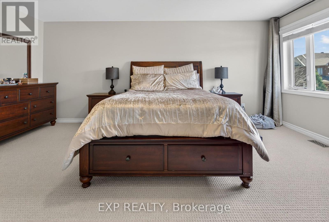
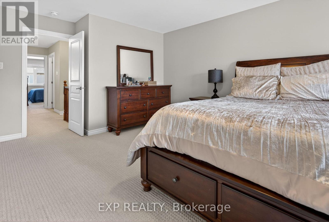
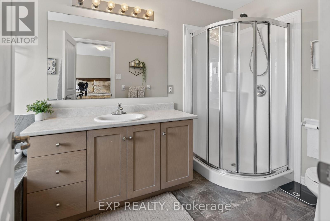
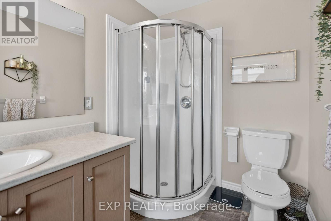
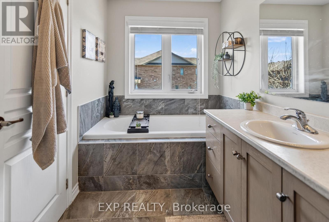
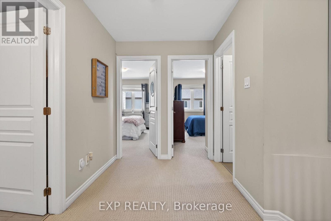
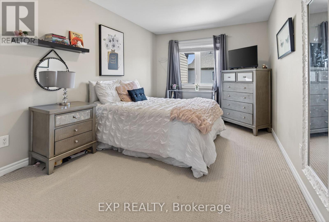
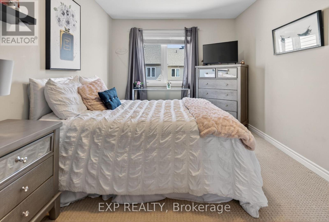
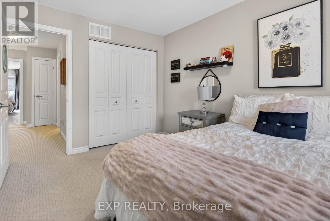
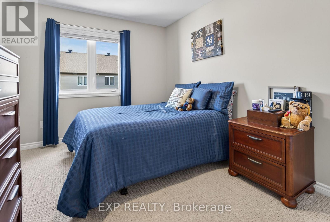
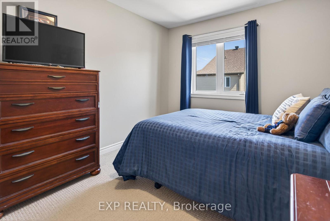
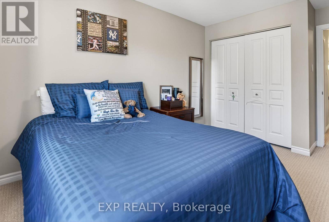
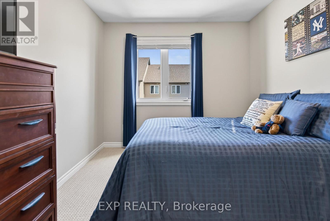
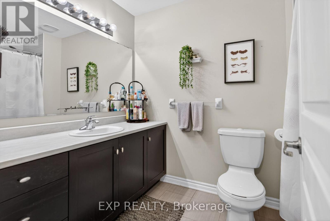
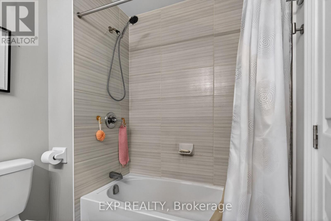
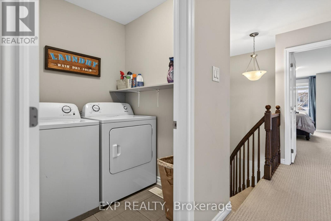
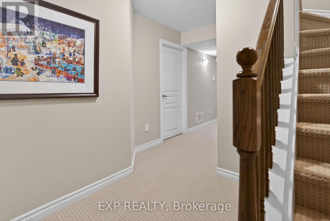
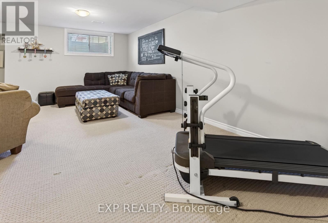
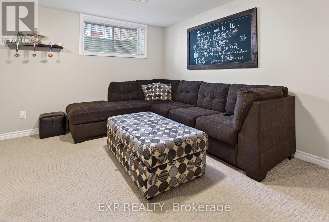
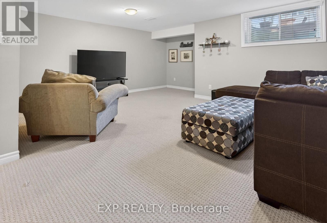
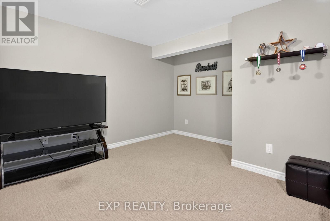
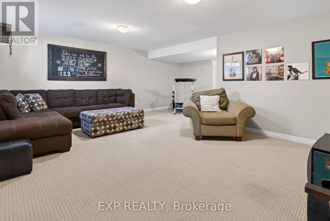
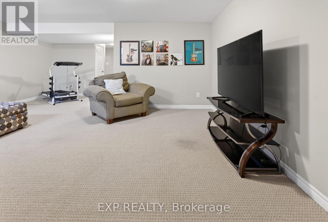
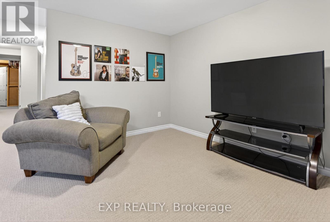
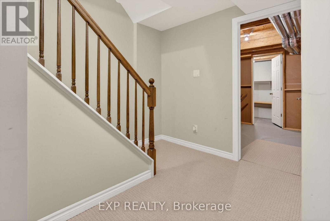
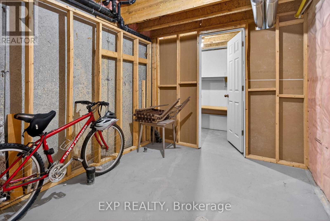
***OPEN HOUSE SUNDAY MAY 17 TH 2-4 PM*** Welcome to 568 Via Mattino Way, a warm and inviting row home nestled in the heart of Barrhaven-one of Ottawa's most family-friendly communities. Surrounded by parks, schools, shopping, and convenient transit options, this location offers the perfect blend of comfort and everyday convenience for first-time buyers and growing families alike. This charming brick and siding home welcomes you with a spacious foyer, complete with a large closet and a convenient two-piece powder room. The main level features a bright, open-concept layout ideal for both relaxing and entertaining. The cozy living room is anchored by a gas fireplace, while the kitchen boasts granite countertops and seamless flow into the dining area. Patio doors lead to a fully fenced backyard with durable PVC fencing-perfect for kids, pets, or summer gatherings. A practical mudroom with inside access to the attached garage adds to the home's thoughtful design. Upstairs, you'll find three generously sized bedrooms, including a comfortable primary retreat with its own four-piece ensuite. A full main bathroom and a convenient second-floor laundry room make daily living easy and efficient. The finished lower level offers a spacious family room-ideal for movie nights, a play area, or home office. An additional partially completed space with a plumbing rough-in provides great potential for a future bathroom or customization to suit your needs. With a one-car attached garage and private driveway, this well-maintained home checks all the boxes. A fantastic opportunity to step into homeownership in a welcoming, community-oriented neighbourhood-don't miss it! (id:52914)
Property Details
| MLS® Number | X13085100 |
| Property Type | Single Family |
| Neigbourhood | Longfields |
| Community Name | 7706 - Barrhaven - Longfields |
| Parking Space Total | 2 |
Building
| Bathroom Total | 3 |
| Bedrooms Above Ground | 3 |
| Bedrooms Total | 3 |
| Appliances | Garage Door Opener Remote(s), Blinds, Dishwasher, Dryer, Garage Door Opener, Hood Fan, Stove, Washer, Refrigerator |
| Basement Development | Partially Finished |
| Basement Type | N/a (partially Finished) |
| Construction Style Attachment | Attached |
| Cooling Type | Central Air Conditioning |
| Exterior Finish | Brick |
| Fireplace Present | Yes |
| Fireplace Total | 1 |
| Foundation Type | Concrete |
| Half Bath Total | 1 |
| Heating Fuel | Natural Gas |
| Heating Type | Forced Air |
| Stories Total | 2 |
| Size Interior | 1,500 - 2,000 Ft2 |
| Type | Row / Townhouse |
| Utility Water | Municipal Water |
Parking
| Attached Garage | |
| Garage |
Land
| Acreage | No |
| Sewer | Sanitary Sewer |
| Size Depth | 94 Ft ,3 In |
| Size Frontage | 19 Ft ,8 In |
| Size Irregular | 19.7 X 94.3 Ft |
| Size Total Text | 19.7 X 94.3 Ft |
Rooms
| Level | Type | Length | Width | Dimensions |
|---|---|---|---|---|
| Second Level | Primary Bedroom | 3.9 m | 4.6 m | 3.9 m x 4.6 m |
| Second Level | Bedroom 2 | 2.87 m | 4.48 m | 2.87 m x 4.48 m |
| Second Level | Bedroom 3 | 2.87 m | 3.84 m | 2.87 m x 3.84 m |
| Basement | Family Room | 3.41 m | 6.04 m | 3.41 m x 6.04 m |
| Basement | Other | 9.19 m | 7.75 m | 9.19 m x 7.75 m |
| Main Level | Great Room | 3.23 m | 6.1 m | 3.23 m x 6.1 m |
| Main Level | Kitchen | 2.62 m | 3.35 m | 2.62 m x 3.35 m |
| Main Level | Dining Room | 2.62 m | 2.74 m | 2.62 m x 2.74 m |
| Main Level | Mud Room | 1.74 m | 1.4 m | 1.74 m x 1.4 m |
Utilities
| Electricity | Installed |
https://www.realtor.ca/real-estate/29702456/568-via-mattino-way-ottawa-7706-barrhaven-longfields
Contact Us
Contact us for more information

The trademarks REALTOR®, REALTORS®, and the REALTOR® logo are controlled by The Canadian Real Estate Association (CREA) and identify real estate professionals who are members of CREA. The trademarks MLS®, Multiple Listing Service® and the associated logos are owned by The Canadian Real Estate Association (CREA) and identify the quality of services provided by real estate professionals who are members of CREA. The trademark DDF® is owned by The Canadian Real Estate Association (CREA) and identifies CREA's Data Distribution Facility (DDF®)
May 18 2026 11:54:32
Ottawa Real Estate Board
Exp Realty


