


571 Ozawa Private Ottawa, Ontario K1K 4Z9

$474,400Maintenance, Insurance
$345 Monthly
Maintenance, Insurance
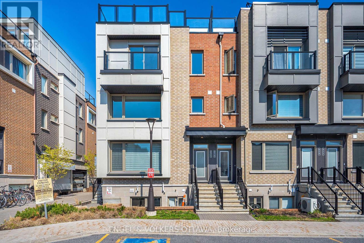
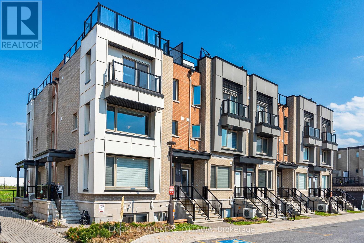
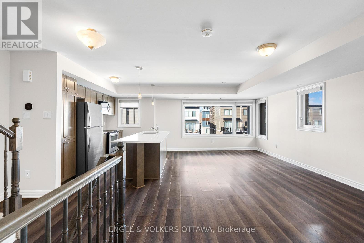
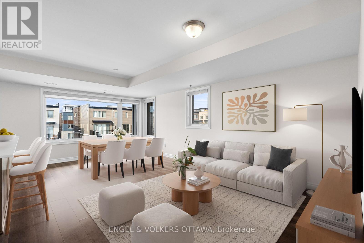
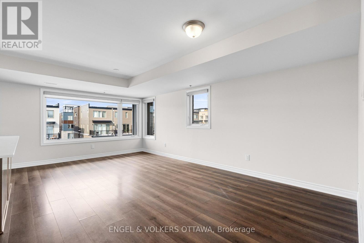
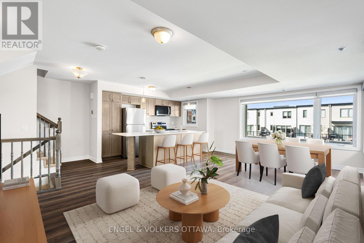
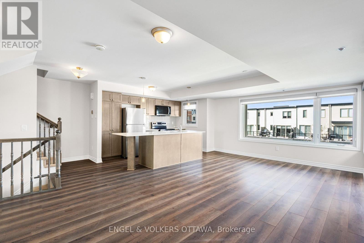
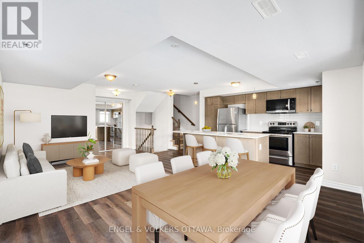
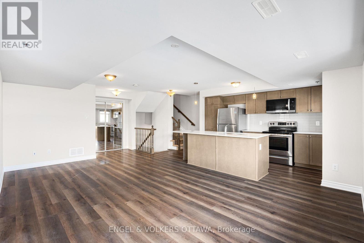
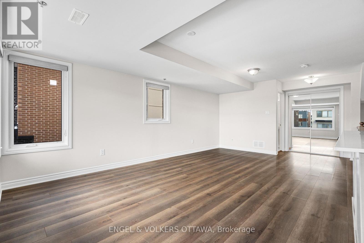
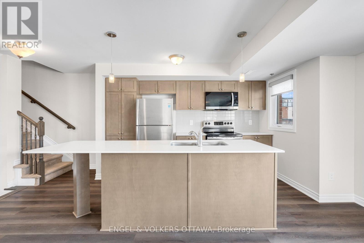
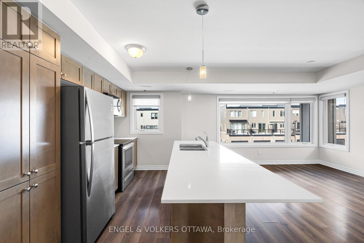
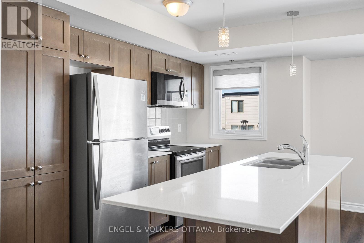
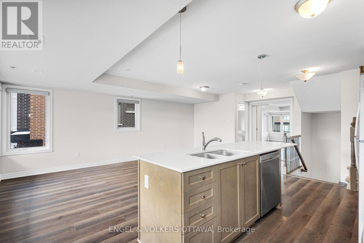
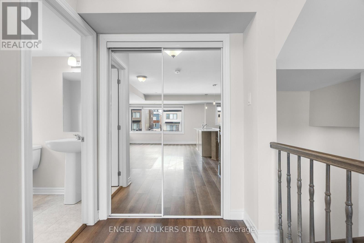
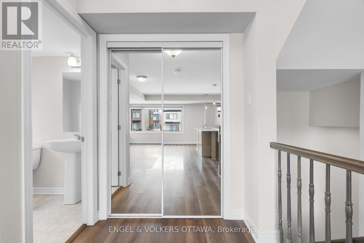
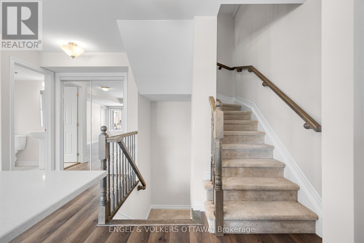
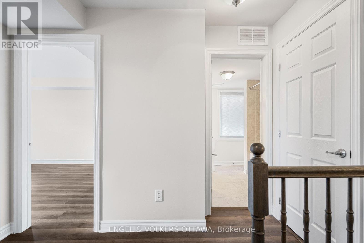
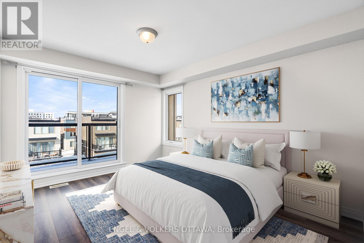
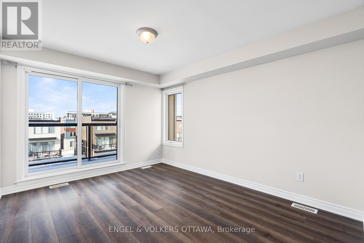
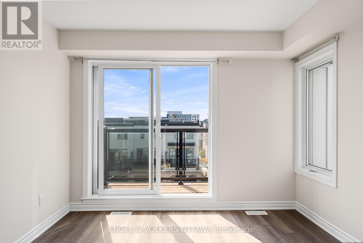
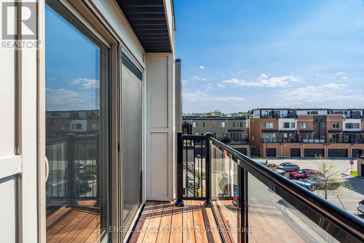
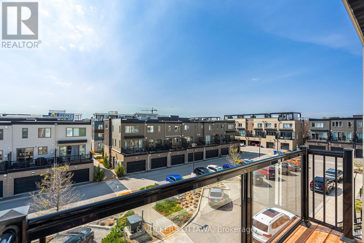
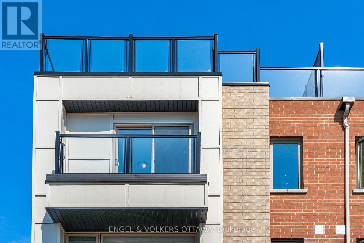
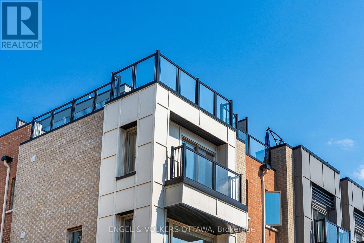
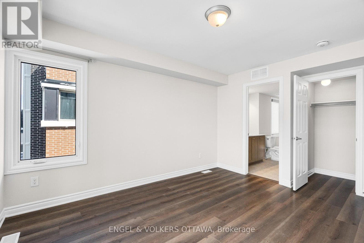
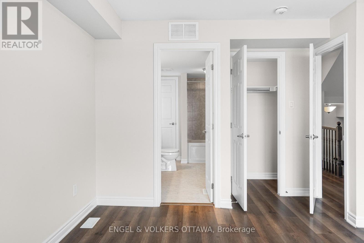
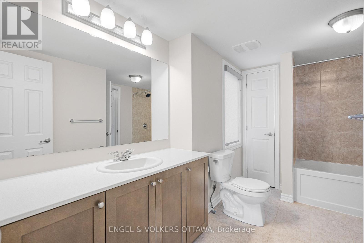
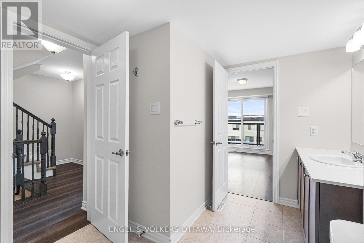
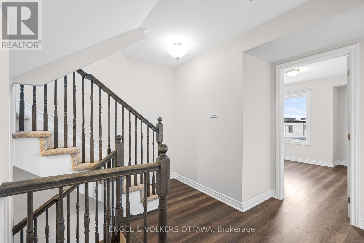
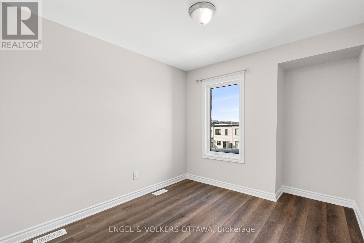
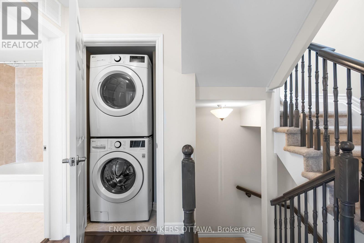
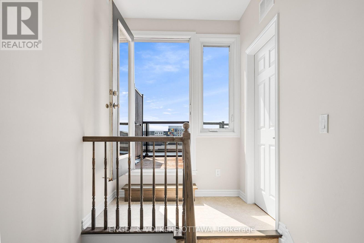
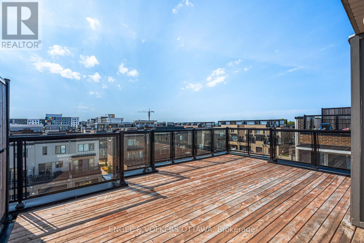
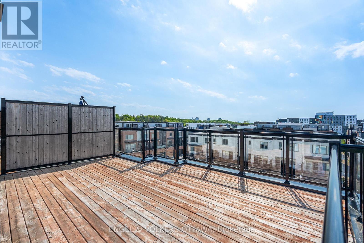
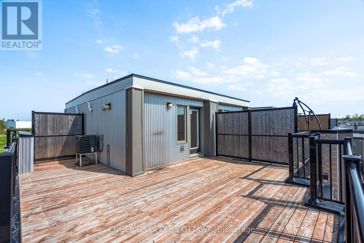
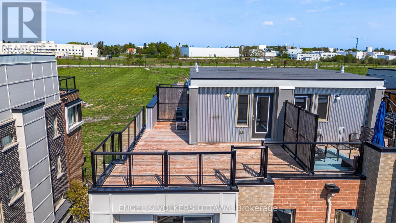
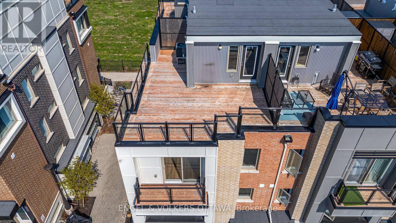
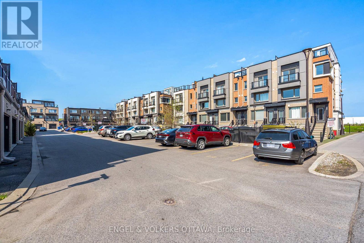
$345 MonthlyWelcome to Wateridge Village - where contemporary design meets a vibrant and growing community. This Mattamy Haydon model end-unit townhome distinguishes itself with a thoughtfully designed layout, enhanced privacy, and an abundance of natural light throughout.The heart of the home unfolds on the second level, where an open-concept living space is both functional and inviting. Expansive, sun-filled windows create a bright and airy atmosphere, while the seamless flow between the kitchen, dining, and living areas makes everyday living and entertaining effortless. The kitchen is anchored by a generous centre island with seating-perfect for casual meals, morning coffee, or gathering with guests-along with the added convenience of a powder room on this level. Upstairs, two well-proportioned bedrooms offer comfort and privacy. The primary bedroom benefits from a cheater ensuite to the sleek, modern full bath, and the inclusion of upper-level laundry adds to the home's practical, well-considered design. A true highlight is the private rooftop terrace-an exceptional outdoor retreat perfect for morning coffee, evening unwinding, or hosting friends under the summer sky. (id:52914)
Open House
This property has open houses!
2:00 pm
Ends at:4:00 pm
Property Details
| MLS® Number | X13460320 |
| Property Type | Single Family |
| Neigbourhood | Wateridge Village |
| Community Name | 3104 - CFB Rockcliffe and Area |
| Amenities Near By | Park |
| Community Features | Pets Allowed With Restrictions |
| Equipment Type | Water Heater, Water Heater - Tankless |
| Parking Space Total | 1 |
| Rental Equipment Type | Water Heater, Water Heater - Tankless |
| Structure | Deck |
Building
| Bathroom Total | 2 |
| Bedrooms Above Ground | 2 |
| Bedrooms Total | 2 |
| Appliances | Water Heater - Tankless, Blinds, Dishwasher, Dryer, Hood Fan, Stove, Washer, Refrigerator |
| Basement Type | None |
| Cooling Type | Central Air Conditioning |
| Exterior Finish | Brick, Concrete Block |
| Half Bath Total | 1 |
| Heating Fuel | Natural Gas |
| Heating Type | Forced Air |
| Stories Total | 3 |
| Size Interior | 1,200 - 1,399 Ft2 |
| Type | Row / Townhouse |
Parking
| No Garage |
Land
| Acreage | No |
| Land Amenities | Park |
Rooms
| Level | Type | Length | Width | Dimensions |
|---|---|---|---|---|
| Second Level | Living Room | 5.96 m | 3.65 m | 5.96 m x 3.65 m |
| Second Level | Bathroom | 1.73 m | 1.66 m | 1.73 m x 1.66 m |
| Second Level | Living Room | 5.96 m | 3.65 m | 5.96 m x 3.65 m |
| Second Level | Kitchen | 4.36 m | 2.44 m | 4.36 m x 2.44 m |
| Second Level | Dining Room | 4.37 m | 3.52 m | 4.37 m x 3.52 m |
| Third Level | Primary Bedroom | 4.7 m | 3.13 m | 4.7 m x 3.13 m |
| Third Level | Bedroom 2 | 3.67 m | 2.73 m | 3.67 m x 2.73 m |
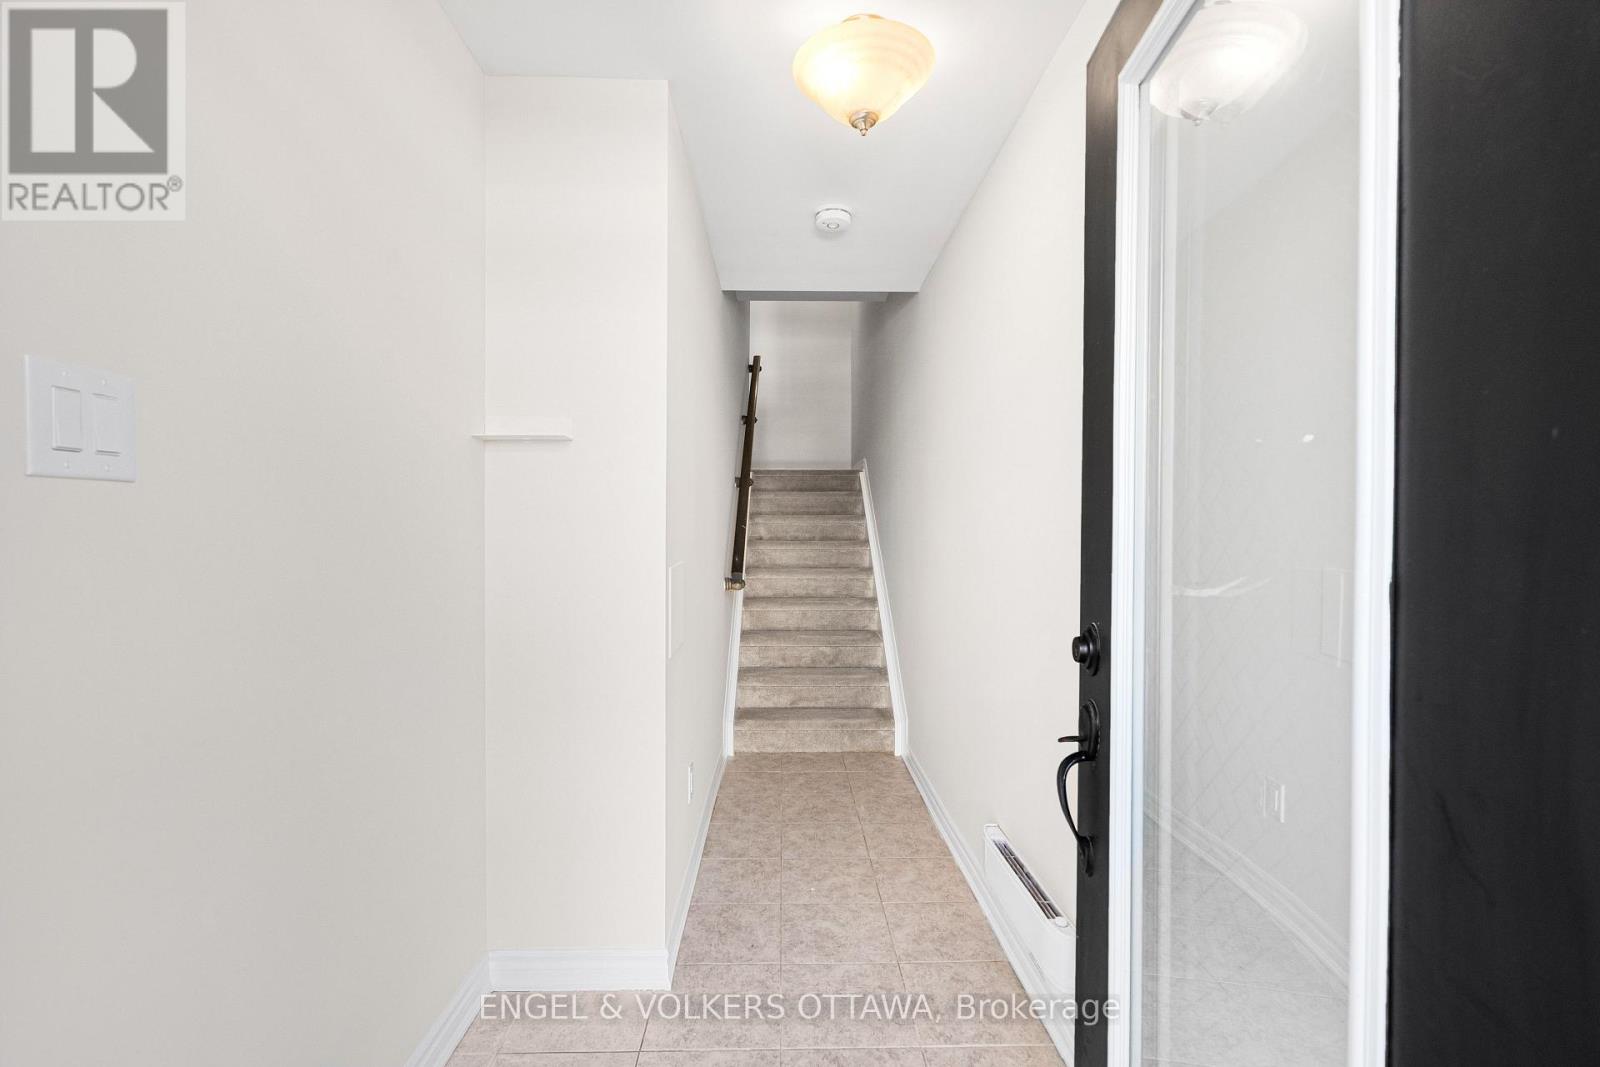
| Main Level | Foyer | 4.21 m | 1.45 m | 4.21 m x 1.45 m |
https://www.realtor.ca/real-estate/29920977/571-ozawa-private-ottawa-3104-cfb-rockcliffe-and-area
Contact Us
Contact us for more information

The trademarks REALTOR®, REALTORS®, and the REALTOR® logo are controlled by The Canadian Real Estate Association (CREA) and identify real estate professionals who are members of CREA. The trademarks MLS®, Multiple Listing Service® and the associated logos are owned by The Canadian Real Estate Association (CREA) and identify the quality of services provided by real estate professionals who are members of CREA. The trademark DDF® is owned by The Canadian Real Estate Association (CREA) and identifies CREA's Data Distribution Facility (DDF®)
July 24 2026 02:22:44
Ottawa Real Estate Board
Engel & Volkers Ottawa


