


58 St Andrew Street Ottawa, Ontario K1N 5E9

$1,450,000
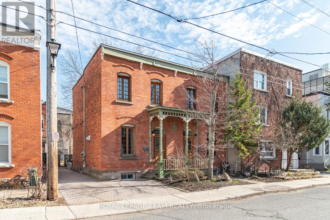
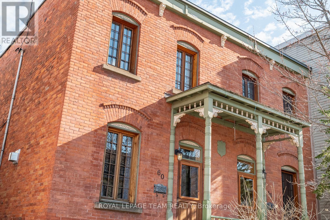
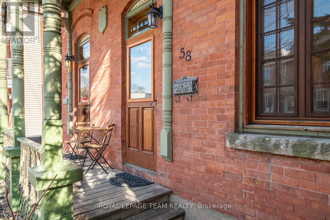
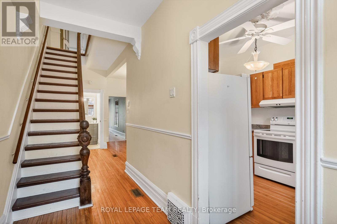
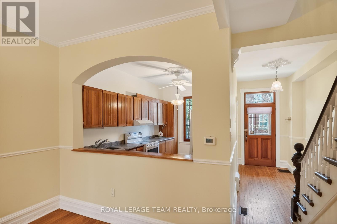
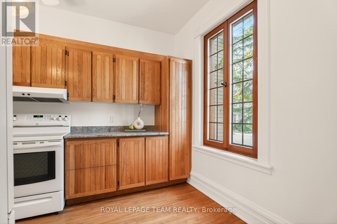
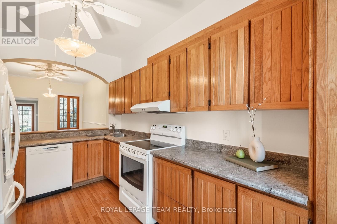
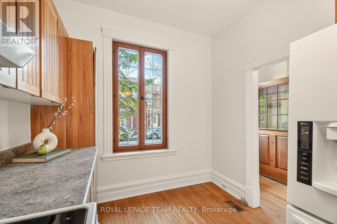
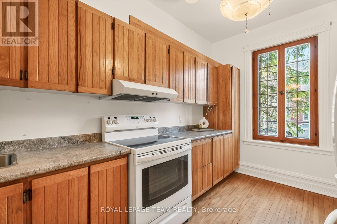
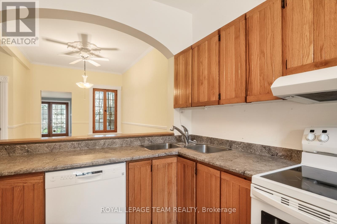
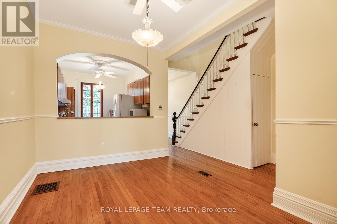
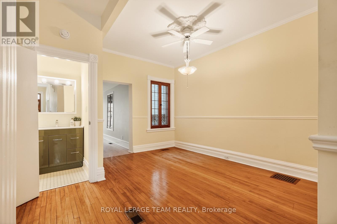
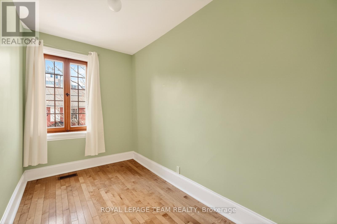
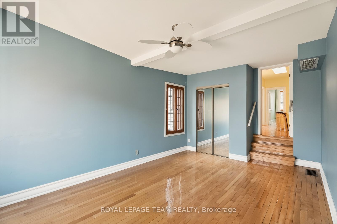
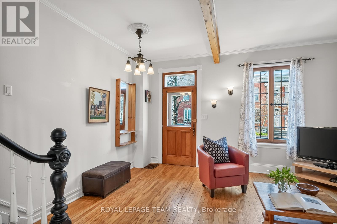
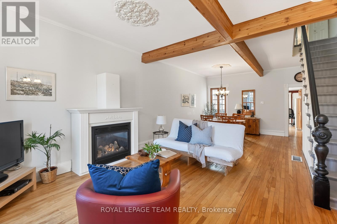
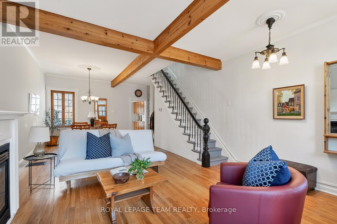
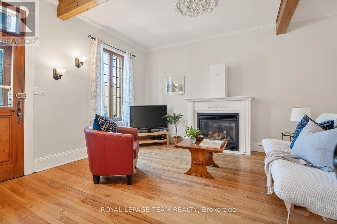
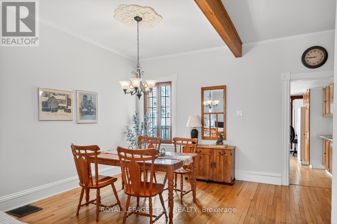
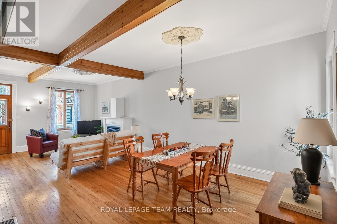
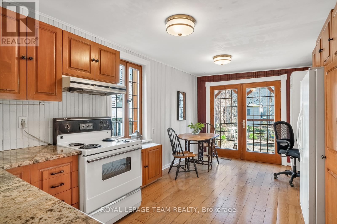
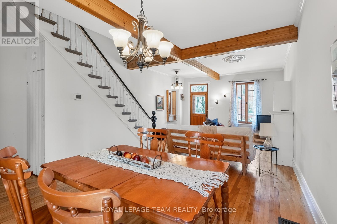
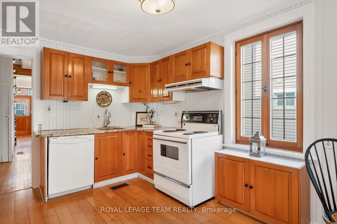
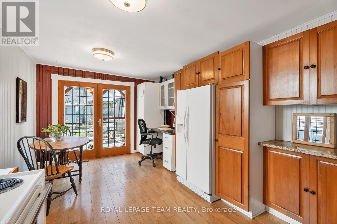
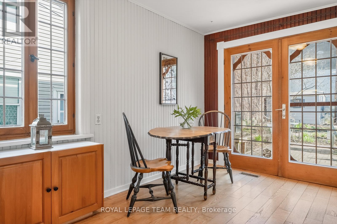
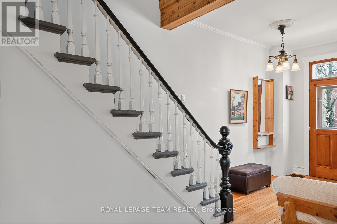
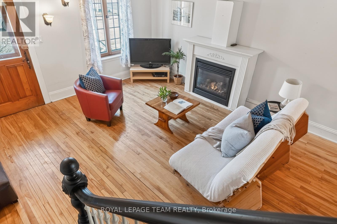
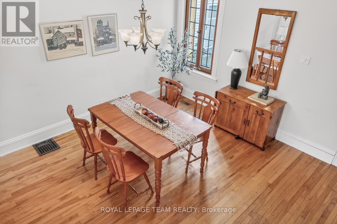
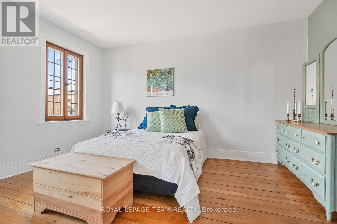
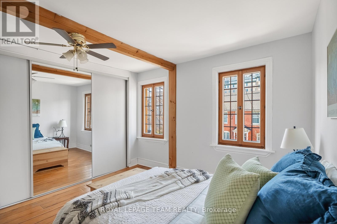
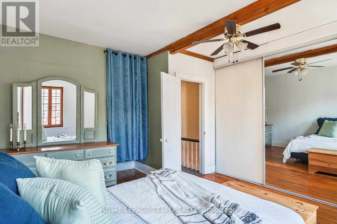
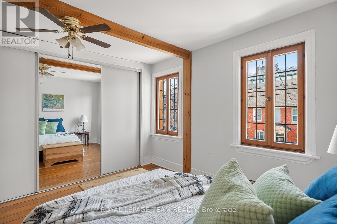
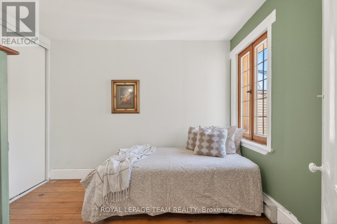
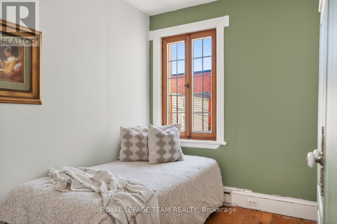
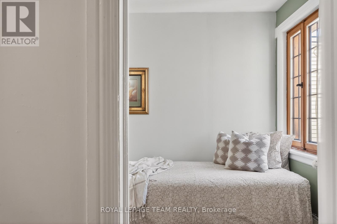
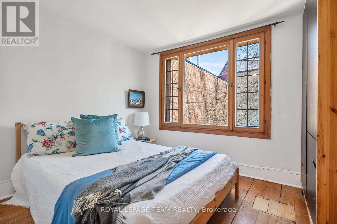
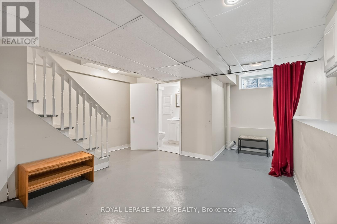
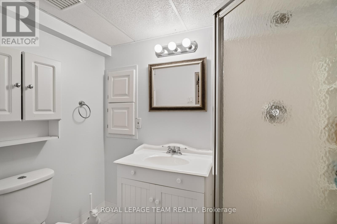
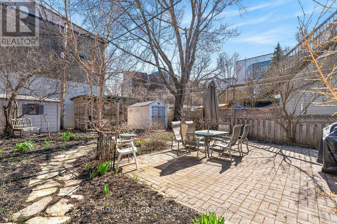
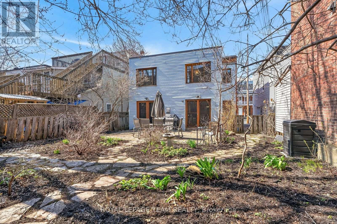
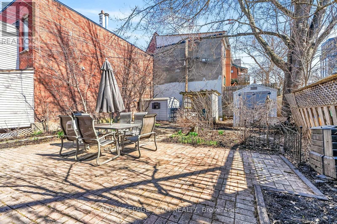
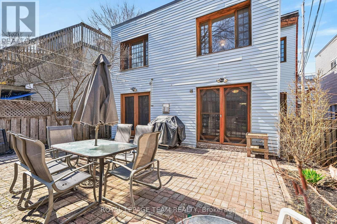
There is a rhythm to life on St. Andrew Street-one shaped by proximity, routine, and a deep sense of place. Mornings begin at the ByWard Market-coffee from Little Victories, bread from Le Moulin de Provence, and provisions from La Bottega Nicastro. Afternoons drift toward the National Gallery or Major's Hill Park. It is a lifestyle that feels distinctly European-walkable, connected, and rich with daily ritual.Set within a designated heritage district, this property is a rare find: a substantial side-by-side duplex that commands a wide presence on the street. The warm brick façade-expertly restored by a heritage specialist-and classic sage accents give the building a romantic, enduring presence along this tree-lined street, where neighbors stay for decades and community runs deep.A rare investment or multi-generational opportunity in the heart of Lower Town. This striking side-by-side semi-detached duplex offers two complete, high-ceilinged homes. #60 Features a rear-facing kitchen that serves as a sunny sanctuary overlooking the gardens, complemented by a fully finished lower level with a full bath. #58 Offers a front-facing eat-in kitchen that captures the morning light and streetscape, with a large, unfinished basement providing a blank canvas for future value.Both homes share a massive, landscaped backyard-a downtown rarity filled with mature lilacs-and exceptional parking including a grandfathered front space and rear easement. A premier opportunity to own a significant piece of heritage real estate, perfectly positioned for owner-occupancy with premium rental income or a sophisticated multi-generational transition on one of the neighborhood's most coveted tree-lined streets. (id:52914)
Property Details
| MLS® Number | X13089116 |
| Property Type | Multi-family |
| Neigbourhood | Byward Market |
| Community Name | 4001 - Lower Town/Byward Market |
| Equipment Type | Water Heater |
| Parking Space Total | 4 |
| Rental Equipment Type | Water Heater |
Building
| Bathroom Total | 4 |
| Bedrooms Above Ground | 6 |
| Bedrooms Total | 6 |
| Amenities | Fireplace(s) |
| Appliances | Dryer, Freezer, Hood Fan, Stove, Refrigerator |
| Basement Development | Finished |
| Basement Type | Full (finished) |
| Cooling Type | Central Air Conditioning |
| Exterior Finish | Brick |
| Fireplace Present | Yes |
| Foundation Type | Stone |
| Half Bath Total | 1 |
| Heating Fuel | Natural Gas |
| Heating Type | Forced Air |
| Stories Total | 2 |
| Size Interior | 2,500 - 3,000 Ft2 |
| Type | Duplex |
| Utility Water | Municipal Water |
Parking
| No Garage |
Land
| Acreage | No |
| Sewer | Sanitary Sewer |
| Size Depth | 100 Ft ,6 In |
| Size Frontage | 42 Ft |
| Size Irregular | 42 X 100.5 Ft |
| Size Total Text | 42 X 100.5 Ft |
Rooms
| Level | Type | Length | Width | Dimensions |
|---|---|---|---|---|
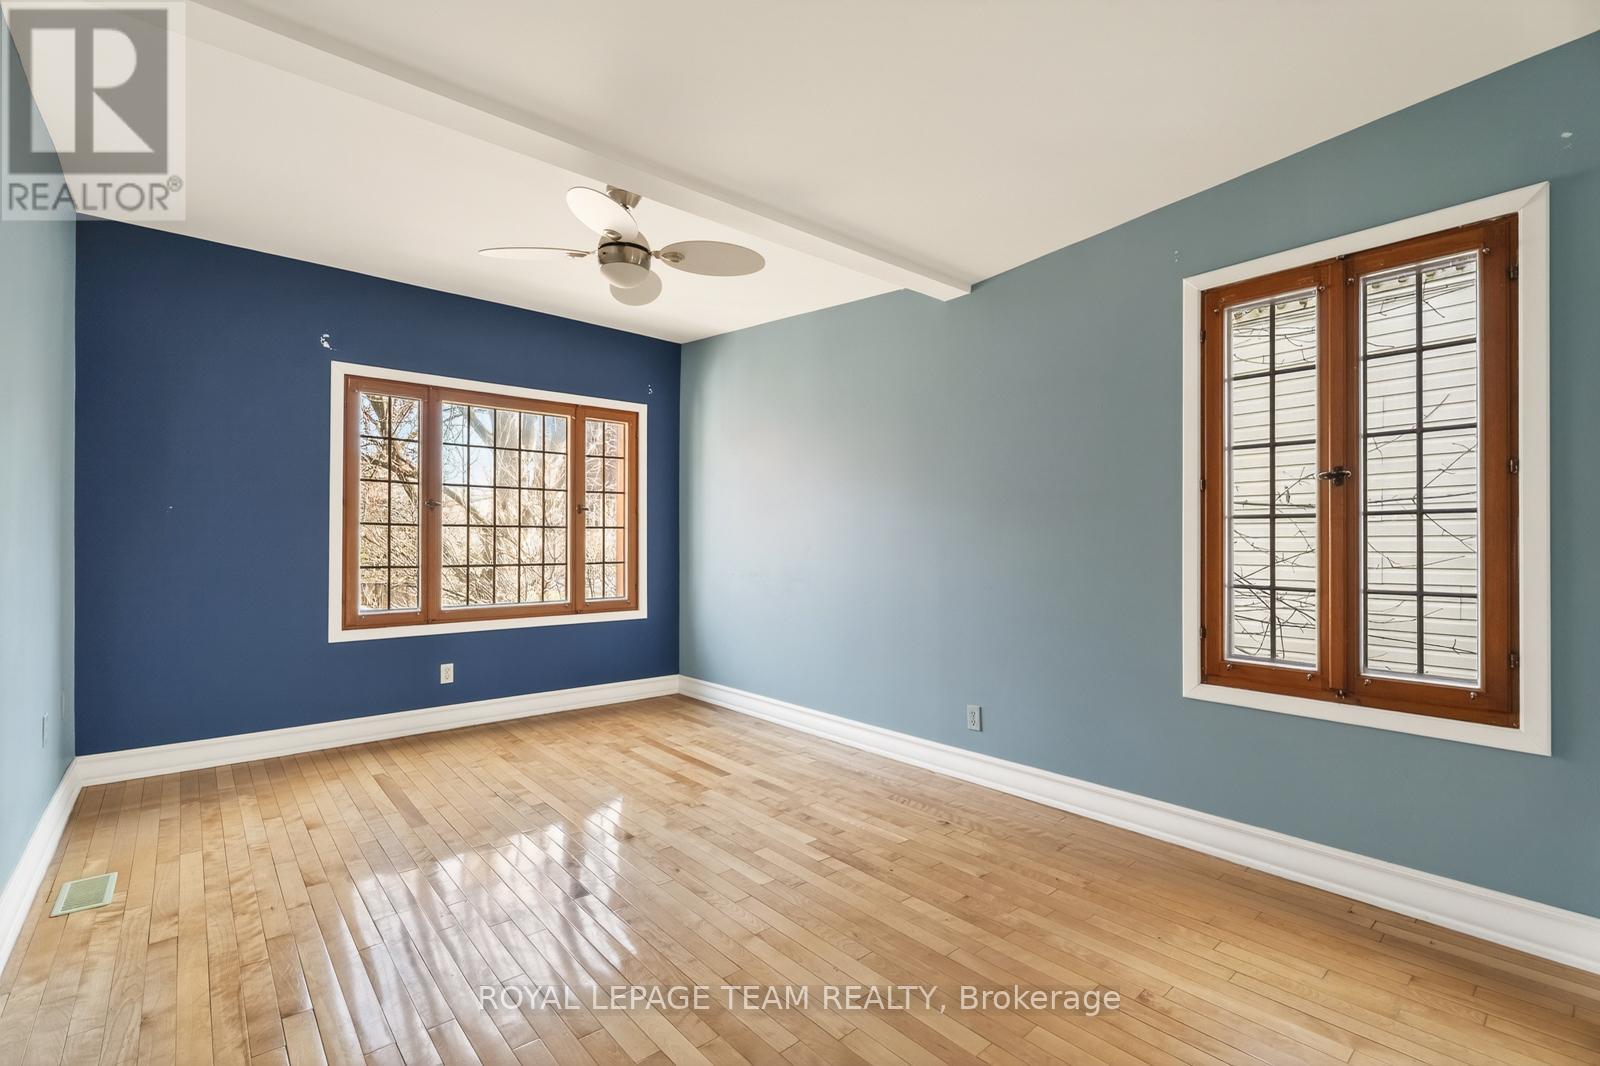
| Second Level | Primary Bedroom | 3.07 m | 4.99 m | 3.07 m x 4.99 m |
| Second Level | Bedroom 2 | 1.97 m | 3.5 m | 1.97 m x 3.5 m |
| Second Level | Bedroom 3 | 2.33 m | 4.86 m | 2.33 m x 4.86 m |
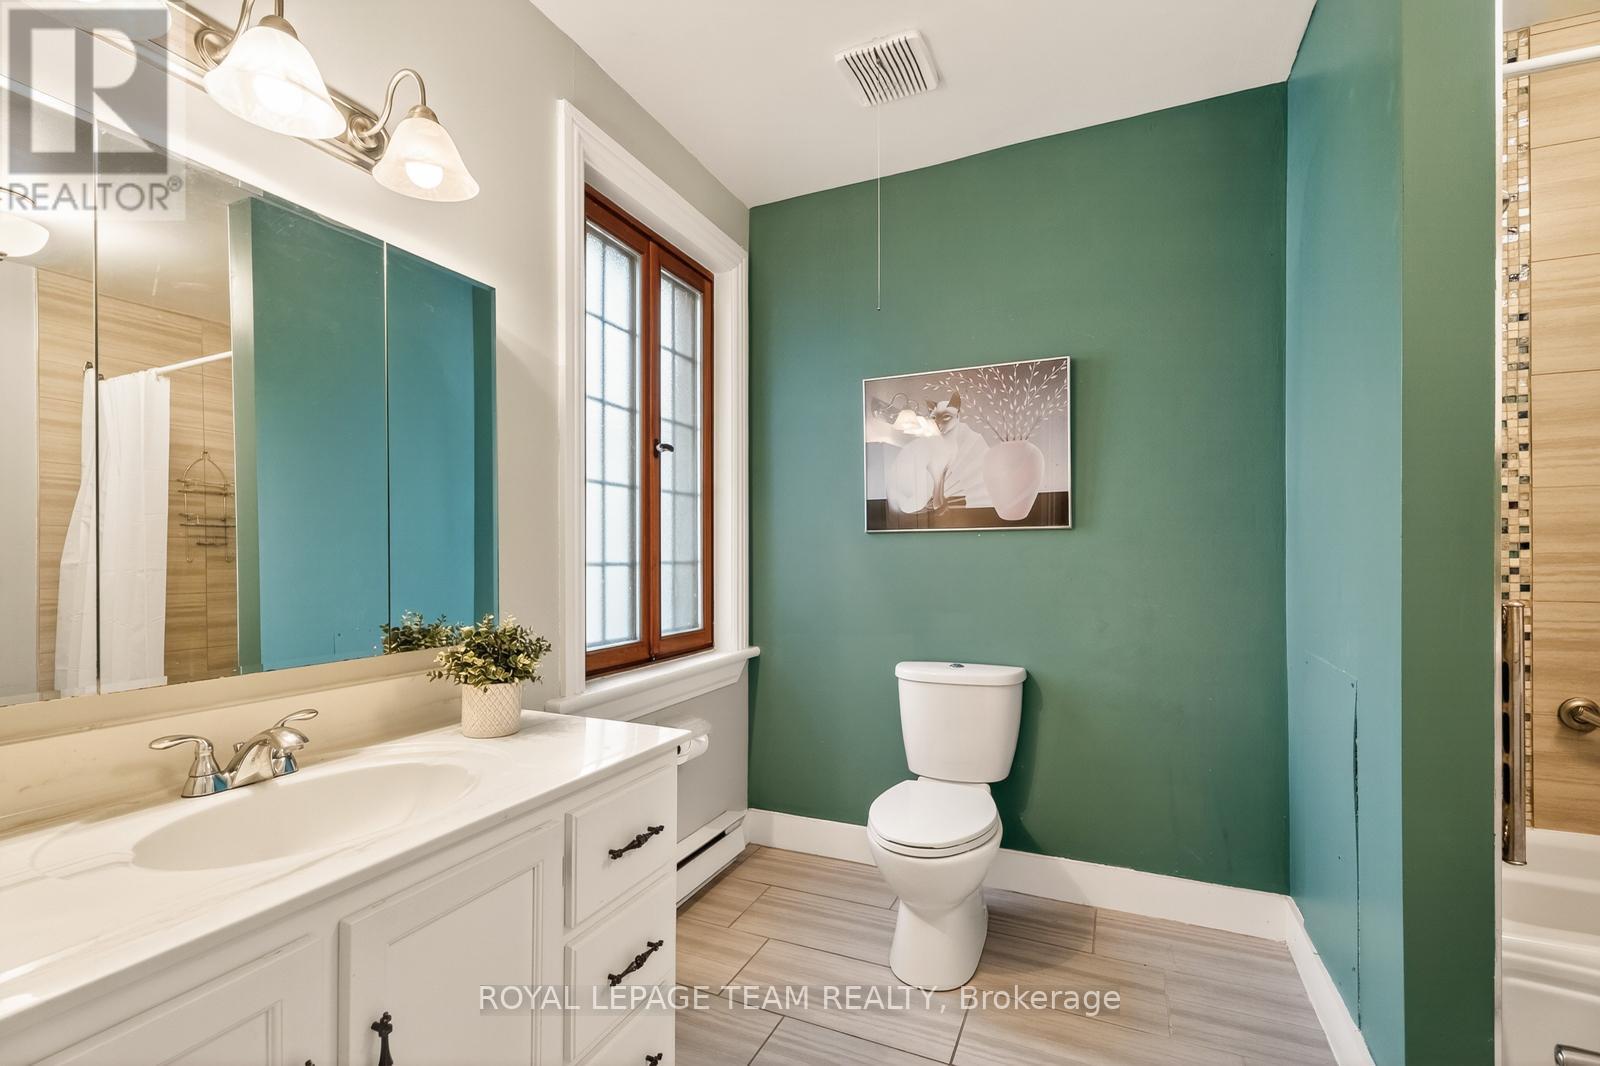
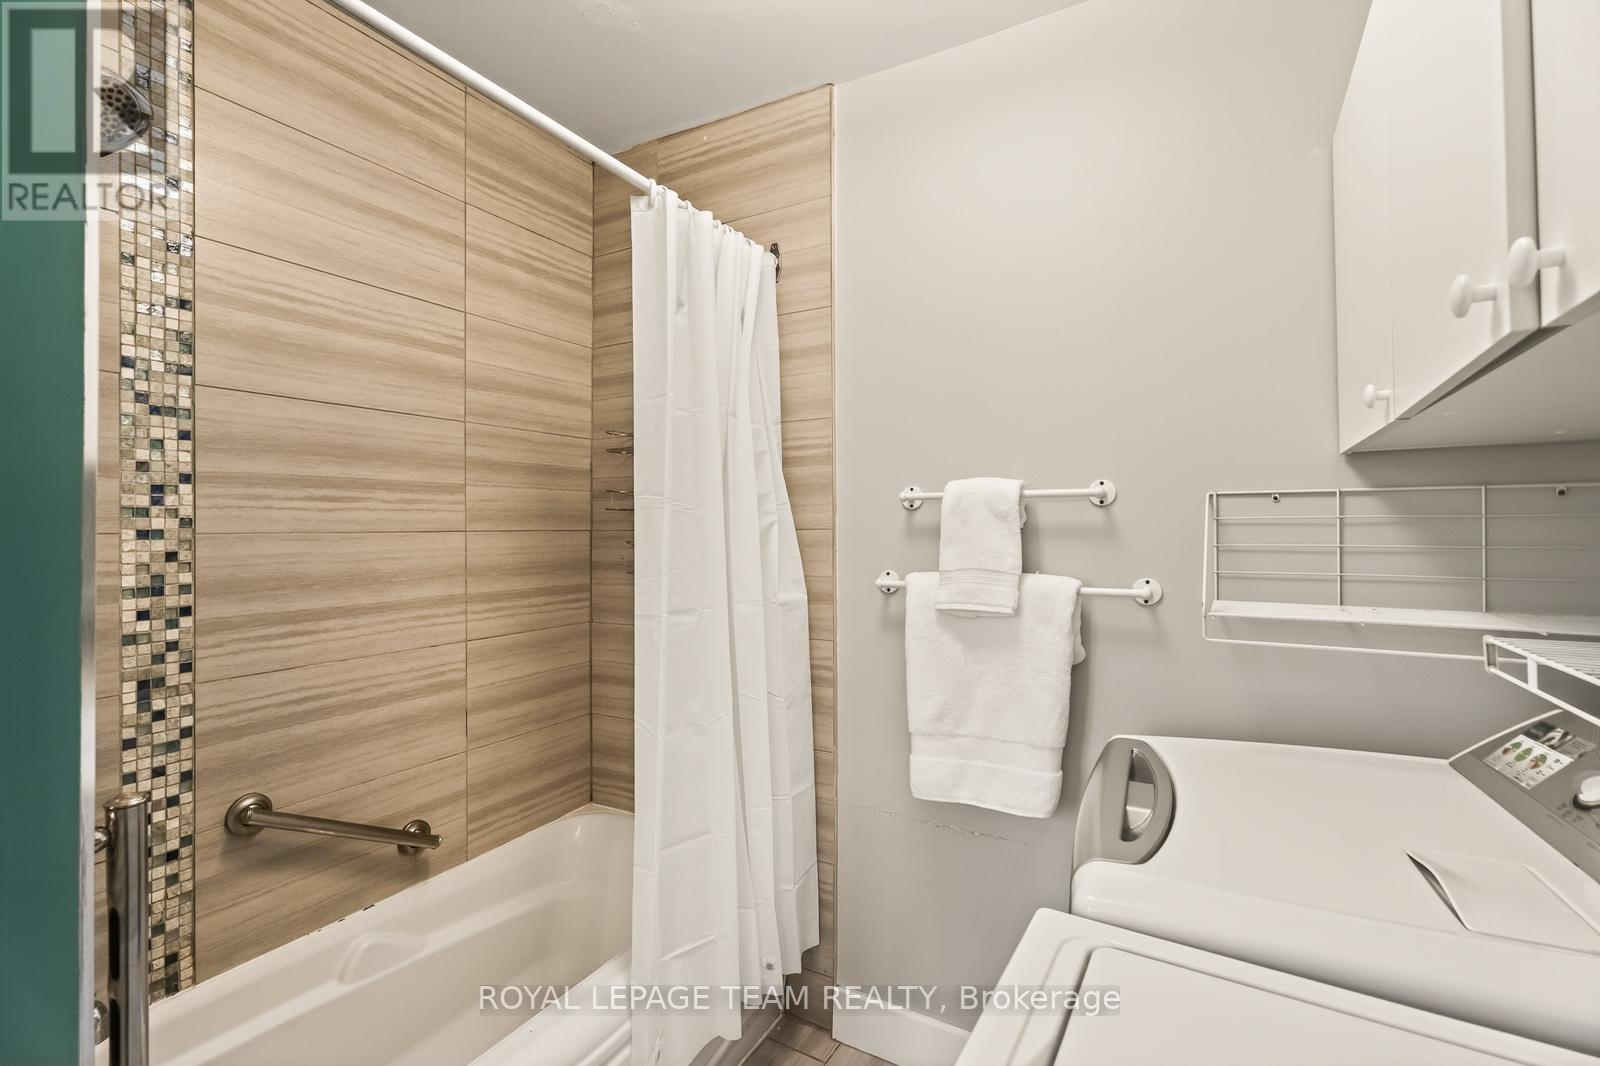
| Second Level | Bathroom | 2.33 m | 3.39 m | 2.33 m x 3.39 m |
| Second Level | Primary Bedroom | 3.8 m | 4.69 m | 3.8 m x 4.69 m |
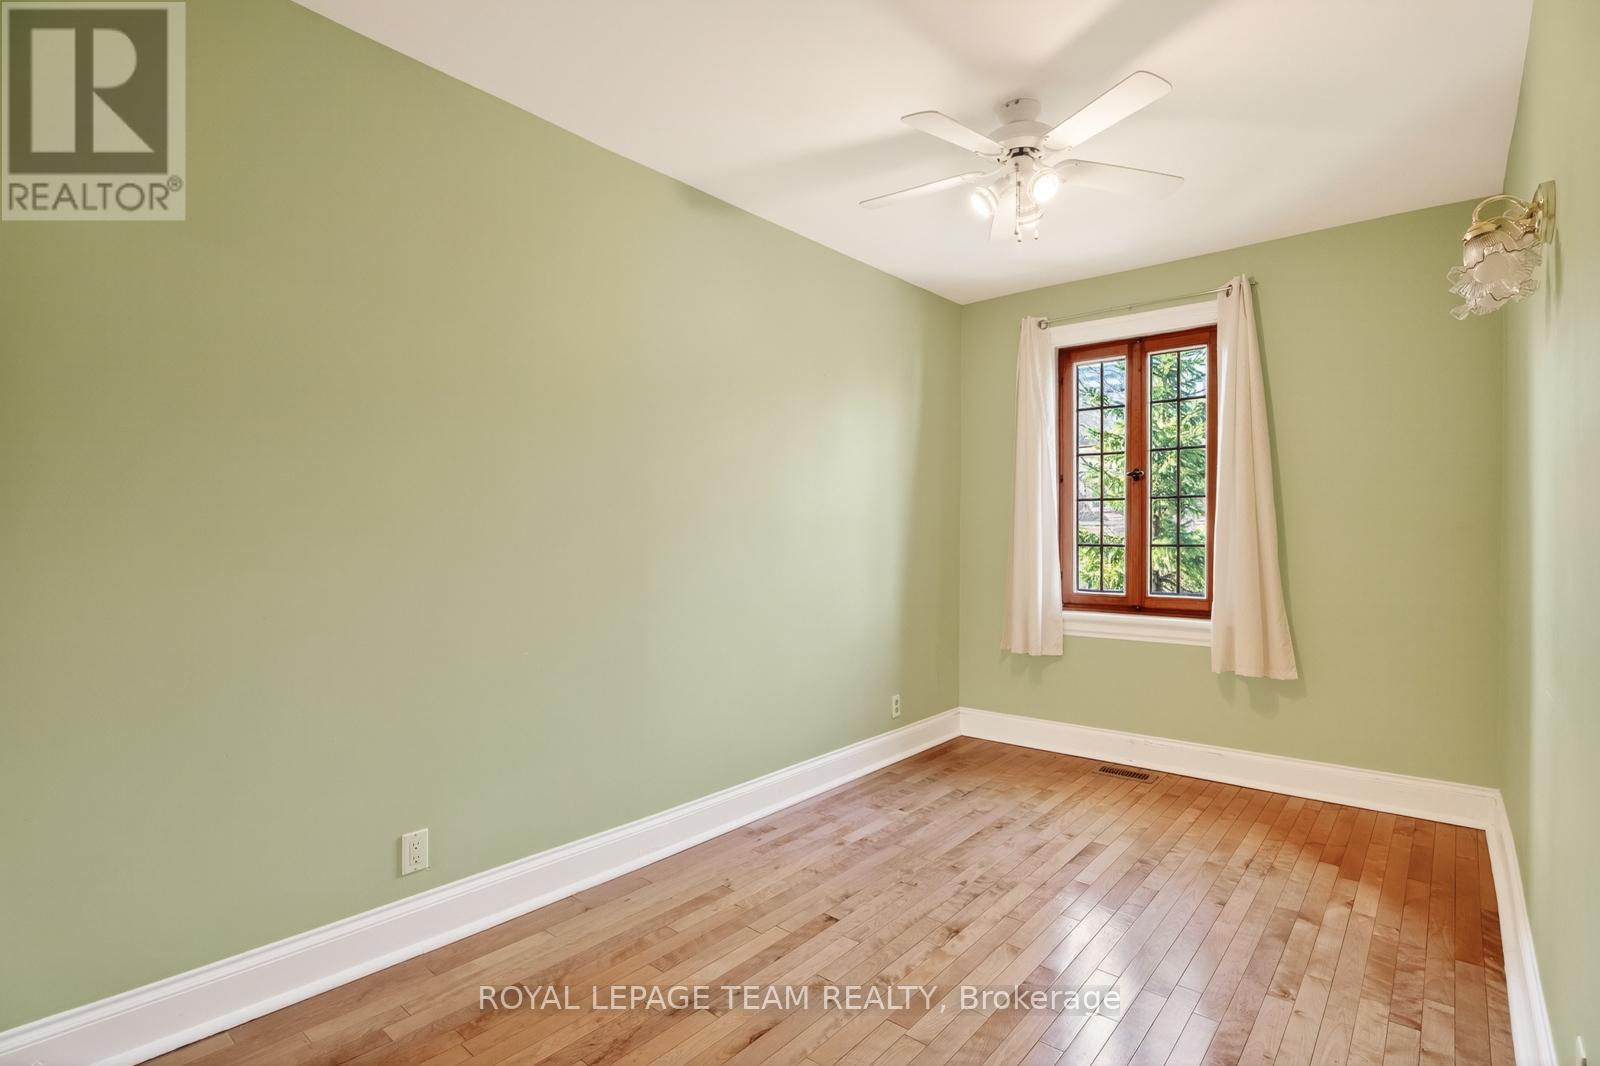
| Second Level | Bedroom | 2.53 m | 3.38 m | 2.53 m x 3.38 m |
| Second Level | Bedroom 2 | 3.08 m | 2.59 m | 3.08 m x 2.59 m |
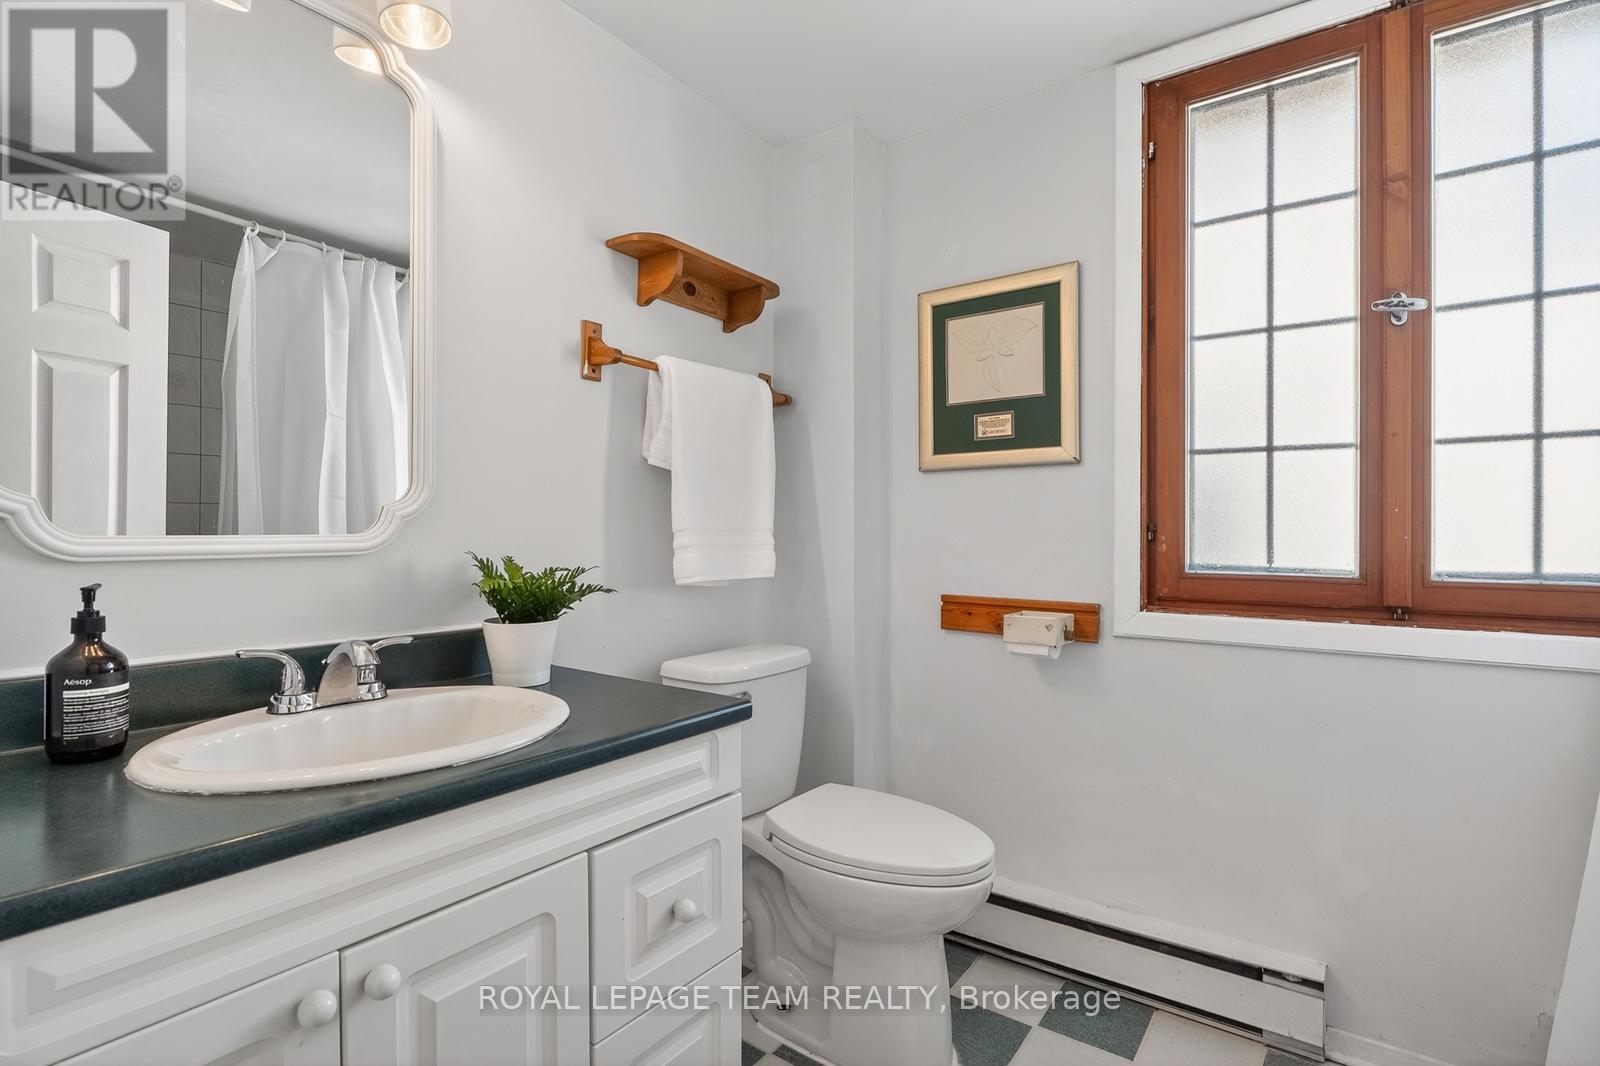
| Second Level | Bathroom | 1.78 m | 2.64 m | 1.78 m x 2.64 m |
| Second Level | Bathroom | 1.78 m | 2.64 m | 1.78 m x 2.64 m |
| Lower Level | Utility Room | 2.46 m | 3.26 m | 2.46 m x 3.26 m |
| Lower Level | Recreational, Games Room | 4.4 m | 6.91 m | 4.4 m x 6.91 m |
| Lower Level | Recreational, Games Room | 4.04 m | 5.25 m | 4.04 m x 5.25 m |
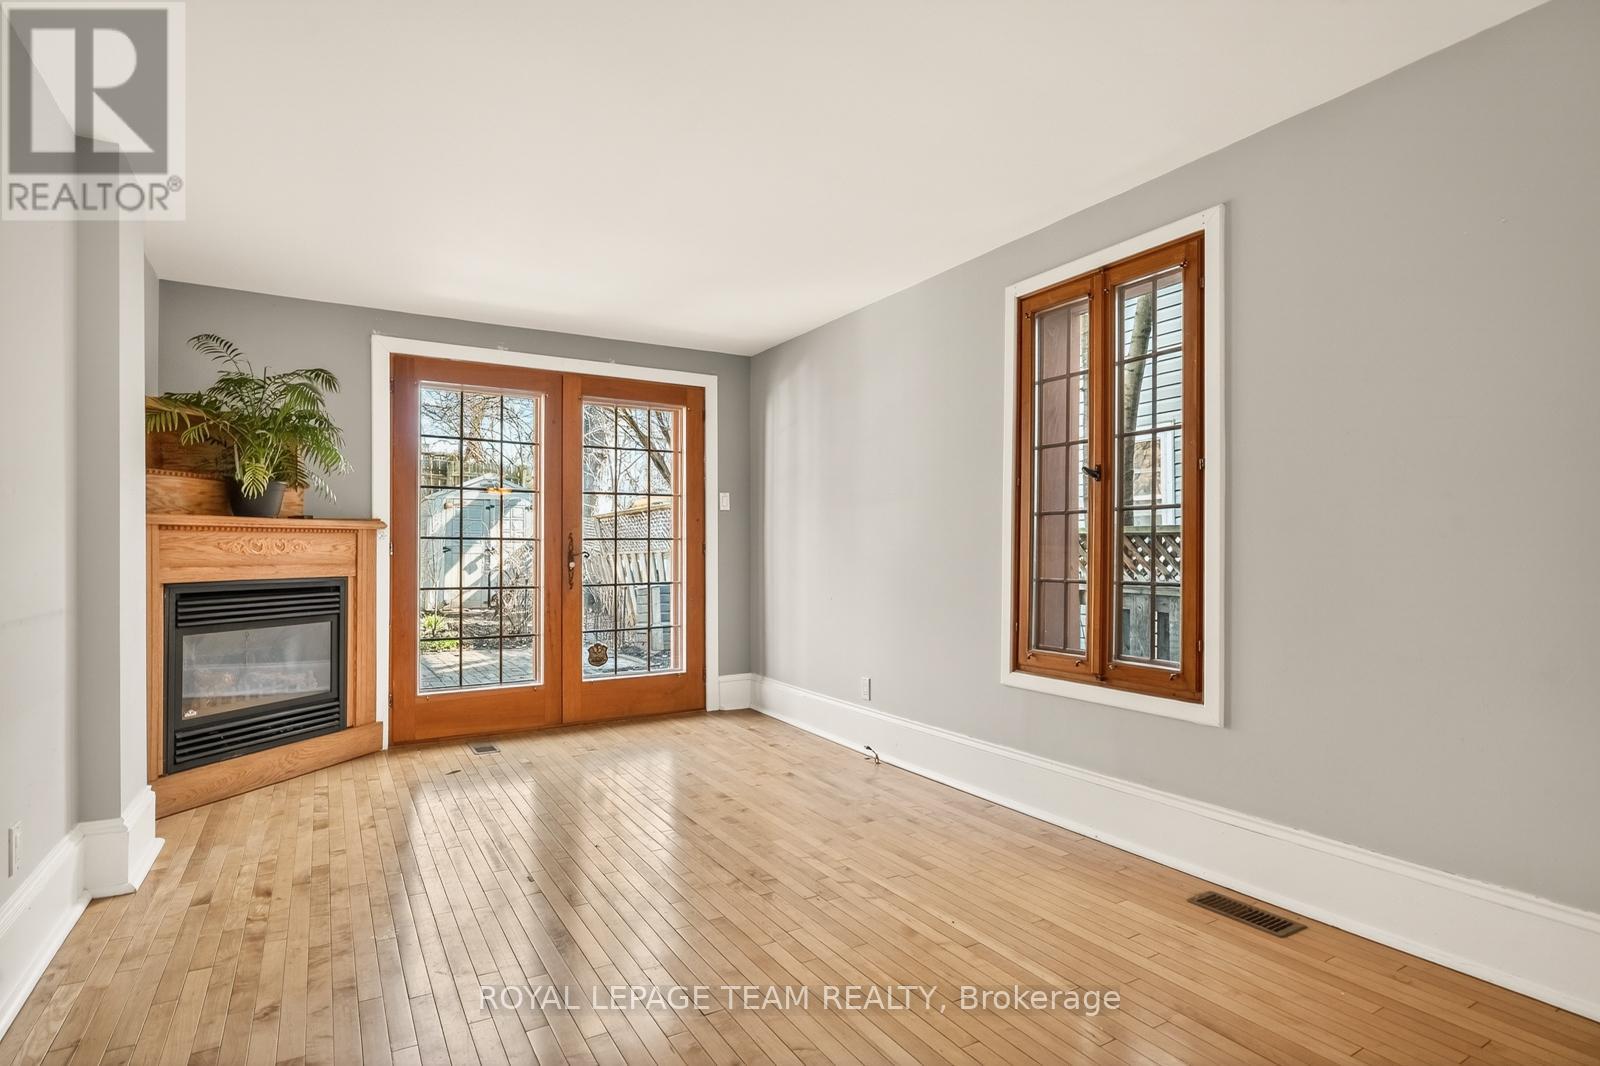
| Main Level | Living Room | 4.53 m | 5.24 m | 4.53 m x 5.24 m |
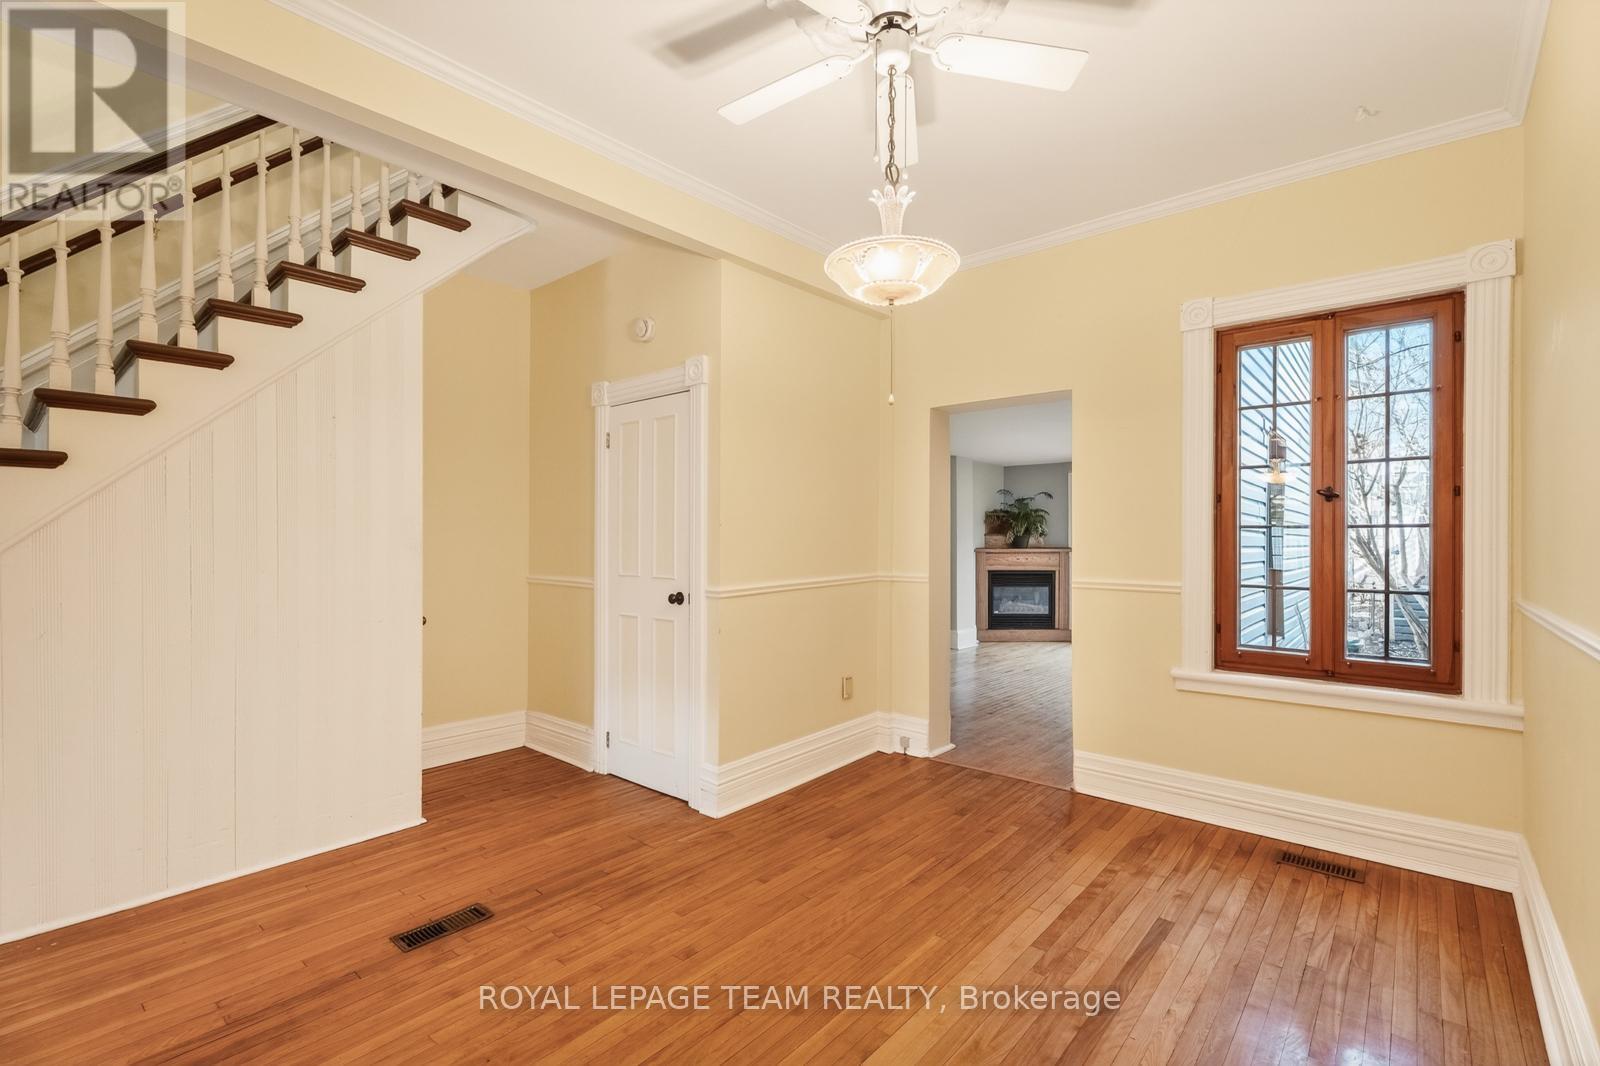
| Main Level | Dining Room | 4.4 m | 4.13 m | 4.4 m x 4.13 m |
| Main Level | Kitchen | 2.61 m | 4.13 m | 2.61 m x 4.13 m |
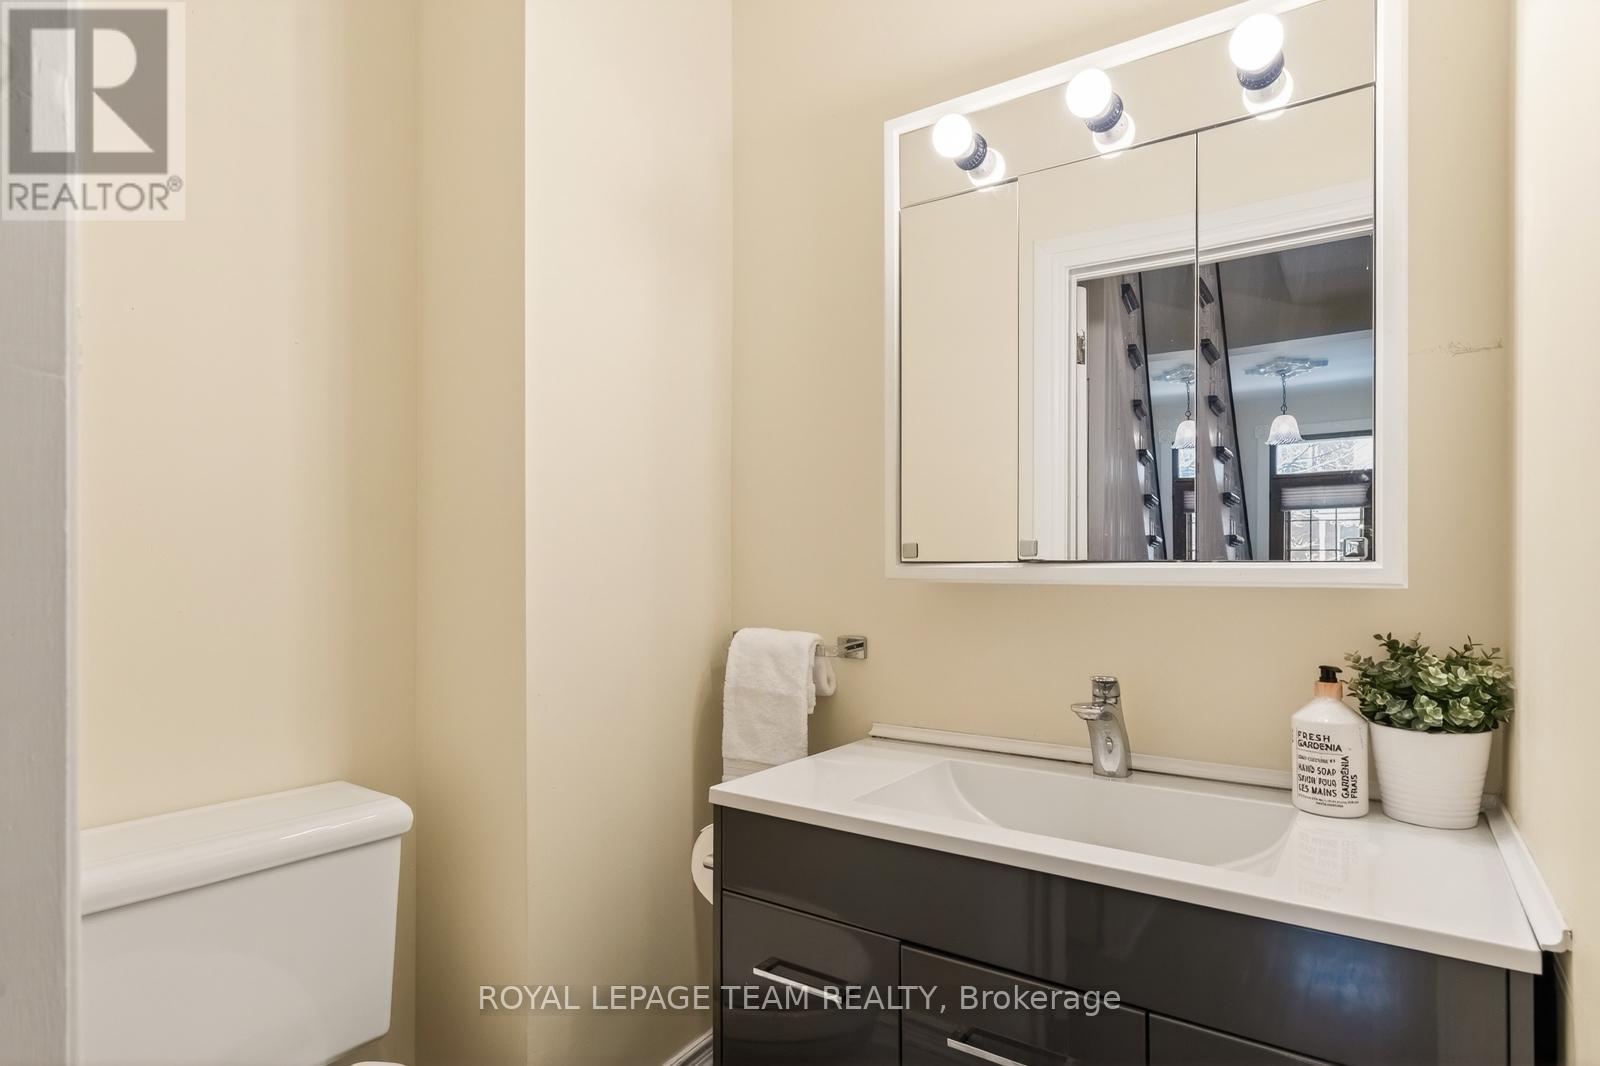
| Main Level | Bathroom | 1.68 m | 1.31 m | 1.68 m x 1.31 m |
| Main Level | Dining Room | 4.54 m | 2.93 m | 4.54 m x 2.93 m |
| Main Level | Kitchen | 3.08 m | 5.25 m | 3.08 m x 5.25 m |
| Main Level | Living Room | 3.07 m | 5.34 m | 3.07 m x 5.34 m |
https://www.realtor.ca/real-estate/29707340/58-st-andrew-street-ottawa-4001-lower-townbyward-market
Contact Us
Contact us for more information

The trademarks REALTOR®, REALTORS®, and the REALTOR® logo are controlled by The Canadian Real Estate Association (CREA) and identify real estate professionals who are members of CREA. The trademarks MLS®, Multiple Listing Service® and the associated logos are owned by The Canadian Real Estate Association (CREA) and identify the quality of services provided by real estate professionals who are members of CREA. The trademark DDF® is owned by The Canadian Real Estate Association (CREA) and identifies CREA's Data Distribution Facility (DDF®)
May 10 2026 11:54:44
Ottawa Real Estate Board
Royal LePage Team Realty


