


6 Pondside Private Ottawa, Ontario K1K 4X3

$3,000 Monthly
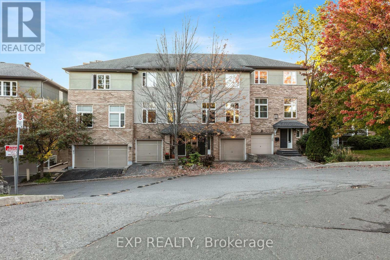
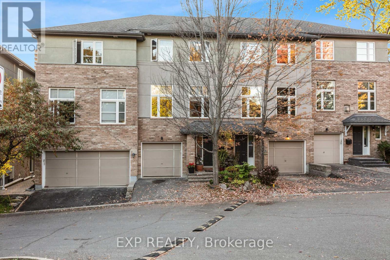
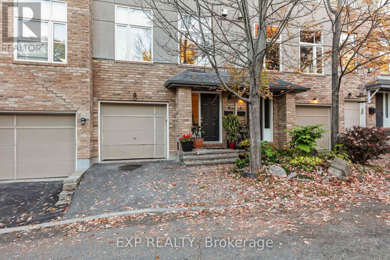
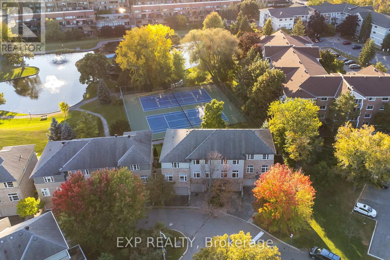
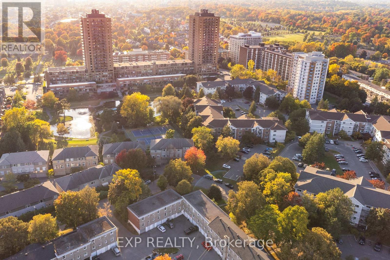
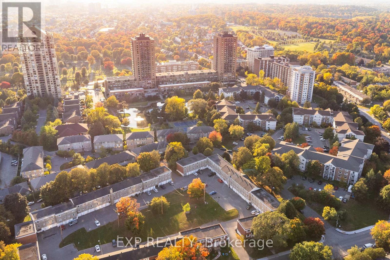
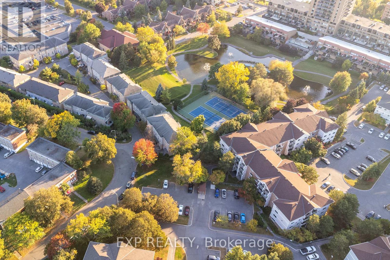
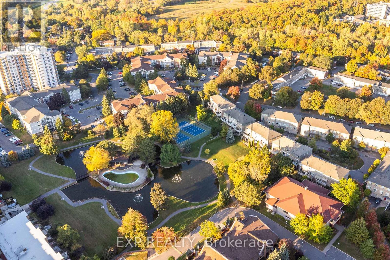
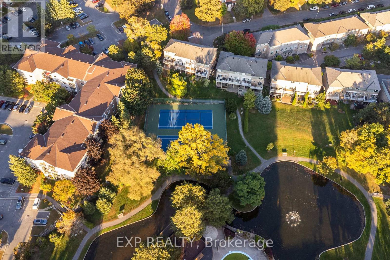
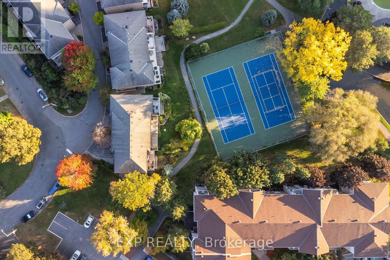
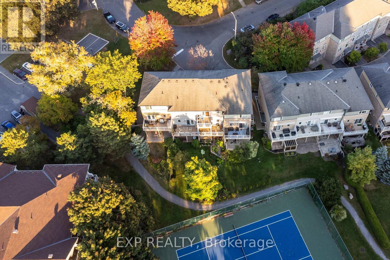
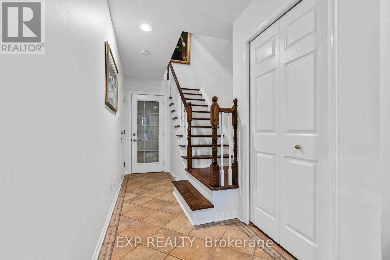
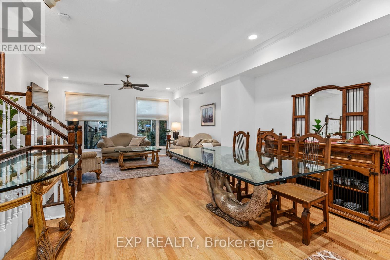
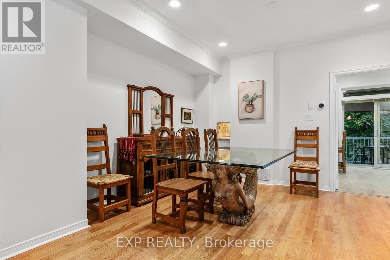
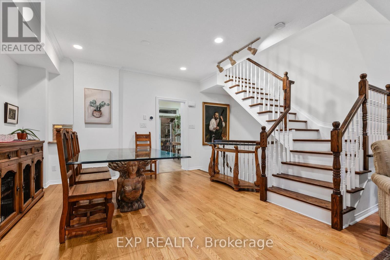
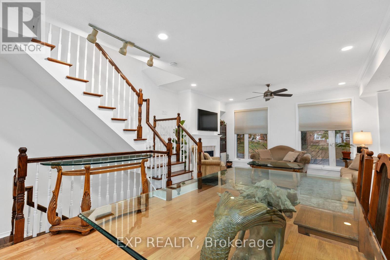
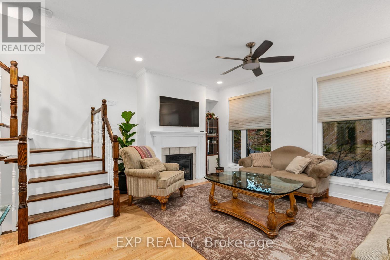
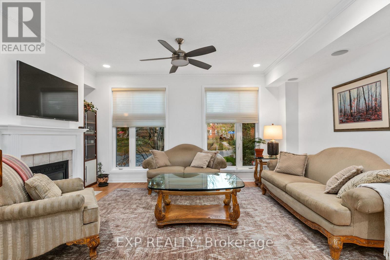
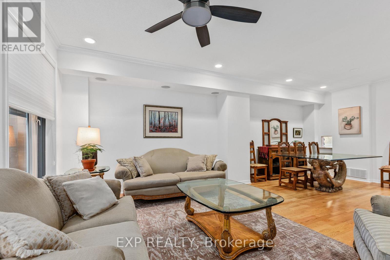
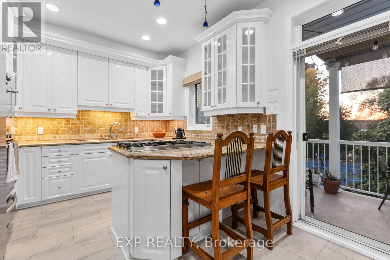
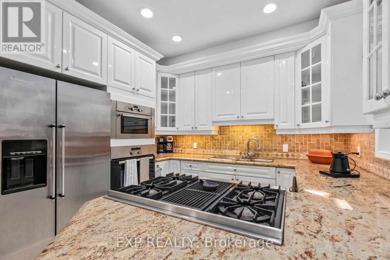
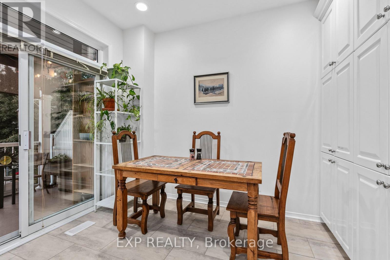
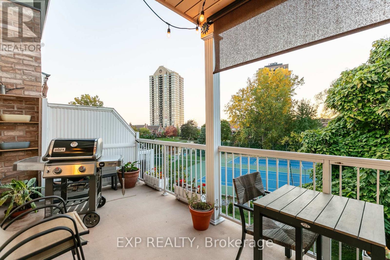
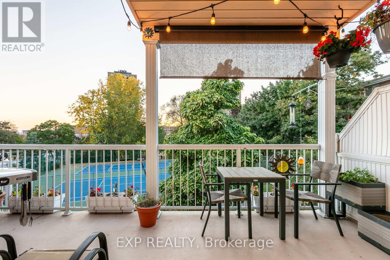
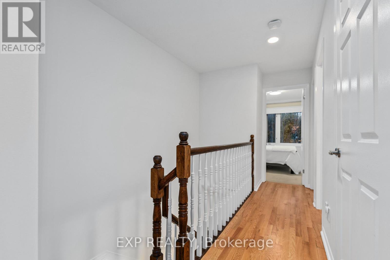
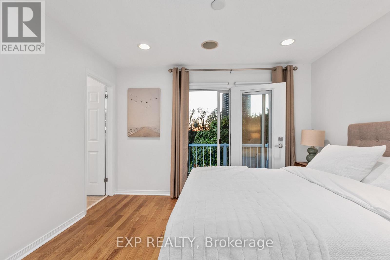
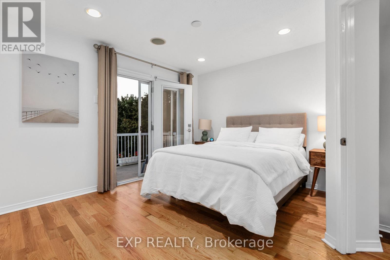
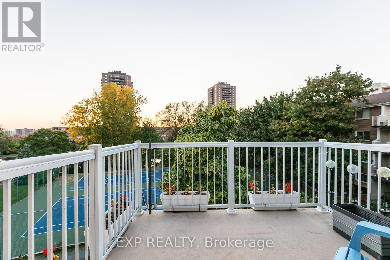
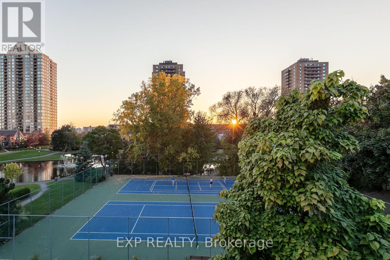
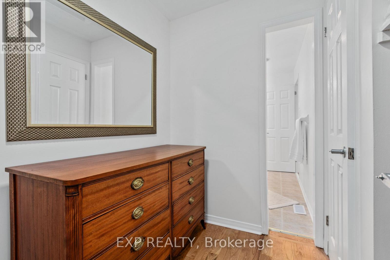
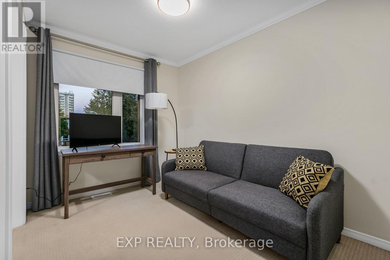
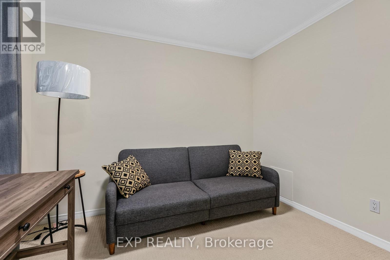
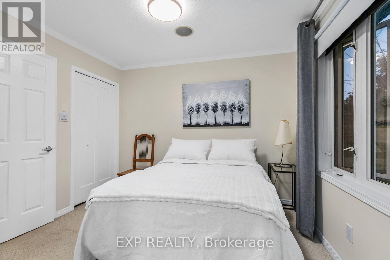
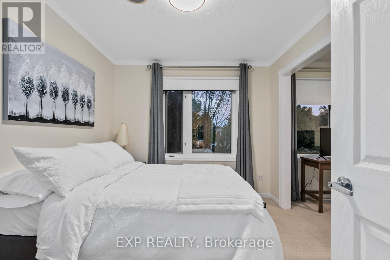
Fully furnished three-bedroom 2nd & 3rd level of the townhouse including the foyer on main level for rent in Manor Park. Turnkey and move-in ready, ideal for diplomats, embassy staff, government employees, visiting professors, academics, healthcare professionals, and corporate housing tenants. Second level features an open-concept living and dining area, a separate modern kitchen with stainless steel appliances, and a large deck overlooking pond views, mature greenery, and a tennis court. Upper level offers two bedrooms plus a den (home office or third bedroom) and a primary bedroom with private balcony overlooking the greenery. In-suite laundry, central air conditioning, central heating, high-speed Wi-Fi, and driveway parking included (Garage is NOT included) Heat, hydro, water, and Wi-Fi all included in the rent - fully all-inclusive. Minutes from Beechwood Village, Rockcliffe, Lindenlea, New Edinburgh, Vanier, downtown Ottawa, the NRC, Montfort Hospital, Global Affairs Canada, and the diplomatic district. Minimum one-year tenancy preferred; shorter terms will be considered. Corporate housing, embassy housing, and government relocation welcome. Available May 1, 2026. (id:52914)
Property Details
| MLS® Number | X13093498 |
| Property Type | Single Family |
| Community Name | 3103 - Viscount Alexander Park |
| Communication Type | High Speed Internet |
| Parking Space Total | 1 |
Building
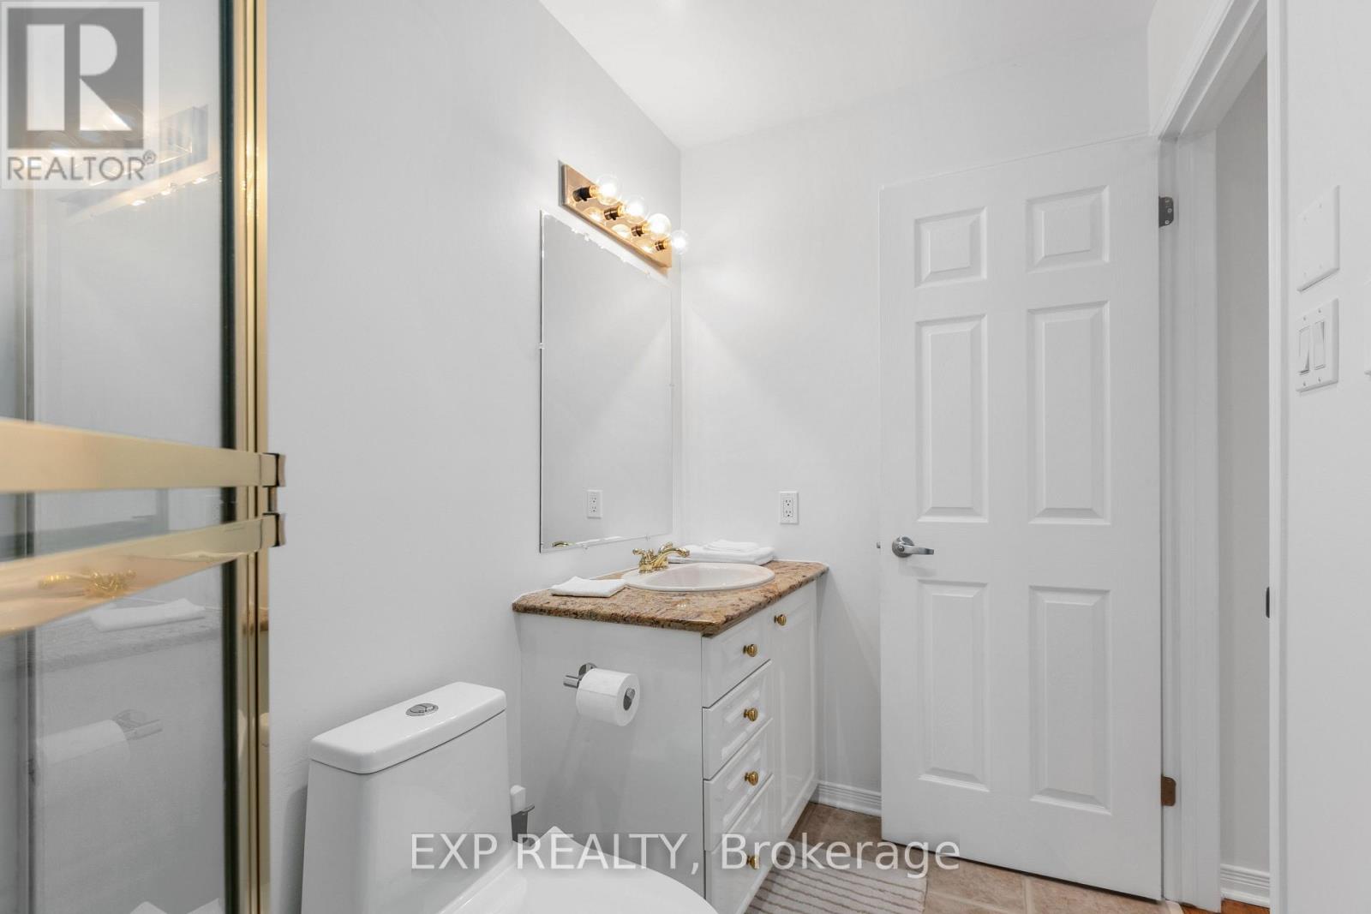
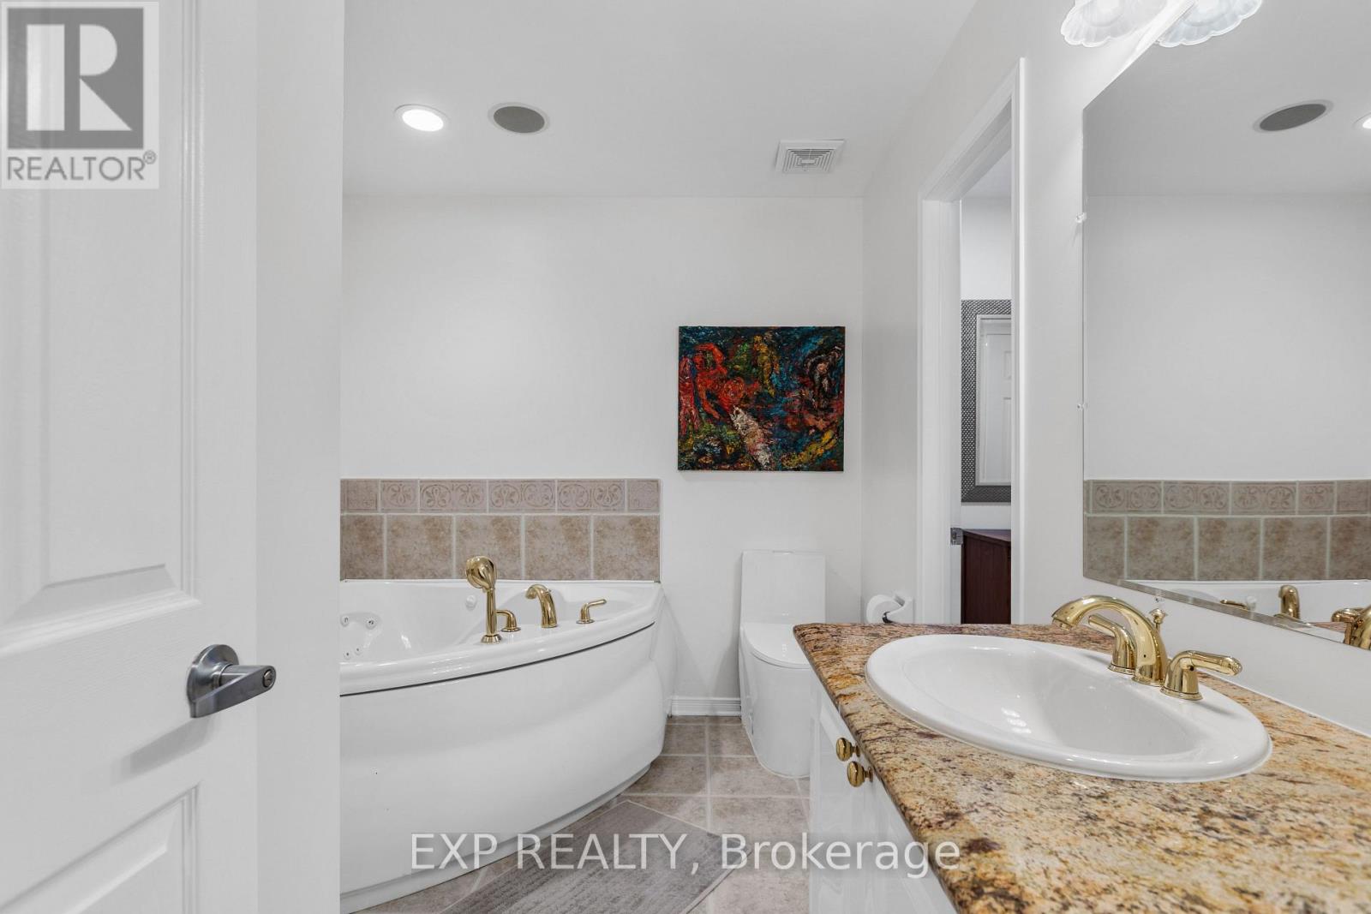
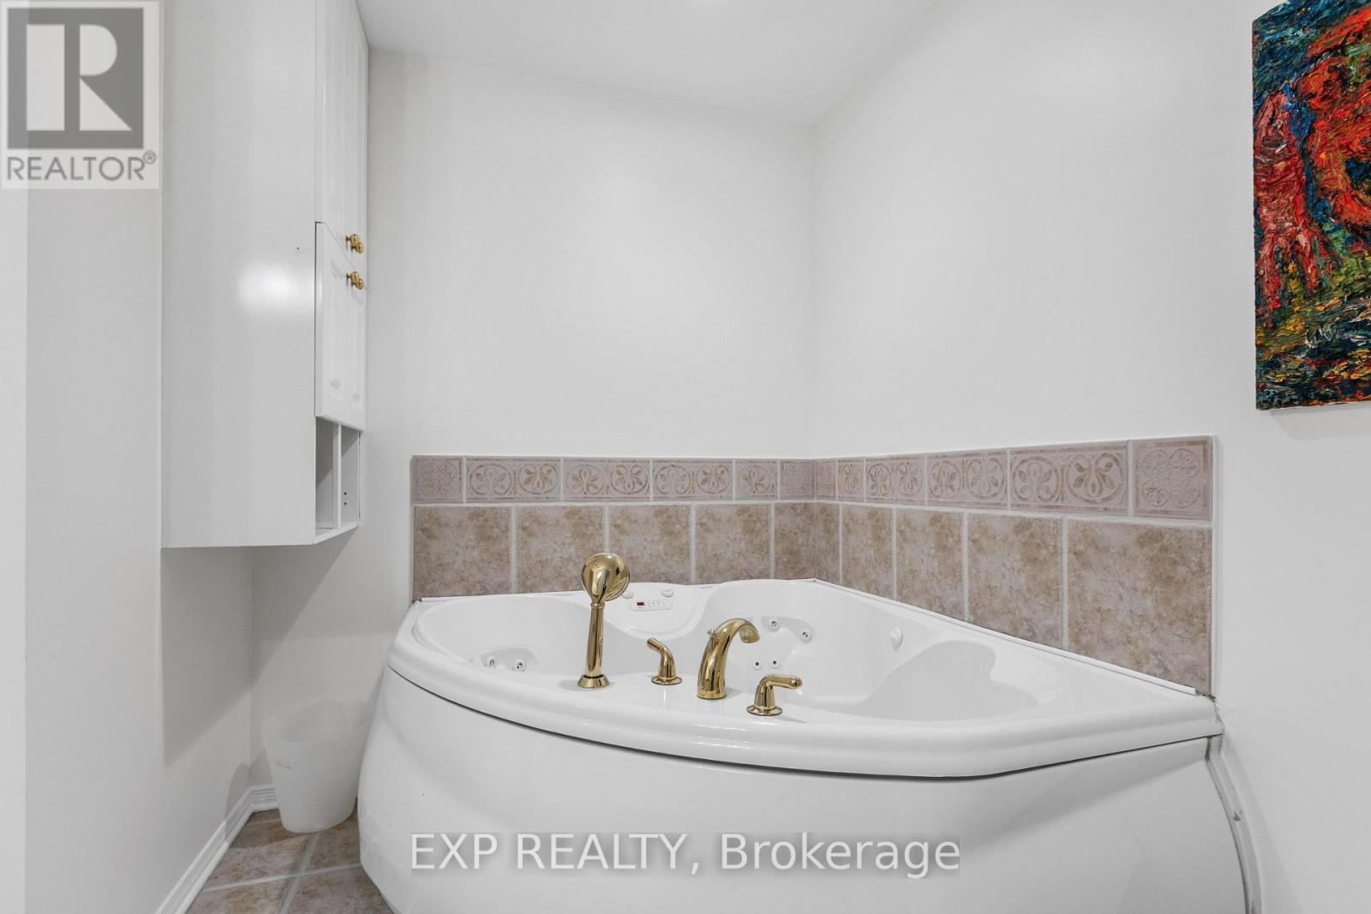
| Bathroom Total | 2 |
| Bedrooms Above Ground | 3 |
| Bedrooms Total | 3 |
| Amenities | Fireplace(s) |
| Appliances | Oven - Built-in, All, Dishwasher, Dryer, Microwave, Oven, Stove, Washer, Refrigerator |
| Basement Features | Separate Entrance |
| Basement Type | N/a |
| Construction Style Attachment | Attached |
| Cooling Type | Central Air Conditioning |
| Exterior Finish | Brick |
| Fireplace Present | Yes |
| Foundation Type | Poured Concrete |
| Heating Fuel | Natural Gas |
| Heating Type | Heat Pump |
| Stories Total | 3 |
| Size Interior | 1,500 - 2,000 Ft2 |
| Type | Row / Townhouse |
| Utility Water | Municipal Water |
Parking
| Garage |
Land
| Acreage | No |
| Sewer | Sanitary Sewer |
| Size Depth | 102 Ft ,10 In |
| Size Frontage | 19 Ft |
| Size Irregular | 19 X 102.9 Ft |
| Size Total Text | 19 X 102.9 Ft |
Rooms
| Level | Type | Length | Width | Dimensions |
|---|---|---|---|---|
| Third Level | Primary Bedroom | 3.65 m | 2.74 m | 3.65 m x 2.74 m |
| Third Level | Bedroom | 3.96 m | 2.43 m | 3.96 m x 2.43 m |
| Third Level | Bedroom | 3.04 m | 2.74 m | 3.04 m x 2.74 m |
https://www.realtor.ca/real-estate/29712469/6-pondside-private-ottawa-3103-viscount-alexander-park
Contact Us
Contact us for more information

The trademarks REALTOR®, REALTORS®, and the REALTOR® logo are controlled by The Canadian Real Estate Association (CREA) and identify real estate professionals who are members of CREA. The trademarks MLS®, Multiple Listing Service® and the associated logos are owned by The Canadian Real Estate Association (CREA) and identify the quality of services provided by real estate professionals who are members of CREA. The trademark DDF® is owned by The Canadian Real Estate Association (CREA) and identifies CREA's Data Distribution Facility (DDF®)
May 24 2026 11:18:19
Ottawa Real Estate Board
Exp Realty


