


6318 Renaud Road Ottawa, Ontario K1W 0R9

$999,000
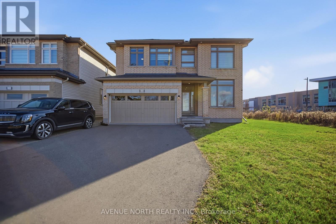
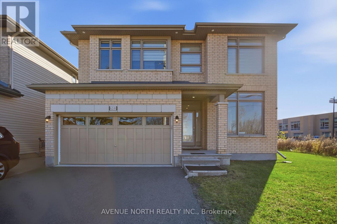
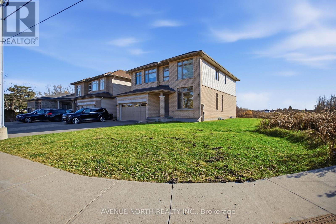
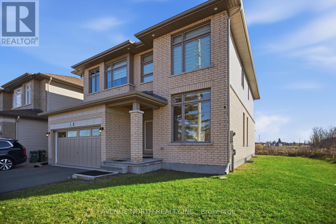
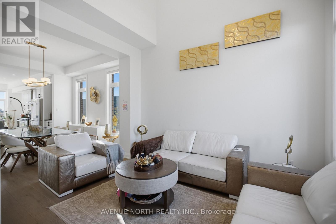
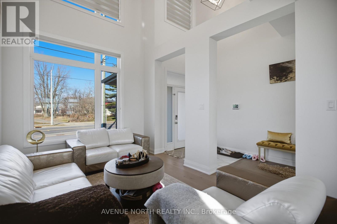
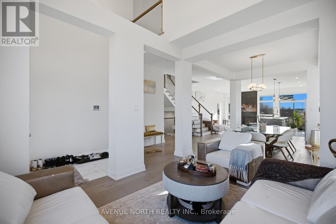
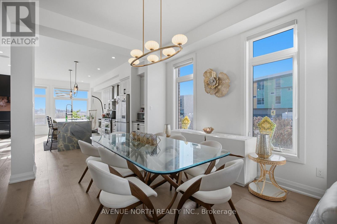
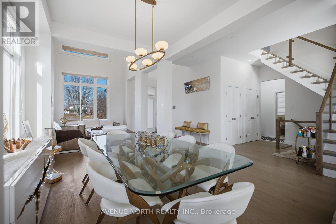
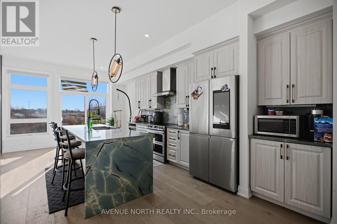
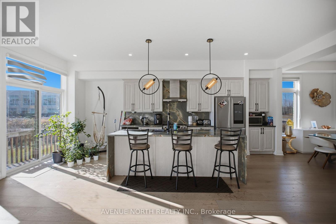
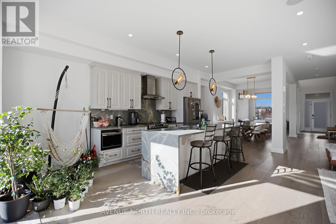
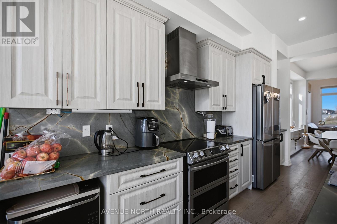
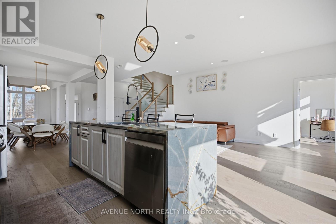
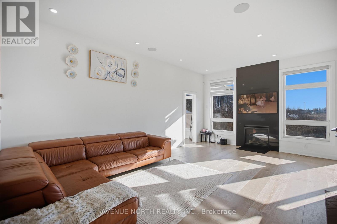
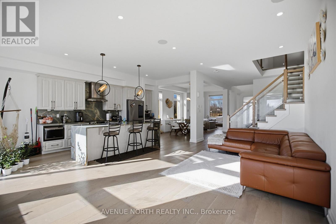
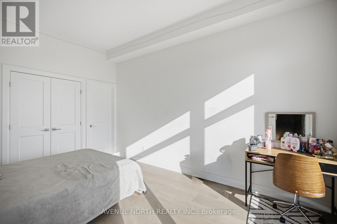
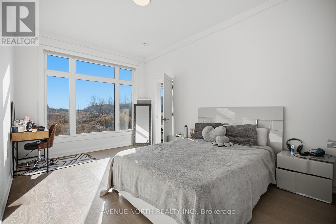
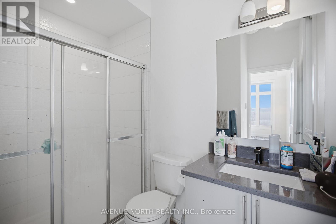
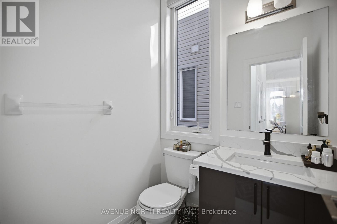
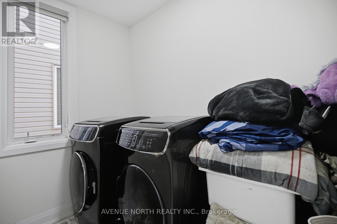
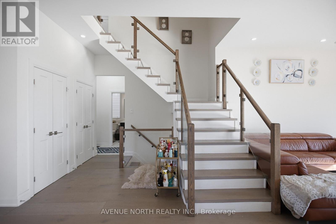
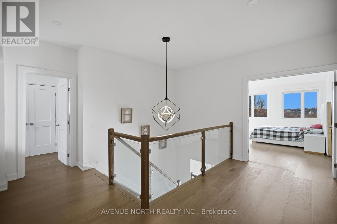
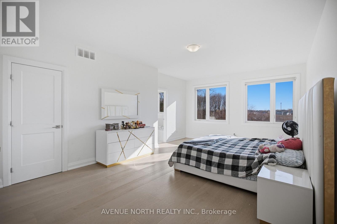
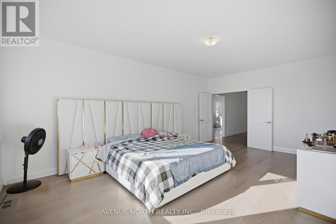
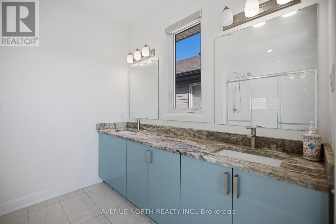
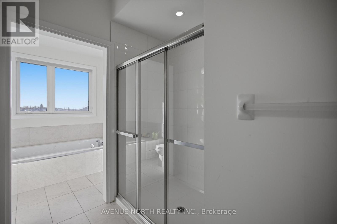
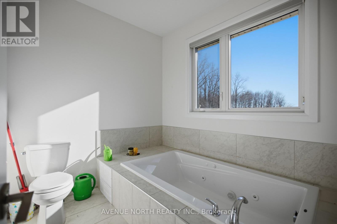
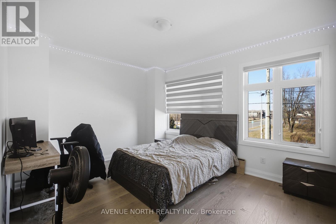
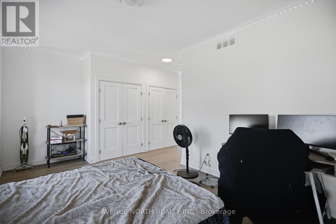
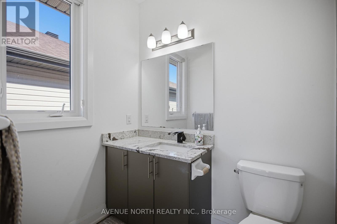
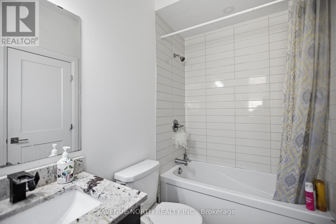
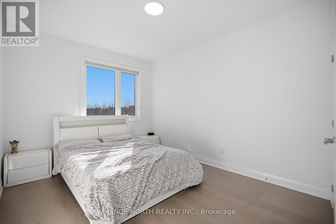
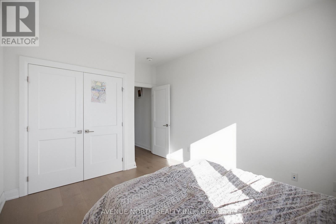
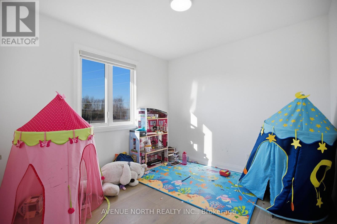
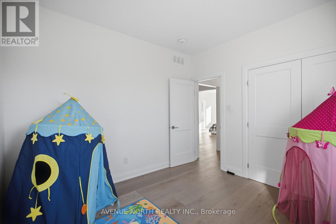
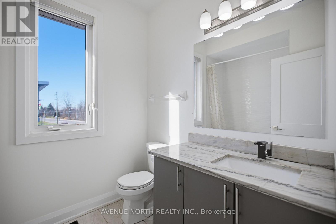
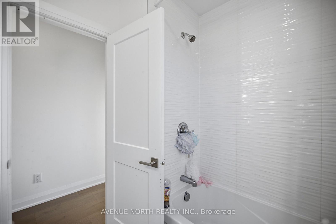
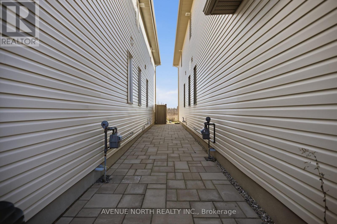
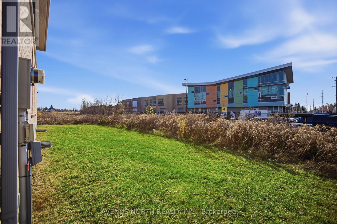
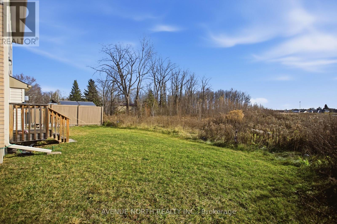
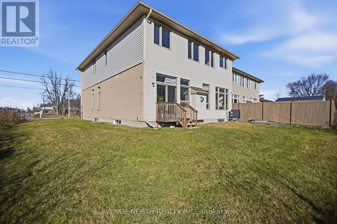
Welcome to 6318 Renaud Road, an impressive Versace Model by Ashbury Homes, nestled in the desirable community of Orleans! Built in 2020, this stunning detached two-storey home offers approximately 3,226 sq. ft. of above-grade living space, featuring 5 spacious bedrooms and 4 full bathrooms. Step inside to discover a bright and elegant interior with impressive ceiling heights, oversized windows and an abundance of natural light. The thoughtfully designed living and dining areas offer a seamless flow, creating the perfect setting for everyday family living and entertaining. The inviting living space is complemented by a beautiful fireplace, adding warmth and character to the home. With generous room sizes, a functional family-friendly layout and an unfinished basement offering excellent potential for future customization, this home combines space, comfort and opportunity. A fantastic opportunity to own a beautifully designed Ashbury-built home in a sought-after Orleans neighbourhood, close to parks, schools, shopping and everyday amenities! (id:52914)
Property Details
| MLS® Number | X14201958 |
| Property Type | Single Family |
| Neigbourhood | Chapel Hill South |
| Community Name | 2013 - Mer Bleue/Bradley Estates/Anderson Park |
| Parking Space Total | 4 |
Building
| Bathroom Total | 4 |
| Bedrooms Above Ground | 5 |
| Bedrooms Total | 5 |
| Basement Development | Unfinished |
| Basement Type | N/a (unfinished) |
| Construction Style Attachment | Detached |
| Cooling Type | Central Air Conditioning, Air Exchanger |
| Exterior Finish | Brick, Vinyl Siding |
| Fireplace Present | Yes |
| Foundation Type | Poured Concrete |
| Heating Fuel | Natural Gas |
| Heating Type | Forced Air |
| Stories Total | 2 |
| Size Interior | 3,000 - 3,500 Ft2 |
| Type | House |
| Utility Water | Municipal Water |
Parking
| Attached Garage | |
| Garage |
Land
| Acreage | No |
| Sewer | Sanitary Sewer |
| Size Depth | 100 Ft ,7 In |
| Size Frontage | 39 Ft |
| Size Irregular | 39 X 100.6 Ft |
| Size Total Text | 39 X 100.6 Ft |
Contact Us
Contact us for more information

The trademarks REALTOR®, REALTORS®, and the REALTOR® logo are controlled by The Canadian Real Estate Association (CREA) and identify real estate professionals who are members of CREA. The trademarks MLS®, Multiple Listing Service® and the associated logos are owned by The Canadian Real Estate Association (CREA) and identify the quality of services provided by real estate professionals who are members of CREA. The trademark DDF® is owned by The Canadian Real Estate Association (CREA) and identifies CREA's Data Distribution Facility (DDF®)
November 22 2026 06:22:22
Ottawa Real Estate Board
Avenue North Realty Inc.


