


6461 Colony Square Ottawa, Ontario K1C 3E1

$2,700 Monthly
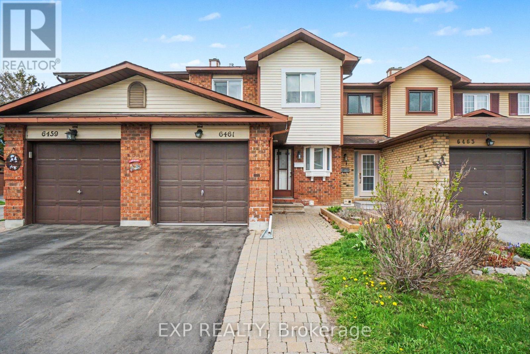
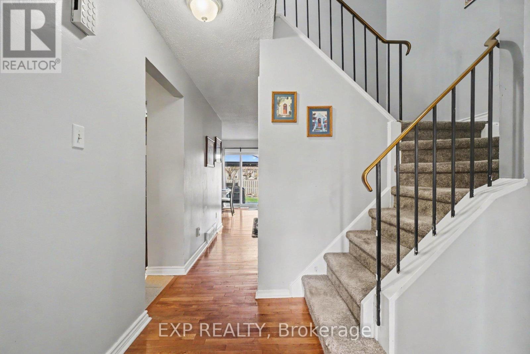
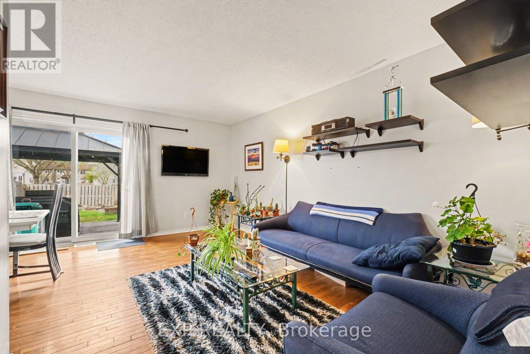
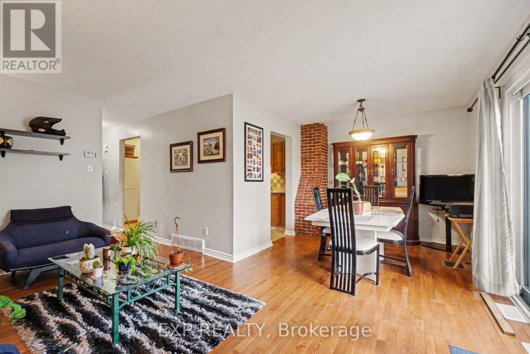
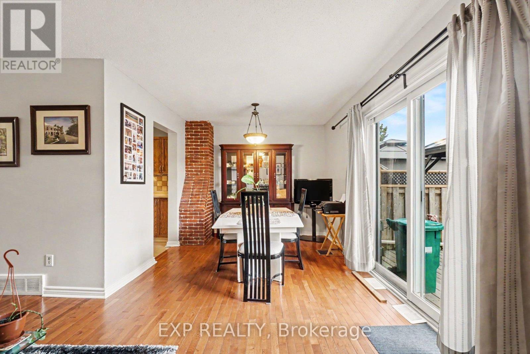
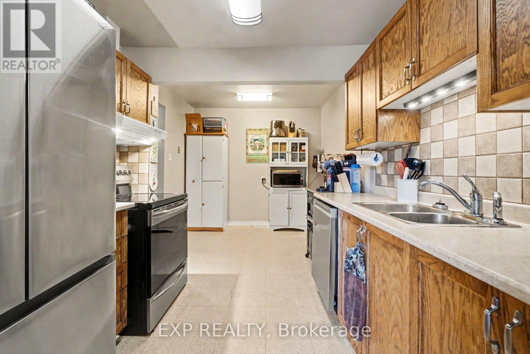
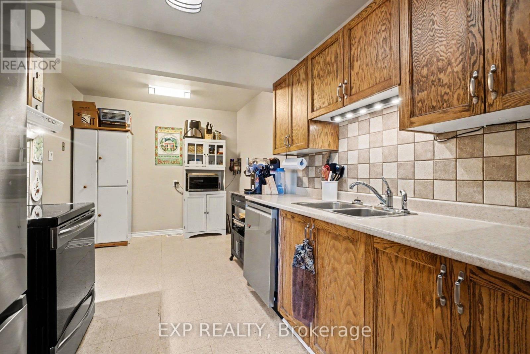
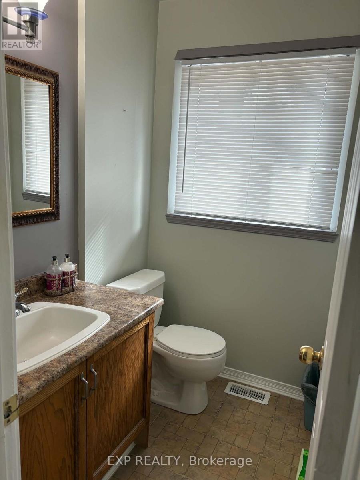
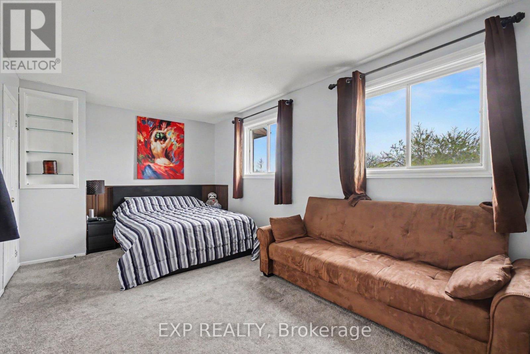
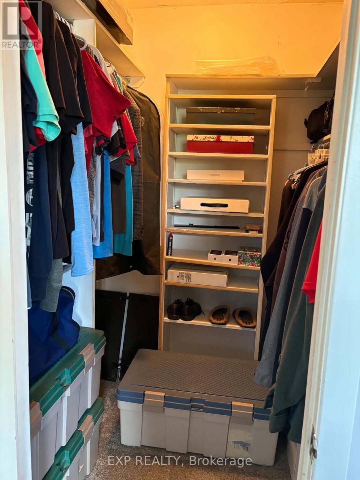
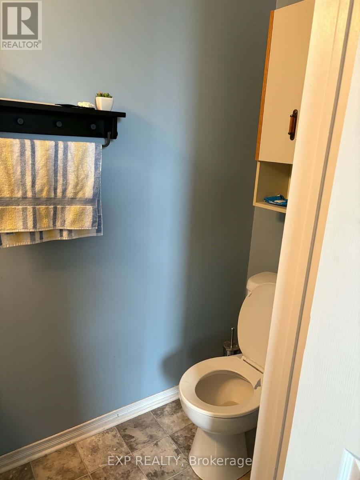
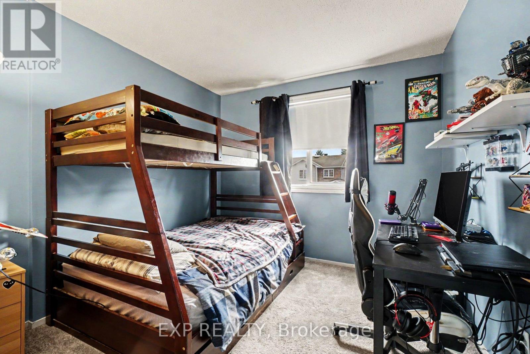
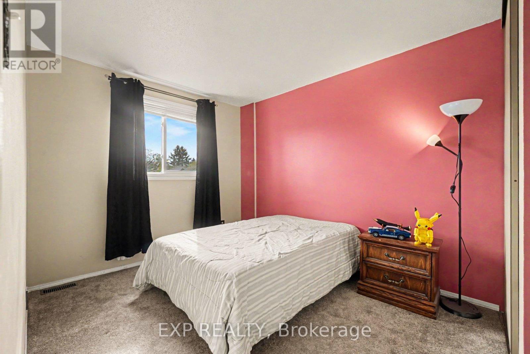
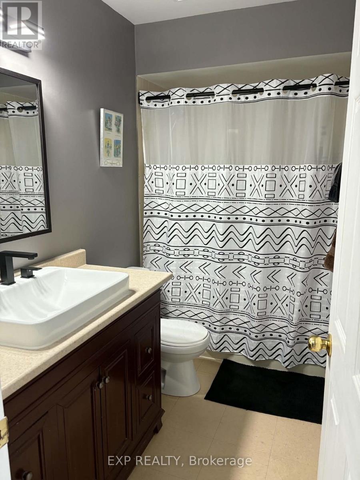
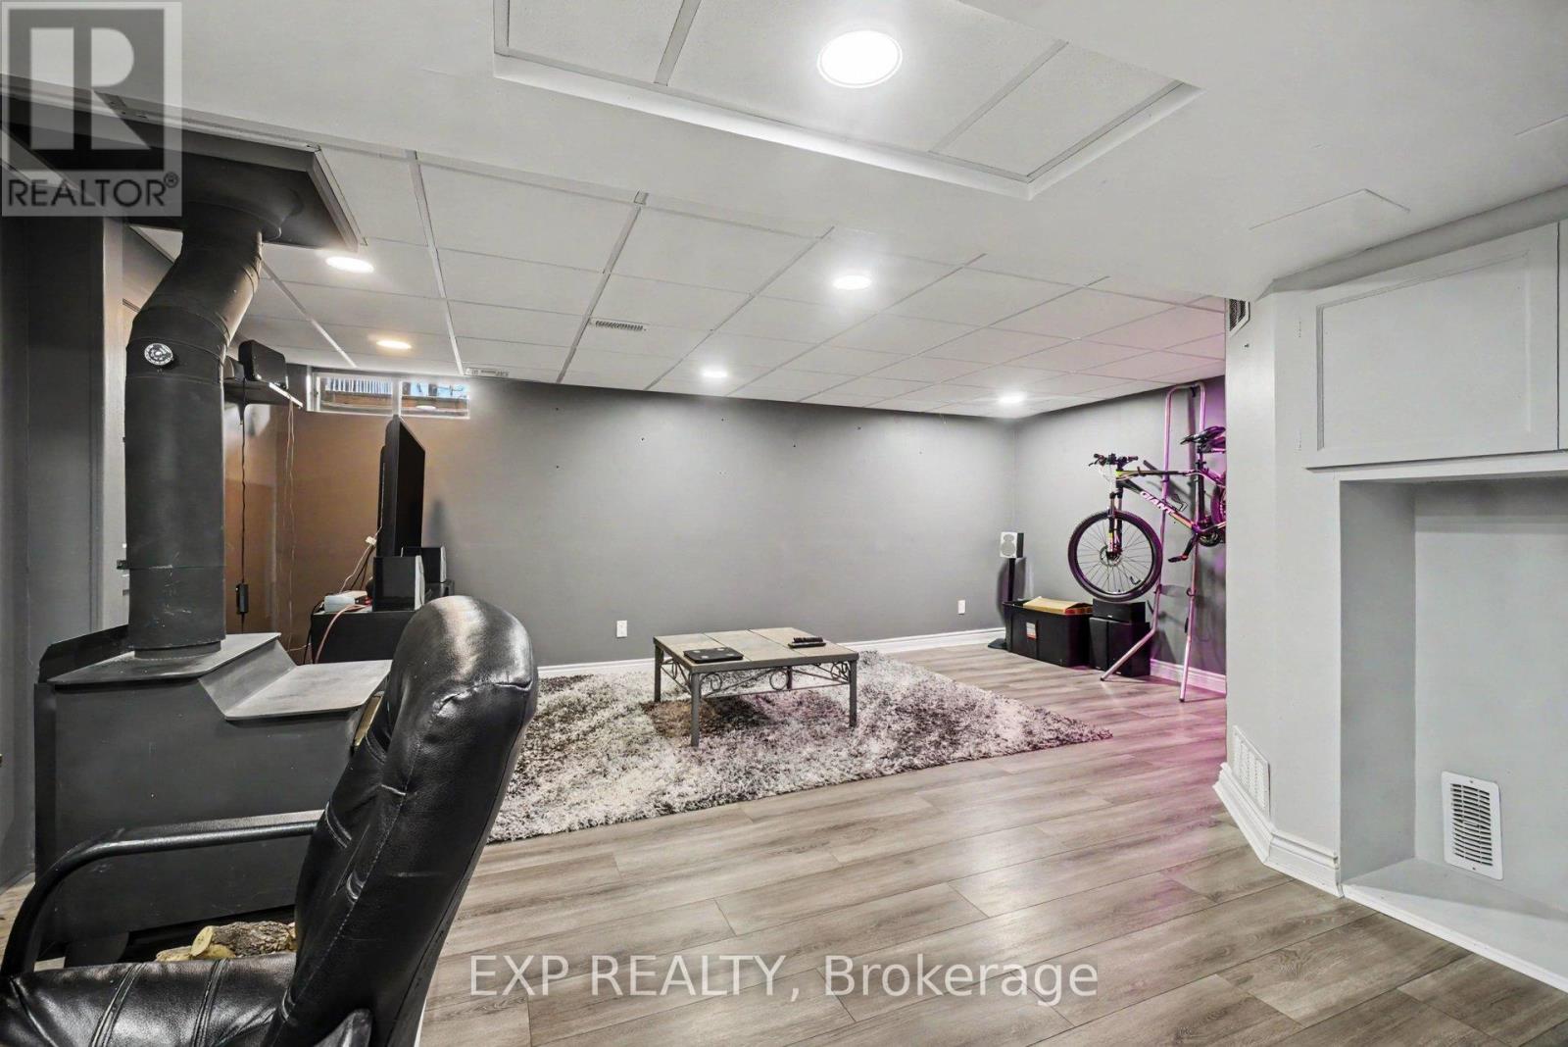
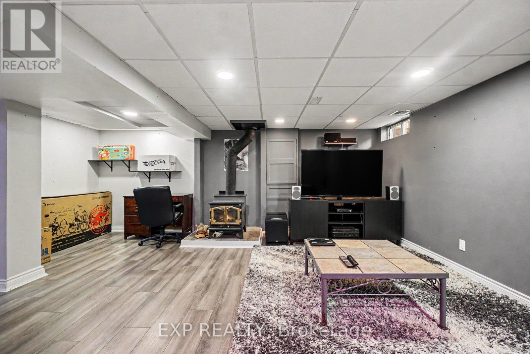
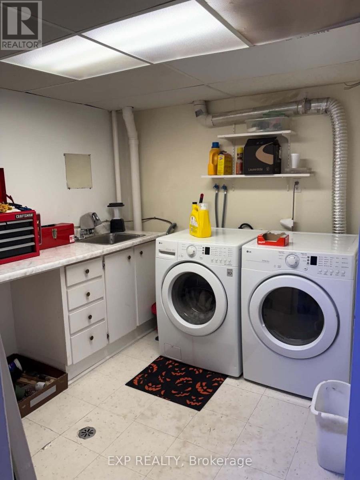
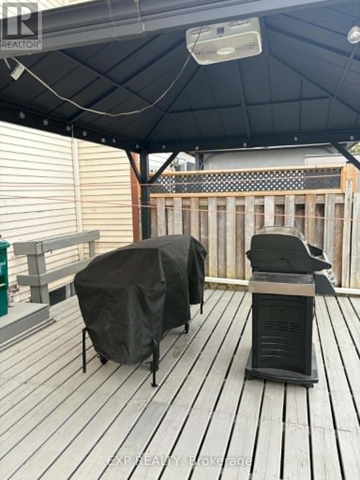
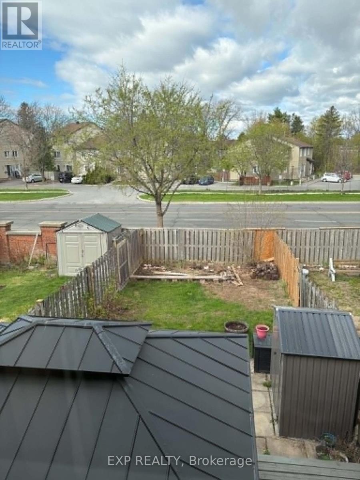
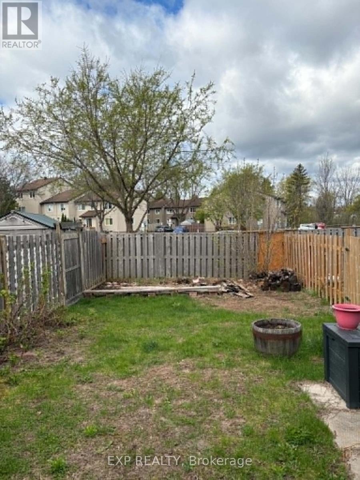
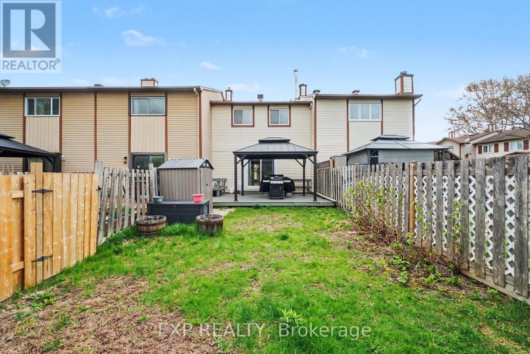
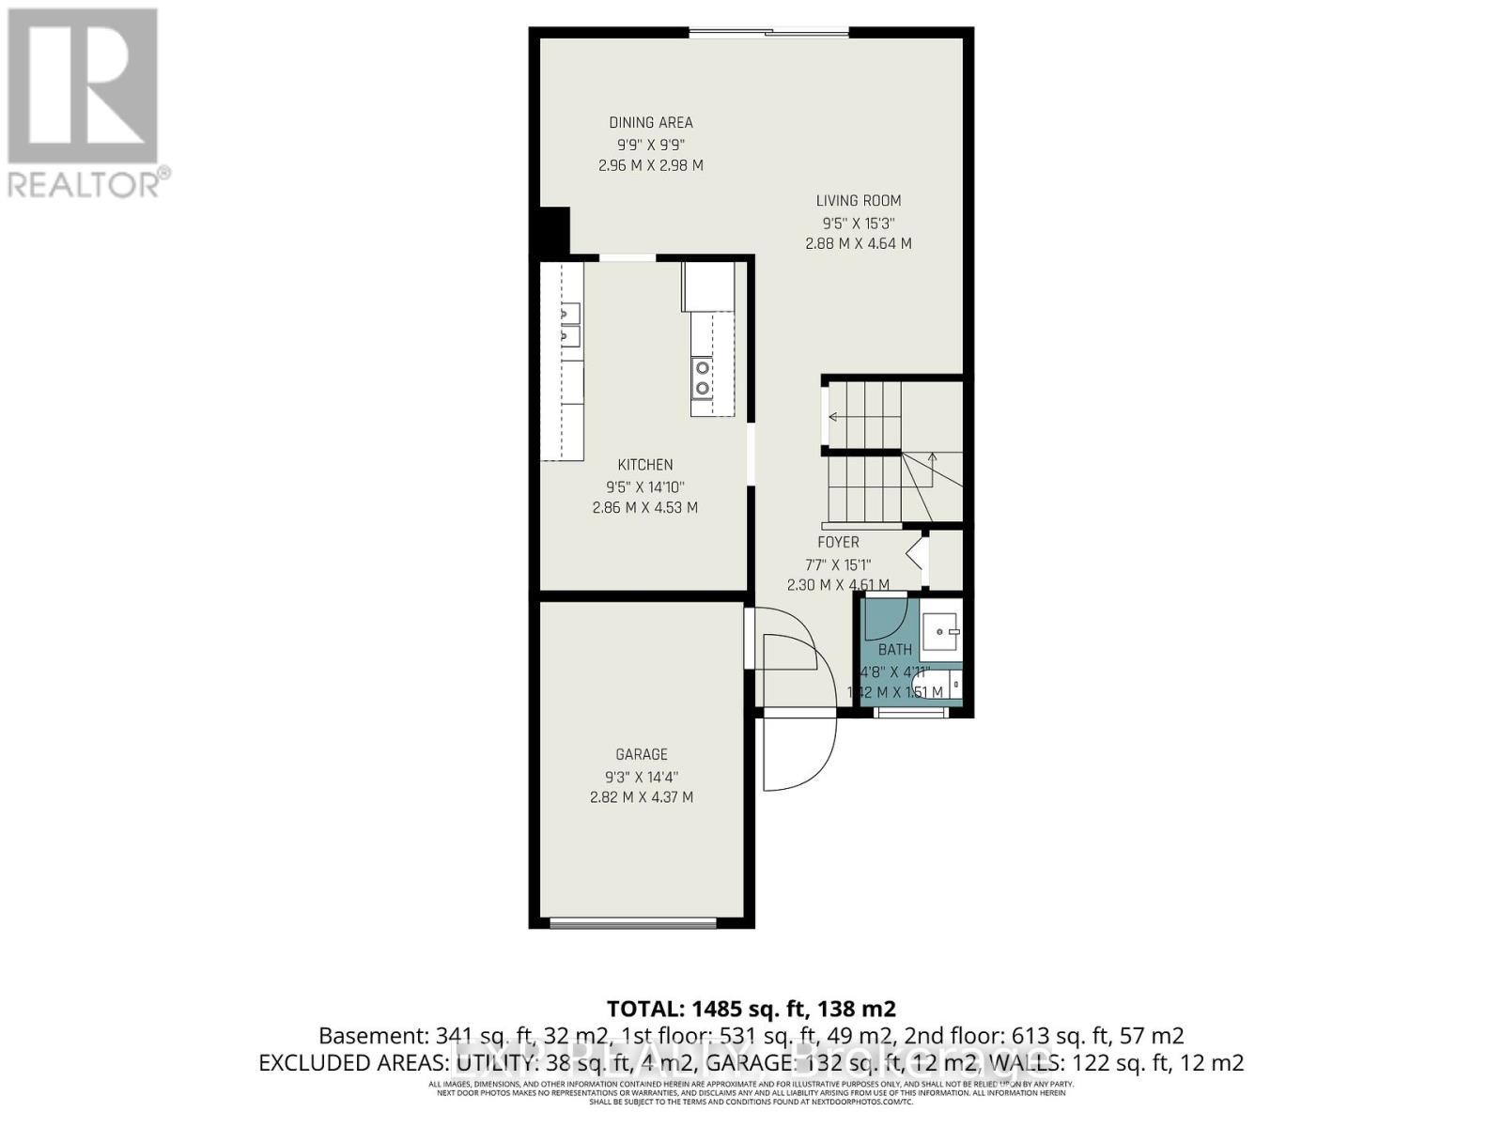
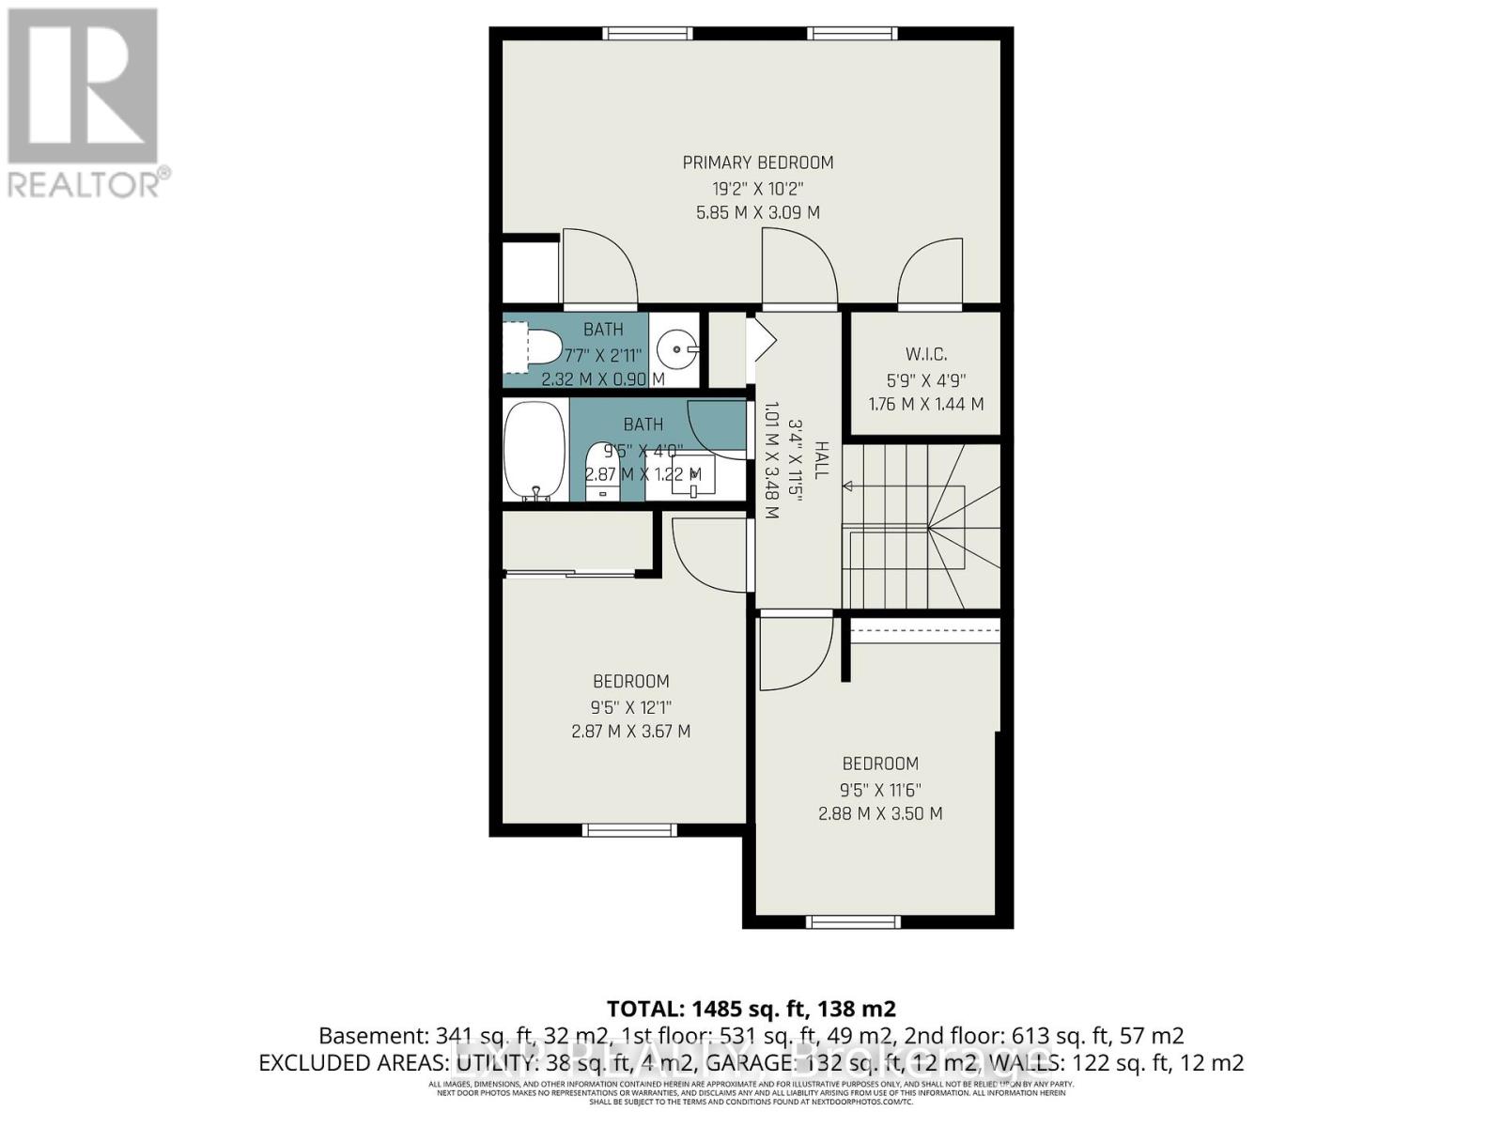
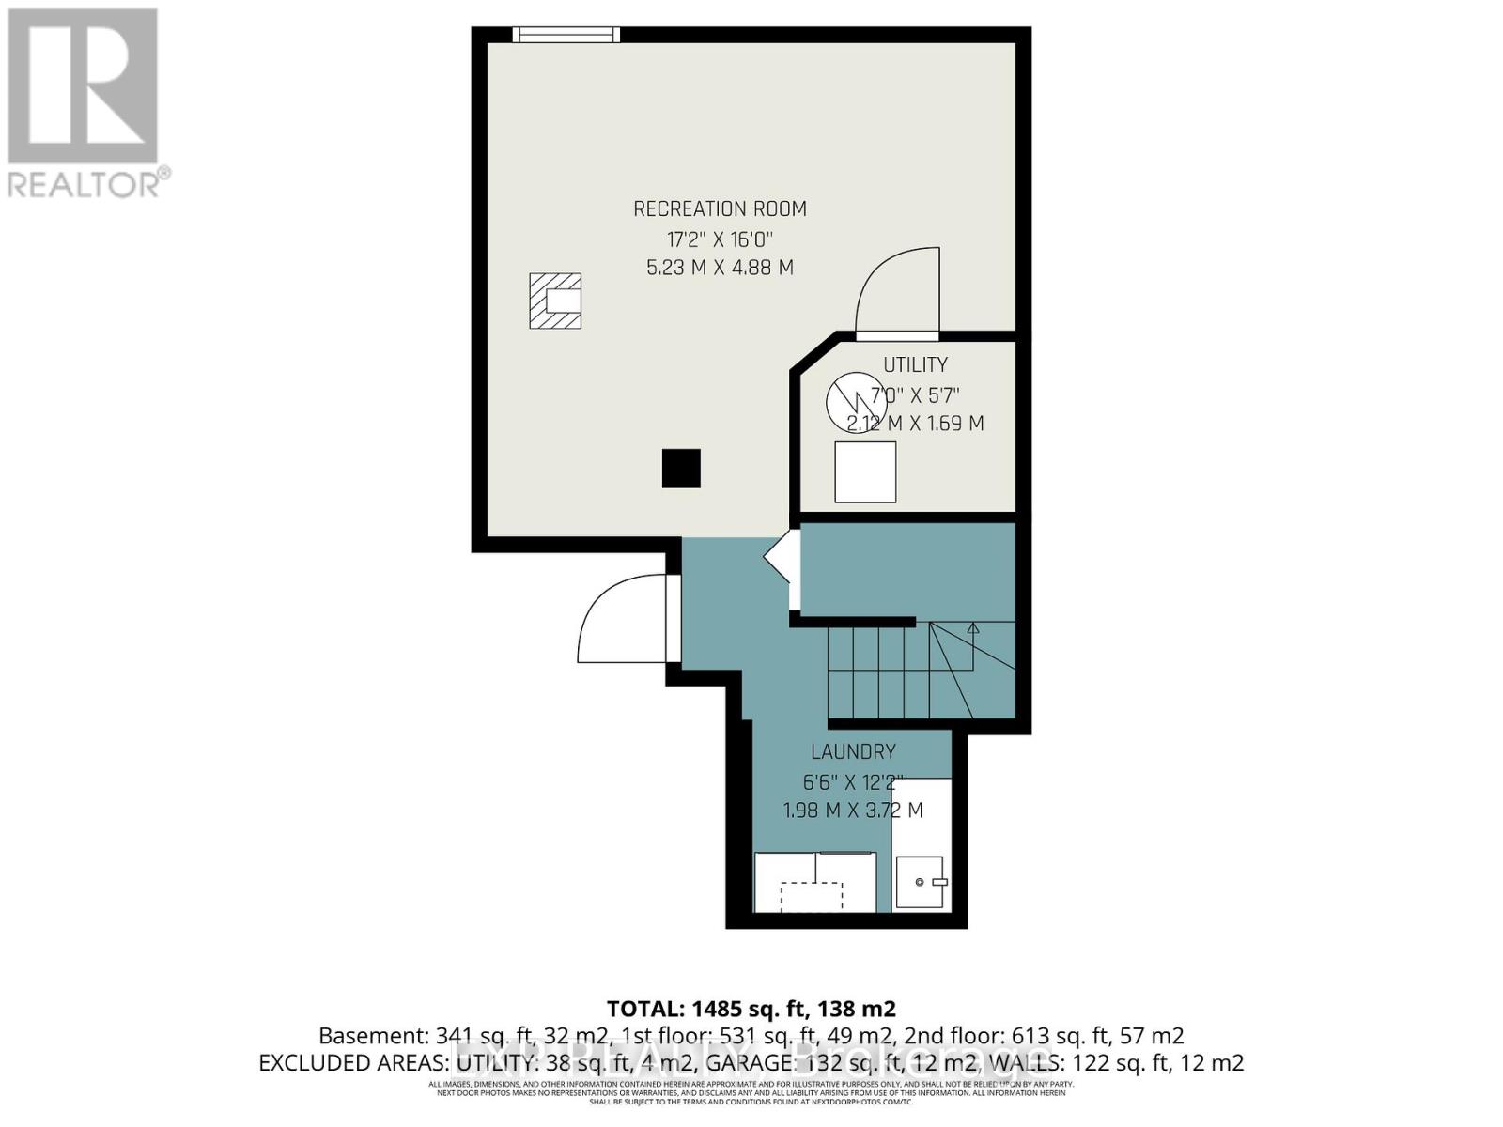
FOR RENT AS OF JUNE 15 - Location, Location, Location!! Welcome to 6461 Colony Square in the heart of Orleans...walking distance to schools, shopping, parks, coffee shops, bike/walking paths, Ottawa River, restaurants, pubs, future LRT, and only a 20 minute drive to downtown! This 3 bedroom townhome condo is nestled in a private enclave and has a garage (with inside entry), landscaped front walkway, HUGE backyard with NO REAR NEIGHBORS and a storage shed. Main floor boasts hardwood, a good sized foyer, 2-piece powder room, eating area, kitchen with stainless appliances, dining room and living room with access to the deck. Second floor has 3 big bedrooms, including a primary with a walk-in-closet and a private 2-piece ensuite, and the main bathroom. Lower level is fully finished and offers a Family room and laundry room. Fully fenced yard with a deck (includes a gazebo) and plenty of room for the kids to run around! AVAILABLE TO THE RIGHT TENANTS @ $2,700/Month + utilities (water is included). Pet friendly with restrictions (contact Listing Agent for details). TO APPLY - Rental Application, Current Credit Report, Pay Stubs or Letters of Employment, Previous Landlord and Personal References and ID's - for each Tenant that is over 18 years old. (id:52914)
Property Details
| MLS® Number | X13121546 |
| Property Type | Single Family |
| Community Name | 2005 - Convent Glen North |
| Amenities Near By | Public Transit, Schools, Park |
| Community Features | Pets Allowed With Restrictions |
| Equipment Type | Water Heater |
| Features | Conservation/green Belt |
| Parking Space Total | 2 |
| Rental Equipment Type | Water Heater |
| Structure | Deck, Patio(s) |
Building
| Bathroom Total | 3 |
| Bedrooms Above Ground | 3 |
| Bedrooms Total | 3 |
| Age | 31 To 50 Years |
| Appliances | Garage Door Opener Remote(s), Water Heater, Dishwasher, Dryer, Hood Fan, Stove, Washer, Refrigerator |
| Basement Development | Finished |
| Basement Type | Full (finished) |
| Cooling Type | Central Air Conditioning |
| Exterior Finish | Vinyl Siding, Brick |
| Flooring Type | Tile, Laminate, Hardwood |
| Foundation Type | Poured Concrete |
| Half Bath Total | 2 |
| Heating Fuel | Natural Gas |
| Heating Type | Forced Air |
| Stories Total | 2 |
| Size Interior | 1,200 - 1,399 Ft2 |
| Type | Row / Townhouse |
Parking
| Attached Garage | |
| Garage | |
| Inside Entry |
Land
| Acreage | No |
| Fence Type | Fenced Yard |
| Land Amenities | Public Transit, Schools, Park |
| Landscape Features | Landscaped |
Rooms
| Level | Type | Length | Width | Dimensions |
|---|---|---|---|---|
| Second Level | Bathroom | 2.87 m | 1.22 m | 2.87 m x 1.22 m |
| Second Level | Primary Bedroom | 5.85 m | 3.09 m | 5.85 m x 3.09 m |
| Second Level | Bedroom 2 | 2.88 m | 3.5 m | 2.88 m x 3.5 m |
| Second Level | Bedroom 3 | 3.67 m | 2.87 m | 3.67 m x 2.87 m |
| Second Level | Bathroom | 2.32 m | 0.9 m | 2.32 m x 0.9 m |
| Lower Level | Family Room | 5.23 m | 4.88 m | 5.23 m x 4.88 m |
| Lower Level | Laundry Room | 3.72 m | 1.98 m | 3.72 m x 1.98 m |
| Main Level | Foyer | 2.3 m | 4.61 m | 2.3 m x 4.61 m |
| Main Level | Partial Bathroom | 1.61 m | 1.42 m | 1.61 m x 1.42 m |
| Main Level | Kitchen | 4.53 m | 2.86 m | 4.53 m x 2.86 m |
| Main Level | Dining Room | 2.98 m | 2.96 m | 2.98 m x 2.96 m |
| Main Level | Living Room | 4.64 m | 2.88 m | 4.64 m x 2.88 m |
https://www.realtor.ca/real-estate/29744963/6461-colony-square-ottawa-2005-convent-glen-north
Contact Us
Contact us for more information

The trademarks REALTOR®, REALTORS®, and the REALTOR® logo are controlled by The Canadian Real Estate Association (CREA) and identify real estate professionals who are members of CREA. The trademarks MLS®, Multiple Listing Service® and the associated logos are owned by The Canadian Real Estate Association (CREA) and identify the quality of services provided by real estate professionals who are members of CREA. The trademark DDF® is owned by The Canadian Real Estate Association (CREA) and identifies CREA's Data Distribution Facility (DDF®)
May 14 2026 01:05:13
Ottawa Real Estate Board
Exp Realty


