


68 Sheldrake Drive E Ottawa, Ontario K2L 1S8

$529,900
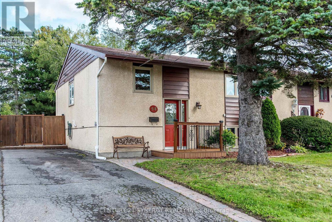
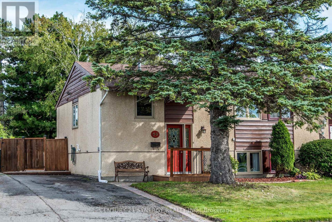
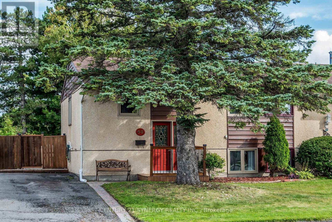
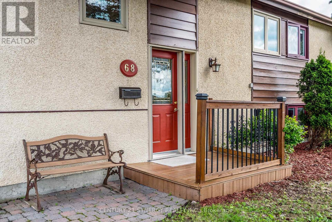
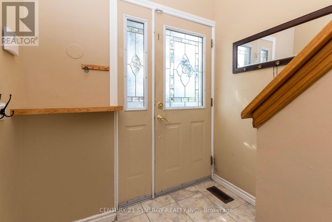
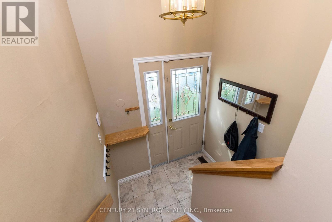
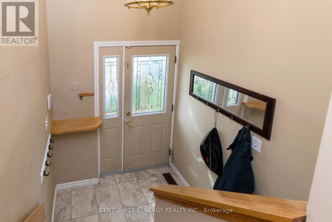
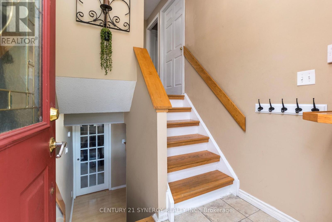
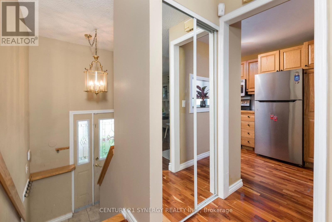
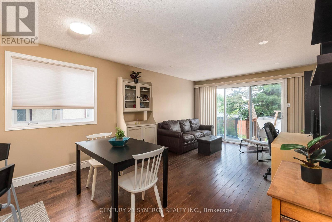
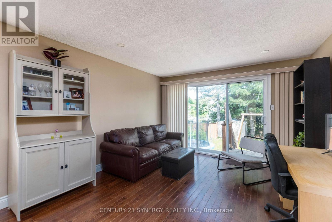
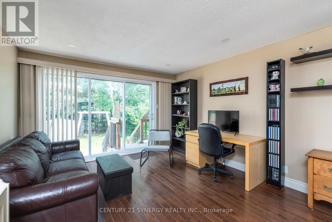
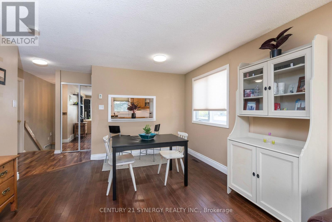
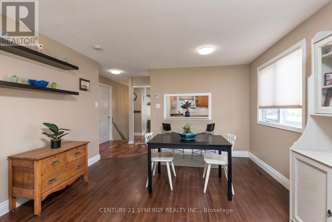
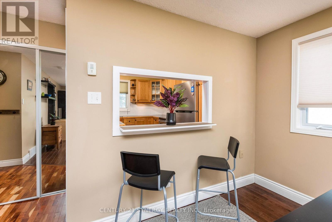
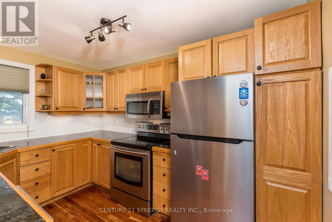
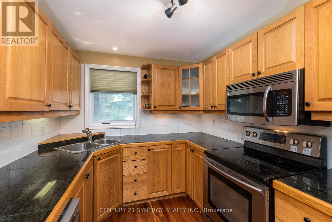
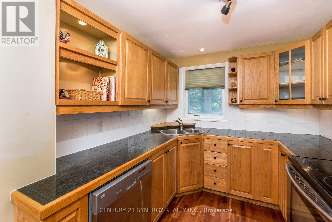
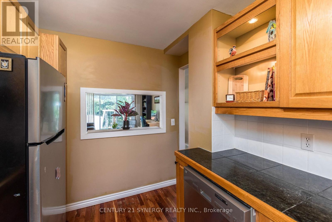
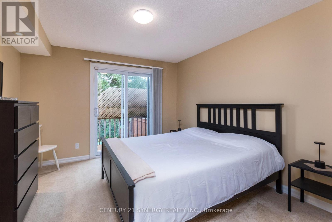
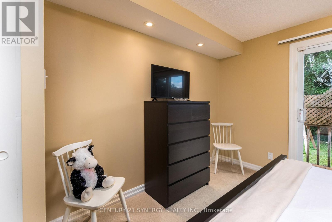
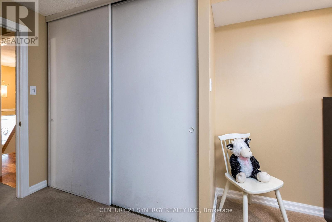
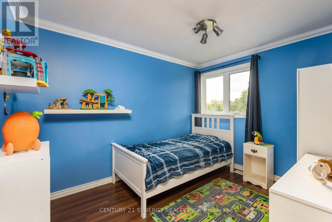
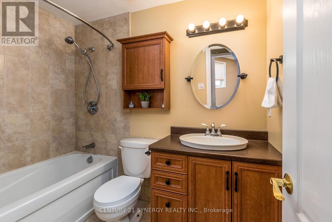
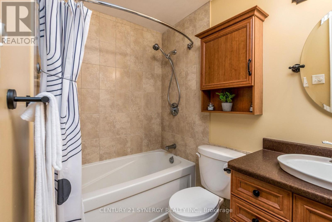
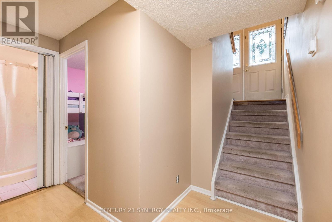
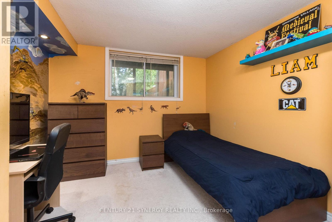
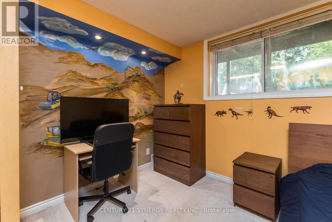
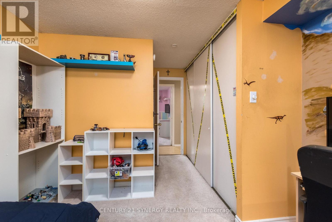
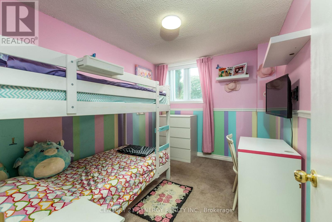
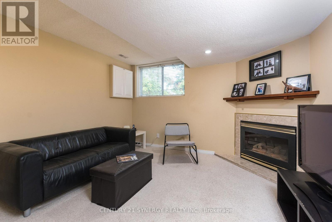
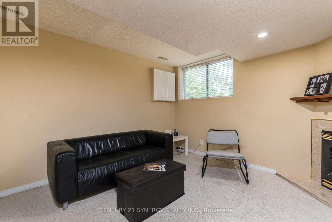
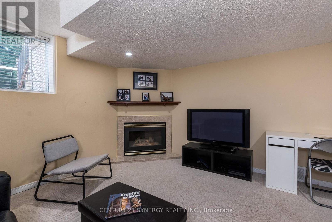
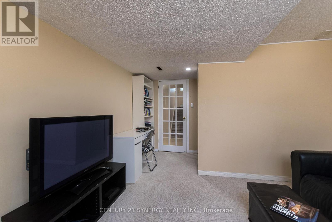
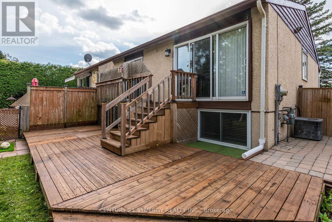
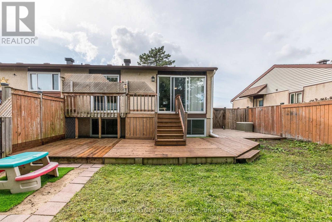
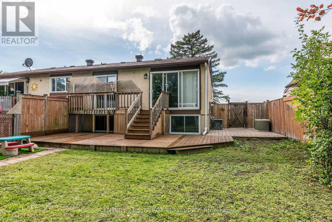
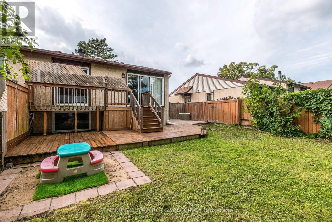
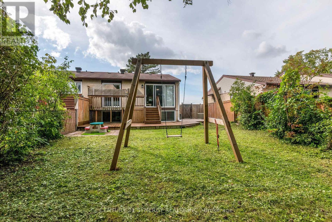
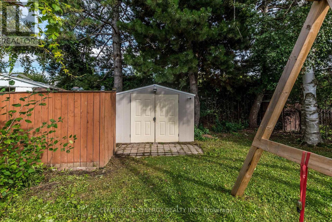
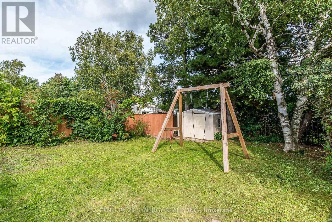
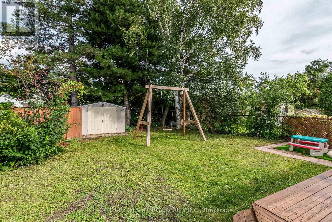
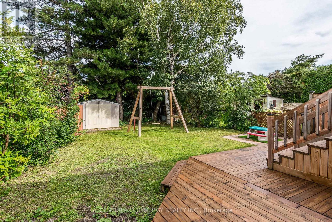
A home with the space, updates and location you've been waiting for! This inviting 2+2 bedroom, 2-bathroom home in popular Glencairn offers a smart layout and plenty of flexible living space-perfect for a young family, couple, or those looking for room to grow. Step inside to a bright main level featuring beautiful hardwood floors in the living and dining rooms, creating a warm and welcoming atmosphere for everyday living and entertaining. The updated kitchen adds appeal and functionality, making family meals and hosting a pleasure. The primary bedroom is great space and features a patio door to the deck and backyard. The second bedroom is a good size. Downstairs, the finished family room with fireplace provides the perfect spot for movie nights, relaxing or gathering with friends. Two additional bedrooms offer excellent flexibility for children, guests, a home office or hobbies. Outside, enjoy your own fenced backyard with deck and shed, ideal for summer BBQs, morning coffee and outdoor entertaining. The 10' x 10' garden shed has power and a window making it ideal space for a workshop. The location is hard to beat! Conveniently close to schools, public transit, shopping, restaurants, parks and everyday amenities, with easy access to all that Kanata has to offer. (id:52914)
Property Details
| MLS® Number | X13796762 |
| Property Type | Single Family |
| Community Name | 9003 - Kanata - Glencairn/Hazeldean |
| Amenities Near By | Schools |
| Community Features | School Bus |
| Equipment Type | Water Heater |
| Parking Space Total | 3 |
| Rental Equipment Type | Water Heater |
| Structure | Deck, Shed |
Building
| Bathroom Total | 2 |
| Bedrooms Above Ground | 2 |
| Bedrooms Below Ground | 2 |
| Bedrooms Total | 4 |
| Age | 51 To 99 Years |
| Amenities | Fireplace(s) |
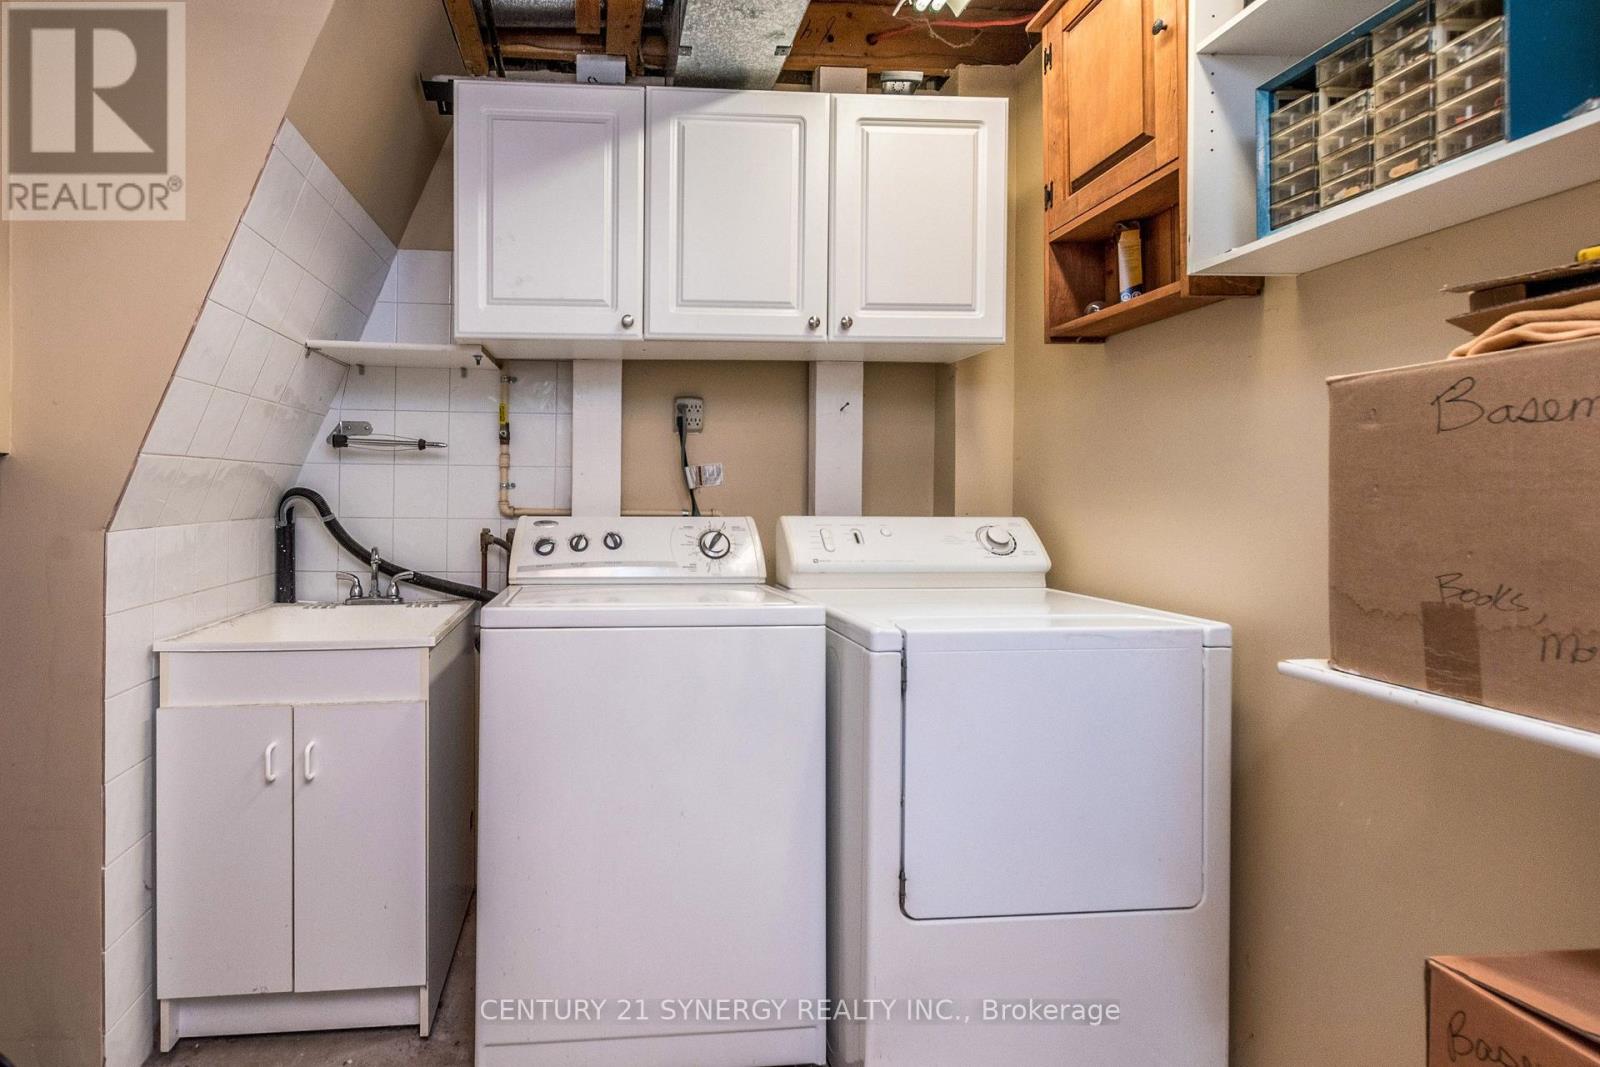
| Appliances | Blinds, Dishwasher, Dryer, Stove, Washer, Refrigerator |
| Architectural Style | Raised Bungalow |
| Basement Development | Finished |
| Basement Type | Full (finished) |
| Construction Style Attachment | Semi-detached |
| Cooling Type | Central Air Conditioning |
| Exterior Finish | Stucco, Wood |
| Fireplace Present | Yes |
| Fireplace Total | 1 |
| Foundation Type | Concrete |
| Heating Fuel | Natural Gas |
| Heating Type | Forced Air |
| Stories Total | 1 |
| Size Interior | 700 - 1,100 Ft2 |
| Type | House |
| Utility Water | Municipal Water |
Parking
| No Garage |
Land
| Acreage | No |
| Fence Type | Fenced Yard |
| Land Amenities | Schools |
| Landscape Features | Landscaped |
| Sewer | Sanitary Sewer |
| Size Depth | 104 Ft ,6 In |
| Size Frontage | 35 Ft |
| Size Irregular | 35 X 104.5 Ft |
| Size Total Text | 35 X 104.5 Ft |
Rooms
| Level | Type | Length | Width | Dimensions |
|---|---|---|---|---|
| Basement | Other | 2.005 m | 1.272 m | 2.005 m x 1.272 m |
| Basement | Utility Room | 4.371 m | 2.284 m | 4.371 m x 2.284 m |
| Basement | Bedroom 3 | 3.234 m | 3.216 m | 3.234 m x 3.216 m |
| Basement | Bedroom 4 | 3.337 m | 2.606 m | 3.337 m x 2.606 m |
| Basement | Family Room | 3.665 m | 3.333 m | 3.665 m x 3.333 m |
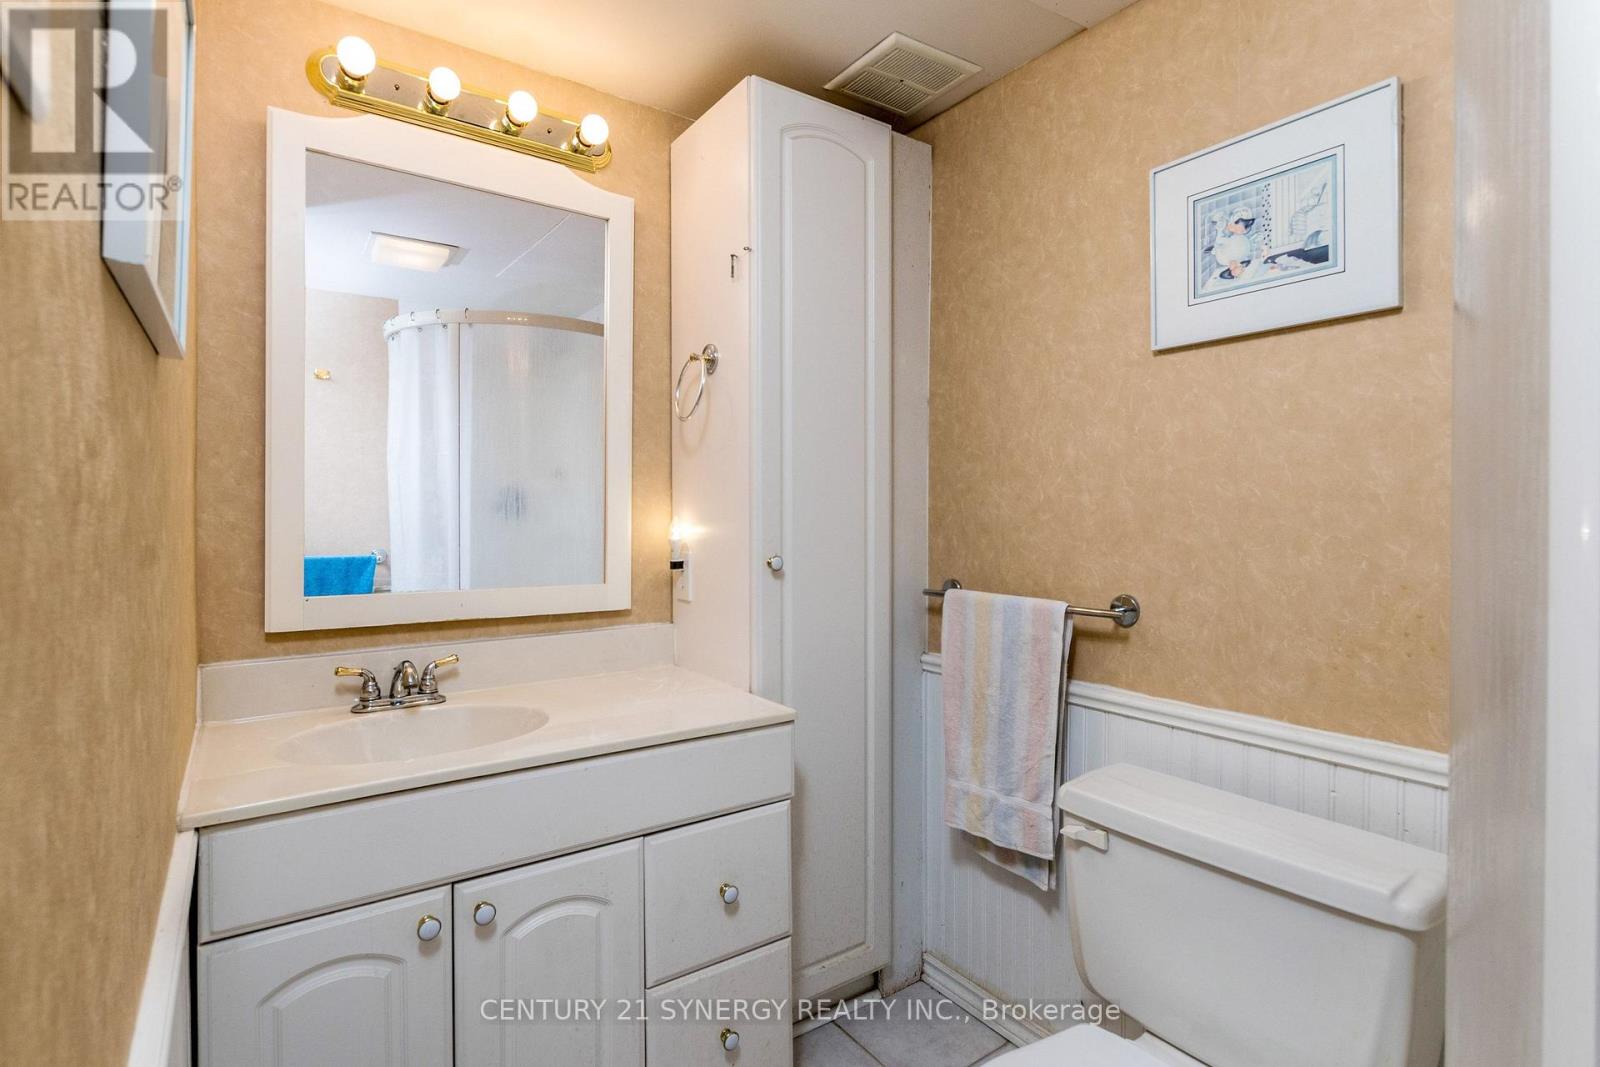
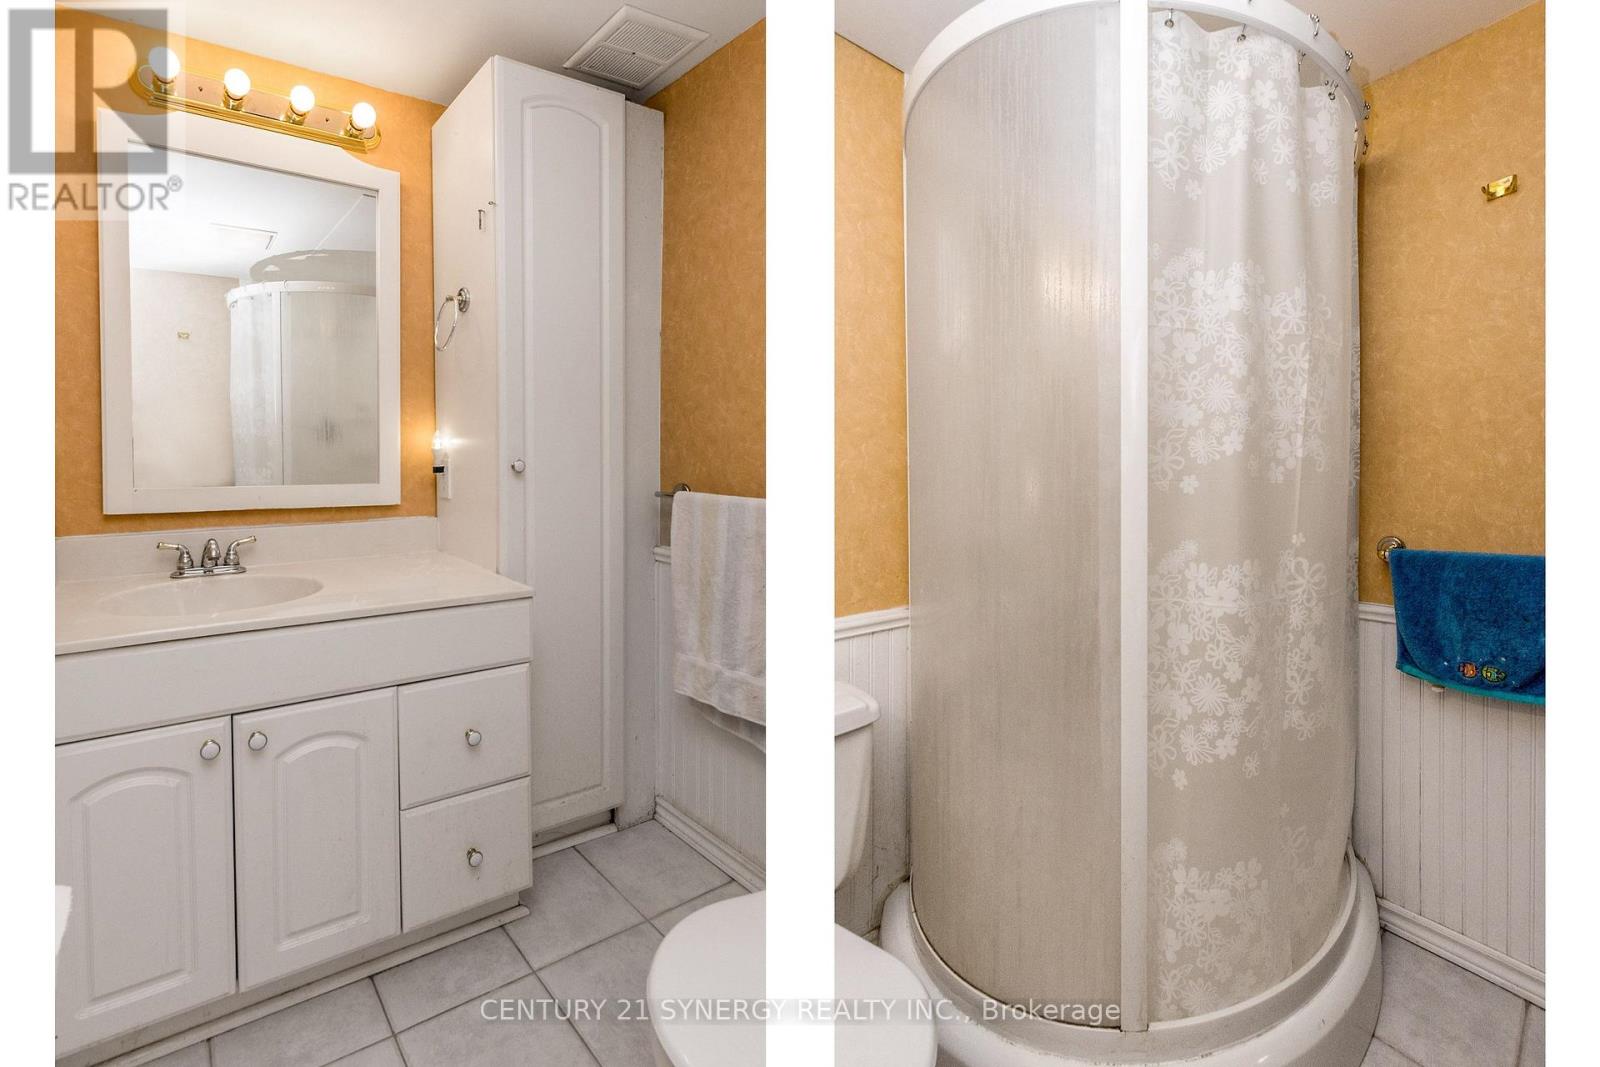
| Basement | Bathroom | 2.423 m | 1.466 m | 2.423 m x 1.466 m |
| Main Level | Kitchen | 3.504 m | 2.496 m | 3.504 m x 2.496 m |
| Main Level | Dining Room | 3.656 m | 2.579 m | 3.656 m x 2.579 m |
| Main Level | Living Room | 3.656 m | 3.212 m | 3.656 m x 3.212 m |
| Main Level | Primary Bedroom | 3.443 m | 3.402 m | 3.443 m x 3.402 m |
| Main Level | Bedroom 2 | 3.345 m | 2.615 m | 3.345 m x 2.615 m |
Contact Us
Contact us for more information

The trademarks REALTOR®, REALTORS®, and the REALTOR® logo are controlled by The Canadian Real Estate Association (CREA) and identify real estate professionals who are members of CREA. The trademarks MLS®, Multiple Listing Service® and the associated logos are owned by The Canadian Real Estate Association (CREA) and identify the quality of services provided by real estate professionals who are members of CREA. The trademark DDF® is owned by The Canadian Real Estate Association (CREA) and identifies CREA's Data Distribution Facility (DDF®)
September 17 2026 03:53:24
Ottawa Real Estate Board
Century 21 Synergy Realty Inc.


