


684 County Road 44 Road North Grenville, Ontario K0G 1J0

$699,900
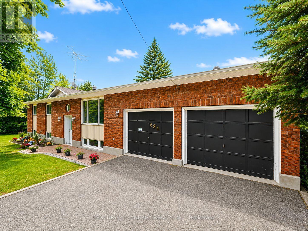
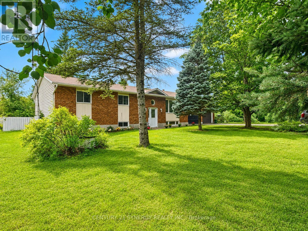
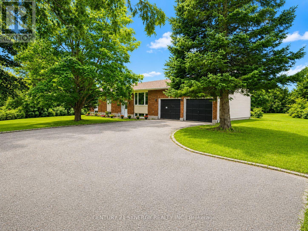
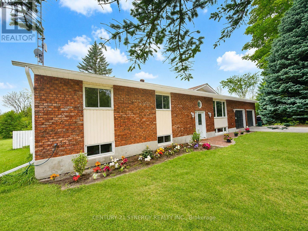
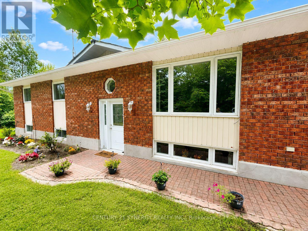
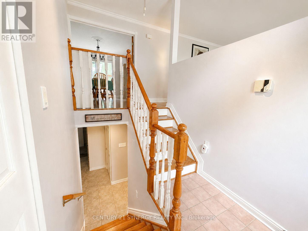
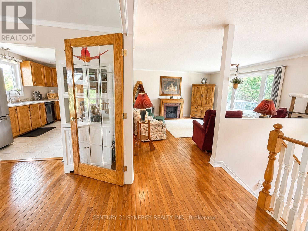
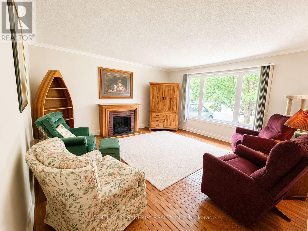
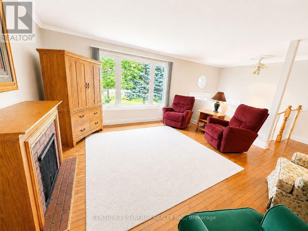
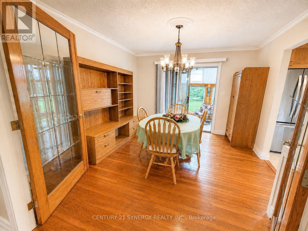
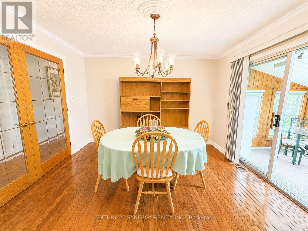
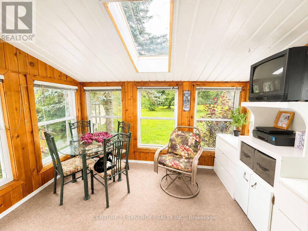
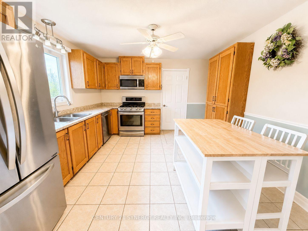
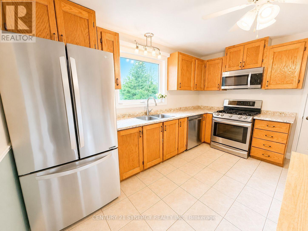
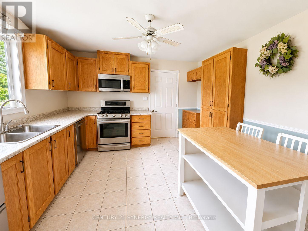
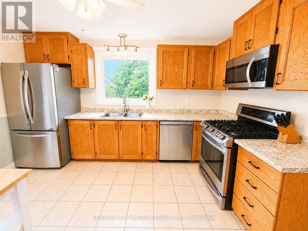
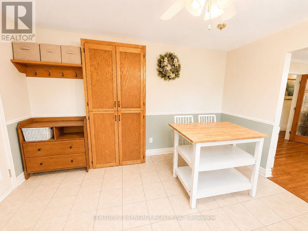
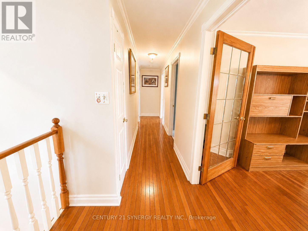
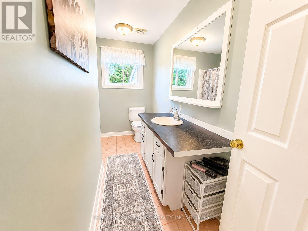
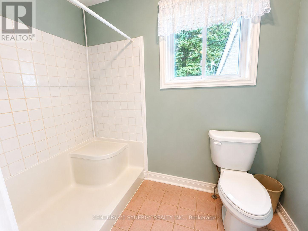
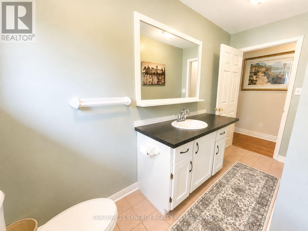
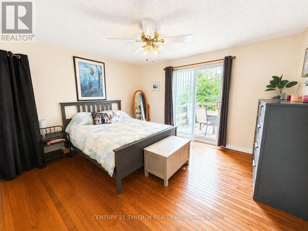
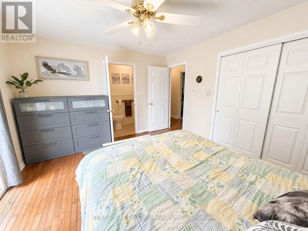
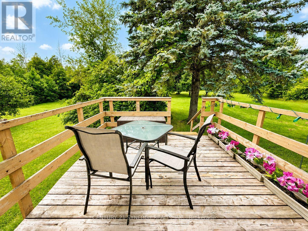
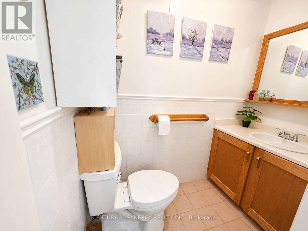
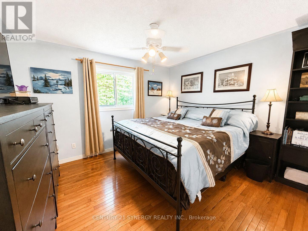
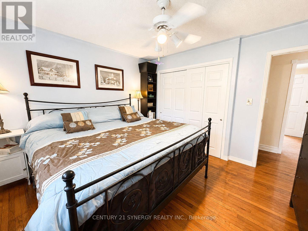
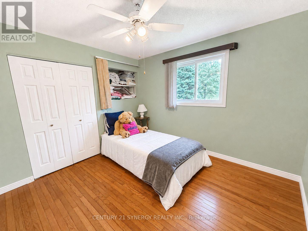
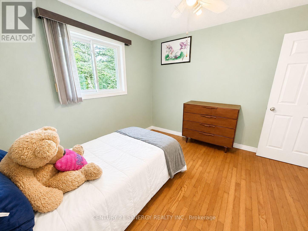
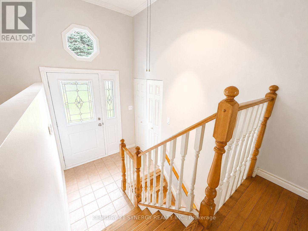
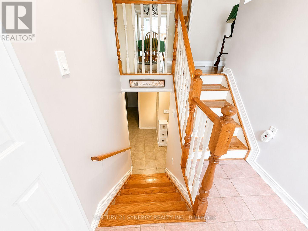
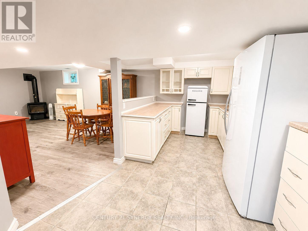
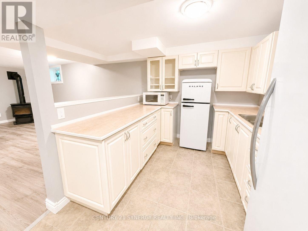
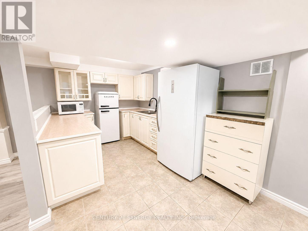
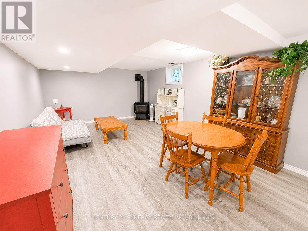
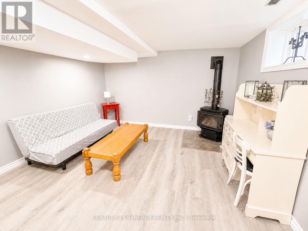
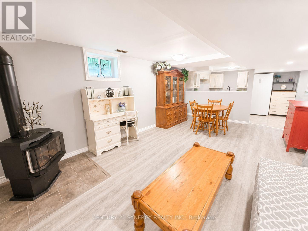
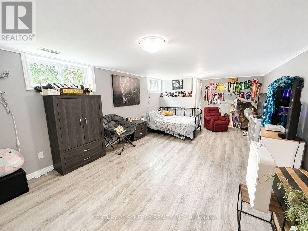
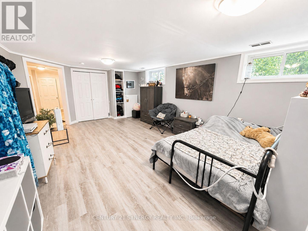
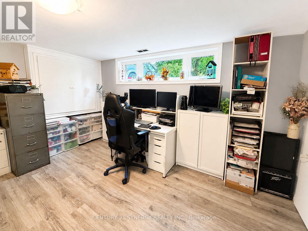
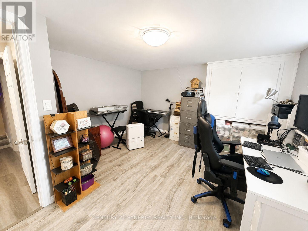
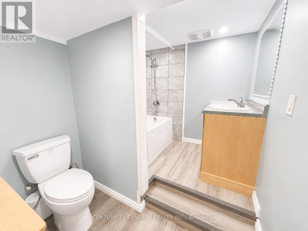
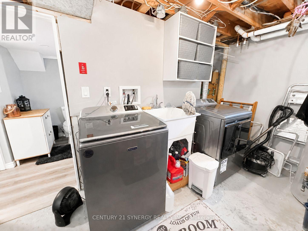
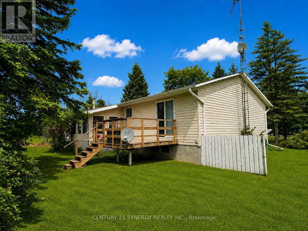
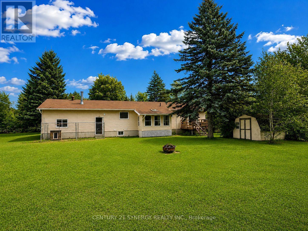
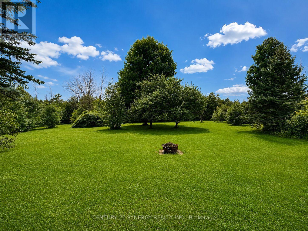
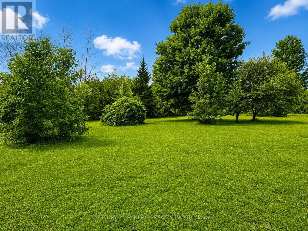
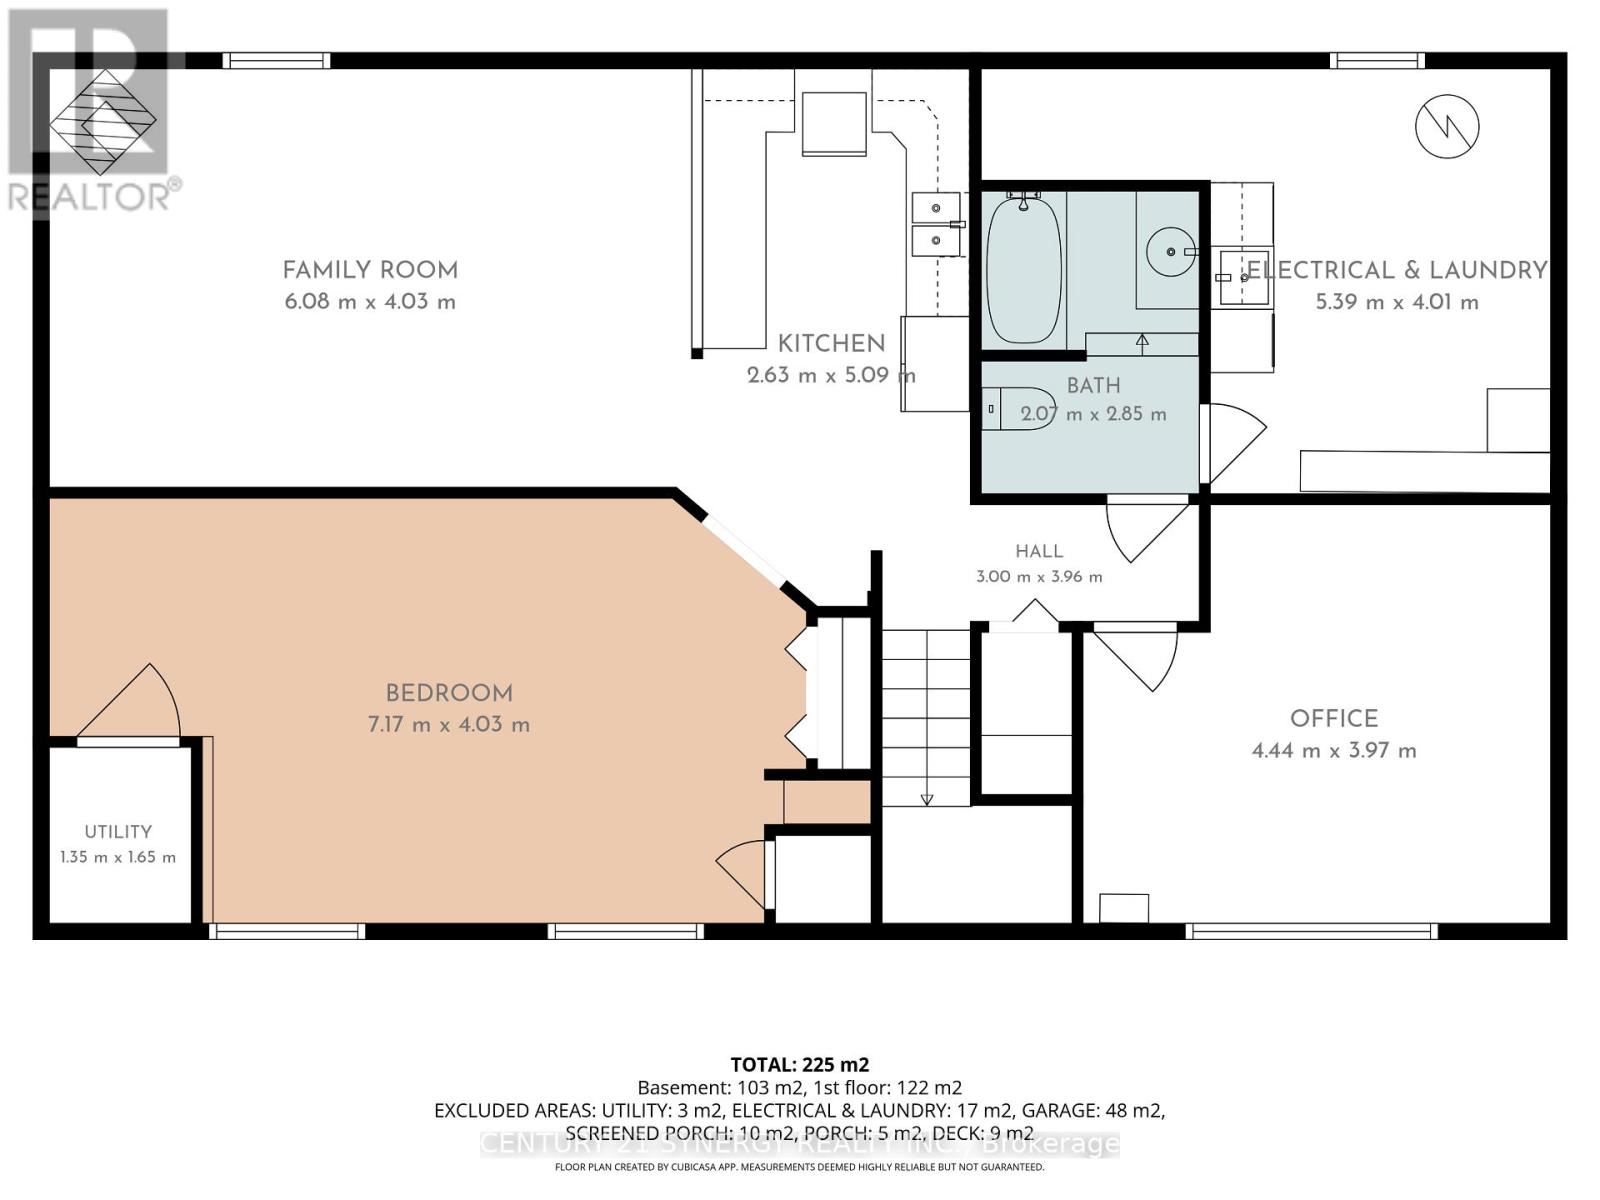
Discover the perfect blend of country privacy and multi-generational flexibility at 684 County Rd 44! Set on approximately 2 park-like acres just south of Kemptville seconds away from Highway 416, this beautifully updated high-ranch includes the neighbouring properties on both sides, offering exceptional space and seclusion. Designed for families at every stage, the home features a beautifully renovated lower level with granny-suite potential: an inviting family/dining area with propane fireplace, open kitchen with genuine maple countertops, oversized bedroom, office, 4-piece bath with soaker tub, and laundry/storage room. It's an ideal setup for aging parents, adult children, extended family or long-term guests, with room to enjoy togetherness while maintaining personal space. Upstairs, bright, generous rooms and hardwood floors create a welcoming atmosphere. The refreshed kitchen features stainless steel appliances, modern countertops and inside access to an oversized 2-car garage with high ceilings and workshop space. French doors add charm to the dining room, while the adjoining 3-season sunroom overlooks the peaceful grounds. The primary bedroom offers a 2-piece ensuite and patio doors to the deck; two additional spacious bedrooms and an updated main bath complete this level. Approximately $200K in improvements include windows (2022), propane furnace and HWT (2023), plumbing and electrical upgrades (2024), upgraded panel, extensive lower-level renovations, sump pump with battery backup, refreshed kitchens and baths, and more. Roof reshingled in 2012. Outdoors, enjoy mature trees, woodland, expansive lawns, a large paved driveway with turnaround, deck and wired 12x12 shed. Bell Fibe installed in 2026. A rare opportunity for flexible family living, work-from-home space and peaceful country enjoyment, with commuter convenience close at hand! Whether sharing life across generations or welcoming visitors for longer stays, this layout offers flexibility to grow. (id:52914)
Property Details
| MLS® Number | X14165006 |
| Property Type | Single Family |
| Community Name | 803 - North Grenville Twp (Kemptville South) |
| Amenities Near By | Golf Nearby |
| Community Features | Community Centre, School Bus |
| Equipment Type | Water Heater |
| Features | Level Lot, Wooded Area, Conservation/green Belt, Carpet Free, Sump Pump, In-law Suite |
| Parking Space Total | 10 |
| Rental Equipment Type | Water Heater |
| Structure | Deck, Shed |
Building
| Bathroom Total | 3 |
| Bedrooms Above Ground | 3 |
| Bedrooms Below Ground | 1 |
| Bedrooms Total | 4 |
| Age | 31 To 50 Years |
| Amenities | Fireplace(s) |
| Appliances | Garage Door Opener Remote(s), Water Treatment |
| Architectural Style | Raised Bungalow |
| Basement Development | Finished |
| Basement Type | Full (finished) |
| Construction Style Attachment | Detached |
| Cooling Type | Central Air Conditioning |
| Exterior Finish | Brick, Vinyl Siding |
| Fireplace Present | Yes |
| Fireplace Total | 1 |
| Foundation Type | Poured Concrete |
| Half Bath Total | 1 |
| Heating Fuel | Propane |
| Heating Type | Forced Air |
| Stories Total | 1 |
| Size Interior | 1,100 - 1,500 Ft2 |
| Type | House |
Parking
| Attached Garage | |
| Garage |
Land
| Acreage | No |
| Land Amenities | Golf Nearby |
| Landscape Features | Landscaped |
| Sewer | Septic System |
| Size Depth | 260 Ft |
| Size Frontage | 320 Ft |
| Size Irregular | 320 X 260 Ft |
| Size Total Text | 320 X 260 Ft |
Rooms
| Level | Type | Length | Width | Dimensions |
|---|---|---|---|---|
| Lower Level | Kitchen | 5.09 m | 2.63 m | 5.09 m x 2.63 m |
| Lower Level | Living Room | 6.08 m | 4.03 m | 6.08 m x 4.03 m |
| Lower Level | Bedroom | 7.17 m | 4.03 m | 7.17 m x 4.03 m |
| Lower Level | Office | 4.44 m | 3.97 m | 4.44 m x 3.97 m |
| Lower Level | Bathroom | 2.85 m | 2.07 m | 2.85 m x 2.07 m |
| Lower Level | Utility Room | 5.39 m | 4.01 m | 5.39 m x 4.01 m |
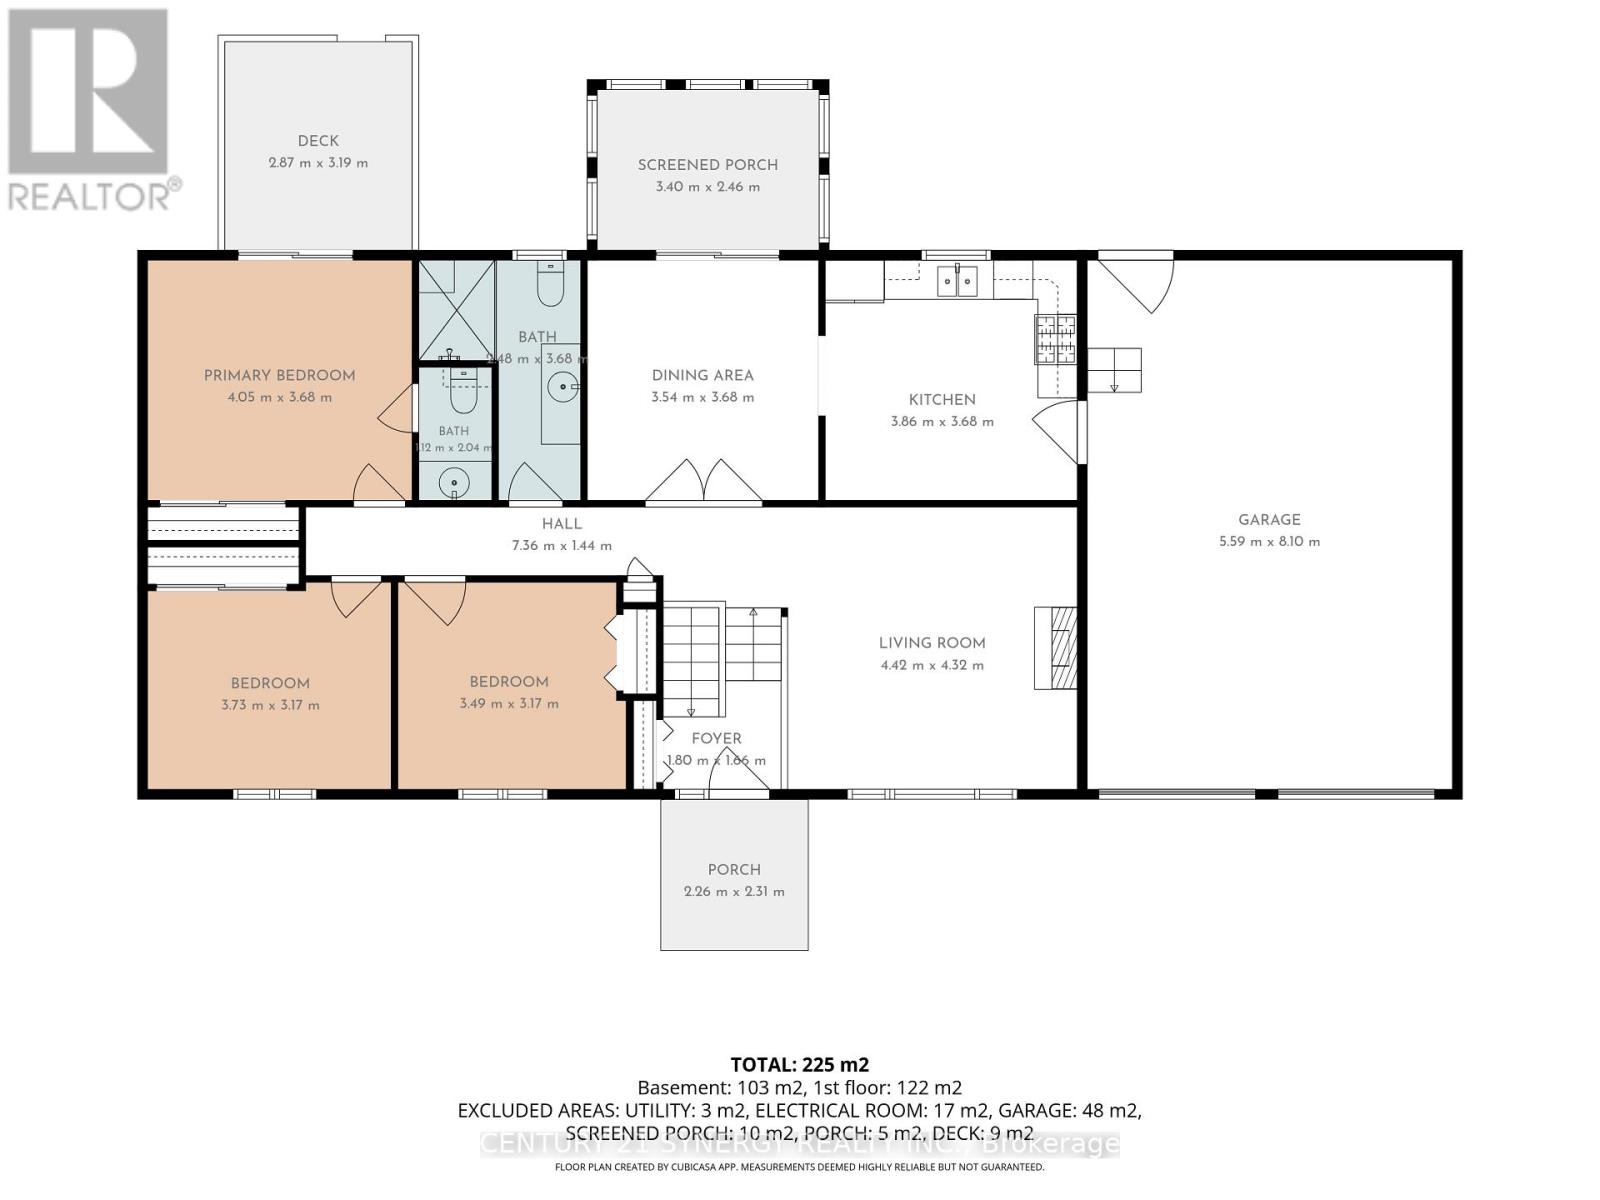
| Main Level | Foyer | 1.8 m | 1.66 m | 1.8 m x 1.66 m |
| Main Level | Living Room | 4.42 m | 4.32 m | 4.42 m x 4.32 m |
| Main Level | Dining Room | 3.68 m | 3.54 m | 3.68 m x 3.54 m |
| Main Level | Kitchen | 3.86 m | 3.68 m | 3.86 m x 3.68 m |
| Main Level | Bathroom | 3.68 m | 2.48 m | 3.68 m x 2.48 m |
| Main Level | Primary Bedroom | 4.05 m | 3.68 m | 4.05 m x 3.68 m |
| Main Level | Bathroom | 2.04 m | 1.12 m | 2.04 m x 1.12 m |
| Main Level | Bedroom 2 | 3.73 m | 3.17 m | 3.73 m x 3.17 m |
| Main Level | Bedroom 3 | 3.49 m | 3.17 m | 3.49 m x 3.17 m |
| Main Level | Sunroom | 3.4 m | 2.46 m | 3.4 m x 2.46 m |
Contact Us
Contact us for more information

The trademarks REALTOR®, REALTORS®, and the REALTOR® logo are controlled by The Canadian Real Estate Association (CREA) and identify real estate professionals who are members of CREA. The trademarks MLS®, Multiple Listing Service® and the associated logos are owned by The Canadian Real Estate Association (CREA) and identify the quality of services provided by real estate professionals who are members of CREA. The trademark DDF® is owned by The Canadian Real Estate Association (CREA) and identifies CREA's Data Distribution Facility (DDF®)
November 09 2026 11:22:37
Ottawa Real Estate Board
Century 21 Synergy Realty Inc.


