


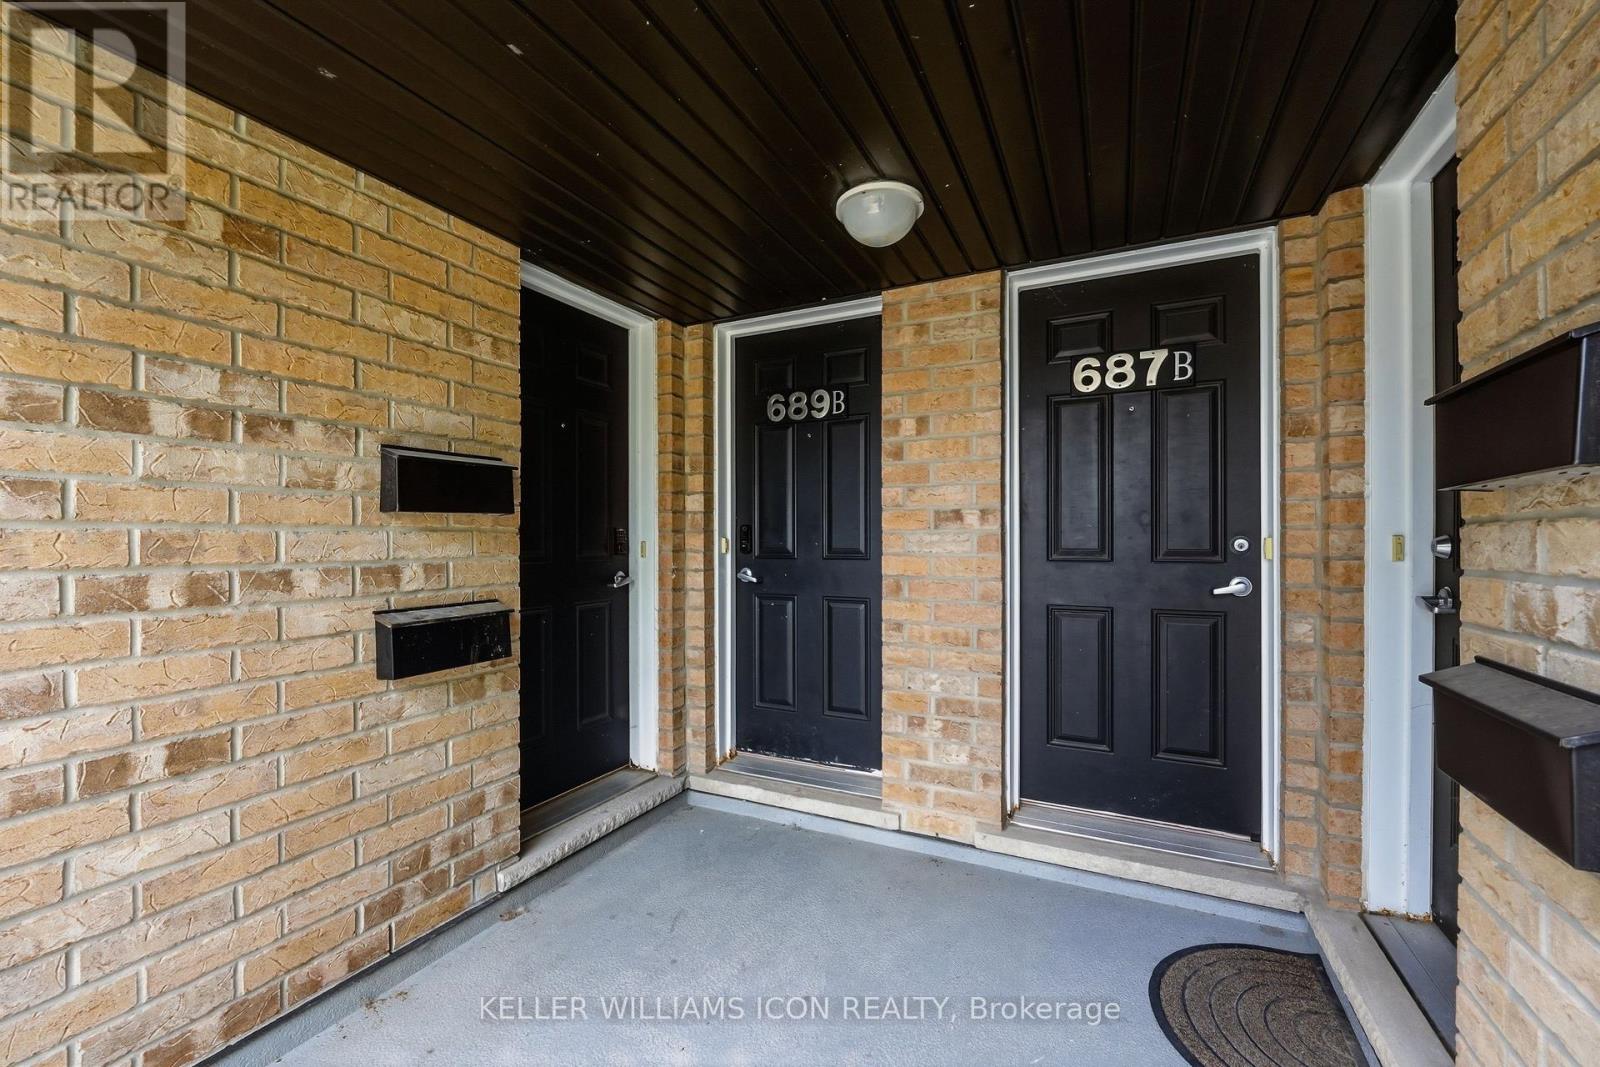
689b Sue Holloway Drive Ottawa, Ontario K2J 5R6

$2,200 Monthly
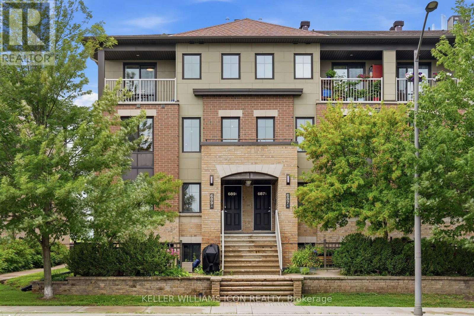
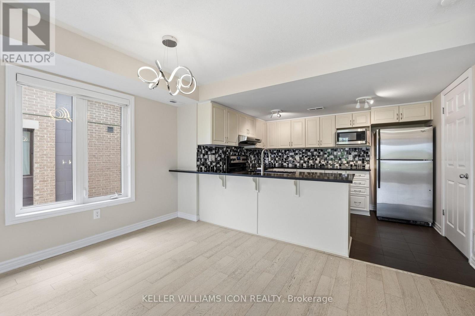
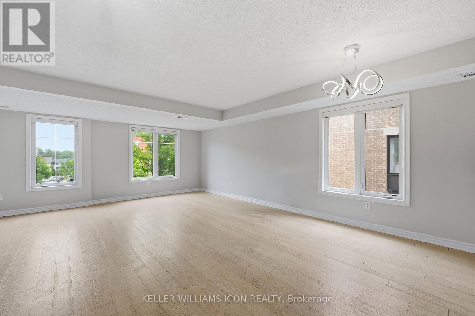
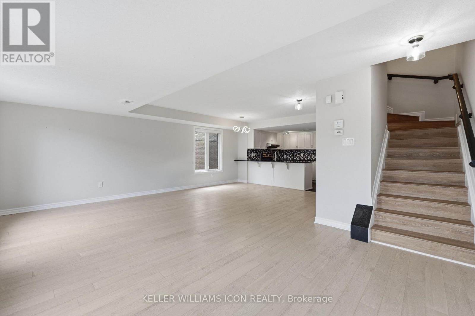
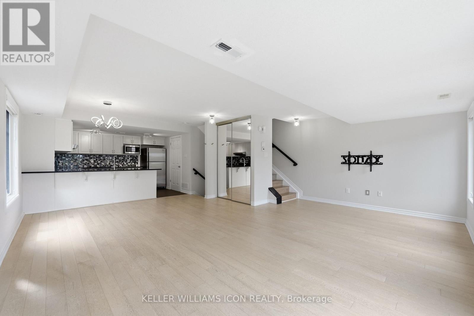
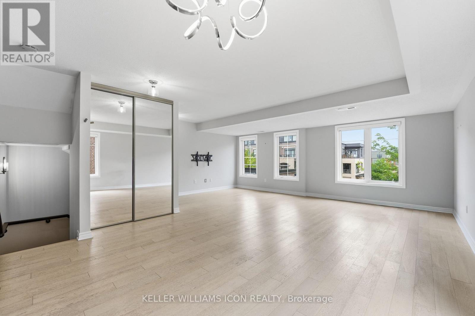
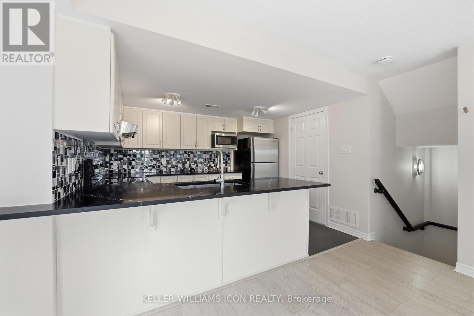
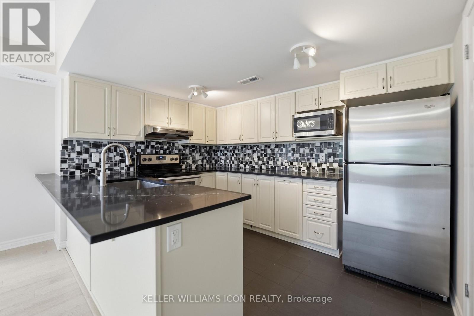
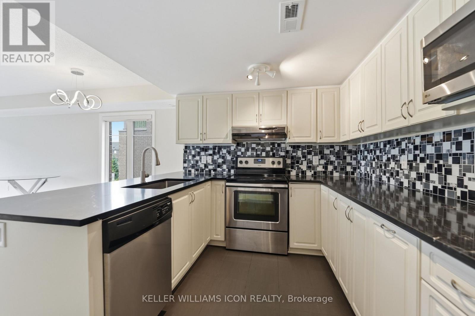
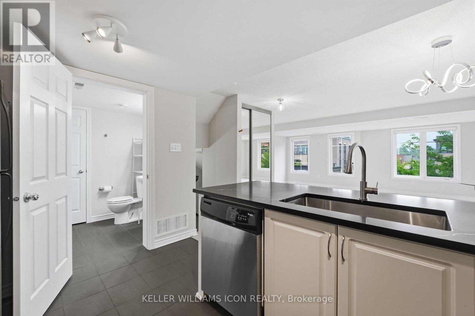
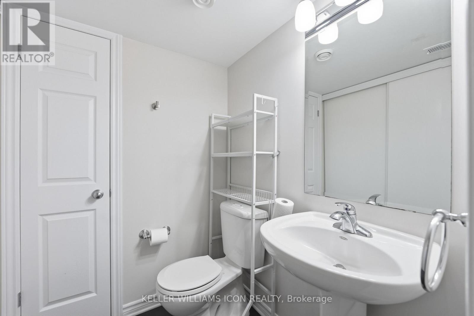
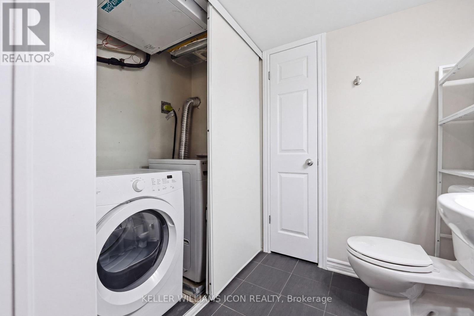
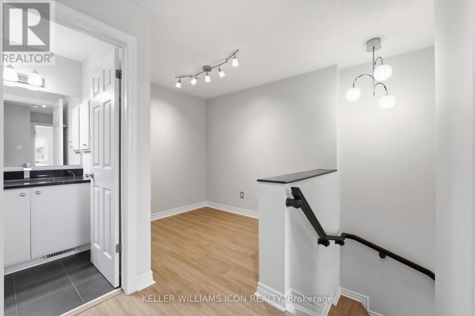
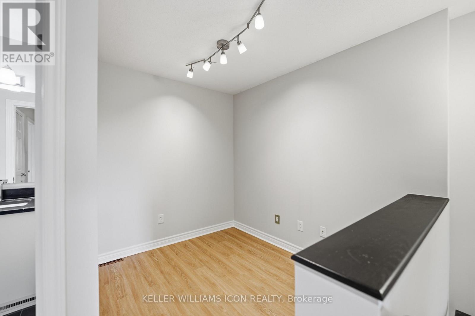
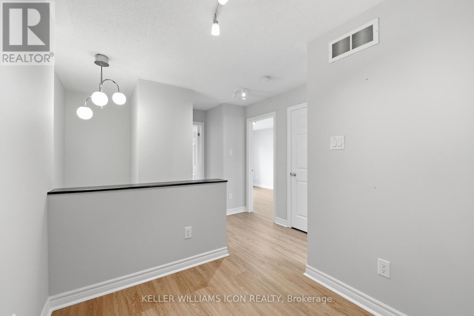
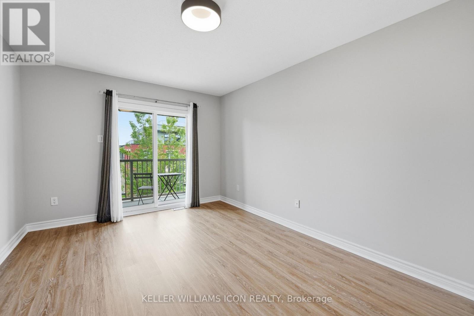
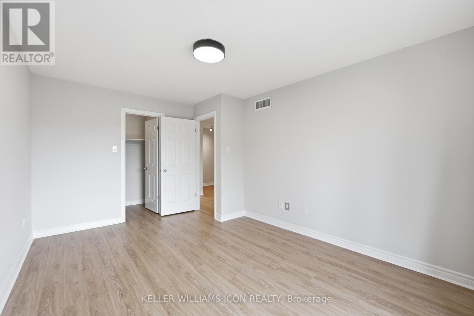
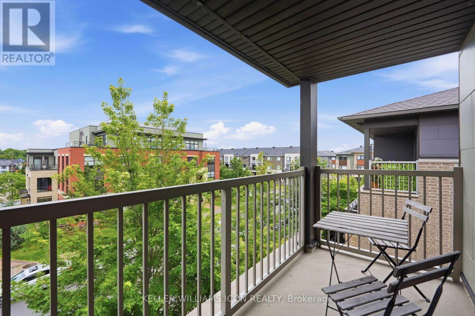
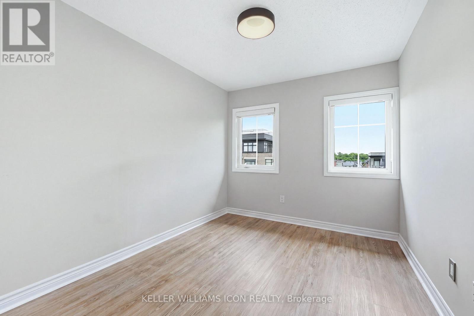
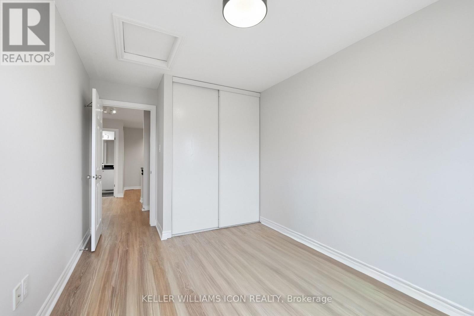
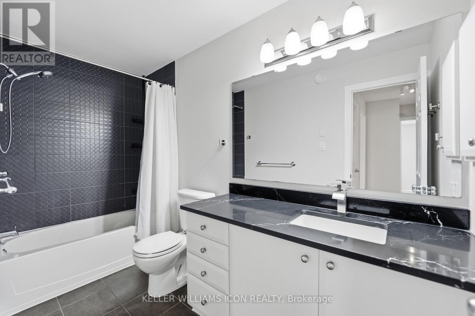
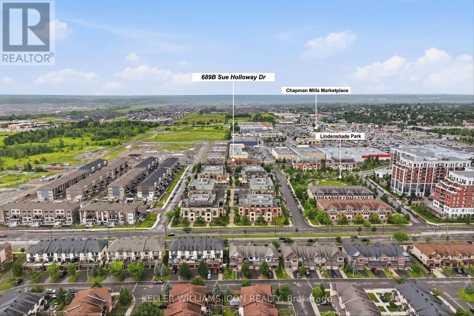
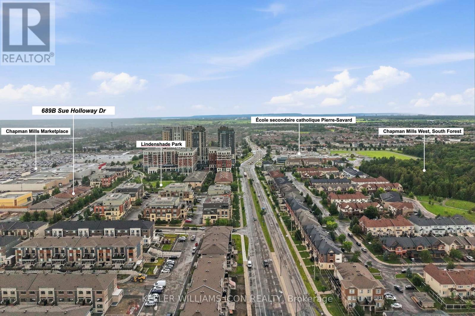
Rarely available upper level condo for with ONE UNDERGROUND PARKING! This bright and spacious 2-bedroom + loft/study home offers a functional open-concept layout with hardwood flooring throughout the main living area. The upgraded kitchen features extended cabinetry, additional counter space, a breakfast bar, and plenty of storage, making it perfect for everyday living and entertaining. The upper level includes two generously sized bedrooms, a versatile loft ideal for a home office or study, a full bathroom, and a private balcony off the primary bedroom. Ideally located close to shopping, restaurants, parks, recreation, a movie theatre, and public transit, this well-maintained home offers both comfort and convenience. Available for immediate occupancy or on a flexible possession date. (id:52914)
Property Details
| MLS® Number | X13605044 |
| Property Type | Single Family |
| Neigbourhood | Barrhaven West |
| Community Name | 7709 - Barrhaven - Strandherd |
| Community Features | Pets Allowed With Restrictions |
| Equipment Type | Water Heater |
| Features | Balcony |
| Parking Space Total | 1 |
| Rental Equipment Type | Water Heater |
Building
| Bathroom Total | 2 |
| Bedrooms Above Ground | 2 |
| Bedrooms Total | 2 |
| Appliances | Dishwasher, Dryer, Hood Fan, Stove, Washer, Refrigerator |
| Basement Type | None, None |
| Cooling Type | Central Air Conditioning, Air Exchanger |
| Exterior Finish | Brick |
| Half Bath Total | 1 |
| Heating Fuel | Natural Gas |
| Heating Type | Forced Air |
| Stories Total | 2 |
| Size Interior | 1,000 - 1,199 Ft2 |
| Type | Apartment |
Parking
| Underground | |
| Garage |
Land
| Acreage | No |
Rooms
| Level | Type | Length | Width | Dimensions |
|---|---|---|---|---|
| Second Level | Bedroom | 3.35 m | 2.71 m | 3.35 m x 2.71 m |
| Second Level | Primary Bedroom | 4.57 m | 2.87 m | 4.57 m x 2.87 m |
| Second Level | Den | 2.1 m | 2.48 m | 2.1 m x 2.48 m |
| Main Level | Kitchen | 3.42 m | 2.46 m | 3.42 m x 2.46 m |
| Main Level | Dining Room | 3.93 m | 2.61 m | 3.93 m x 2.61 m |
| Main Level | Living Room | 5.51 m | 3.7 m | 5.51 m x 3.7 m |
https://www.realtor.ca/real-estate/30078757/689b-sue-holloway-drive-ottawa-7709-barrhaven-strandherd
Contact Us
Contact us for more information

The trademarks REALTOR®, REALTORS®, and the REALTOR® logo are controlled by The Canadian Real Estate Association (CREA) and identify real estate professionals who are members of CREA. The trademarks MLS®, Multiple Listing Service® and the associated logos are owned by The Canadian Real Estate Association (CREA) and identify the quality of services provided by real estate professionals who are members of CREA. The trademark DDF® is owned by The Canadian Real Estate Association (CREA) and identifies CREA's Data Distribution Facility (DDF®)
July 27 2026 05:32:49
Ottawa Real Estate Board
Keller Williams Icon Realty


