


703 - 275 Carling Avenue Ottawa, Ontario K1S 2E1

$3,425 Monthly
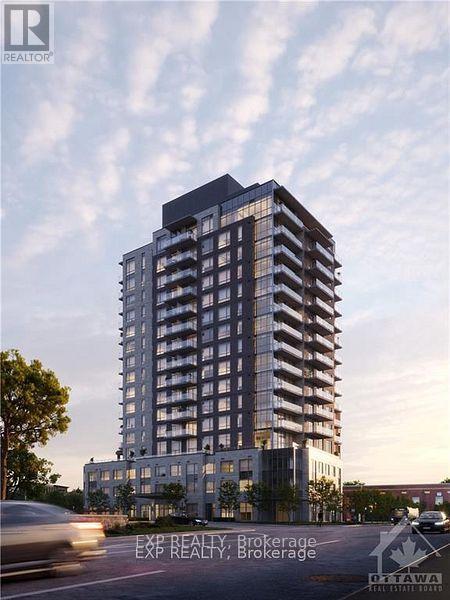
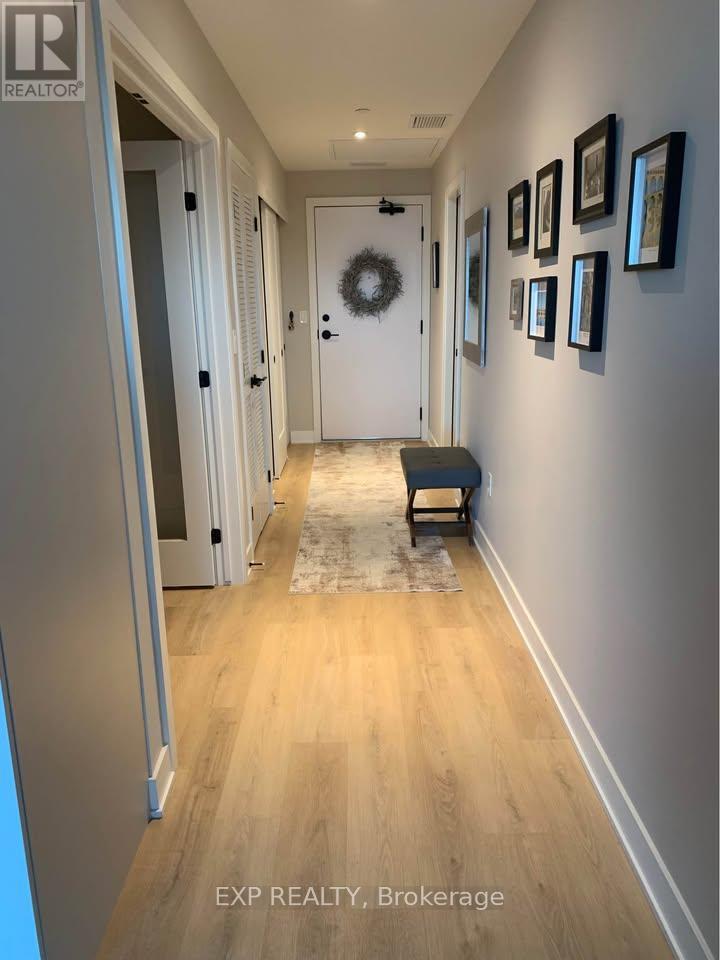
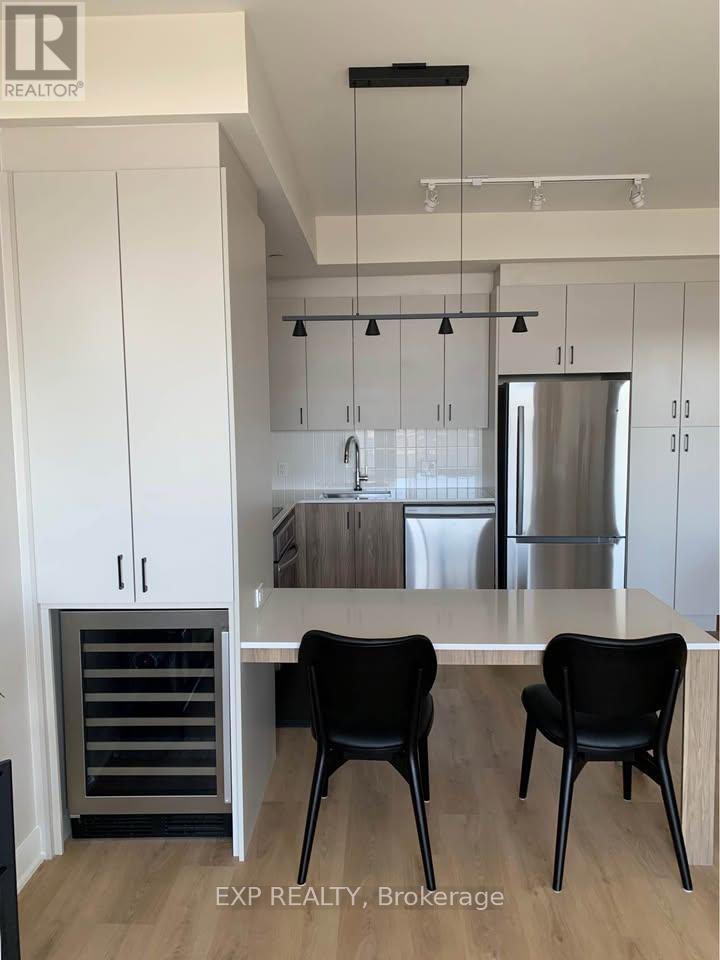
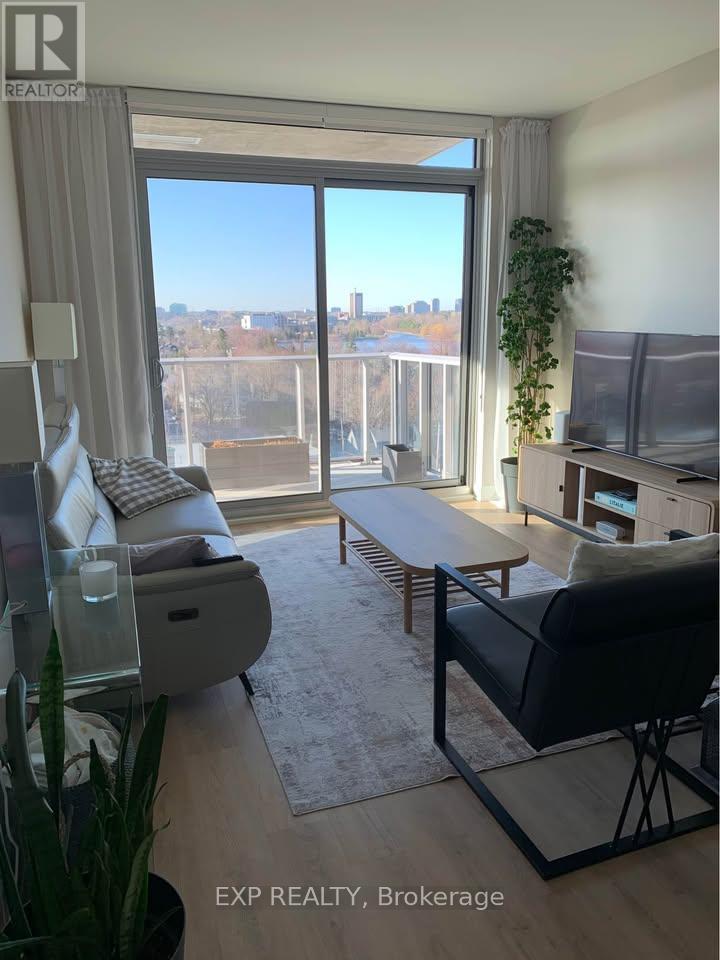
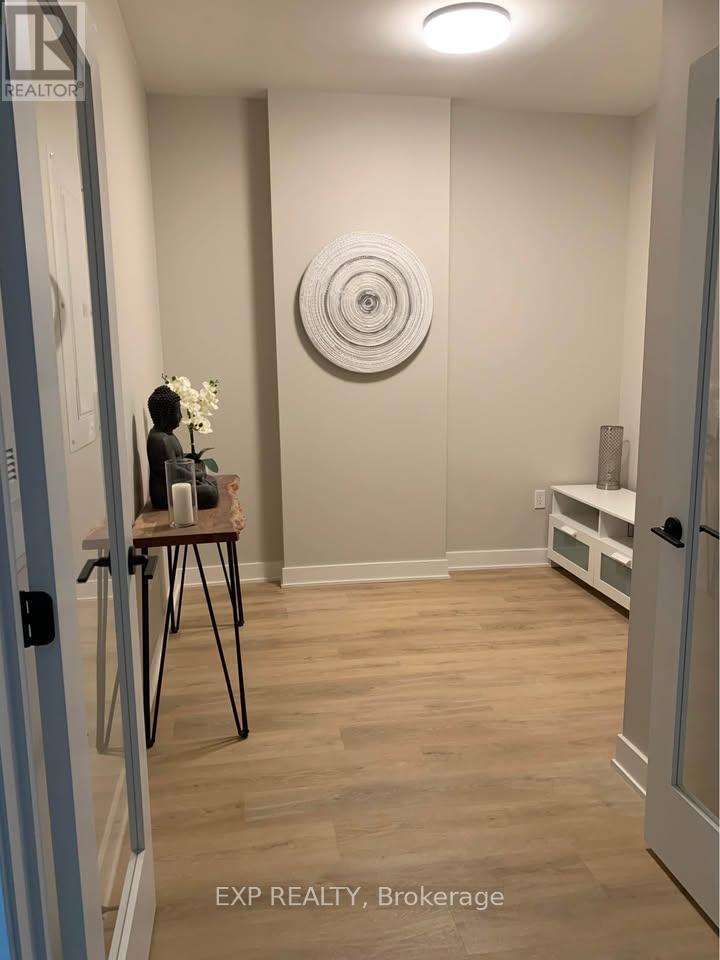
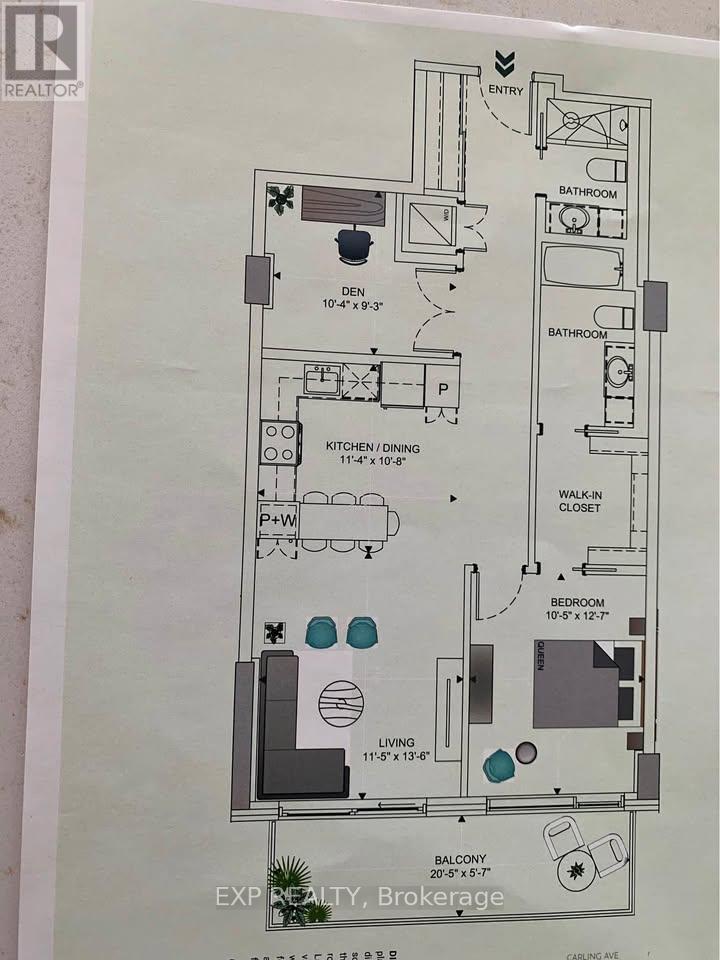
The Clemow: The new one-of-a kind rental community for ages 50+. With 933 sq ft + 124 sq ft balcony and South exposure of Dow's Lake, this unit offers everything you're looking for: Indoor pool, sauna, steam room, gym, fitness room, cinéma, art room, golf simulator, 2 party rooms and concierge service. The outdoor terraces, located on the 4th and 17th floor, include BBQ, sofas, a fire pit, and shuffleboard. Pets are welcome. Parking and locker are available at an additional cost. (id:52914)
Property Details
| MLS® Number | X13549434 |
| Property Type | Multi-family |
| Neigbourhood | Bayshore |
| Community Name | 4502 - West Centre Town |
| Amenities Near By | Public Transit, Hospital |
| Community Features | Community Centre |
| Features | In Suite Laundry |
| Parking Space Total | 1 |
| Pool Type | Indoor Pool |
Building
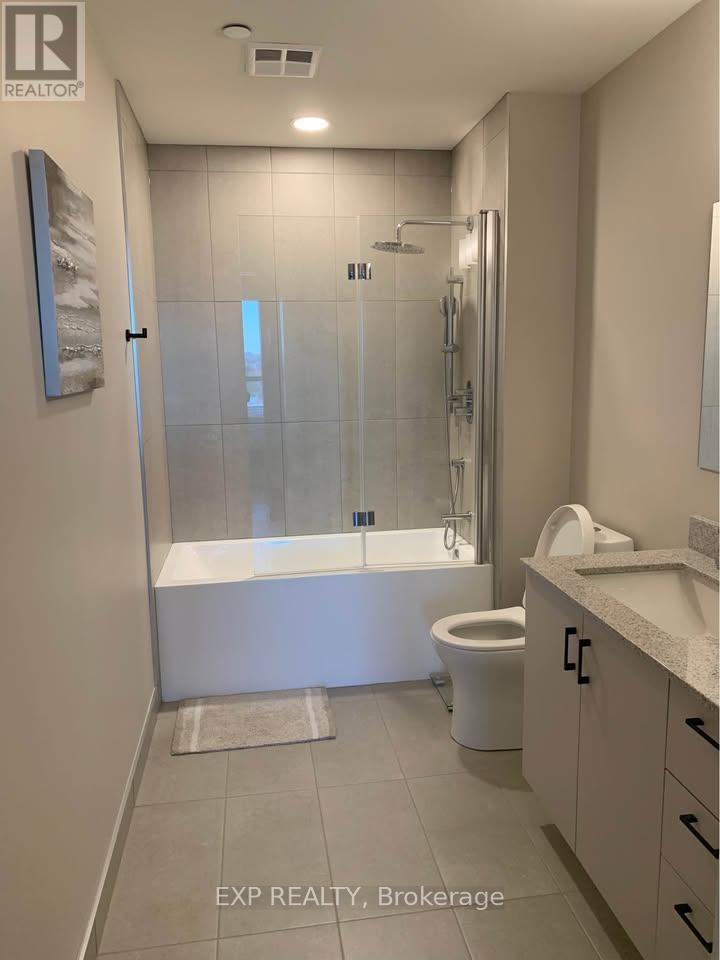
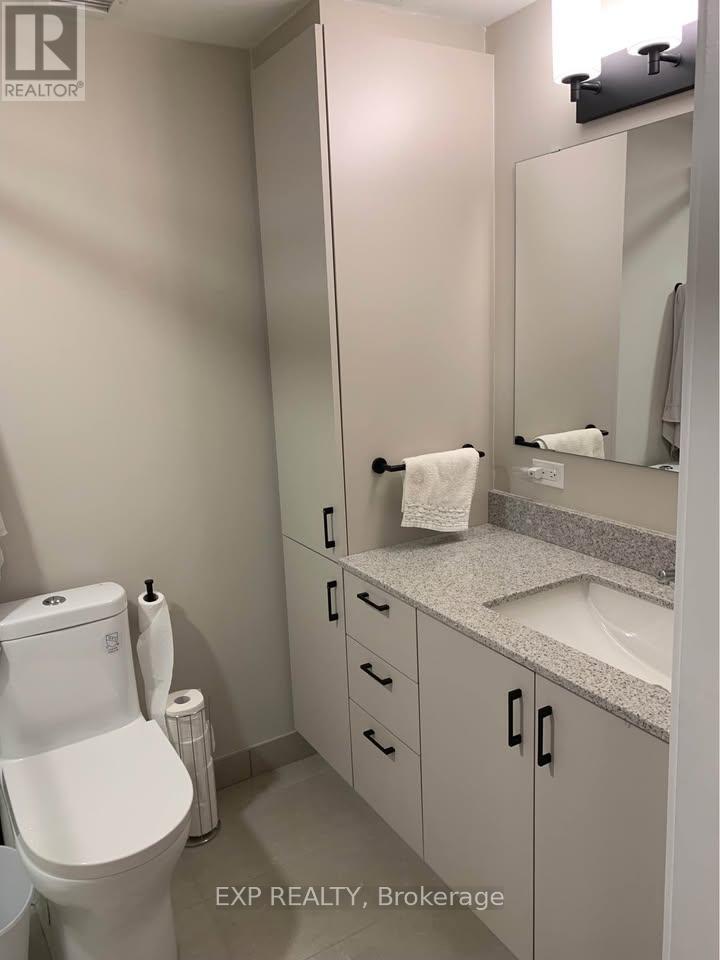
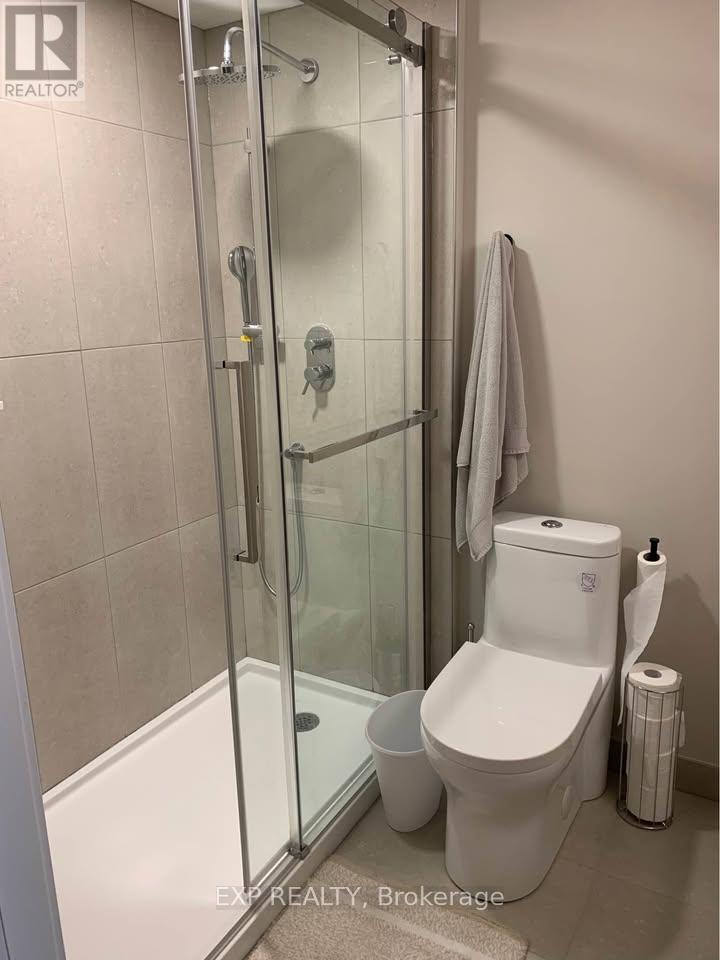
| Bathroom Total | 2 |
| Bedrooms Above Ground | 1 |
| Bedrooms Total | 1 |
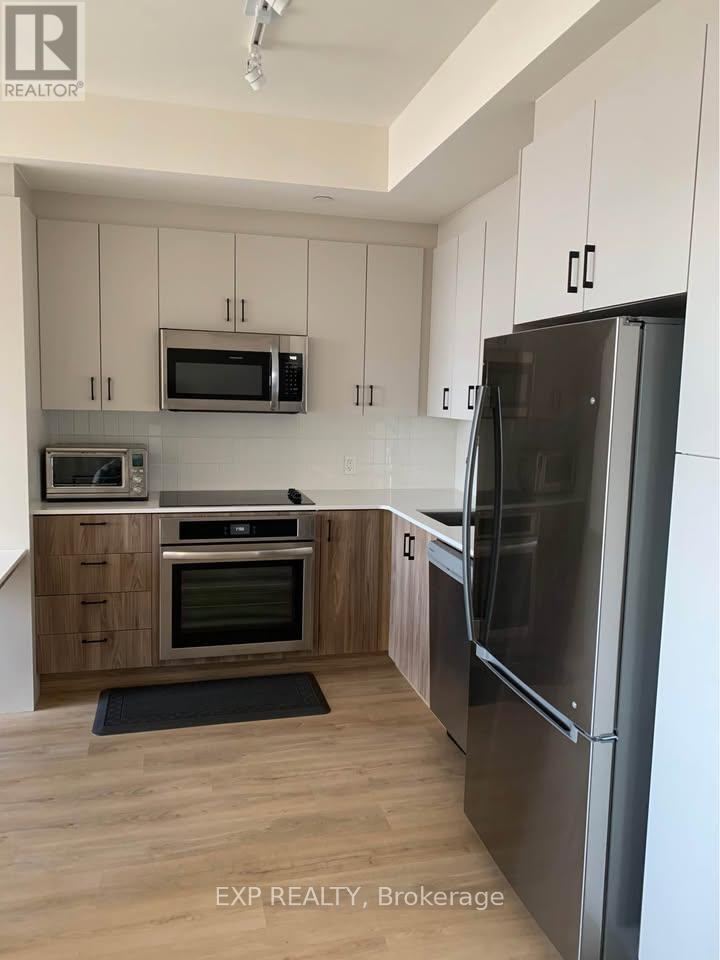
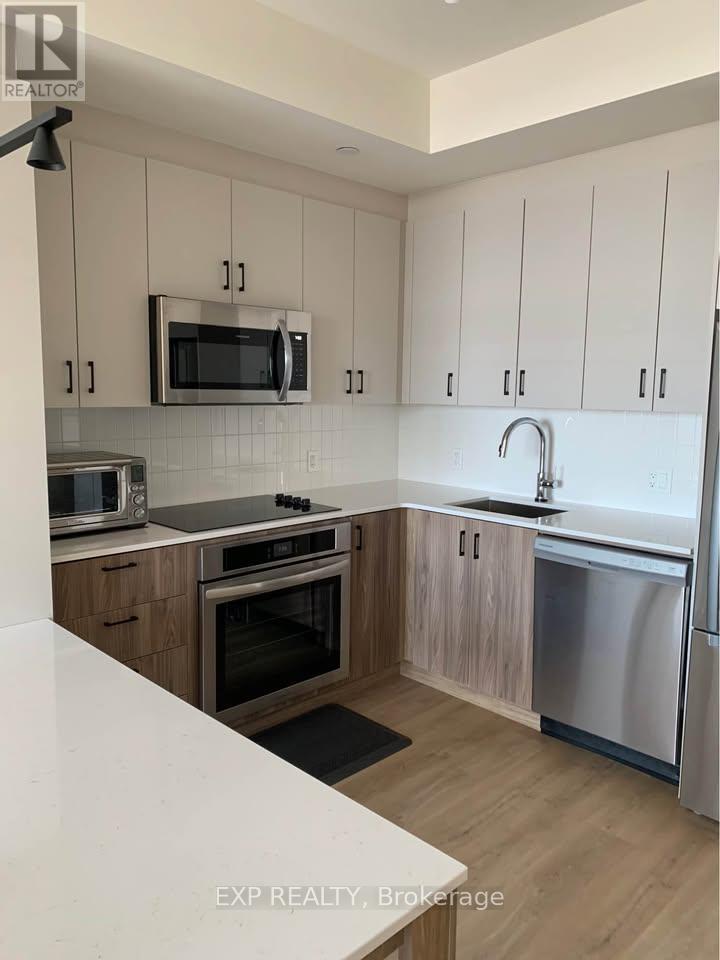
| Appliances | Dishwasher, Dryer, Hood Fan, Microwave, Stove, Washer, Refrigerator |
| Basement Type | None |
| Cooling Type | Central Air Conditioning |
| Exterior Finish | Concrete, Steel |
| Fire Protection | Smoke Detectors |
| Foundation Type | Unknown |
| Heating Fuel | Electric |
| Heating Type | Baseboard Heaters |
| Size Interior | 700 - 1,100 Ft2 |
| Type | Other |
| Utility Water | Municipal Water |
Parking
| Garage |
Land
| Acreage | No |
| Land Amenities | Public Transit, Hospital |
| Sewer | Sanitary Sewer |
| Size Frontage | 122 Ft ,8 In |
| Size Irregular | 122.7 Ft |
| Size Total Text | 122.7 Ft |
Rooms
| Level | Type | Length | Width | Dimensions |
|---|---|---|---|---|
| Main Level | Living Room | 4.15 m | 3.5 m | 4.15 m x 3.5 m |
| Main Level | Kitchen | 3.47 m | 3.29 m | 3.47 m x 3.29 m |
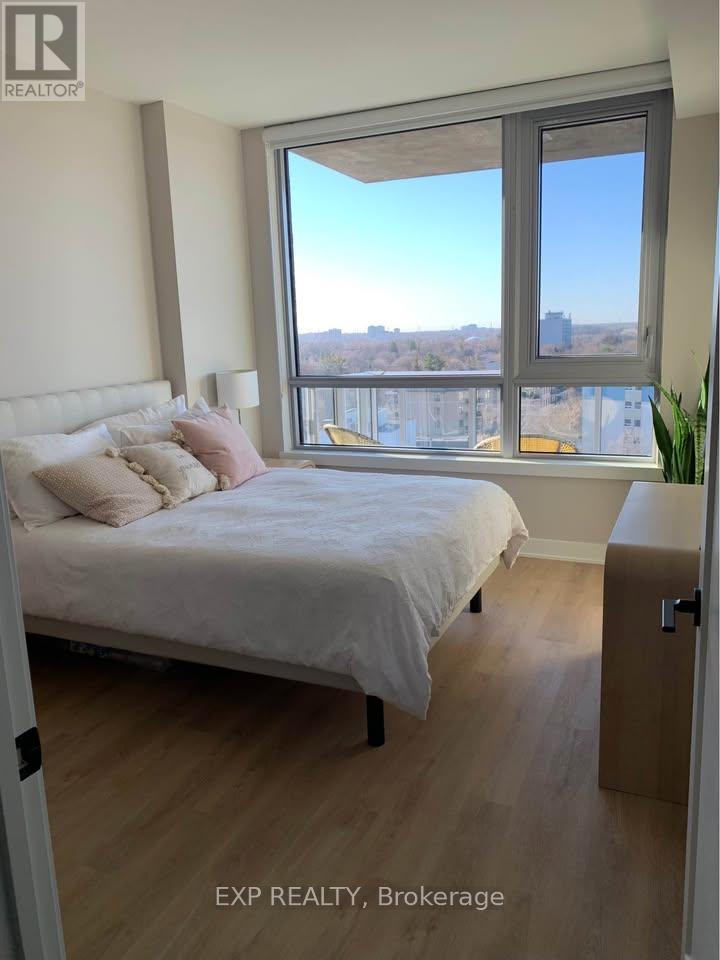
| Main Level | Primary Bedroom | 3.87 m | 3.2 m | 3.87 m x 3.2 m |
| Main Level | Den | 3.17 m | 2.83 m | 3.17 m x 2.83 m |
| Main Level | Bathroom | Measurements not available | ||
| Main Level | Bathroom | Measurements not available |
https://www.realtor.ca/real-estate/30017891/703-275-carling-avenue-ottawa-4502-west-centre-town
Contact Us
Contact us for more information

The trademarks REALTOR®, REALTORS®, and the REALTOR® logo are controlled by The Canadian Real Estate Association (CREA) and identify real estate professionals who are members of CREA. The trademarks MLS®, Multiple Listing Service® and the associated logos are owned by The Canadian Real Estate Association (CREA) and identify the quality of services provided by real estate professionals who are members of CREA. The trademark DDF® is owned by The Canadian Real Estate Association (CREA) and identifies CREA's Data Distribution Facility (DDF®)
July 10 2026 05:23:00
Ottawa Real Estate Board
Exp Realty


