


731 Brittanic Road Ottawa, Ontario K2V 0N7

$3,600 Monthly
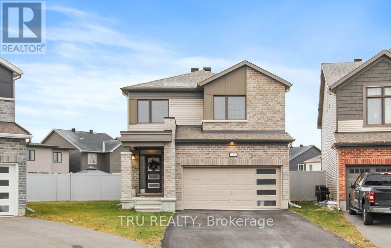
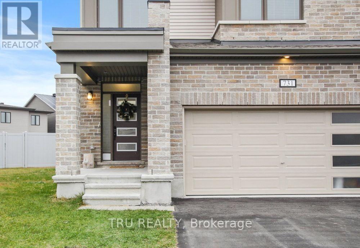
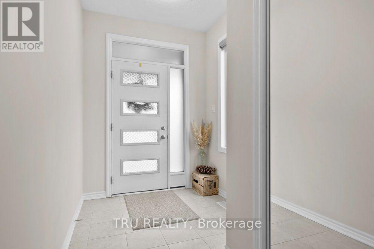
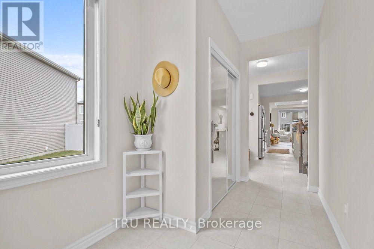
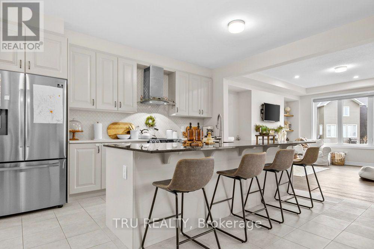
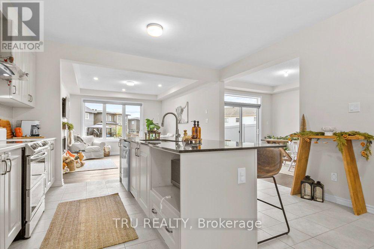
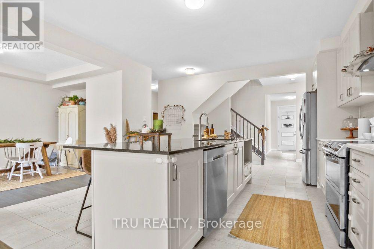
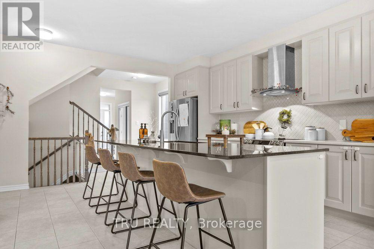
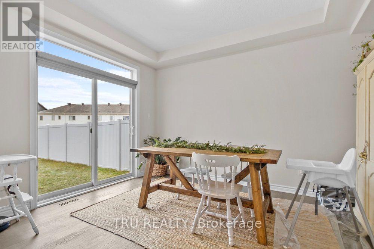
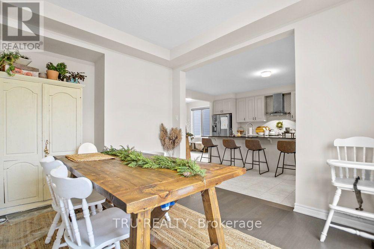
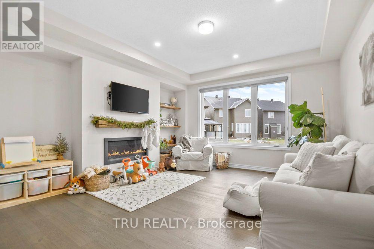
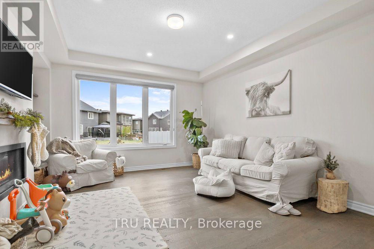
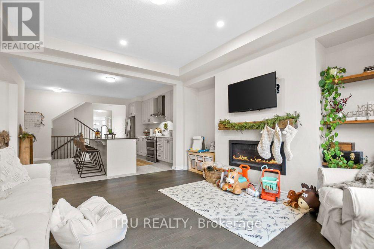
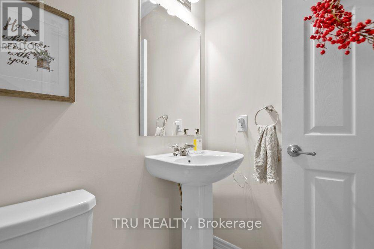
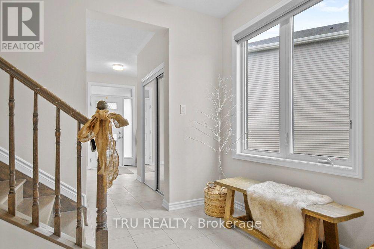
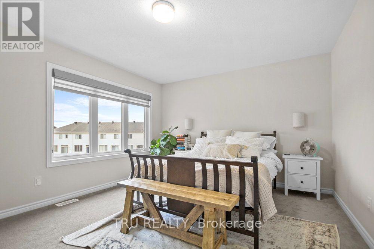
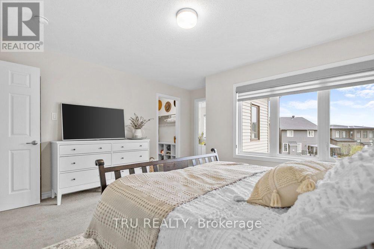
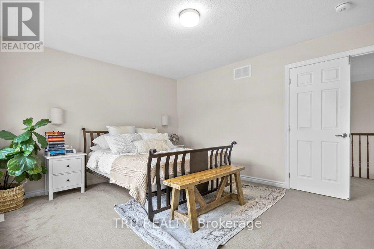
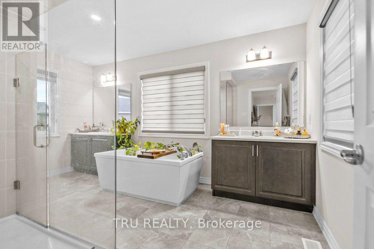
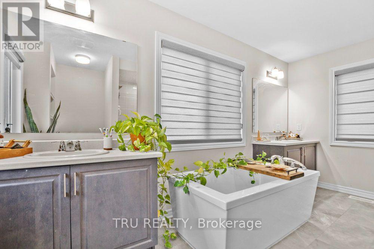
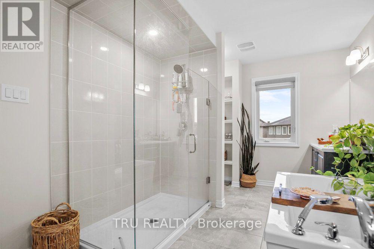
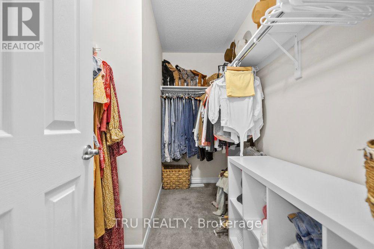
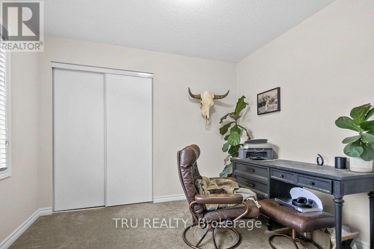
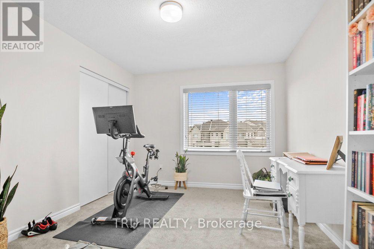
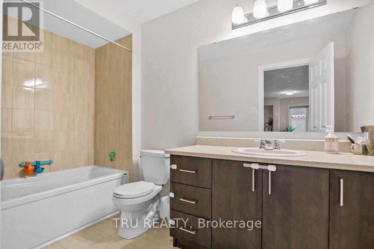
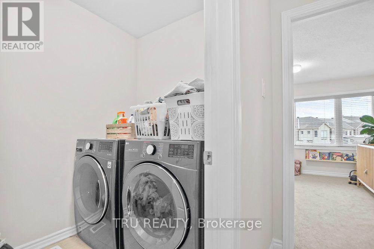
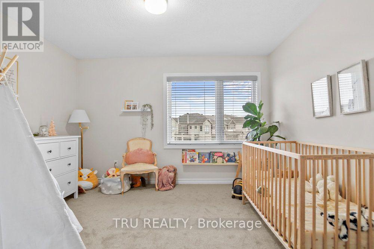
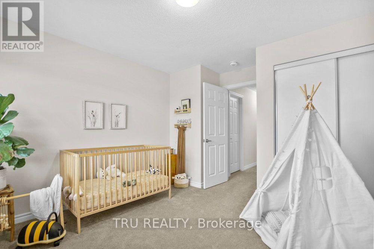
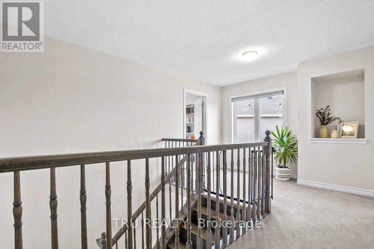
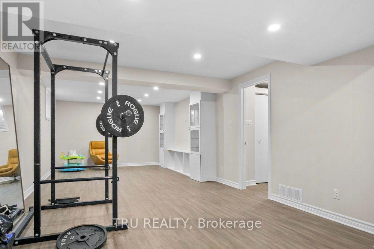
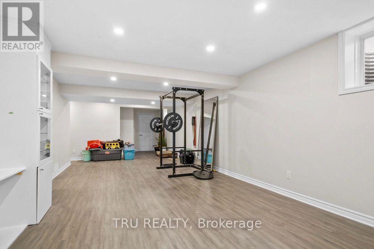
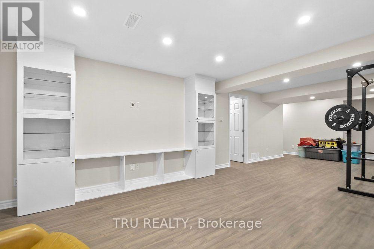
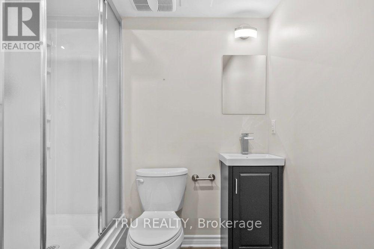
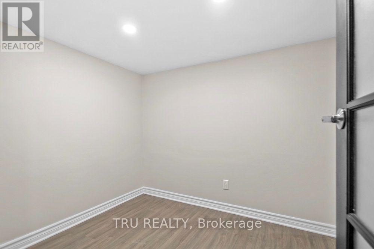
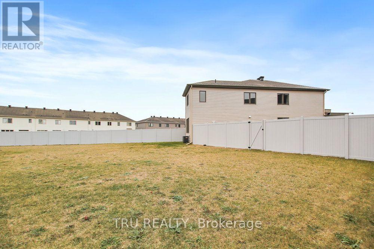
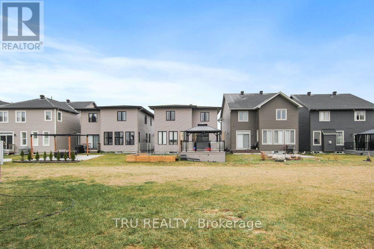
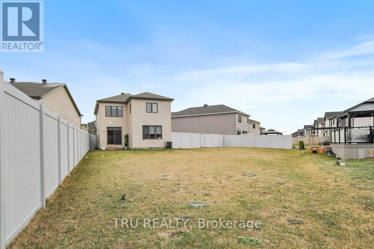
Spectacular 4 Bed, 3.5 Bath single family home in the highly sought-after Blackstone Community, available September 1st! This home welcomes you with a large foyer, 2-piece powder room and kitchen that flows into your open-concept living room The main floor features 9' ceilings, upgraded lighting, custom blinds installed on oversized windows, electric fireplace, and an ultimate chef's kitchen with plenty of cupboard space, high-end stainless steel appliances and oversized island. Upstairs is complete with 4 bedrooms, 2 full bathrooms, and a laundry room. The spacious master offers a walk-in closet, and a 5-pc bathroom oasis including a glass shower and double sinks. The fully finished basement includes family/gym room, a den, and a 3-pc bath. Features include: Finished basement, 2 car garage and 2 driveway parking spots included, extra large and partially fenced backyard. Utilities, snow removal, and landscaping not included. Blackstone community in Stittsville has everything you need: parks, schools, transit, shopping and trails. No smoking. Application, credit report and First and Last Month's rent deposit will be required. (id:52914)
Property Details
| MLS® Number | X13588770 |
| Property Type | Single Family |
| Community Name | 9010 - Kanata - Emerald Meadows/Trailwest |
| Amenities Near By | Schools, Public Transit |
| Community Features | School Bus |
| Equipment Type | Water Heater |
| Features | Lane, In Suite Laundry |
| Parking Space Total | 4 |
| Rental Equipment Type | Water Heater |
Building
| Bathroom Total | 4 |
| Bedrooms Above Ground | 4 |
| Bedrooms Total | 4 |
| Amenities | Fireplace(s) |
| Appliances | Garage Door Opener Remote(s), Blinds, Dishwasher, Dryer, Hood Fan, Stove, Washer, Refrigerator |
| Basement Development | Finished |
| Basement Type | Full (finished) |
| Construction Style Attachment | Detached |
| Cooling Type | Central Air Conditioning |
| Exterior Finish | Brick |
| Fireplace Present | Yes |
| Fireplace Total | 1 |
| Foundation Type | Poured Concrete |
| Half Bath Total | 1 |
| Heating Fuel | Natural Gas |
| Heating Type | Forced Air |
| Stories Total | 2 |
| Size Interior | 2,000 - 2,500 Ft2 |
| Type | House |
| Utility Water | Municipal Water |
Parking
| Attached Garage | |
| Garage |
Land
| Acreage | No |
| Land Amenities | Schools, Public Transit |
| Sewer | Sanitary Sewer |
| Size Frontage | 7.47 M |
| Size Irregular | 7.5 M |
| Size Total Text | 7.5 M |
Utilities
| Cable | Available |
| Electricity | Available |
| Sewer | Available |
Contact Us
Contact us for more information

The trademarks REALTOR®, REALTORS®, and the REALTOR® logo are controlled by The Canadian Real Estate Association (CREA) and identify real estate professionals who are members of CREA. The trademarks MLS®, Multiple Listing Service® and the associated logos are owned by The Canadian Real Estate Association (CREA) and identify the quality of services provided by real estate professionals who are members of CREA. The trademark DDF® is owned by The Canadian Real Estate Association (CREA) and identifies CREA's Data Distribution Facility (DDF®)
July 21 2026 04:53:11
Ottawa Real Estate Board
Tru Realty


