


79 - 35d Woodvale Green Ottawa, Ontario K2G 4H3

$349,900Maintenance, Water, Insurance, Common Area Maintenance, Parking
$510 Monthly
Maintenance, Water, Insurance, Common Area Maintenance, Parking
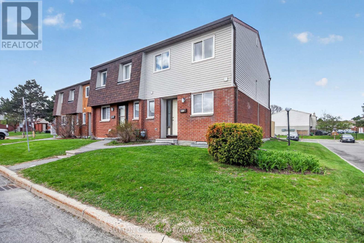
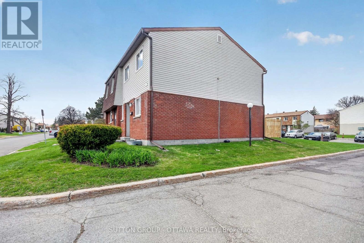
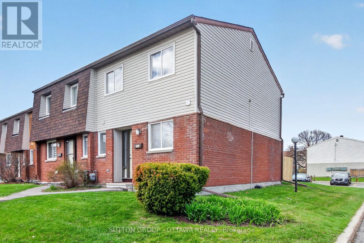
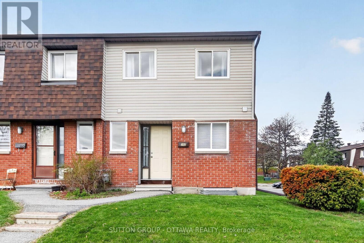
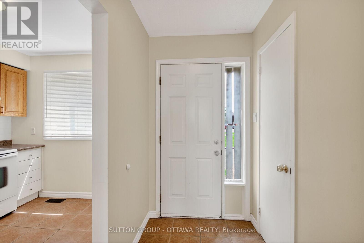
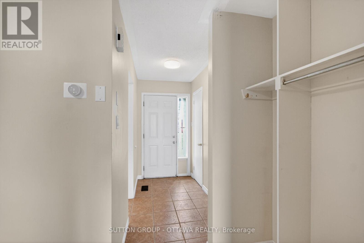
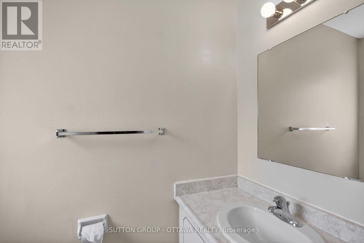
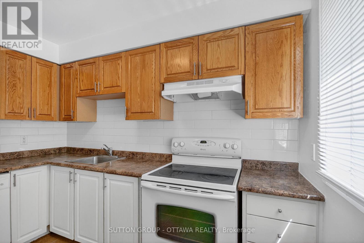
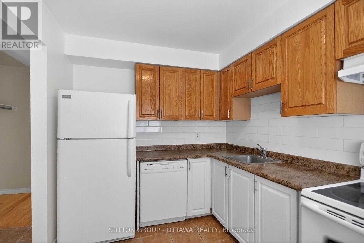
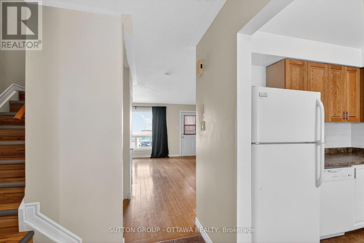
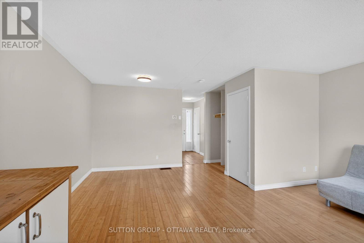
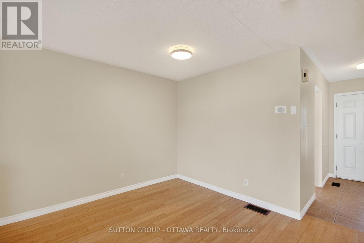
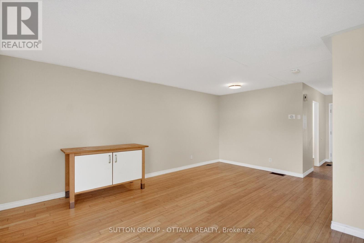
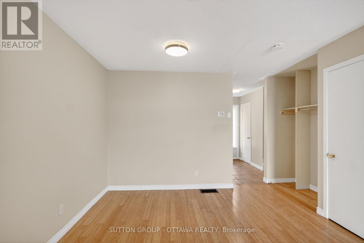
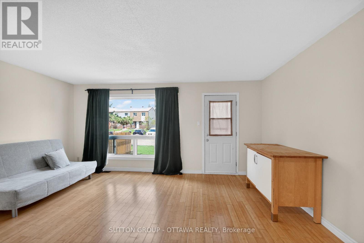
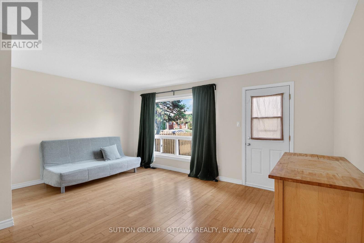
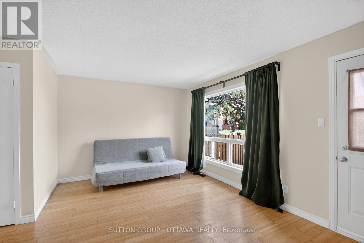
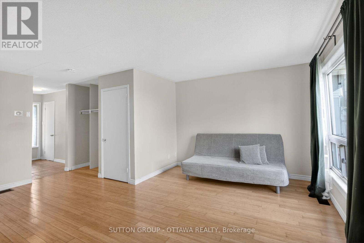
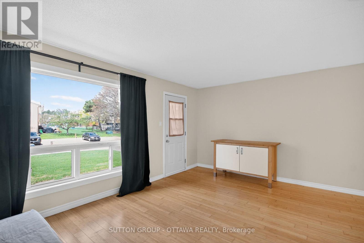
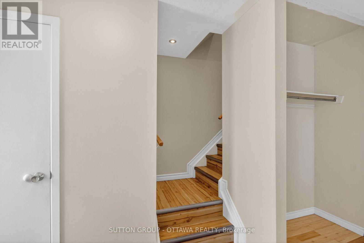
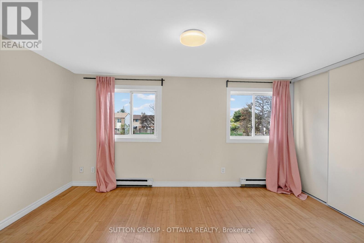
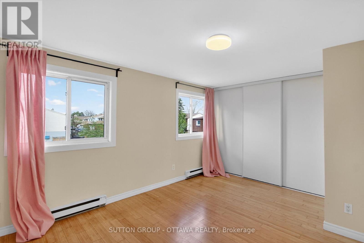
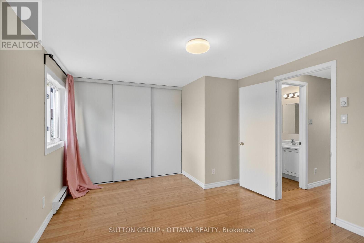
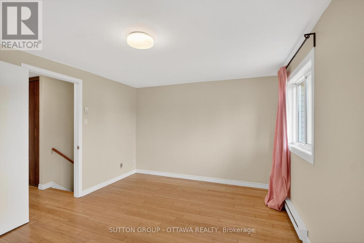
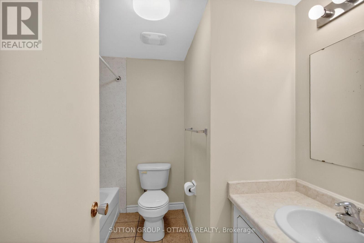
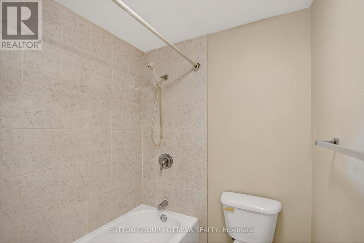
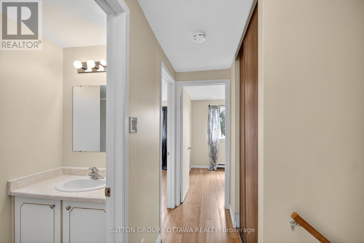
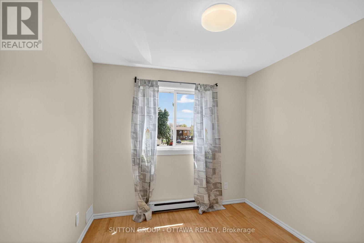
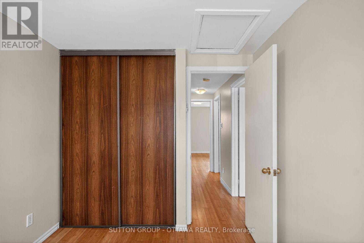
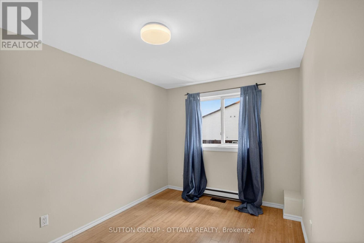
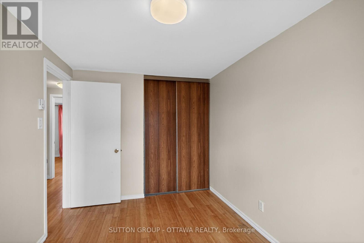
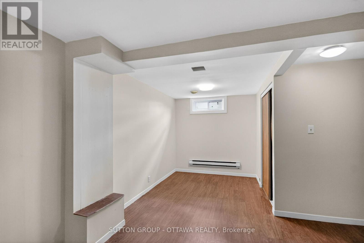
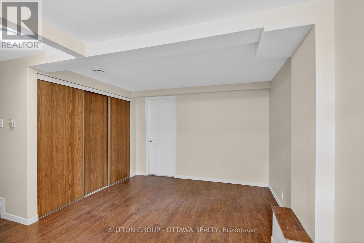
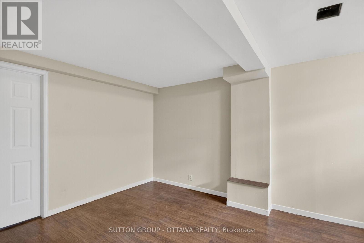
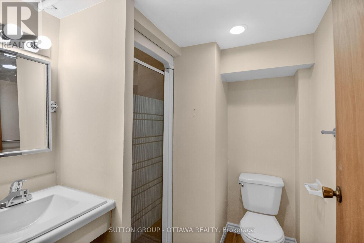
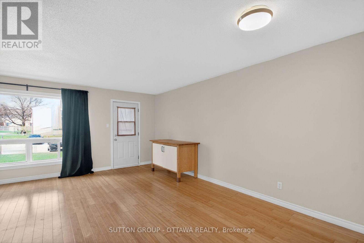
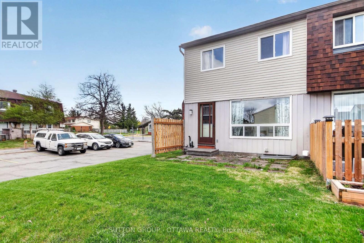
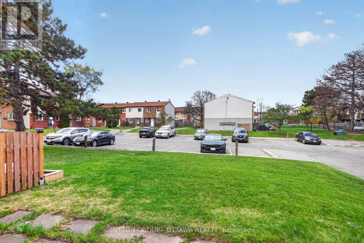
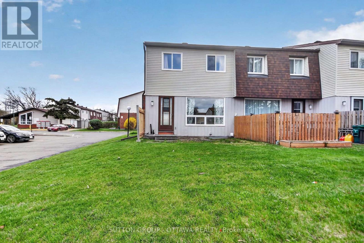
$510 MonthlyConveniently located in sought-after Craig Henry, this spacious 3-bedroom, 2.5-bath end-unit condo offers exceptional value for buyers looking to get into a family-friendly community for under $400K. This carpet-free home features generously sized bedrooms, practical living spaces, and a functional layout perfect for families, first-time buyers, or investors alike. Enjoy the convenience of a main floor powder room, a full bathroom on the second level, and an additional full bath in the finished basement. Situated in a desirable school catchment and offering easy access to major thoroughfares, transit, parks, bike paths, shopping, and everyday amenities, this location makes commuting and daily living effortless. Affordable, well-located, and move-in ready - this is a fantastic opportunity to own in popular Craig Henry. Check it out! Parking is exclusive use located at the side of the property (Level 1, Unit 32) (id:52914)
Property Details
| MLS® Number | X13117996 |
| Property Type | Single Family |
| Community Name | 7604 - Craig Henry/Woodvale |
| Community Features | Pets Allowed With Restrictions |
| Equipment Type | Water Heater - Gas, Water Heater |
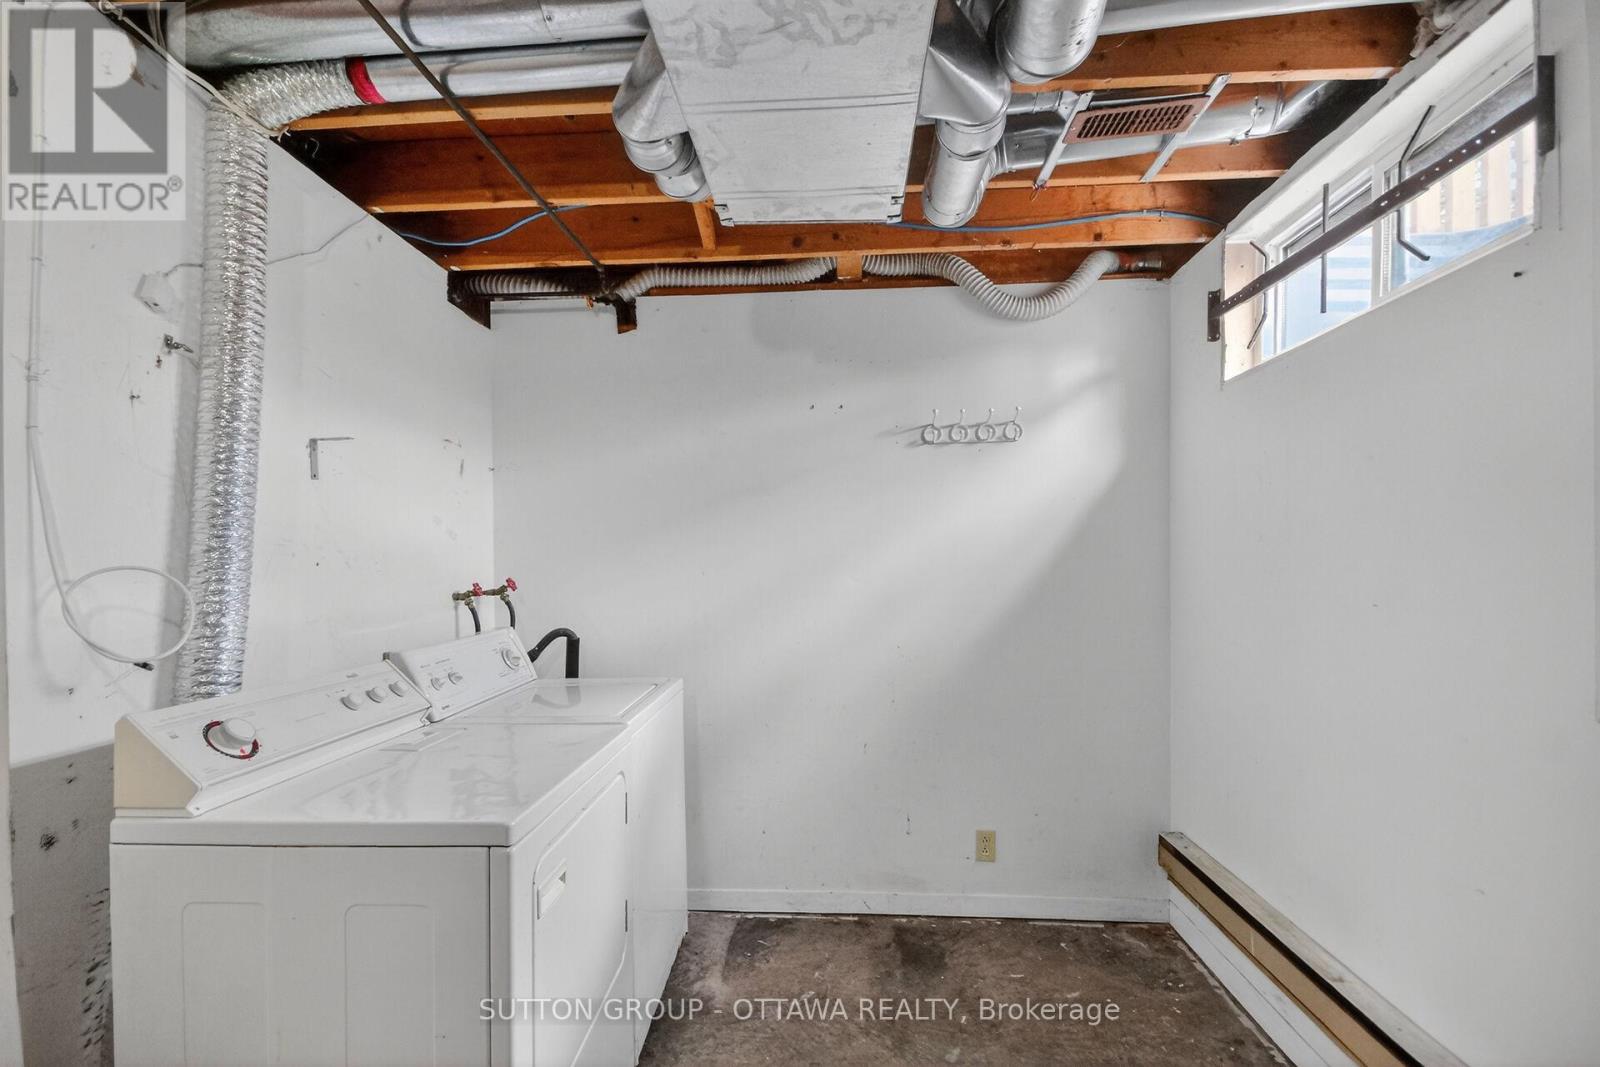
| Features | Carpet Free, In Suite Laundry |
| Parking Space Total | 1 |
| Rental Equipment Type | Water Heater - Gas, Water Heater |
Building
| Bathroom Total | 3 |
| Bedrooms Above Ground | 3 |
| Bedrooms Total | 3 |
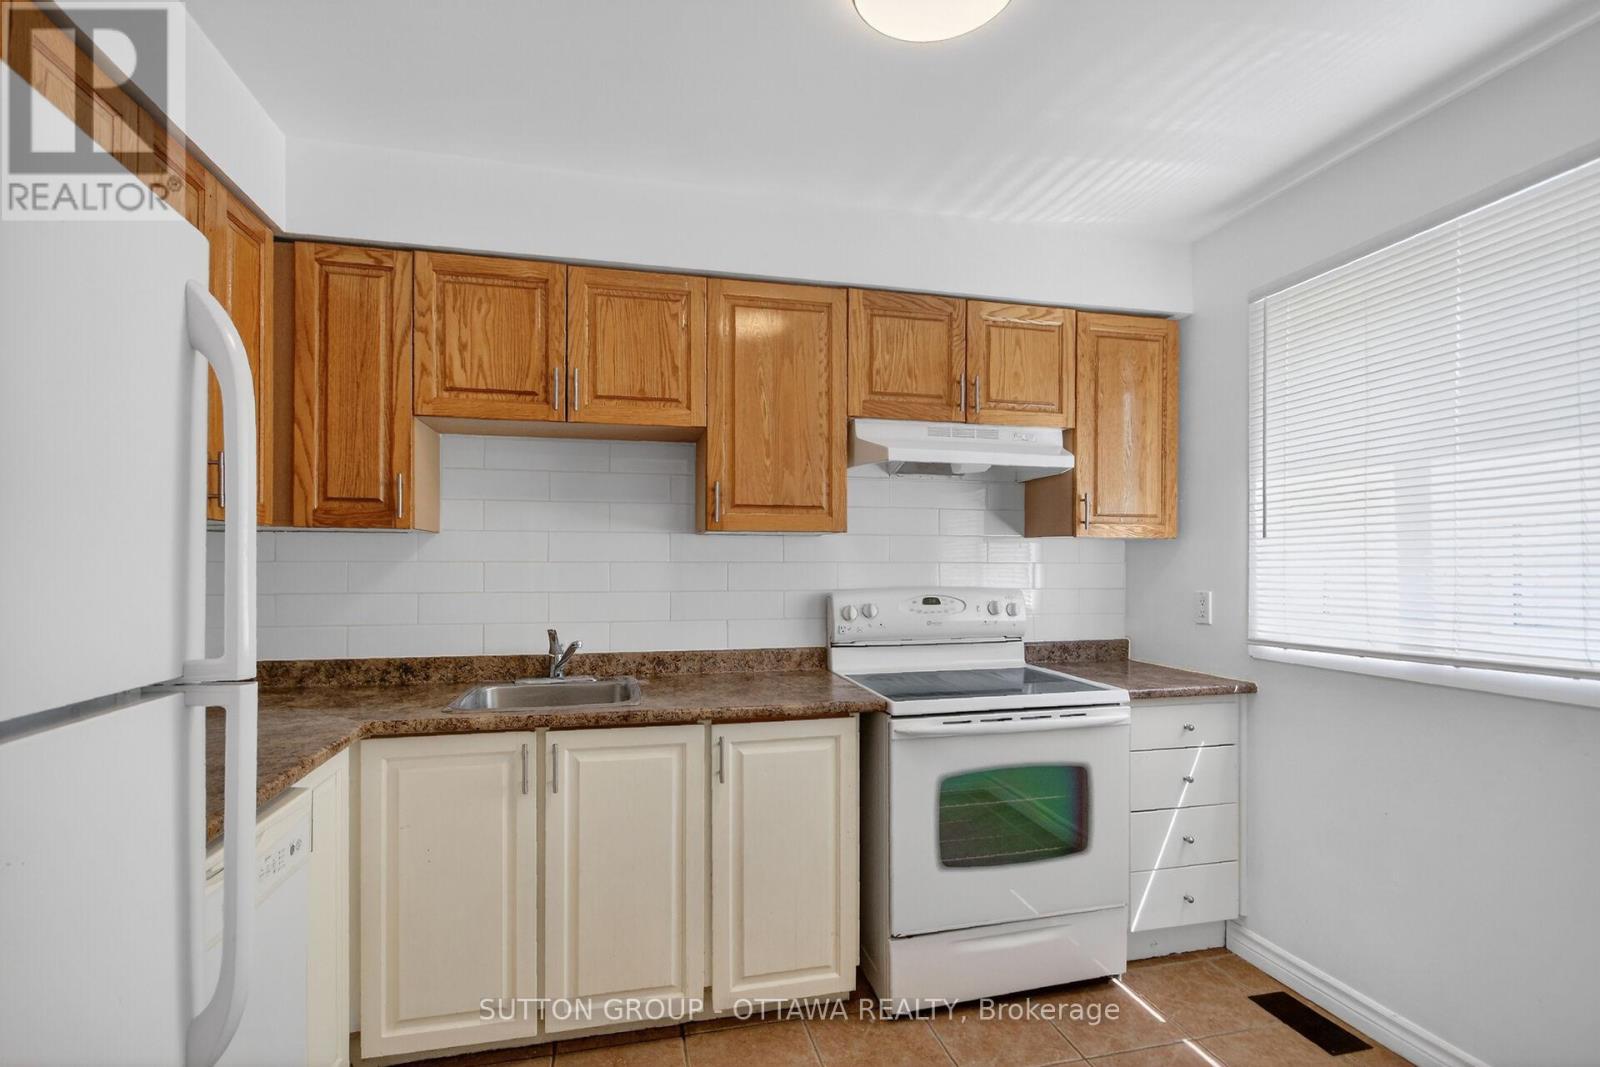
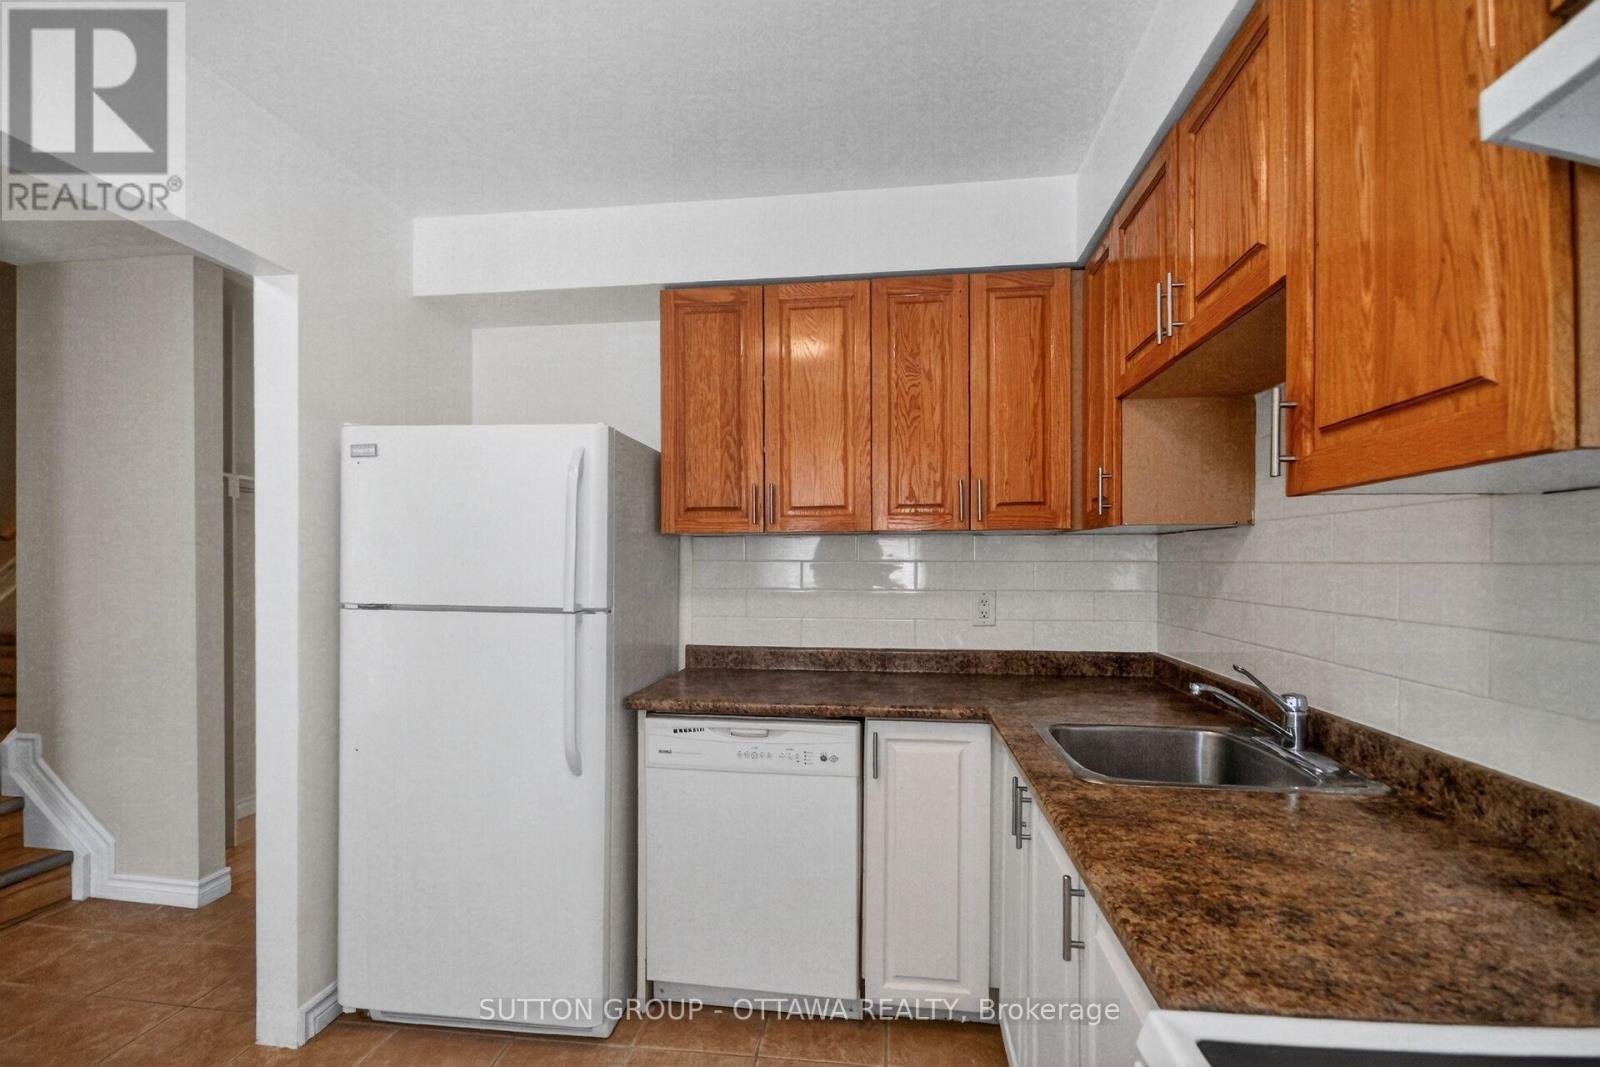
| Appliances | Water Meter, Dishwasher, Dryer, Hood Fan, Stove, Refrigerator |
| Basement Development | Finished |
| Basement Type | N/a (finished) |
| Cooling Type | None |
| Exterior Finish | Brick, Vinyl Siding |
| Fire Protection | Smoke Detectors |
| Foundation Type | Concrete |
| Half Bath Total | 1 |
| Heating Fuel | Electric, Natural Gas |
| Heating Type | Baseboard Heaters, Forced Air |
| Stories Total | 2 |
| Size Interior | 1,000 - 1,199 Ft2 |
| Type | Row / Townhouse |
Parking
| No Garage |
Land
| Acreage | No |
| Zoning Description | Residential |
Rooms
| Level | Type | Length | Width | Dimensions |
|---|---|---|---|---|
| Second Level | Primary Bedroom | 3.393 m | 4.529 m | 3.393 m x 4.529 m |
| Second Level | Bathroom | 1.715 m | 2.356 m | 1.715 m x 2.356 m |
| Second Level | Bedroom 2 | 3.88 m | 2.356 m | 3.88 m x 2.356 m |
| Second Level | Bedroom 3 | 2.638 m | 2.531 m | 2.638 m x 2.531 m |
| Basement | Recreational, Games Room | 3.52 m | 3.289 m | 3.52 m x 3.289 m |
| Basement | Utility Room | 3.108 m | 4.998 m | 3.108 m x 4.998 m |
| Basement | Bathroom | 2.018 m | 1.61 m | 2.018 m x 1.61 m |
| Basement | Den | 2.169 m | 2.334 m | 2.169 m x 2.334 m |
| Main Level | Bathroom | 2.002 m | 1.086 m | 2.002 m x 1.086 m |
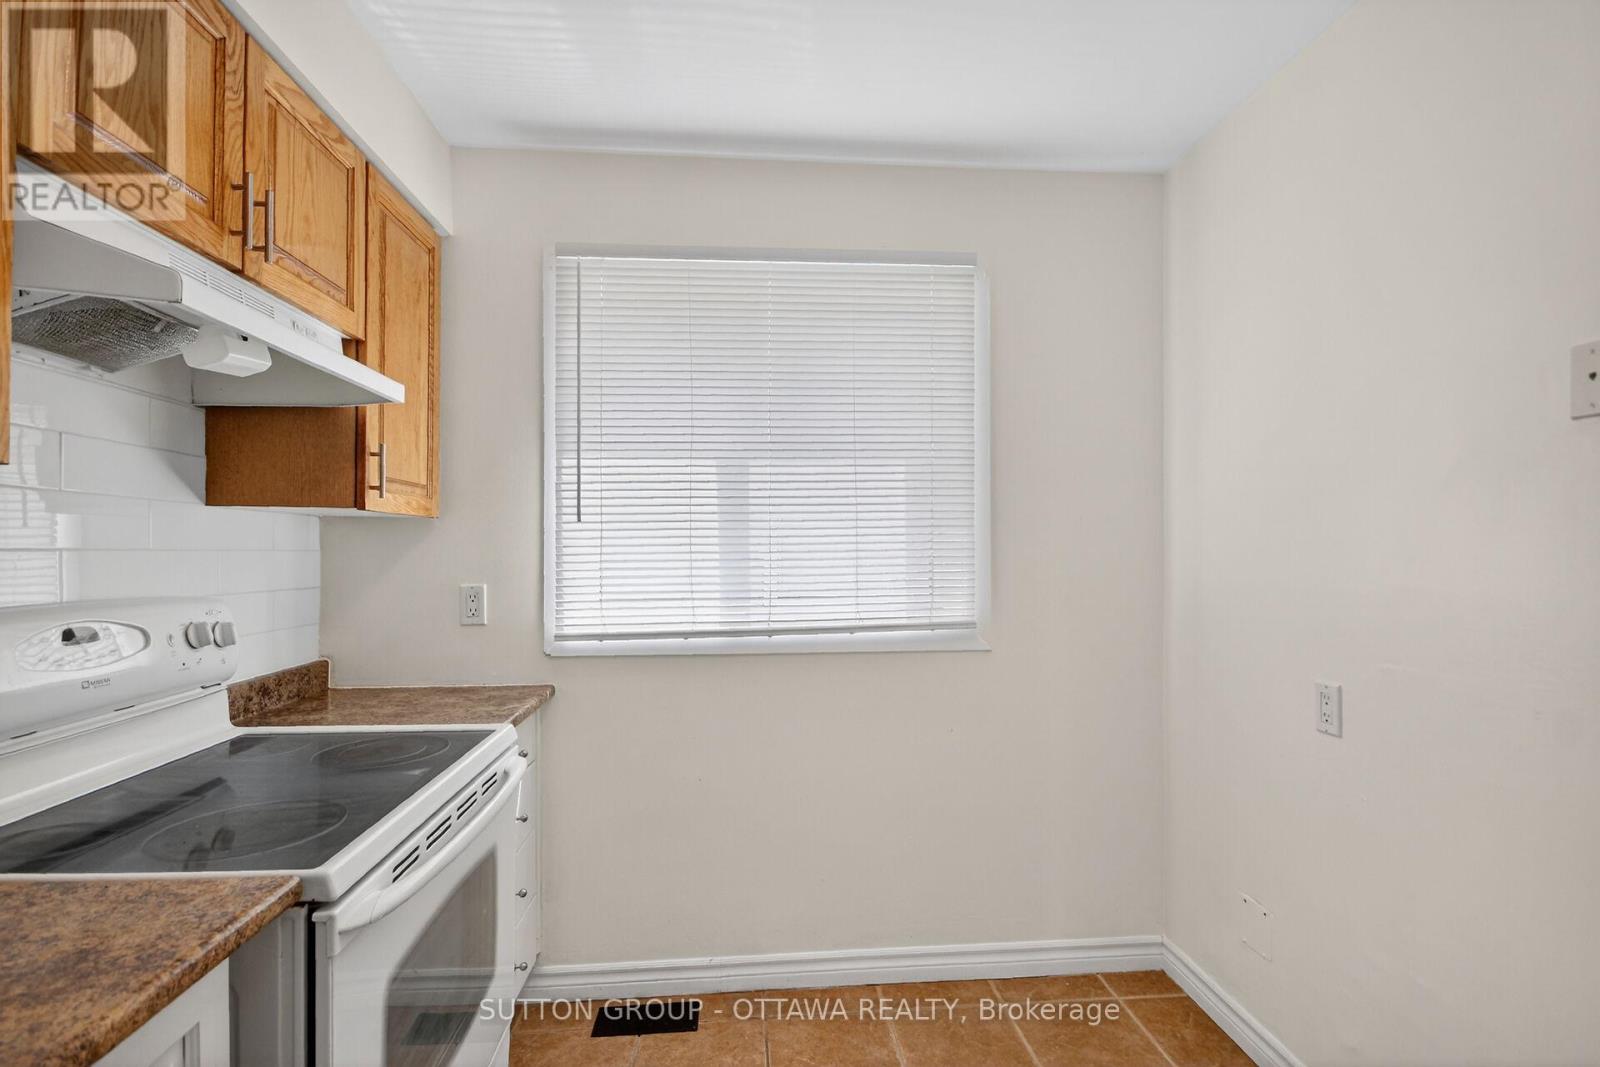
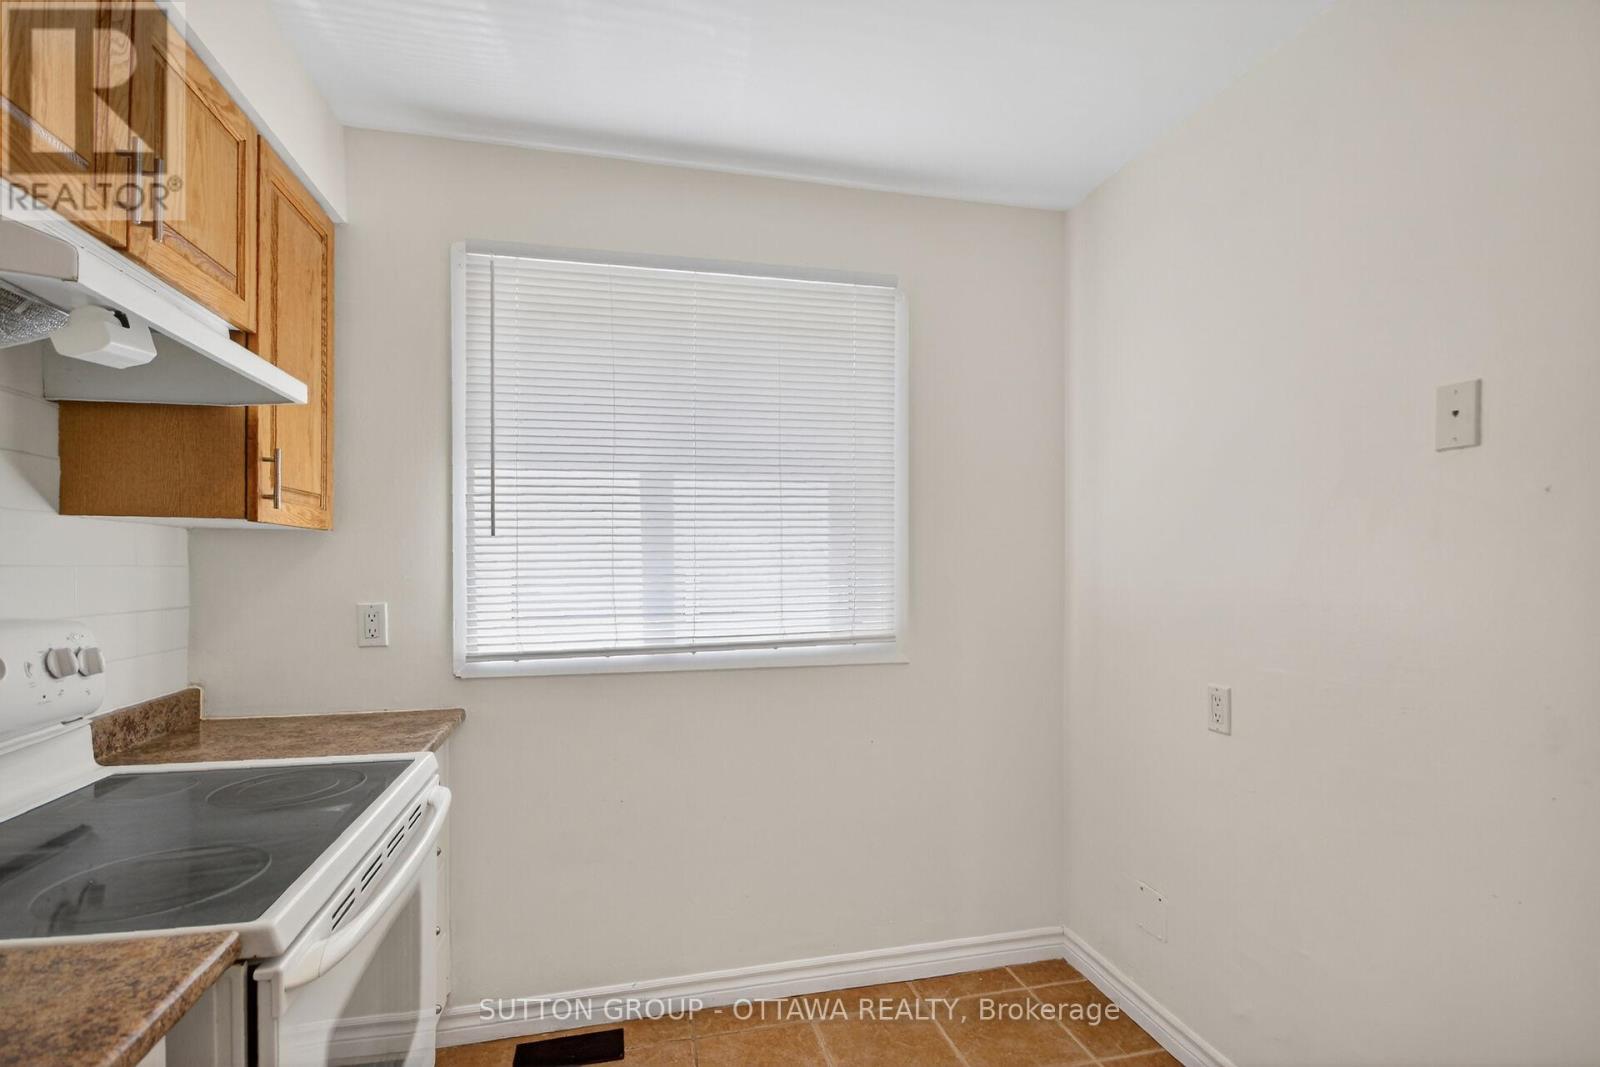
| Main Level | Kitchen | 3.216 m | 2.456 m | 3.216 m x 2.456 m |
| Main Level | Dining Room | 2.356 m | 3.454 m | 2.356 m x 3.454 m |
| Main Level | Living Room | 3.411 m | 5.147 m | 3.411 m x 5.147 m |
https://www.realtor.ca/real-estate/29740771/79-35d-woodvale-green-ottawa-7604-craig-henrywoodvale
Contact Us
Contact us for more information

The trademarks REALTOR®, REALTORS®, and the REALTOR® logo are controlled by The Canadian Real Estate Association (CREA) and identify real estate professionals who are members of CREA. The trademarks MLS®, Multiple Listing Service® and the associated logos are owned by The Canadian Real Estate Association (CREA) and identify the quality of services provided by real estate professionals who are members of CREA. The trademark DDF® is owned by The Canadian Real Estate Association (CREA) and identifies CREA's Data Distribution Facility (DDF®)
July 18 2026 10:21:31
Ottawa Real Estate Board
Sutton Group - Ottawa Realty


