


802 - 1480 Riverside Drive Ottawa, Ontario K1G 5H2

$899,900Maintenance, Water, Cable TV, Insurance
$1,752 Monthly
Maintenance, Water, Cable TV, Insurance
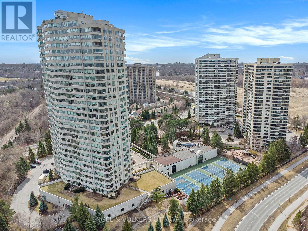
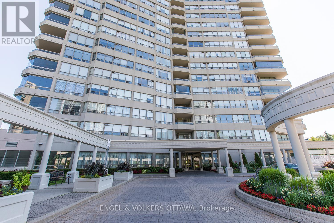
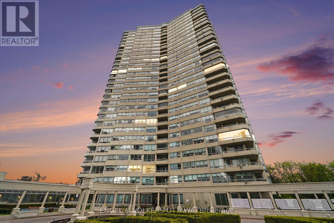
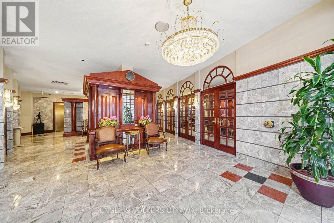
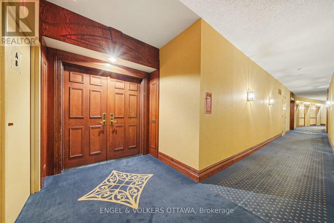
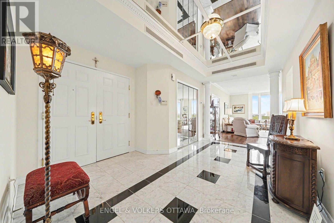
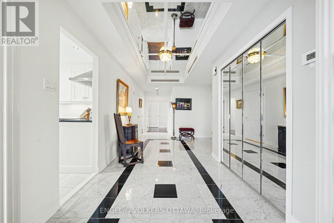
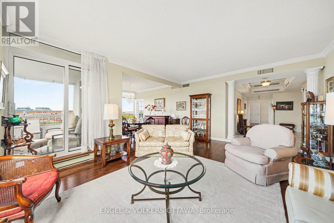
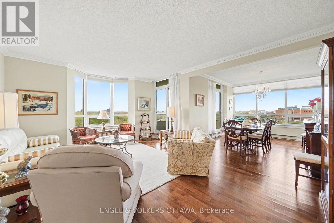
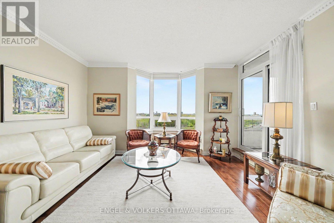
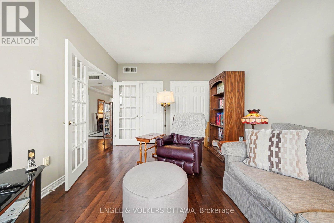
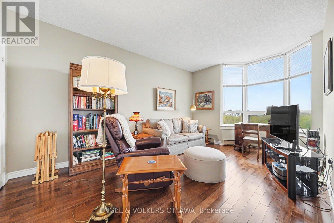
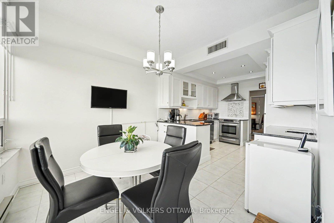
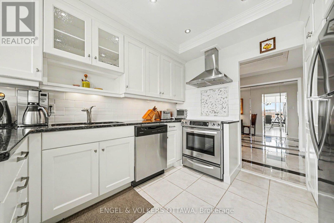
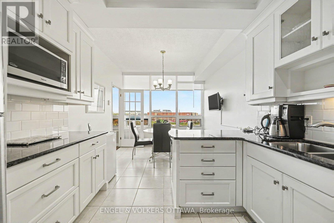
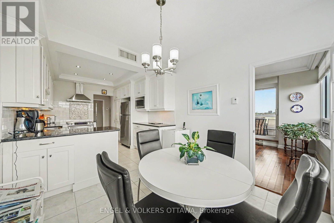
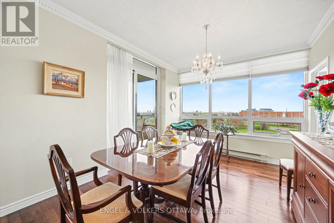
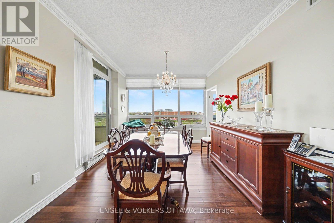
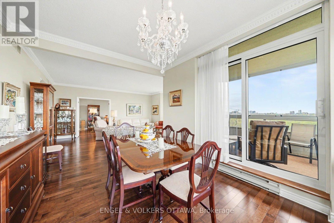
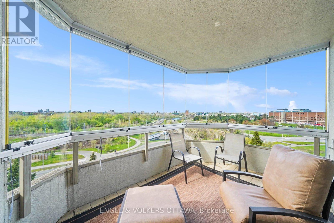
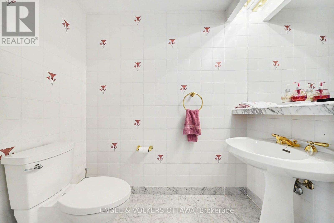
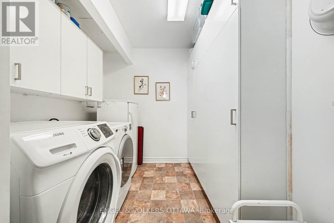
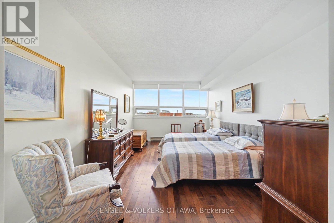
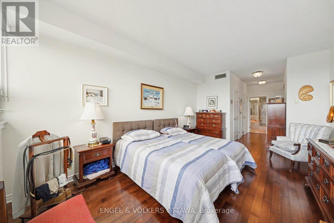
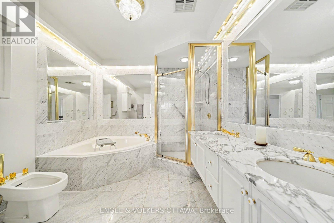
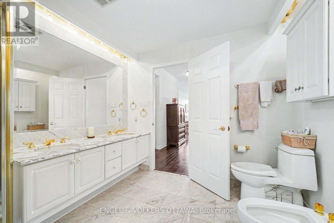
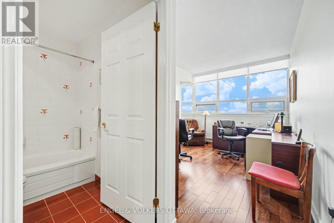
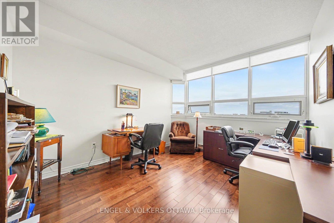
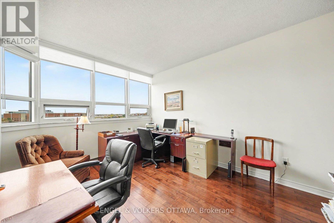
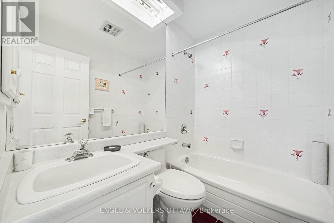
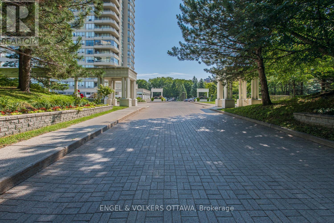
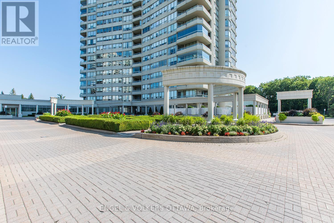
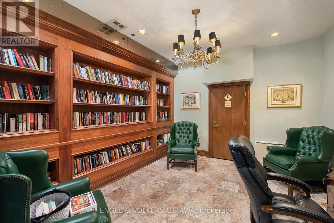
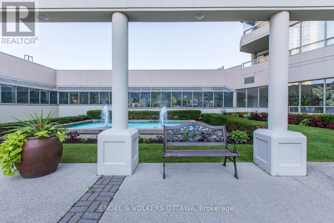
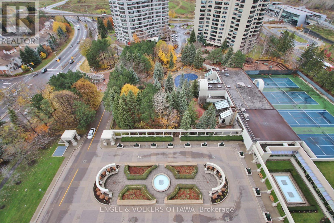
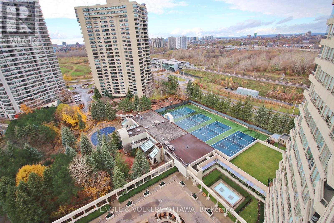
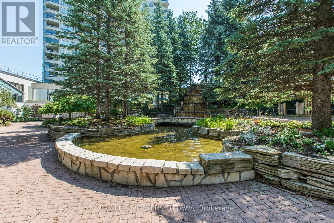
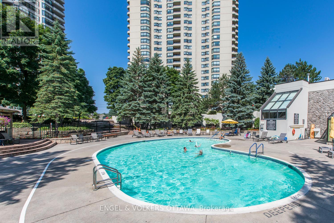
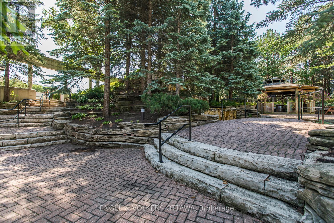
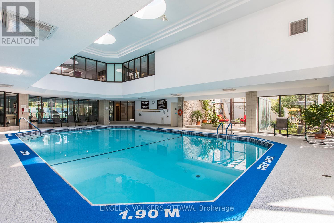
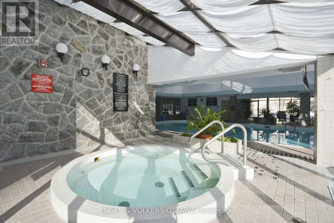
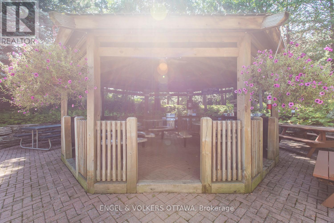
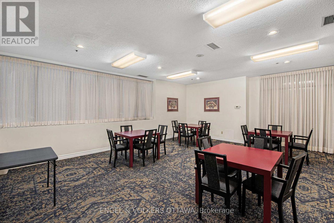
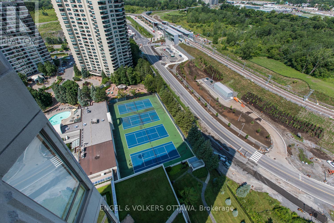
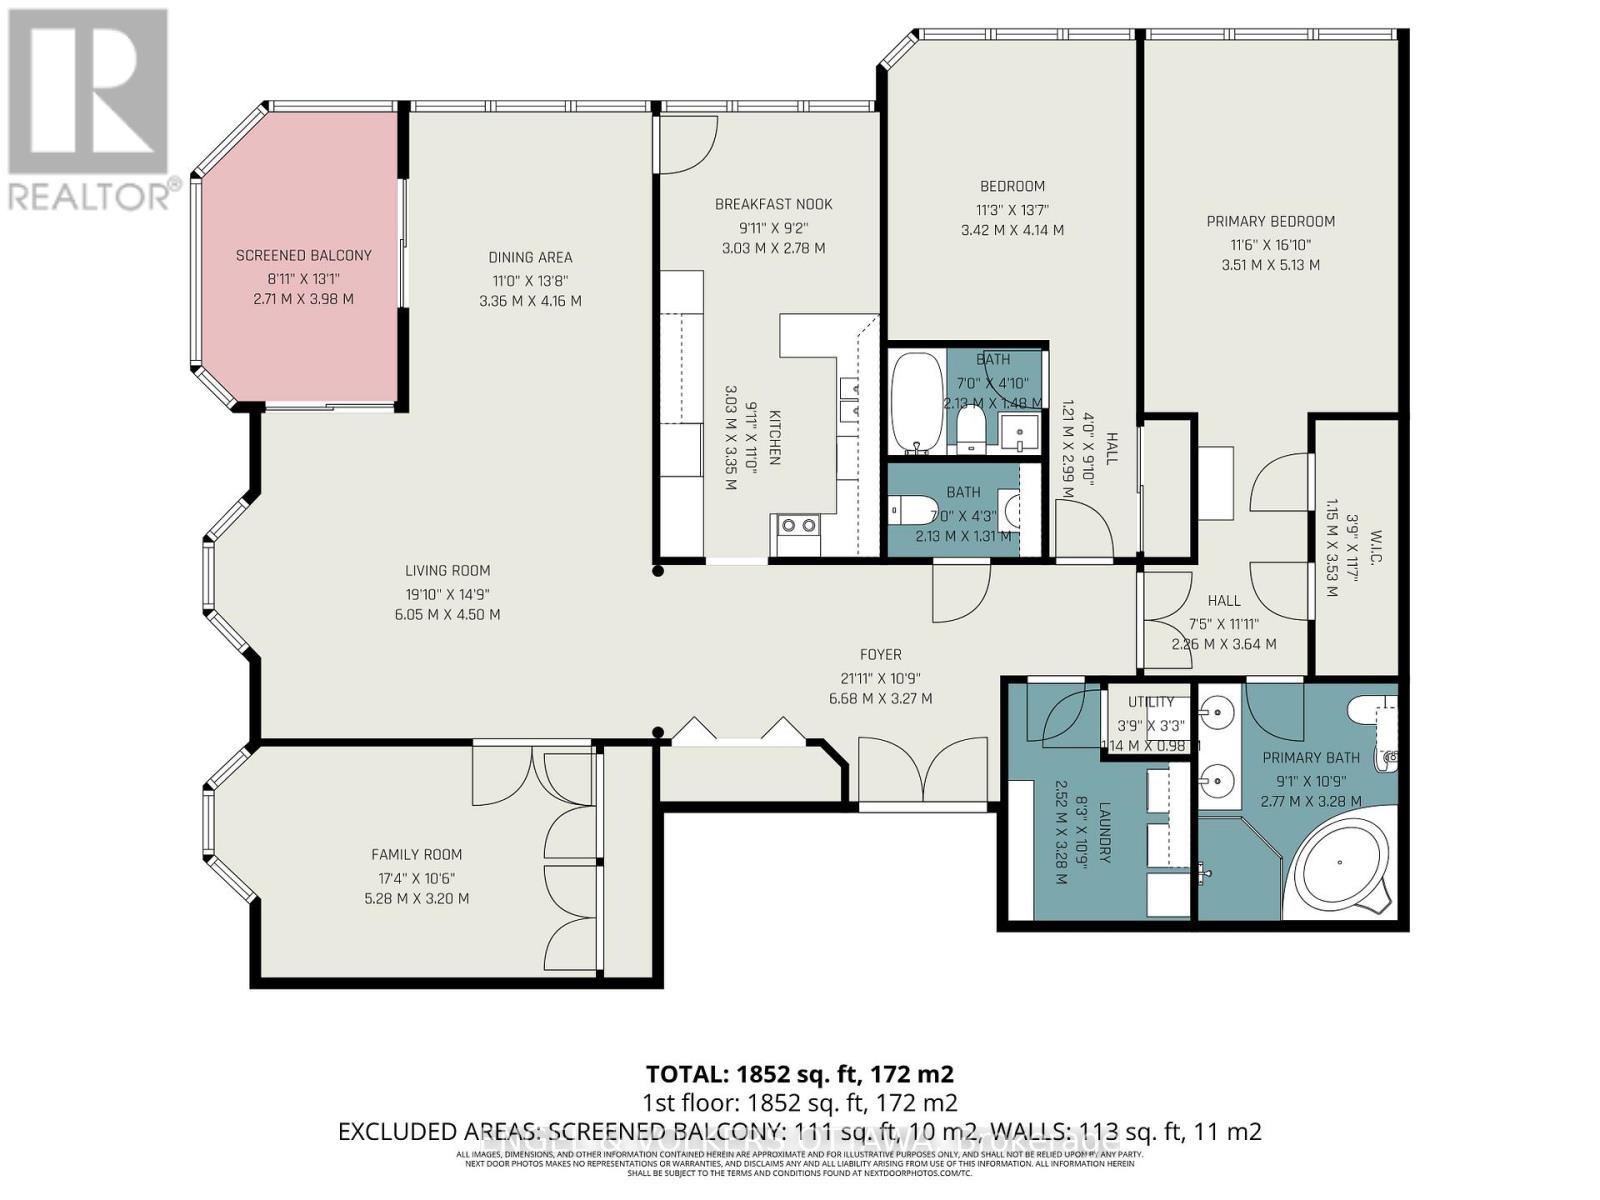
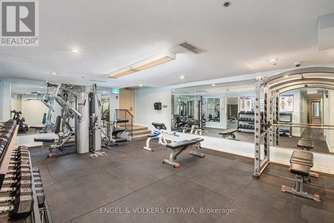
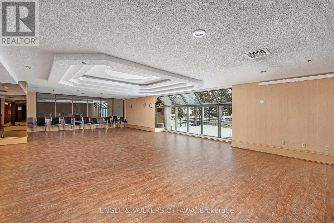
$1,752 MonthlyExceptional value and a superior layout. Discover one of Ottawa's rarest condo offerings at the Classics, perfectly tailored for elegant, carefree living without compromising on space. Spanning over 1,990 sq ft, this sophisticated 02-model is bathed in natural light and meticulously maintained, featuring a recent air handler, custom blinds, pristine paint, new windows, dual patio doors, and exquisite new marble sills. Left of the welcoming foyer, the expansive, open-concept living and formal dining rooms offer a beautiful backdrop for hosting family. Unwind in the spacious den complete with custom storage, or step onto your secure, sealed-glass balcony to enjoy breathtaking, serene views of the Gatineau Hills, the river below, and winding cycling paths. The exceptionally clean, stone-trimmed eat-in kitchen provides ample cabinetry for effortless meal preparation. Designed with an ideal split-bedroom layout for ultimate privacy, the right wing hosts a large powder room, a dedicated laundry room with extra storage, a second bedroom with its own private ensuite, and a grand primary suite complete with dual walk-in closets and a lavish 6-piece ensuite bath. This remarkable residence offers the perfect blend of house-sized proportions and a secure, low-maintenance lifestyle with top-notch building amenities. Includes a world class fitness facility, a truly gated community, 24 hour security, walking paths, a friendly community, a premium parking (1-34) and a storage locker (A-193). Welcome home to your next, most beautiful chapter. (id:52914)
Property Details
| MLS® Number | X13141586 |
| Property Type | Single Family |
| Community Name | 3602 - Riverview Park |
| Community Features | Pets Not Allowed |
| Features | Lighting, Wheelchair Access, Balcony, Atrium/sunroom |
| Parking Space Total | 1 |
| Pool Type | Indoor Pool, Outdoor Pool |
| Structure | Tennis Court |
| View Type | River View |
Building
| Bathroom Total | 3 |
| Bedrooms Above Ground | 2 |
| Bedrooms Total | 2 |
| Amenities | Security/concierge, Visitor Parking, Exercise Centre, Storage - Locker |
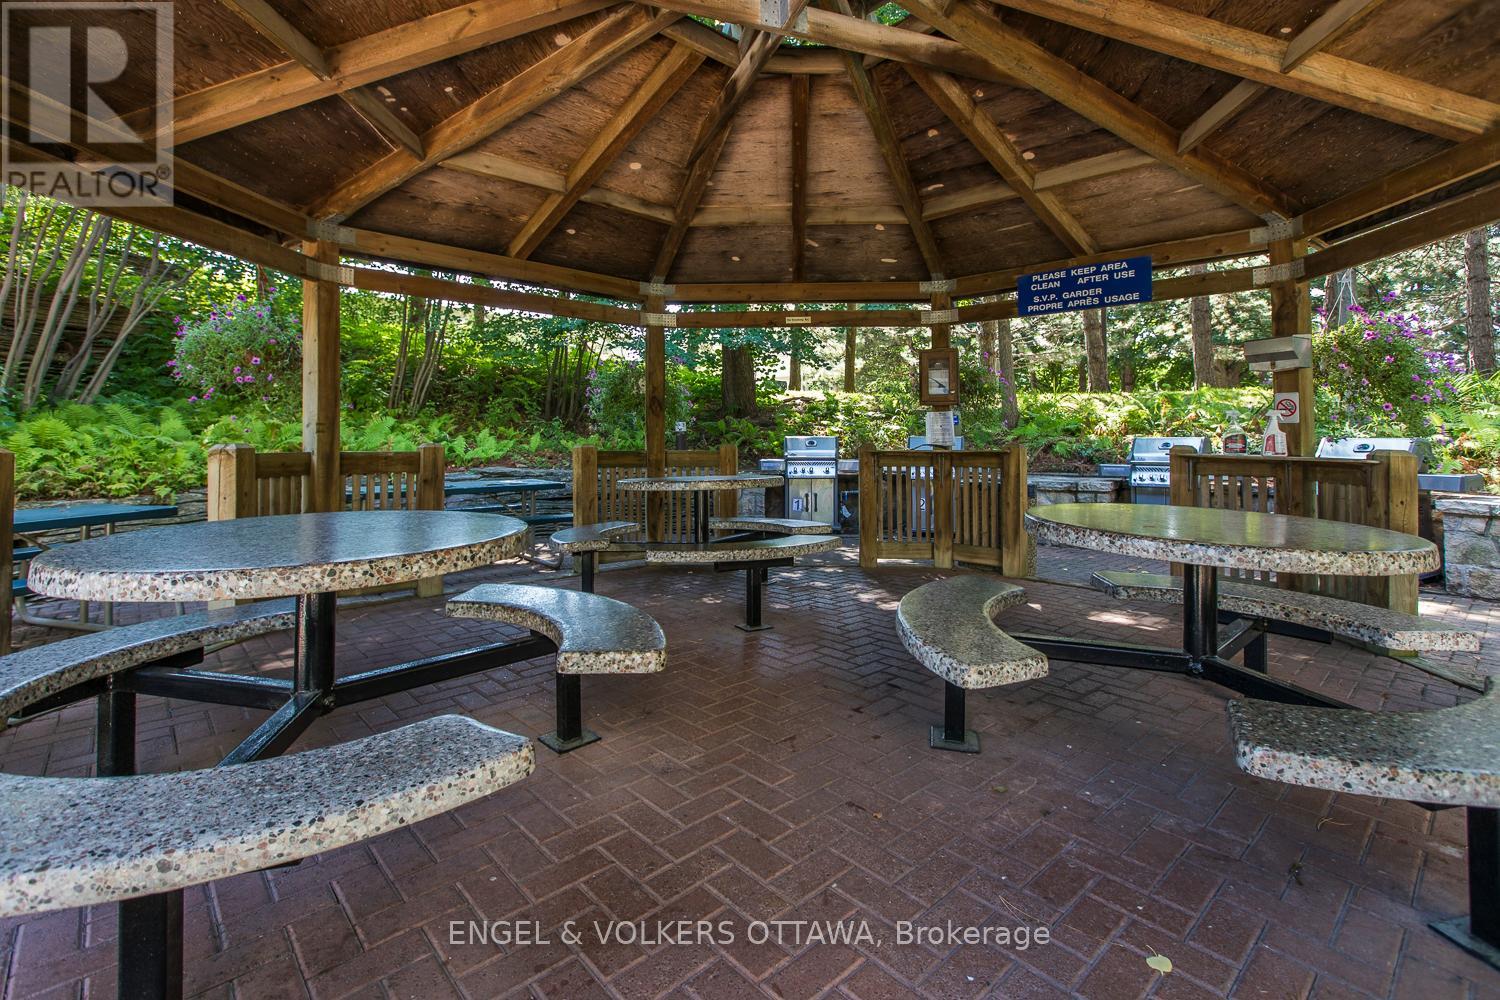
| Appliances | Barbeque, Hot Tub, Garage Door Opener Remote(s), Dishwasher, Dryer, Microwave, Stove, Washer, Refrigerator |
| Basement Type | None |
| Cooling Type | Central Air Conditioning, Air Exchanger |
| Exterior Finish | Concrete |
| Fire Protection | Controlled Entry |
| Half Bath Total | 1 |
| Heating Fuel | Electric |
| Heating Type | Baseboard Heaters |
| Size Interior | 1,800 - 1,999 Ft2 |
| Type | Apartment |
Parking
| Underground | |
| Garage | |
| Inside Entry |
Land
| Acreage | No |
| Landscape Features | Landscaped |
Rooms
| Level | Type | Length | Width | Dimensions |
|---|---|---|---|---|
| Main Level | Foyer | 6.68 m | 3.27 m | 6.68 m x 3.27 m |
| Main Level | Laundry Room | 3.28 m | 2.52 m | 3.28 m x 2.52 m |
| Main Level | Bathroom | 2.13 m | 1.31 m | 2.13 m x 1.31 m |
| Main Level | Family Room | 5.28 m | 3.2 m | 5.28 m x 3.2 m |
| Main Level | Living Room | 6.05 m | 4.5 m | 6.05 m x 4.5 m |
| Main Level | Dining Room | 4.16 m | 3.36 m | 4.16 m x 3.36 m |
| Main Level | Kitchen | 3.35 m | 3.03 m | 3.35 m x 3.03 m |
| Main Level | Eating Area | 3.03 m | 2.78 m | 3.03 m x 2.78 m |
| Main Level | Bedroom 2 | 4.14 m | 3.42 m | 4.14 m x 3.42 m |
| Main Level | Bathroom | 2.13 m | 1.48 m | 2.13 m x 1.48 m |
| Main Level | Primary Bedroom | 5.13 m | 3.51 m | 5.13 m x 3.51 m |
| Main Level | Bathroom | 3.28 m | 2.77 m | 3.28 m x 2.77 m |
https://www.realtor.ca/real-estate/29767941/802-1480-riverside-drive-ottawa-3602-riverview-park
Contact Us
Contact us for more information

The trademarks REALTOR®, REALTORS®, and the REALTOR® logo are controlled by The Canadian Real Estate Association (CREA) and identify real estate professionals who are members of CREA. The trademarks MLS®, Multiple Listing Service® and the associated logos are owned by The Canadian Real Estate Association (CREA) and identify the quality of services provided by real estate professionals who are members of CREA. The trademark DDF® is owned by The Canadian Real Estate Association (CREA) and identifies CREA's Data Distribution Facility (DDF®)
May 19 2026 11:54:56
Ottawa Real Estate Board
Engel & Volkers Ottawa


