


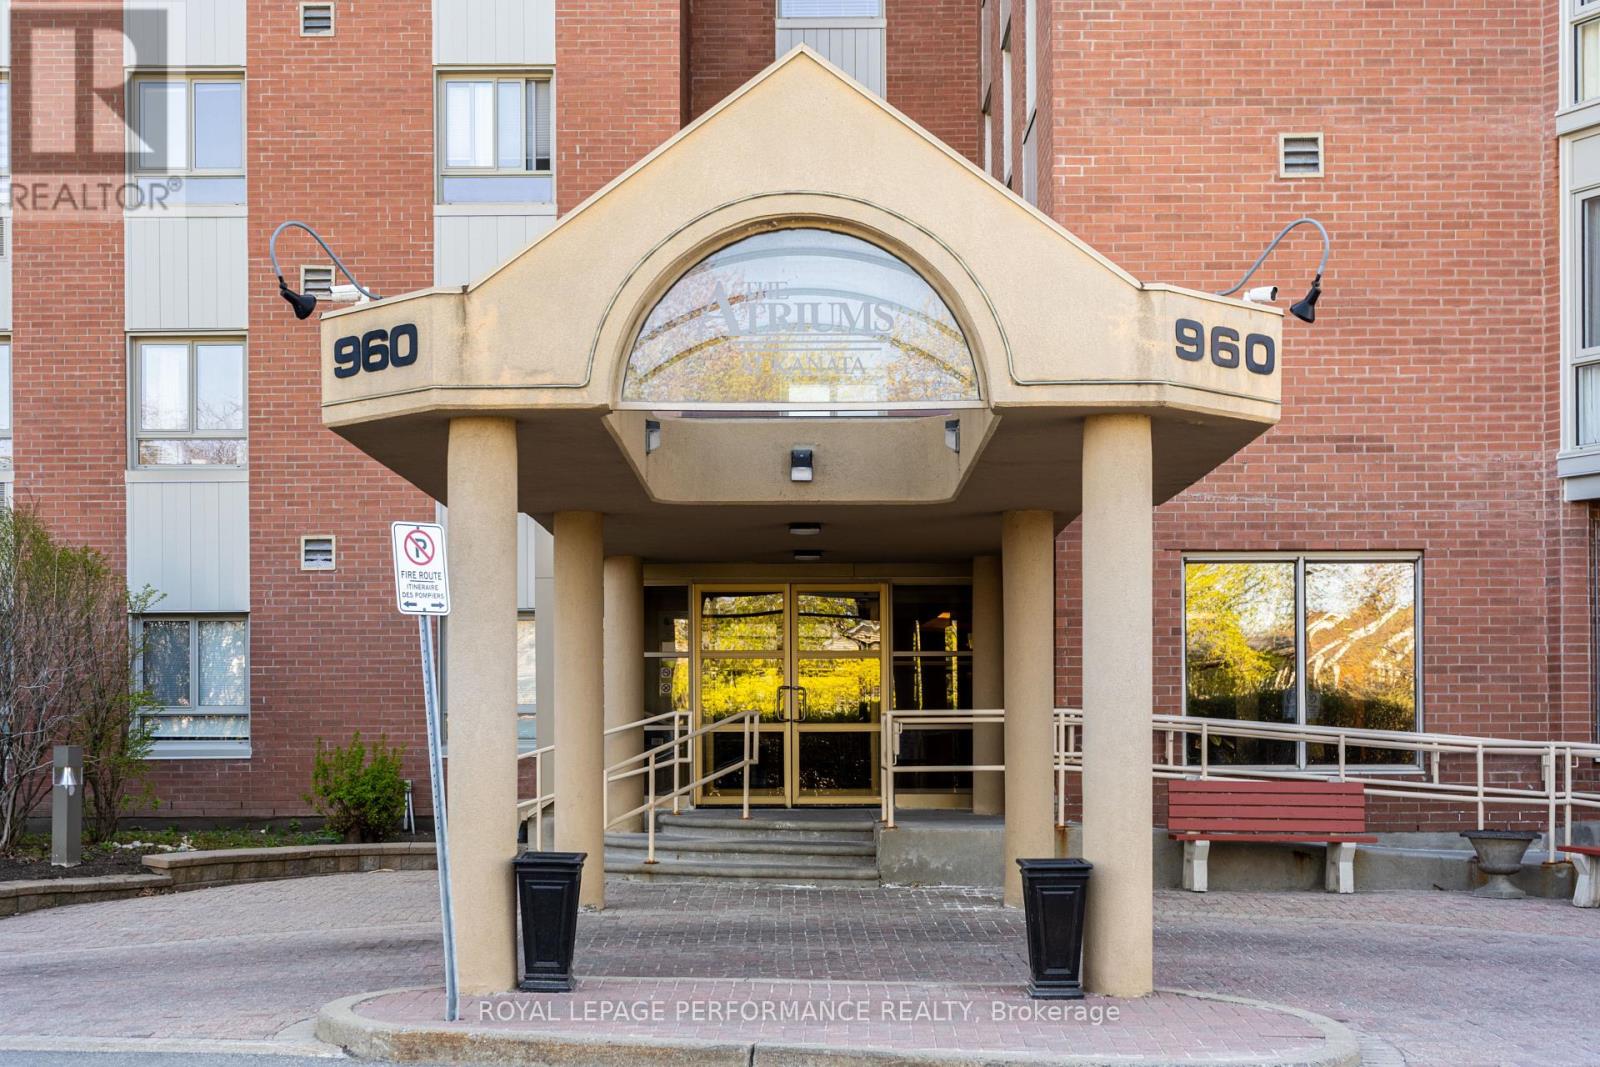
819 - 960 Teron Road Ottawa, Ontario K2K 2B6

$379,000Maintenance, Water, Common Area Maintenance, Insurance
$620.41 Monthly
Maintenance, Water, Common Area Maintenance, Insurance
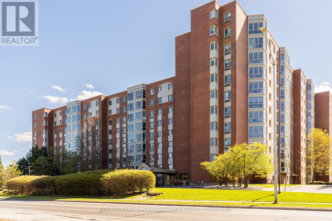
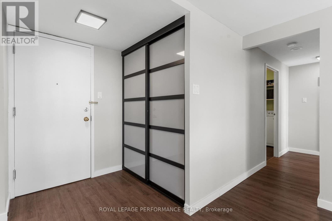
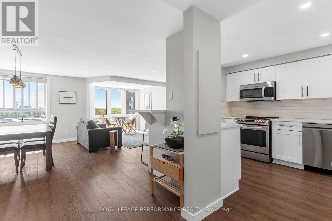
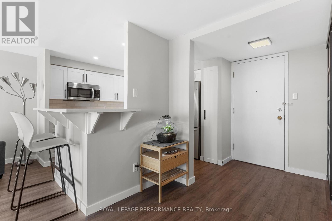
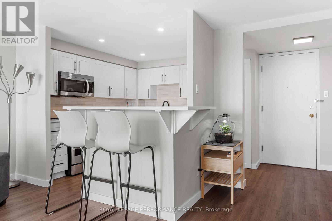
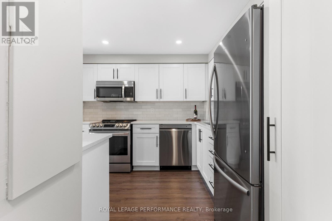
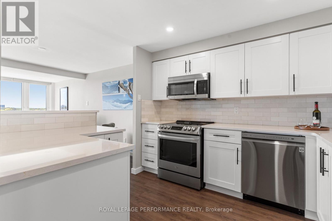
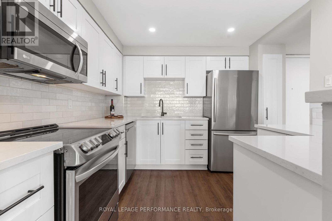
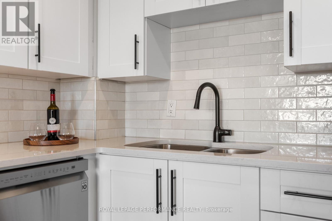
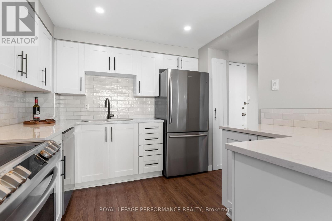
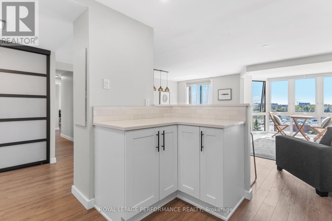
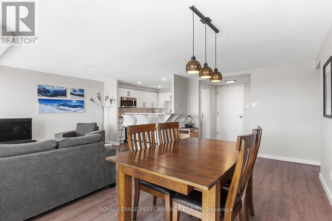
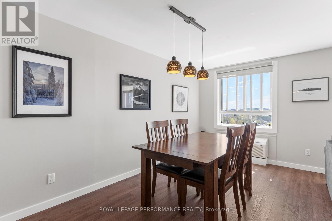
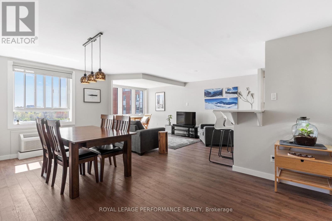
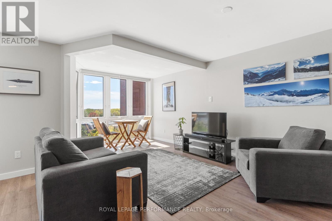
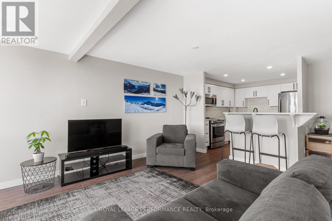
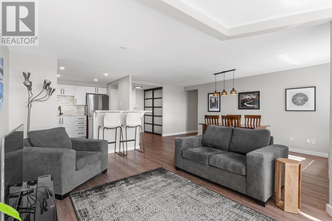
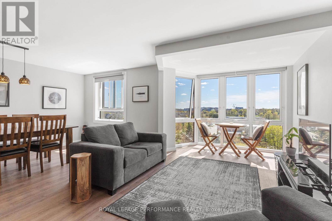
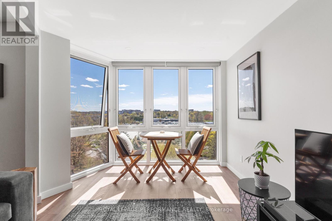
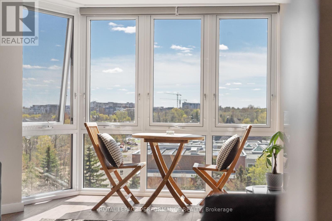
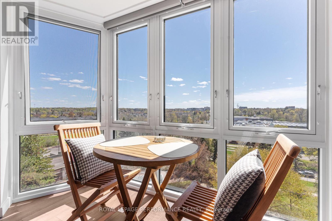
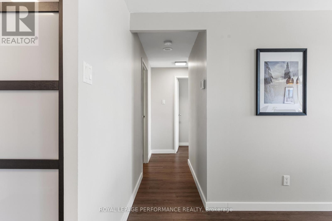
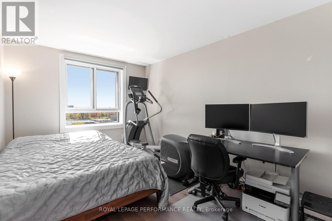
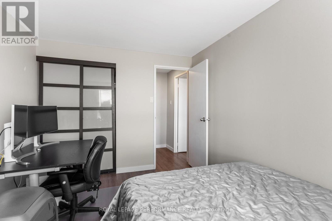
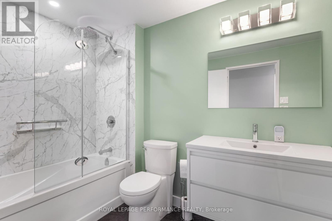
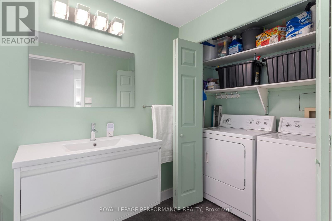
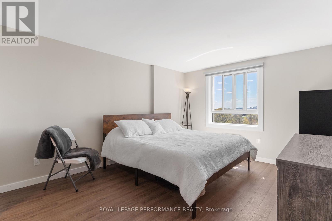
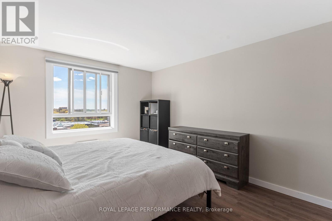
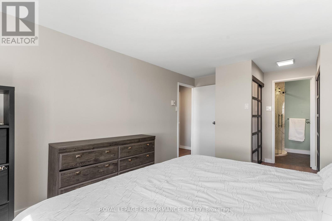
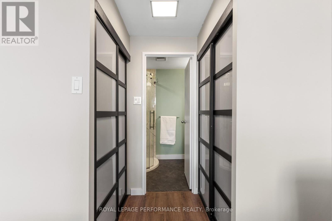
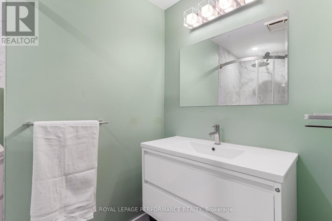
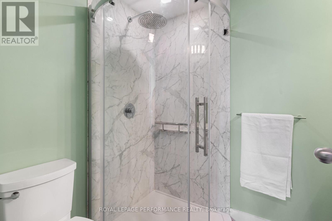
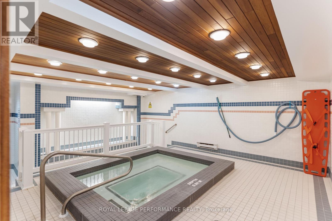
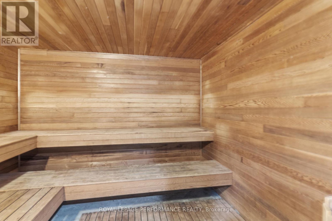
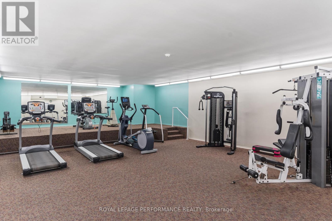
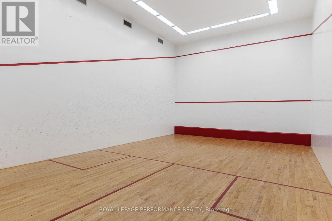
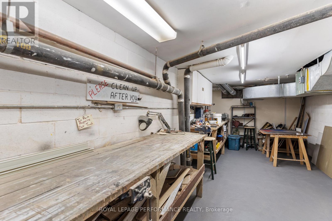
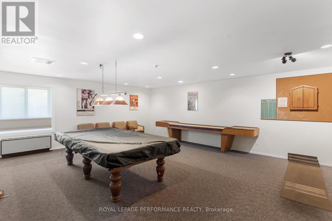
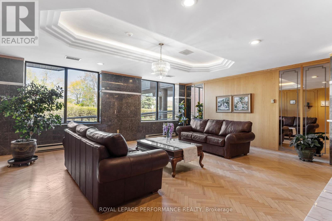
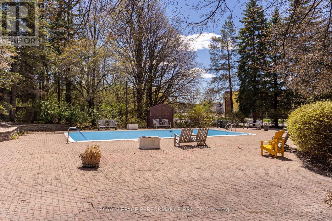
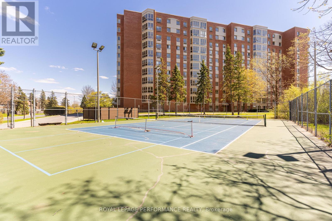
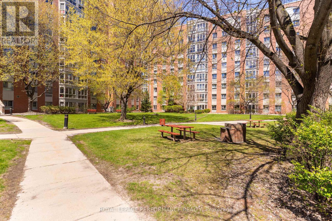
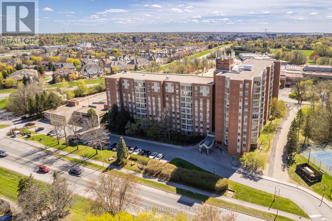
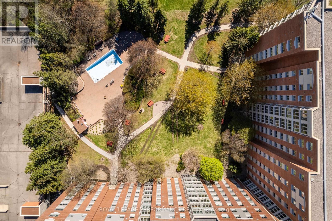
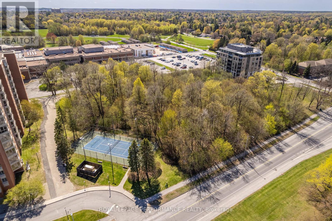
$620.41 MonthlyWelcome to this beautifully updated 2 bedroom, 2 full bathroom condo offering bright and spacious living in a well-managed building. The condo fee on this unit was reduced by 30% as of May 2026, offering exceptional long-term value and lower monthly carrying costs for future owners. Step inside to discover a bright and modern open-concept layout designed for both comfortable everyday living and effortless entertaining. The renovated kitchen features sleek white cabinetry, stainless steel appliances, and a breakfast bar that flows seamlessly into the spacious living and dining area. Expansive windows flood the home with natural light and showcase beautiful elevated views, creating a warm and inviting atmosphere throughout. The generous primary bedroom offers excellent closet space and a private ensuite bathroom, while the second bedroom and additional full bath provide flexibility for guests, family, or a dedicated home office. In-suite laundry, one underground parking space, and a storage locker add everyday practicality and convenience.Enjoy many amenities right at your doorstep including an outdoor pool, BBQs, tennis/pickleball court, squash court, gym, sauna, workshop, and games room. Steps away from the NCC trails and walkable to shopping, restaurants, transit, parks, and everyday essentials, this move-in ready condo offers an active social community and low-maintenance living without compromising on space or lifestyle. (id:52914)
Property Details
| MLS® Number | X13148608 |
| Property Type | Single Family |
| Community Name | 9001 - Kanata - Beaverbrook |
| Community Features | Pets Allowed With Restrictions |
| Features | Carpet Free, In Suite Laundry |
| Parking Space Total | 1 |
| Pool Type | Outdoor Pool |
| Structure | Squash & Raquet Court, Tennis Court |
Building
| Bathroom Total | 2 |
| Bedrooms Above Ground | 2 |
| Bedrooms Total | 2 |
| Amenities | Exercise Centre, Sauna, Recreation Centre, Storage - Locker |
| Appliances | Dishwasher, Dryer, Microwave, Stove, Washer, Refrigerator |
| Basement Type | None |
| Exterior Finish | Brick |
| Heating Fuel | Electric |
| Heating Type | Baseboard Heaters, Heat Pump |
| Size Interior | 1,000 - 1,199 Ft2 |
| Type | Apartment |
Parking
| Attached Garage | |
| Garage |
Land
| Acreage | No |
Rooms
| Level | Type | Length | Width | Dimensions |
|---|---|---|---|---|
| Main Level | Kitchen | 3.24 m | 3.02 m | 3.24 m x 3.02 m |
| Main Level | Living Room | 6.01 m | 5.46 m | 6.01 m x 5.46 m |
| Main Level | Sunroom | 3 m | 2.37 m | 3 m x 2.37 m |
| Main Level | Bathroom | 3.36 m | 1.67 m | 3.36 m x 1.67 m |
| Main Level | Bedroom | 2.78 m | 3.8 m | 2.78 m x 3.8 m |
| Main Level | Primary Bedroom | 3.34 m | 5.42 m | 3.34 m x 5.42 m |
| Main Level | Bathroom | 2.29 m | 1.75 m | 2.29 m x 1.75 m |
https://www.realtor.ca/real-estate/29776036/819-960-teron-road-ottawa-9001-kanata-beaverbrook
Contact Us
Contact us for more information

The trademarks REALTOR®, REALTORS®, and the REALTOR® logo are controlled by The Canadian Real Estate Association (CREA) and identify real estate professionals who are members of CREA. The trademarks MLS®, Multiple Listing Service® and the associated logos are owned by The Canadian Real Estate Association (CREA) and identify the quality of services provided by real estate professionals who are members of CREA. The trademark DDF® is owned by The Canadian Real Estate Association (CREA) and identifies CREA's Data Distribution Facility (DDF®)
May 24 2026 11:19:33
Ottawa Real Estate Board
Royal LePage Performance Realty


