


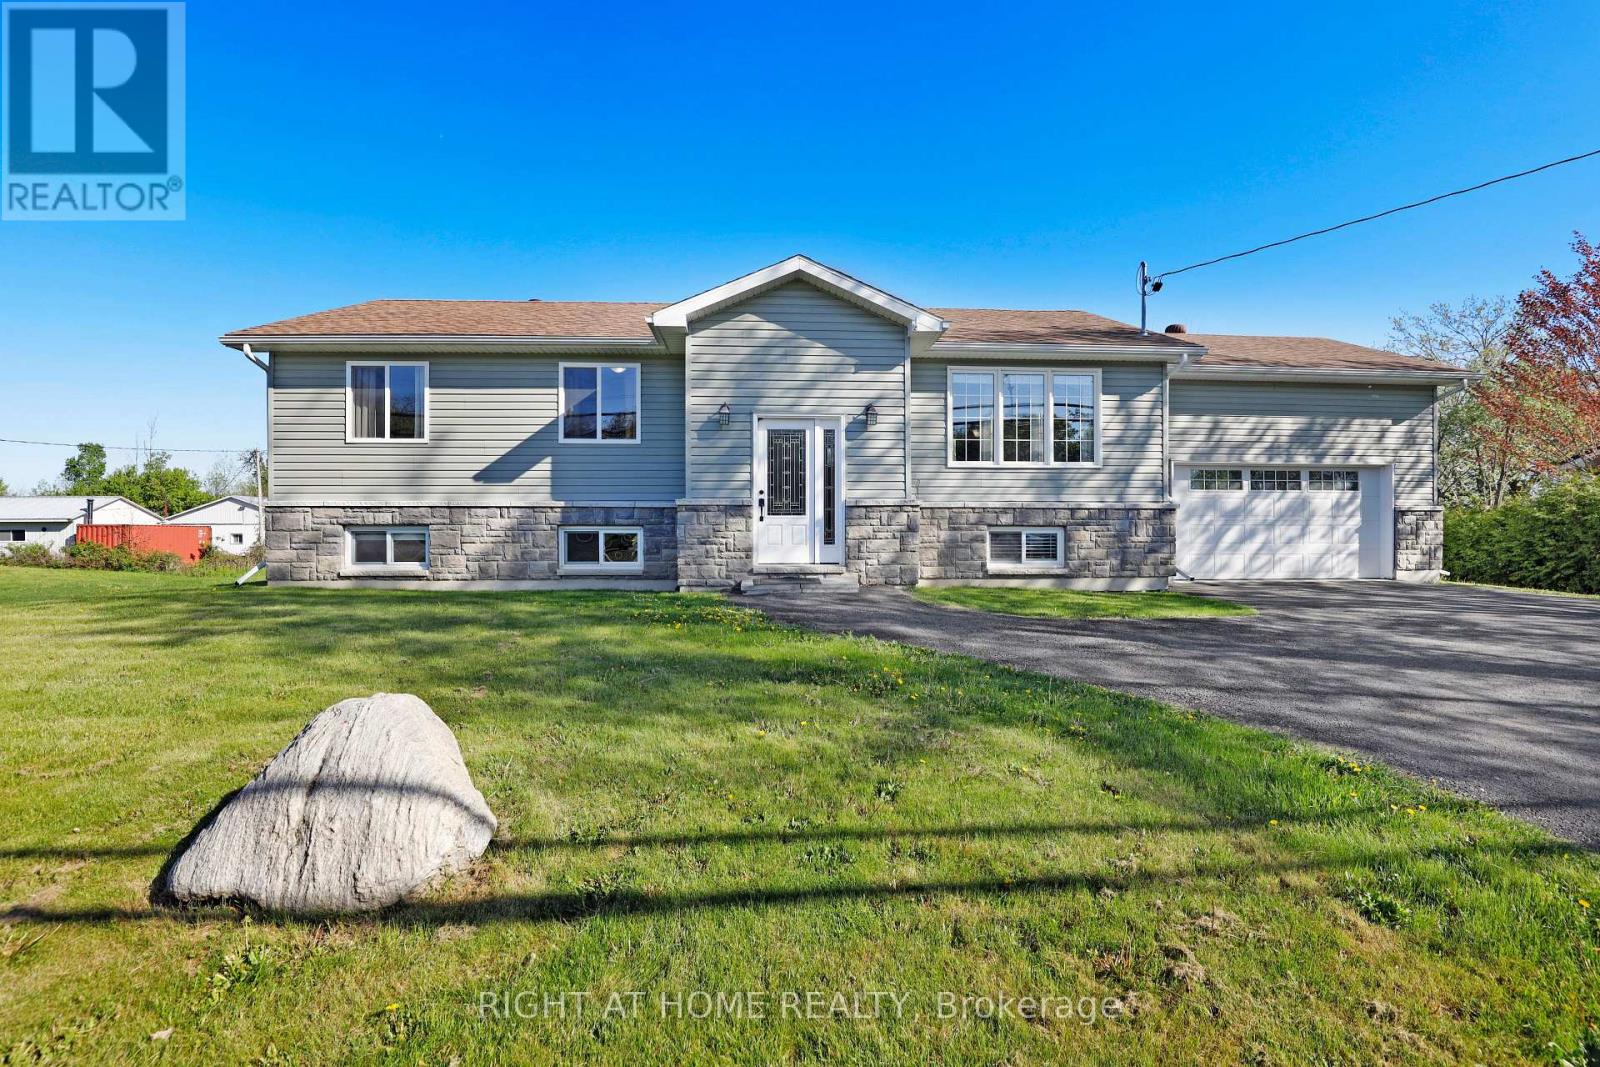
8344 Victoria Street Ottawa, Ontario K0A 2P0

$679,900
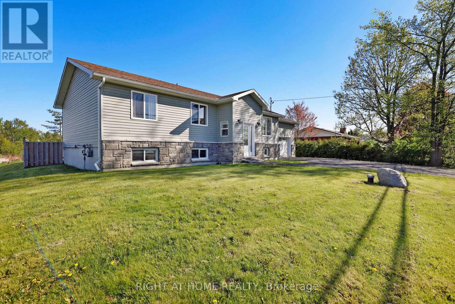
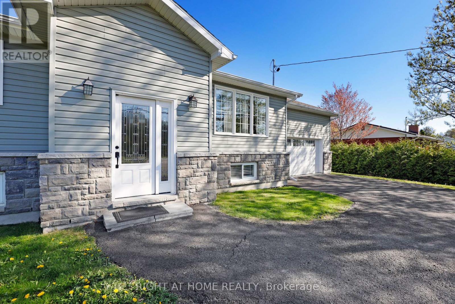
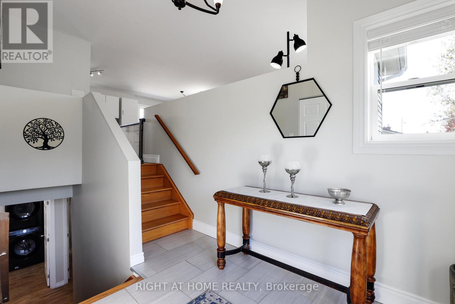
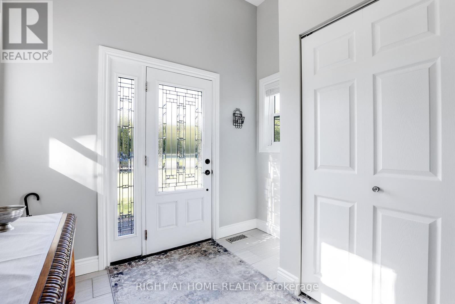
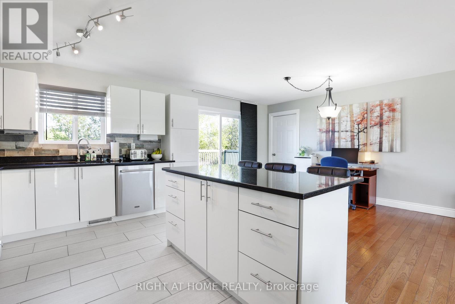
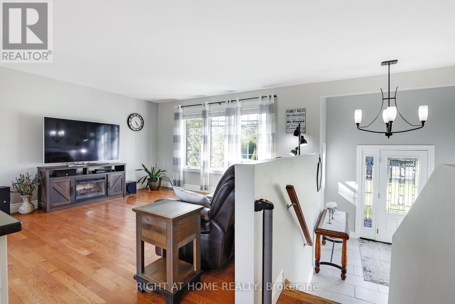
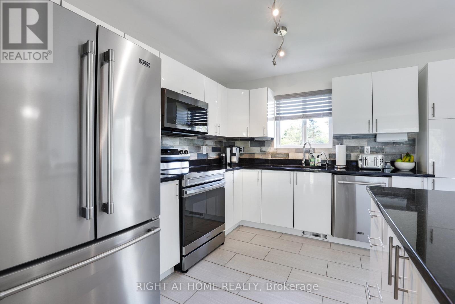
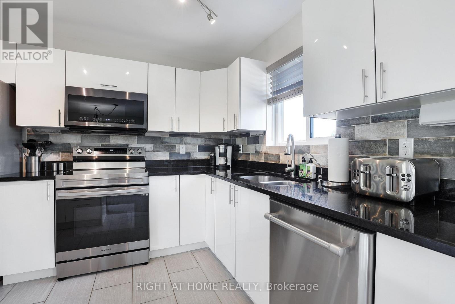
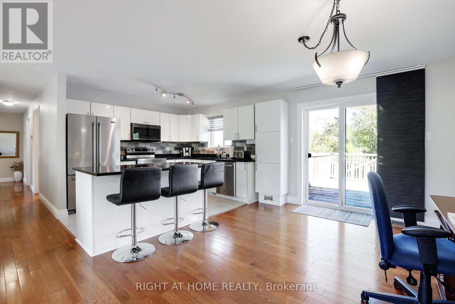
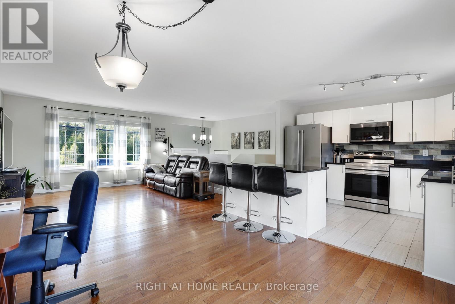
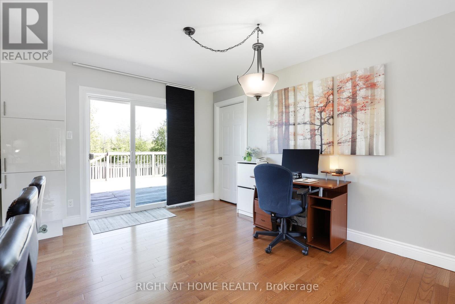
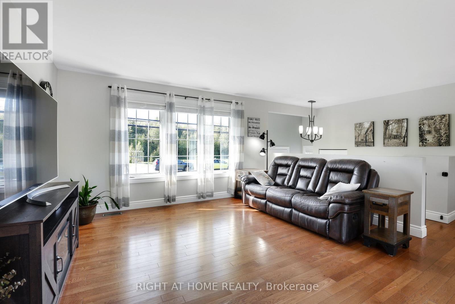
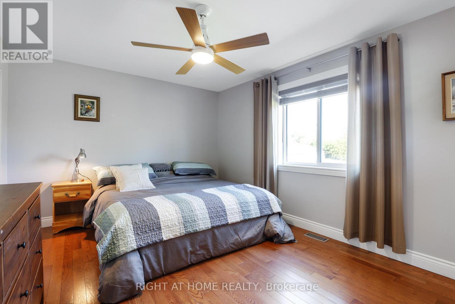
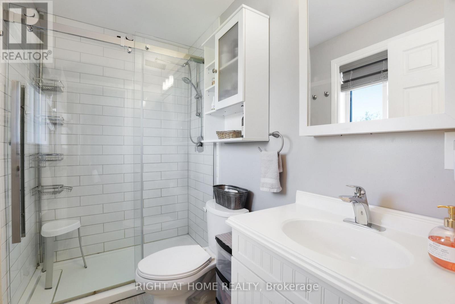
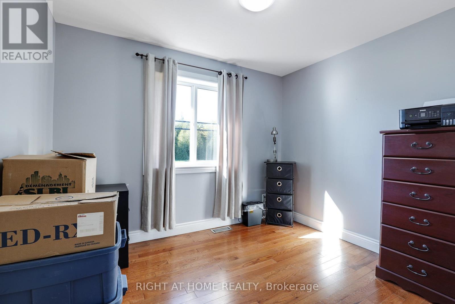
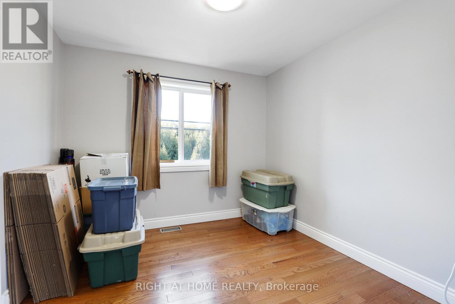
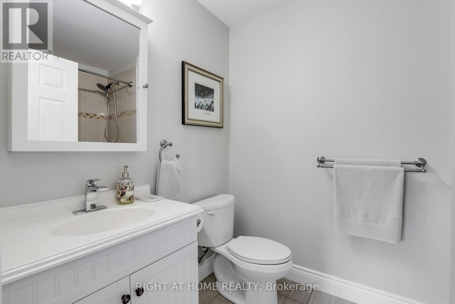
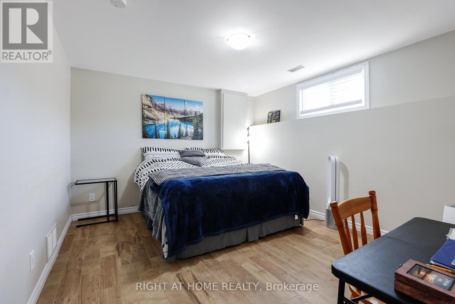
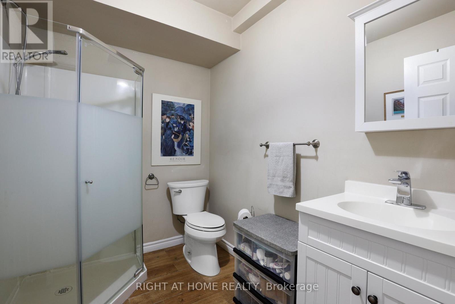
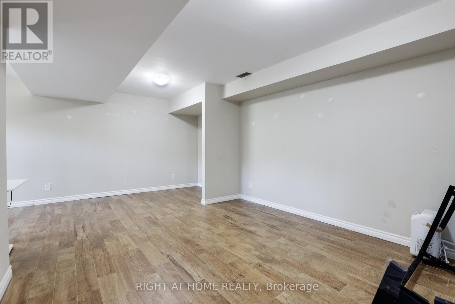
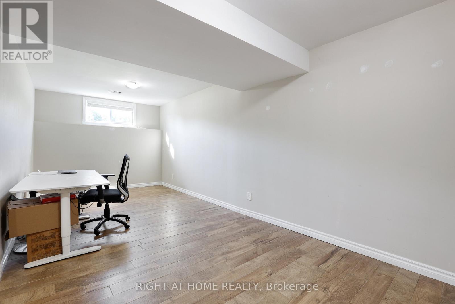
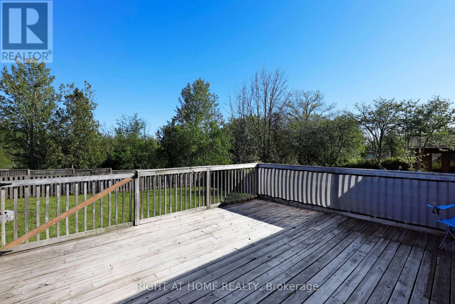
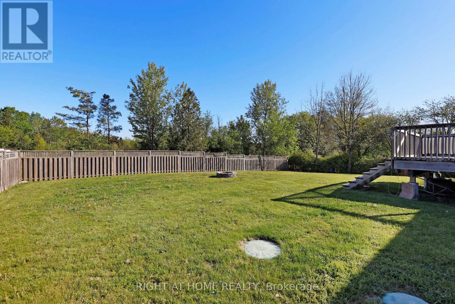
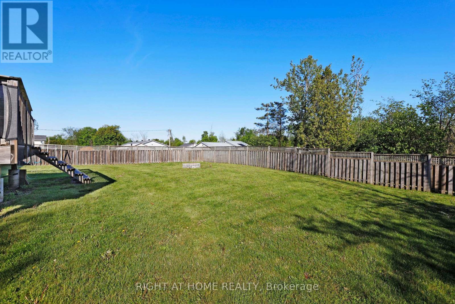
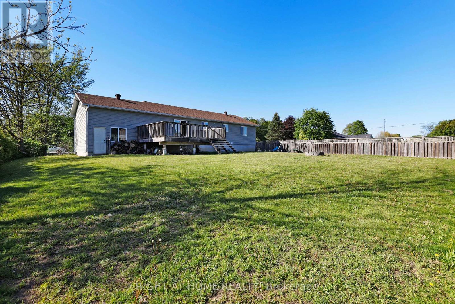
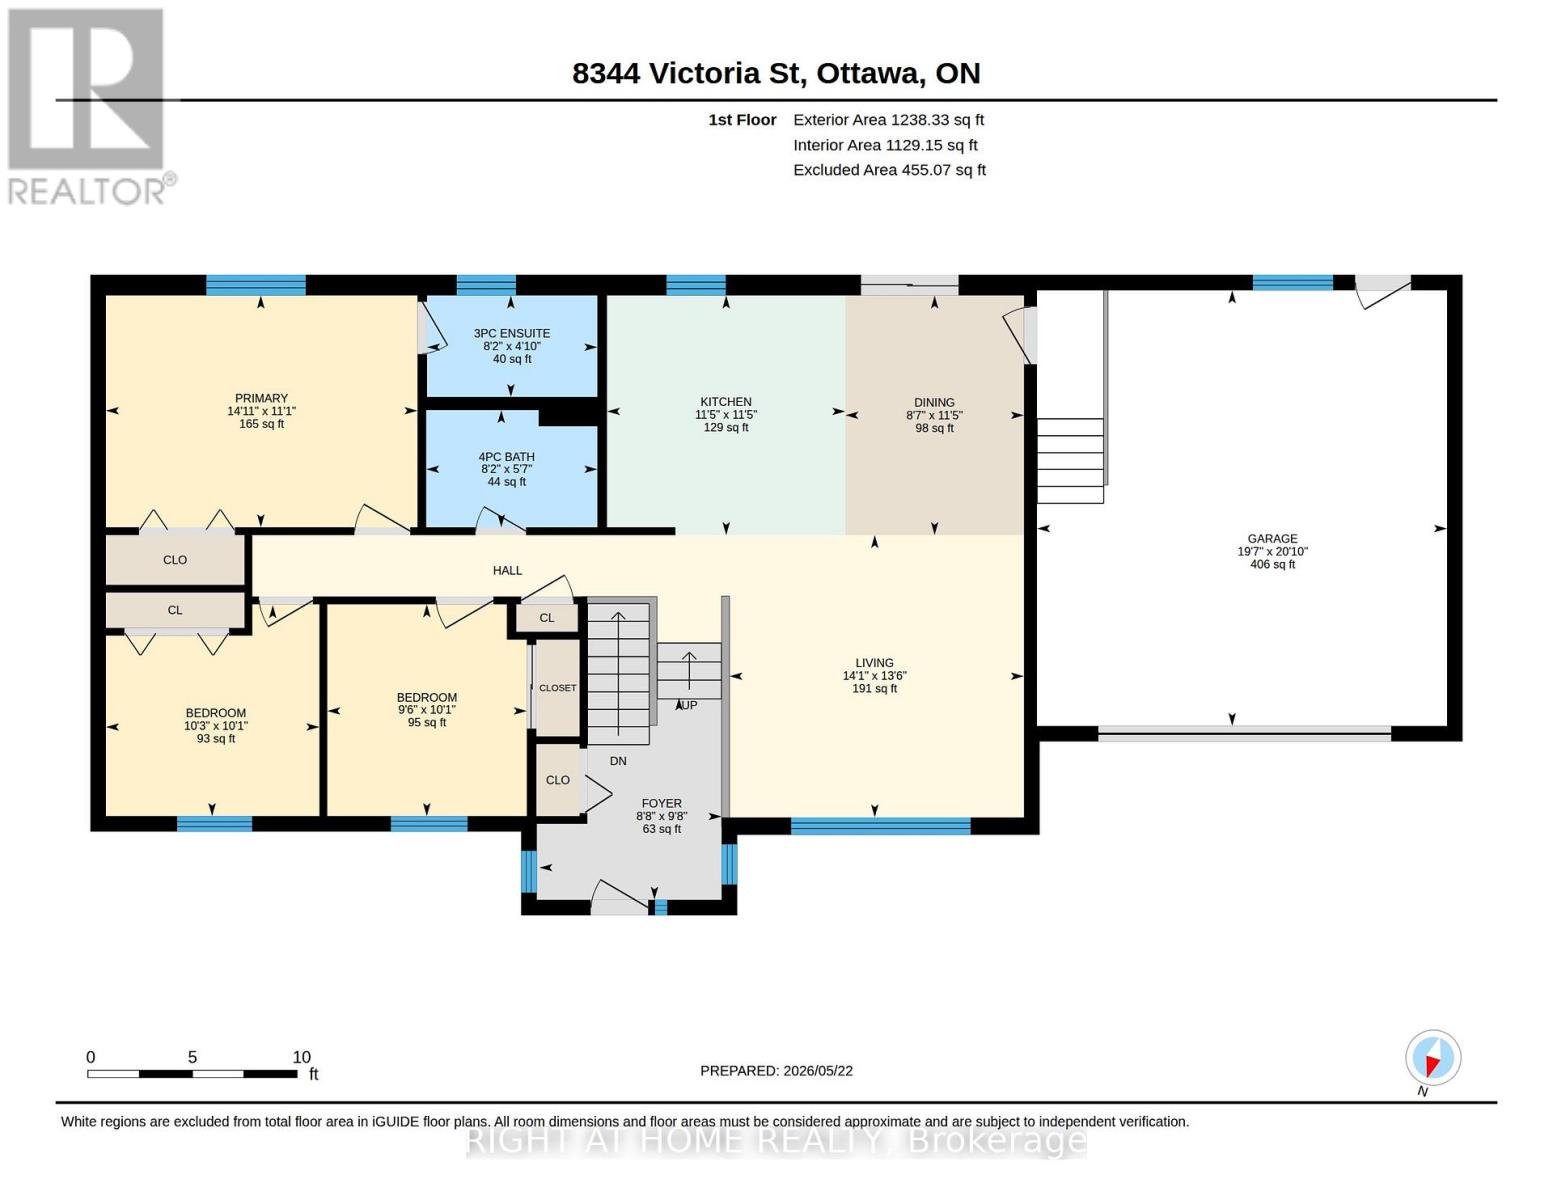
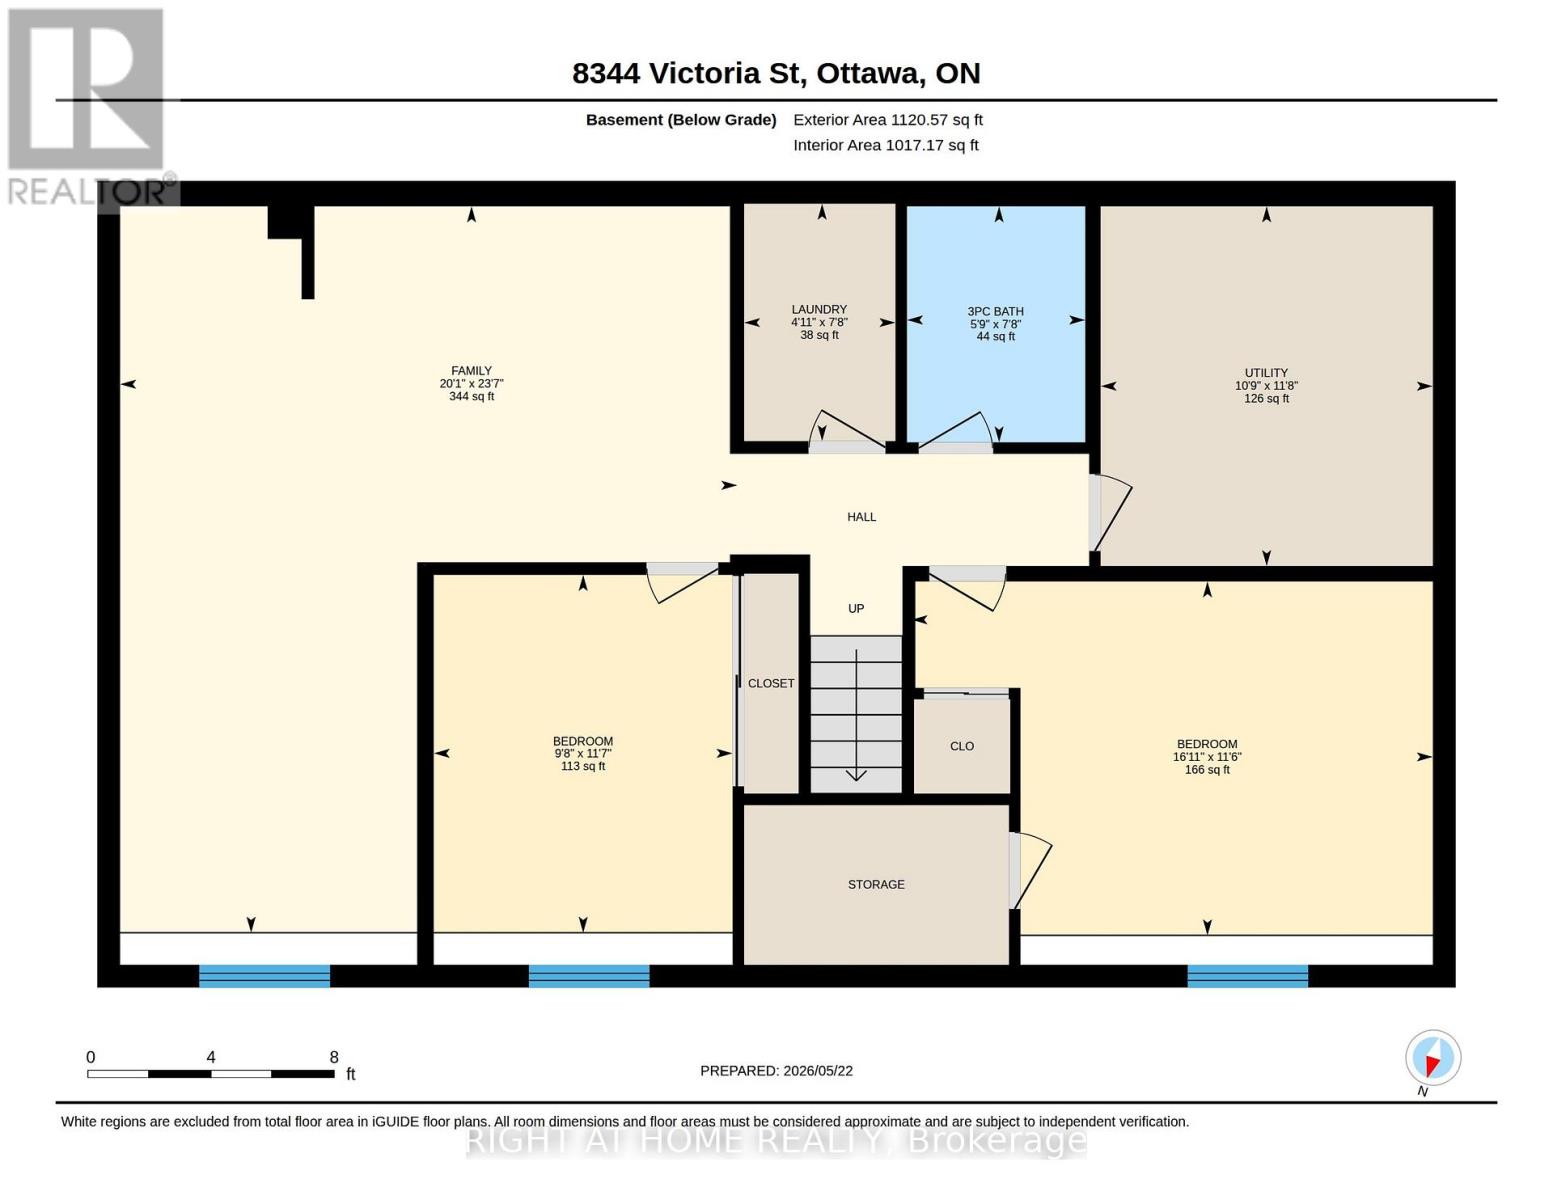
Welcome to 8344 Victoria Street - a charming 2015 high-ranch bungalow located just outside the quaint village of Metcalfe. This home has a fantastic layout, offering 3 above-grade bedrooms, including a primary suite complete with 3 pcs ensuite bath, plus 2 additional lower-level bedrooms and additional recreation space perfect for family living, a home office, or entertaining. The bright open-concept main floor seamlessly connects the living and dining areas, creating a warm and inviting atmosphere. The modern kitchen features quartz countertops, a large island with seating, and patio doors leading to an oversized deck overlooking the 100 x 150 ft lot. Additional highlights include convenient inside access to the insulated oversized garage, offering ample storage and workspace. A perfect blend of comfort, functionality, and country charm - yet just a quick and easy commute to the city. (id:52914)
Property Details
| MLS® Number | X13166932 |
| Property Type | Single Family |
| Community Name | 1602 - Metcalfe |
| Features | Carpet Free |
| Parking Space Total | 5 |
Building
| Bathroom Total | 3 |
| Bedrooms Above Ground | 3 |
| Bedrooms Below Ground | 2 |
| Bedrooms Total | 5 |
| Age | 6 To 15 Years |
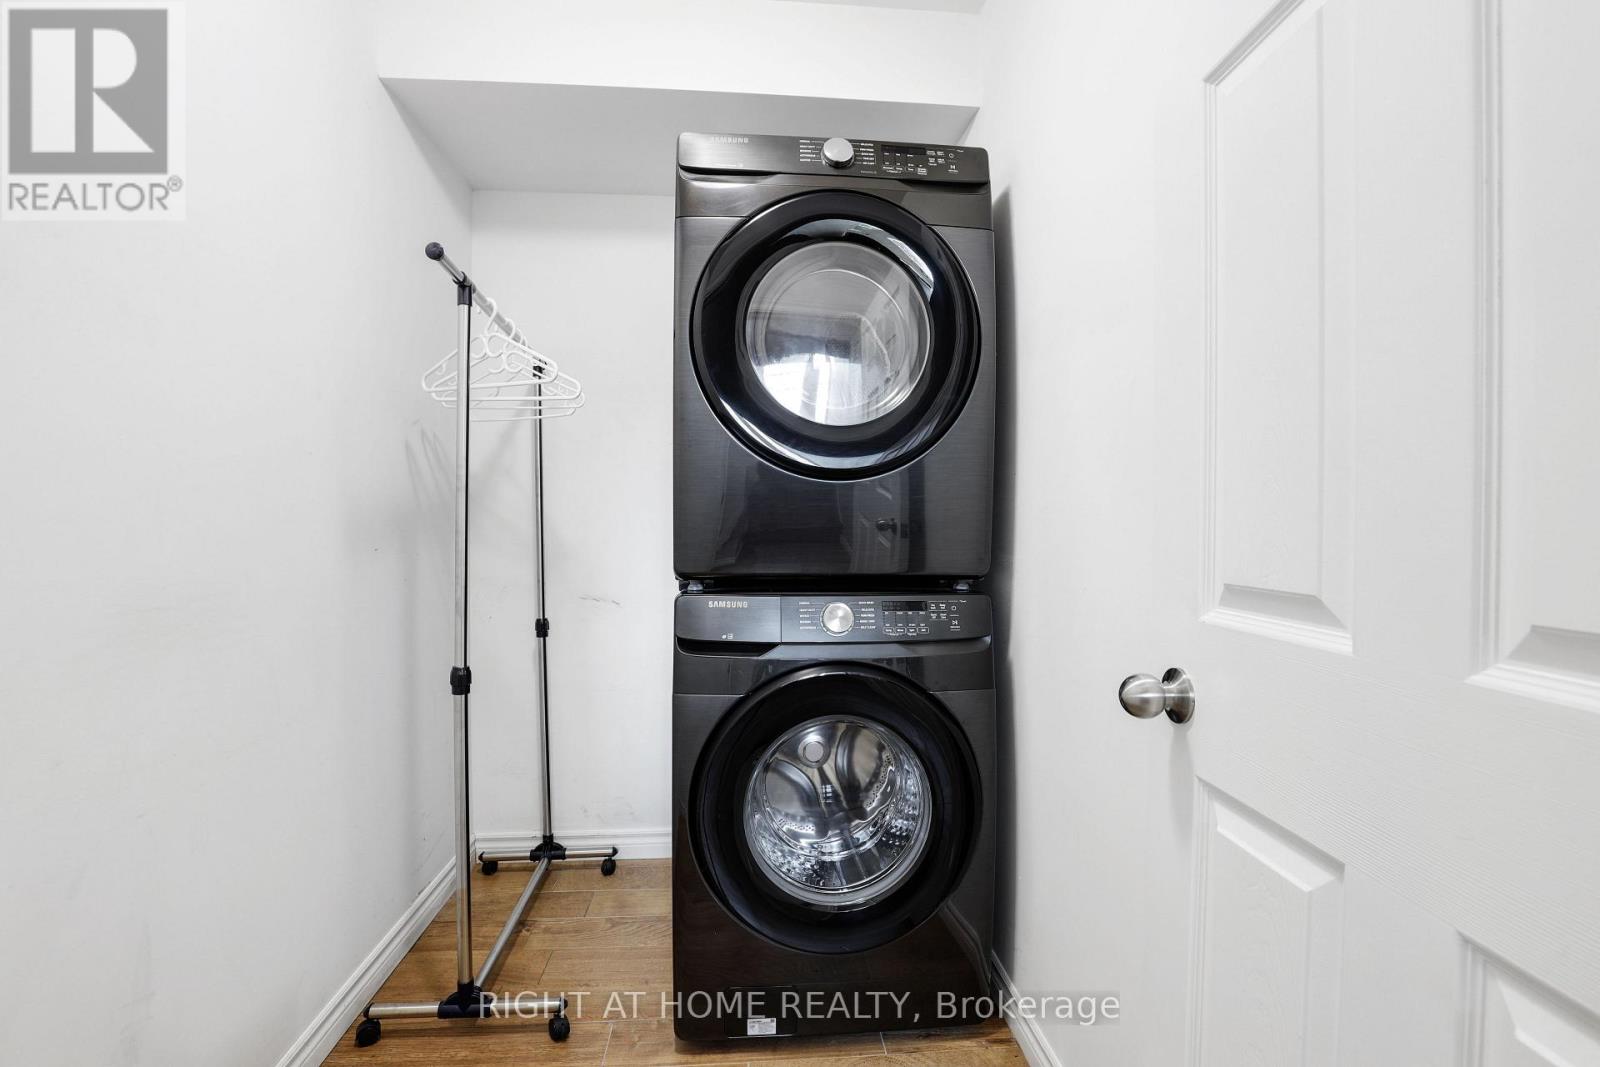
| Appliances | Water Softener, Water Heater, Dishwasher, Dryer, Microwave, Stove, Washer, Window Coverings, Refrigerator |
| Architectural Style | Raised Bungalow |
| Basement Development | Finished |
| Basement Type | N/a (finished) |
| Construction Style Attachment | Detached |
| Cooling Type | Central Air Conditioning |
| Exterior Finish | Vinyl Siding, Brick Veneer |
| Foundation Type | Concrete |
| Heating Fuel | Natural Gas |
| Heating Type | Forced Air |
| Stories Total | 1 |
| Size Interior | 1,100 - 1,500 Ft2 |
| Type | House |
Parking
| Attached Garage | |
| Garage |
Land
| Acreage | No |
| Sewer | Septic System |
| Size Depth | 150 Ft |
| Size Frontage | 100 Ft |
| Size Irregular | 100 X 150 Ft |
| Size Total Text | 100 X 150 Ft |
Rooms
| Level | Type | Length | Width | Dimensions |
|---|---|---|---|---|
| Basement | Bedroom 5 | 3.54 m | 2.96 m | 3.54 m x 2.96 m |
| Basement | Family Room | 7.2 m | 6.11 m | 7.2 m x 6.11 m |
| Basement | Utility Room | 3.56 m | 3.29 m | 3.56 m x 3.29 m |
| Basement | Bedroom 4 | 3.51 m | 5.16 m | 3.51 m x 5.16 m |
| Main Level | Foyer | 2.95 m | 2.65 m | 2.95 m x 2.65 m |
| Main Level | Living Room | 4.12 m | 4.29 m | 4.12 m x 4.29 m |
| Main Level | Dining Room | 3.49 m | 2.6 m | 3.49 m x 2.6 m |
| Main Level | Kitchen | 3.49 m | 3.47 m | 3.49 m x 3.47 m |
| Main Level | Bedroom | 3.38 m | 4.54 m | 3.38 m x 4.54 m |
| Main Level | Bedroom 2 | 3.07 m | 3.11 m | 3.07 m x 3.11 m |
| Main Level | Bedroom 3 | 3.09 m | 2.91 m | 3.09 m x 2.91 m |
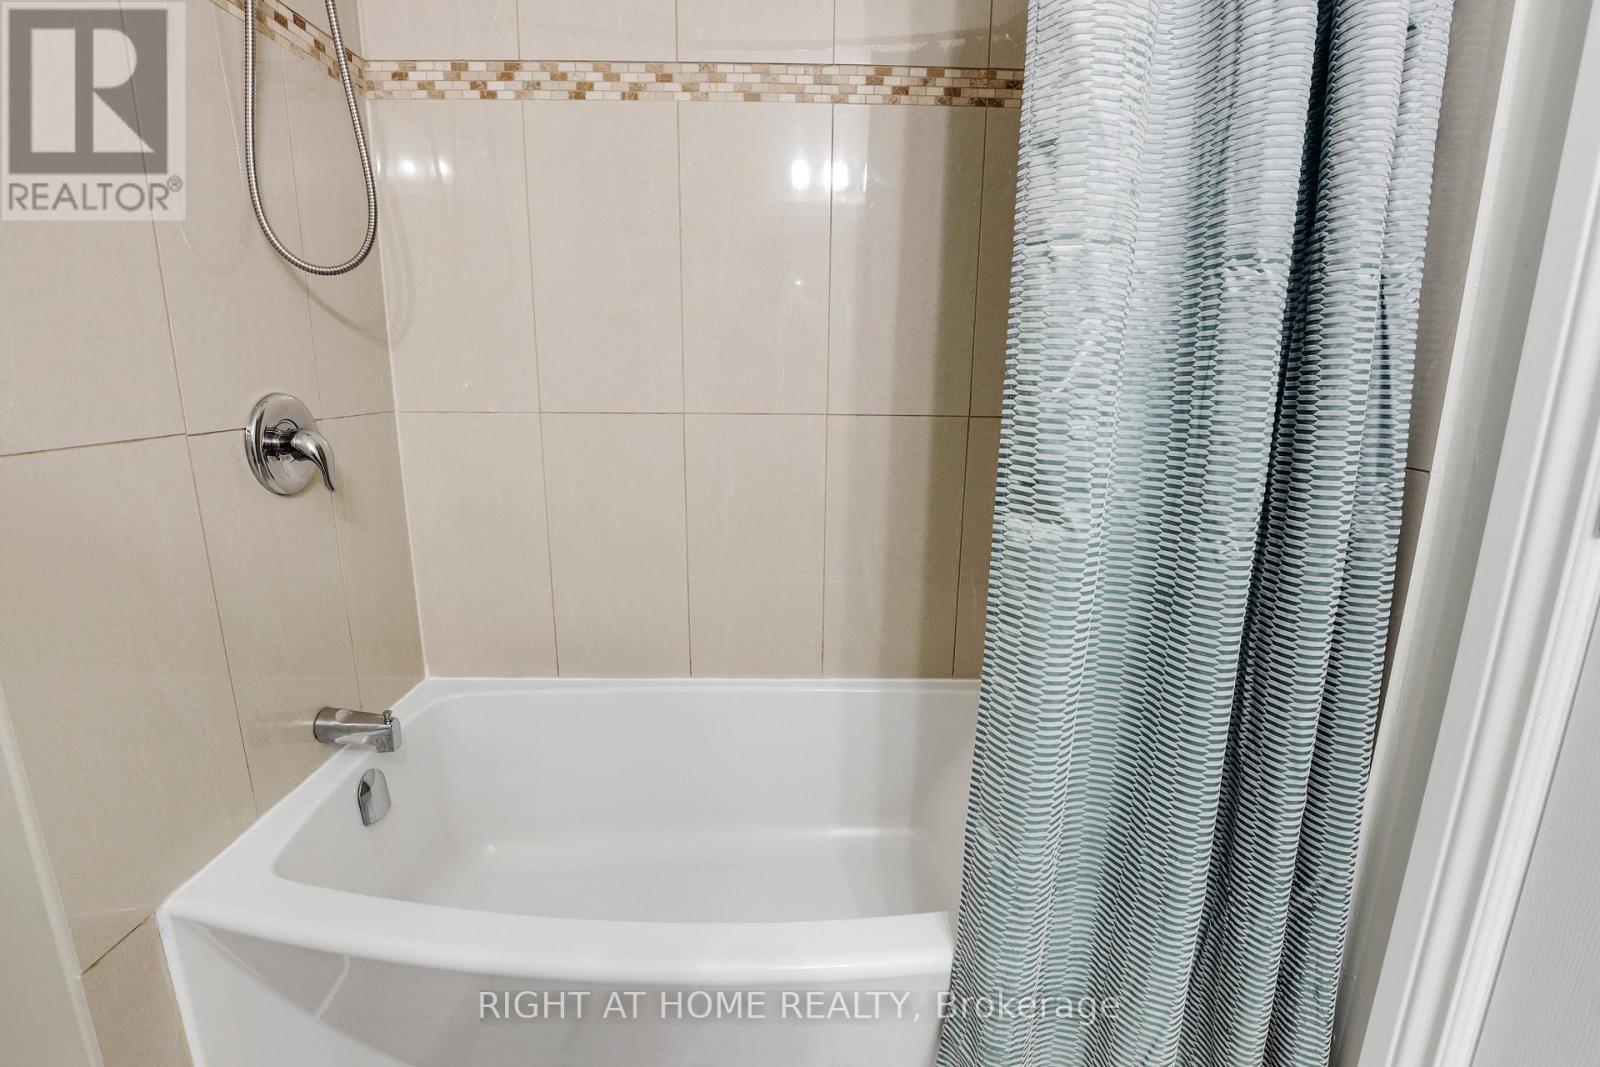
| Main Level | Bathroom | 1.7 m | 2.5 m | 1.7 m x 2.5 m |
| Main Level | Bathroom | 1.48 m | 2.48 m | 1.48 m x 2.48 m |
Utilities
| Electricity | Installed |
https://www.realtor.ca/real-estate/29796976/8344-victoria-street-ottawa-1602-metcalfe
Contact Us
Contact us for more information

The trademarks REALTOR®, REALTORS®, and the REALTOR® logo are controlled by The Canadian Real Estate Association (CREA) and identify real estate professionals who are members of CREA. The trademarks MLS®, Multiple Listing Service® and the associated logos are owned by The Canadian Real Estate Association (CREA) and identify the quality of services provided by real estate professionals who are members of CREA. The trademark DDF® is owned by The Canadian Real Estate Association (CREA) and identifies CREA's Data Distribution Facility (DDF®)
May 24 2026 01:34:19
Ottawa Real Estate Board
Right At Home Realty


