


86 Saddlesmith Circle Ottawa, Ontario K2M 2Y5

$524,000
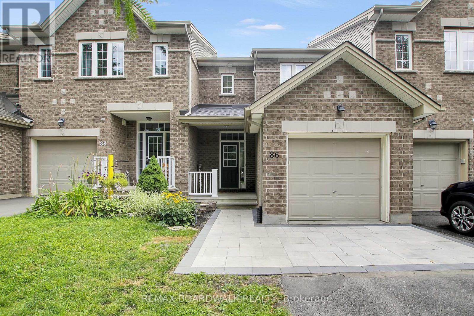
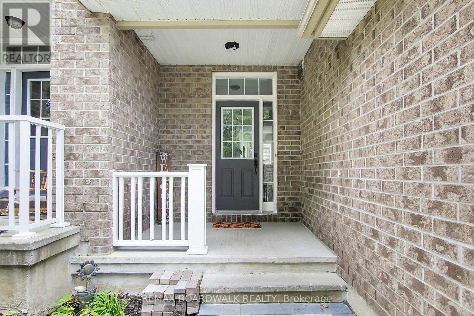
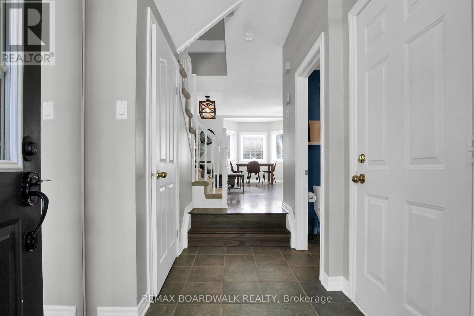
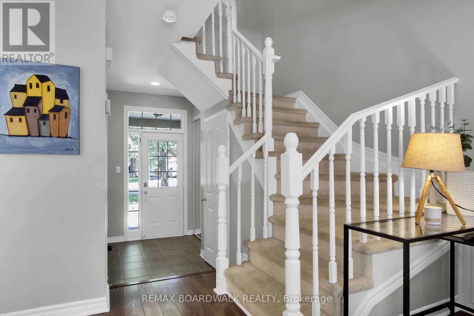
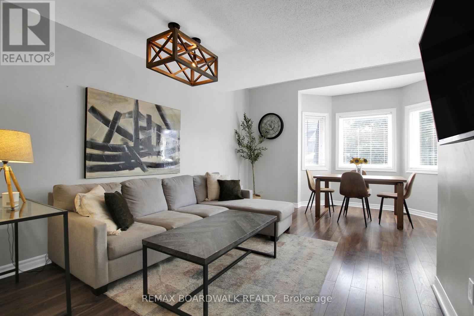
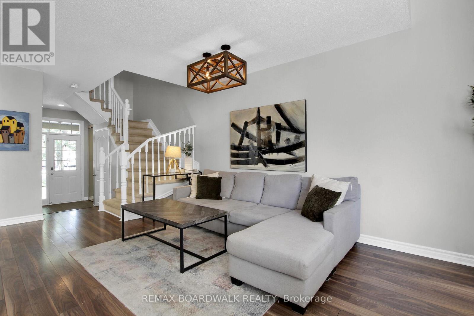
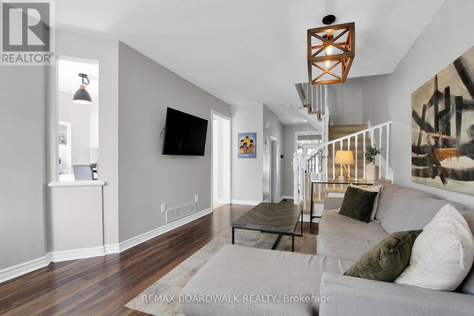
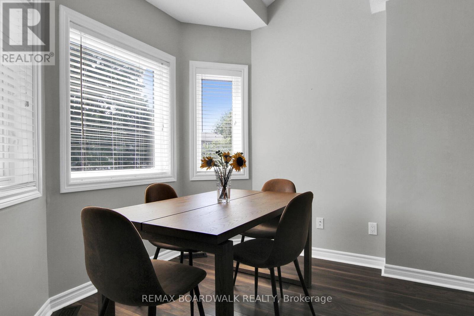
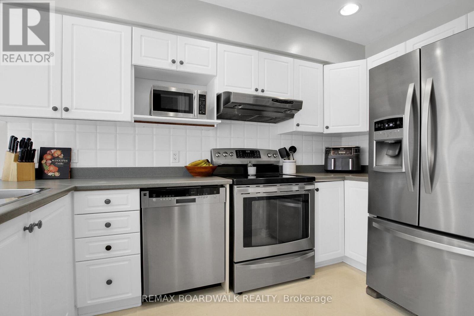
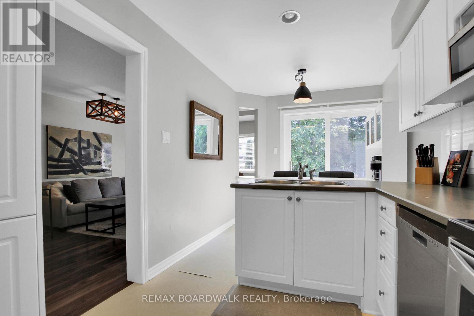
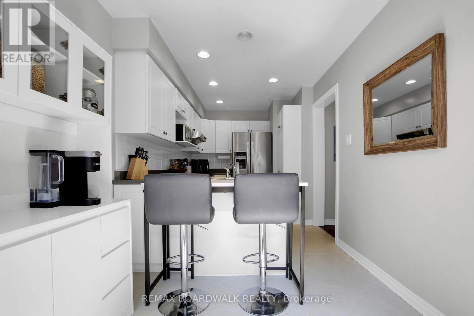
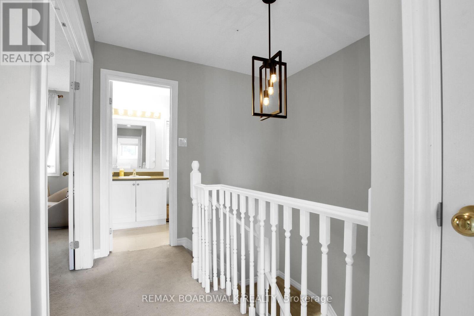
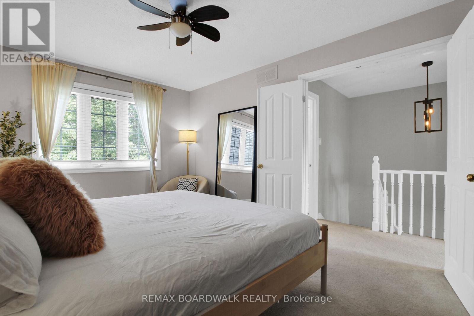
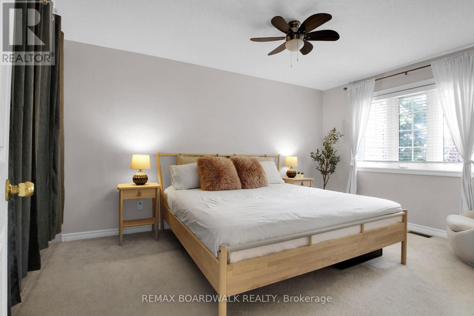
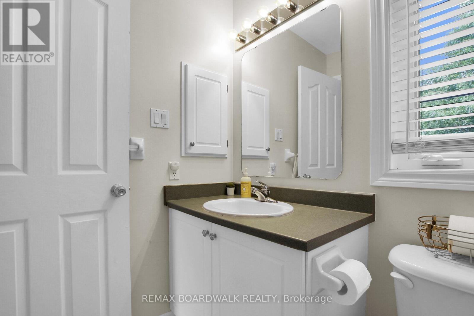
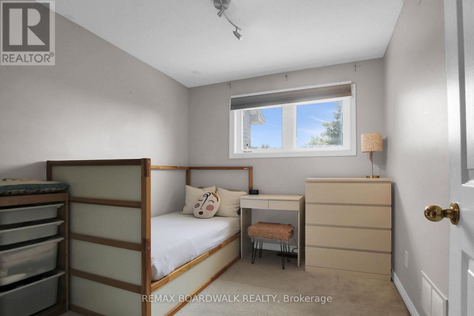
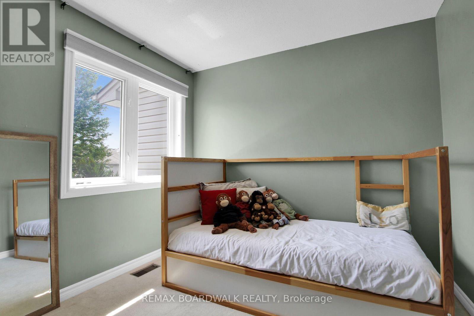
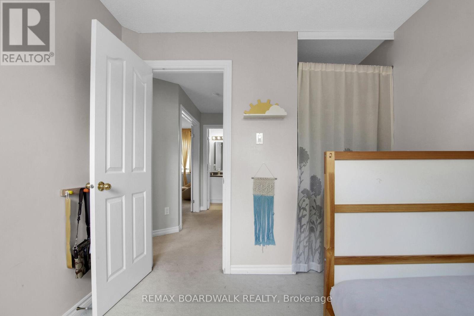
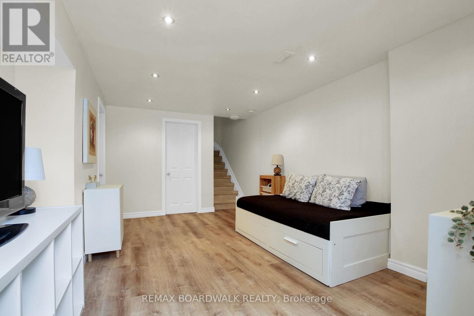
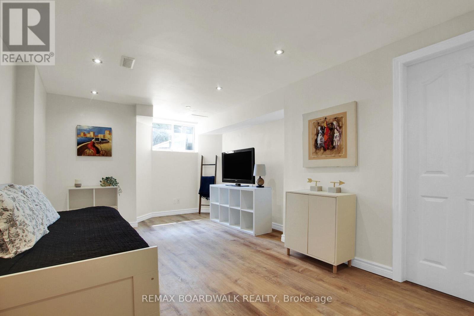
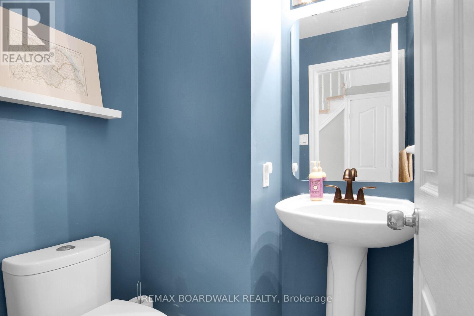
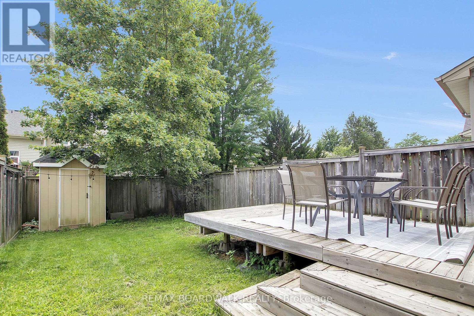
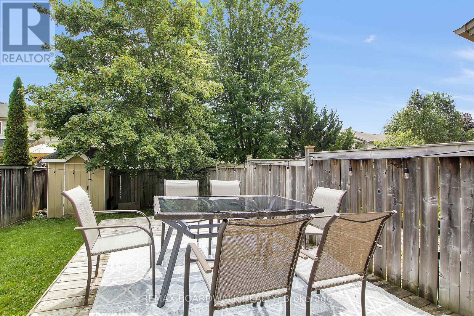
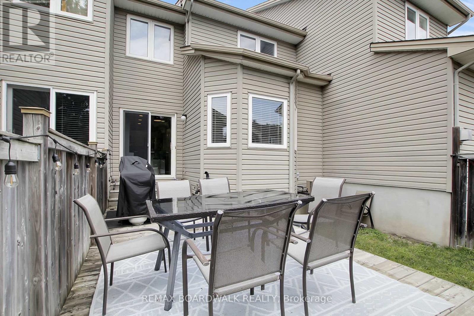
Welcome to 86 Saddlesmith Circle - incredible value in the family-friendly community of Emerald Meadows!The main level welcomes you with a spacious foyer and convenient inside access to the garage. The bright living room flows seamlessly into the eat-in kitchen, with direct access to the large, fully fenced backyard - perfect for kids, pets and outdoor entertaining.Upstairs, you'll find a bright and spacious primary bedroom with ample closet space, two additional bedrooms and a full main bathroom.The lower level, finished in 2023, offers a comfortable family room that provides valuable additional living space - ideal for relaxing, a home office or play area. A separate laundry and storage area adds plenty of functionality.Recent improvements include a new roof in 2025, along with an interlock extension to the driveway, providing additional parking space and enhancing the home's curb appeal.Situated on a quiet street in a sought-after neighbourhood, this home offers a fantastic opportunity for families, first-time buyers or investors. Close to schools, parks, transit, shopping and everyday amenities. (id:52914)
Property Details
| MLS® Number | X13652166 |
| Property Type | Single Family |
| Community Name | 9010 - Kanata - Emerald Meadows/Trailwest |
| Equipment Type | Water Heater - Gas, Water Heater |
| Parking Space Total | 3 |
| Rental Equipment Type | Water Heater - Gas, Water Heater |
Building
| Bathroom Total | 2 |
| Bedrooms Above Ground | 3 |
| Bedrooms Total | 3 |
| Appliances | Dishwasher, Dryer, Stove, Washer, Refrigerator |
| Basement Development | Finished |
| Basement Type | N/a (finished) |
| Construction Style Attachment | Attached |
| Cooling Type | Central Air Conditioning |
| Exterior Finish | Vinyl Siding, Brick |
| Foundation Type | Poured Concrete |
| Half Bath Total | 1 |
| Heating Fuel | Natural Gas |
| Heating Type | Forced Air |
| Stories Total | 2 |
| Size Interior | 1,100 - 1,500 Ft2 |
| Type | Row / Townhouse |
| Utility Water | Municipal Water |
Parking
| Attached Garage | |
| Garage |
Land
| Acreage | No |
| Sewer | Sanitary Sewer |
| Size Depth | 115 Ft ,6 In |
| Size Frontage | 20 Ft |
| Size Irregular | 20 X 115.5 Ft |
| Size Total Text | 20 X 115.5 Ft |
| Zoning Description | Residential |
Rooms
| Level | Type | Length | Width | Dimensions |
|---|---|---|---|---|
| Second Level | Primary Bedroom | 5.66 m | 3.96 m | 5.66 m x 3.96 m |
| Second Level | Bedroom 2 | 3.73 m | 2.94 m | 3.73 m x 2.94 m |
| Second Level | Bedroom 3 | 3.27 m | 2.64 m | 3.27 m x 2.64 m |
| Lower Level | Family Room | 4.97 m | 2.66 m | 4.97 m x 2.66 m |
| Main Level | Living Room | 3.22 m | 3.17 m | 3.22 m x 3.17 m |
| Main Level | Kitchen | 3.27 m | 3.07 m | 3.27 m x 3.07 m |
| Main Level | Dining Room | 3.35 m | 2.66 m | 3.35 m x 2.66 m |
Contact Us
Contact us for more information

The trademarks REALTOR®, REALTORS®, and the REALTOR® logo are controlled by The Canadian Real Estate Association (CREA) and identify real estate professionals who are members of CREA. The trademarks MLS®, Multiple Listing Service® and the associated logos are owned by The Canadian Real Estate Association (CREA) and identify the quality of services provided by real estate professionals who are members of CREA. The trademark DDF® is owned by The Canadian Real Estate Association (CREA) and identifies CREA's Data Distribution Facility (DDF®)
August 24 2026 04:23:07
Ottawa Real Estate Board
RE/MAX Boardwalk Realty


