


888 Longfields Drive Ottawa, Ontario K2J 5K6

$2,300 Monthly
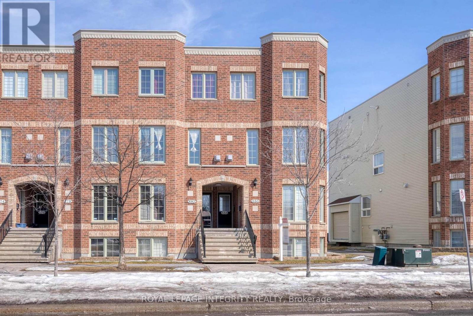
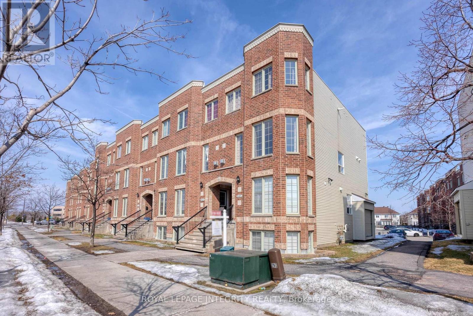
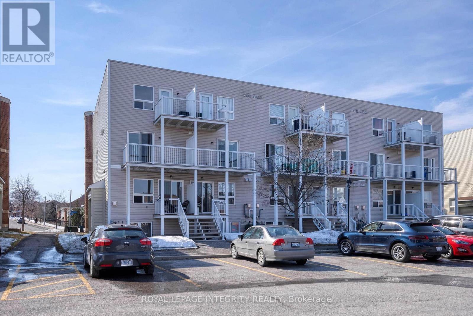
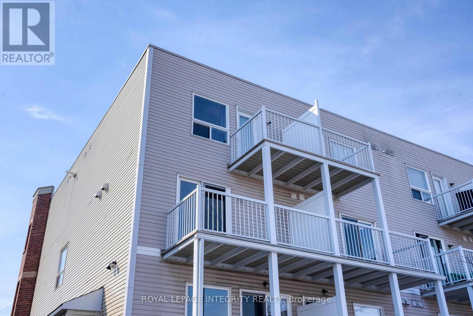
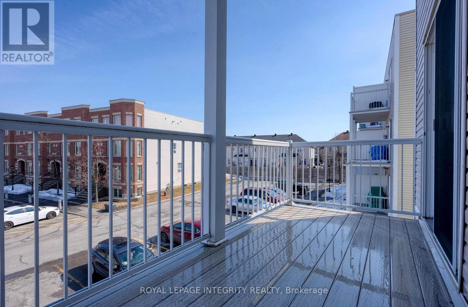
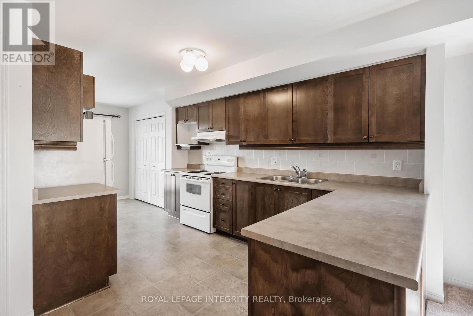
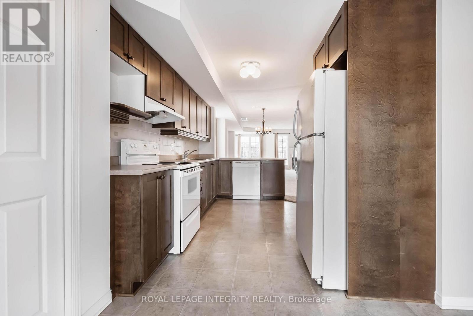
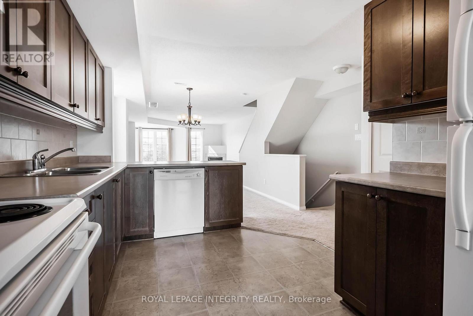
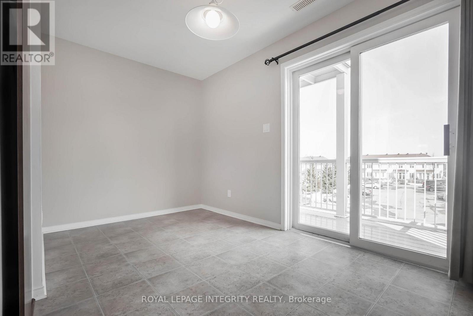
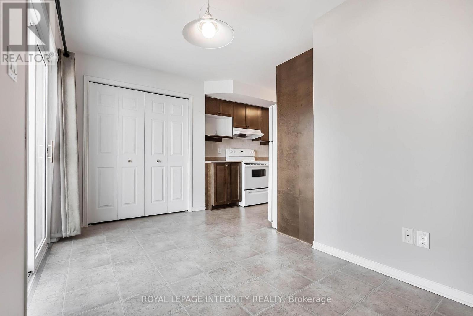
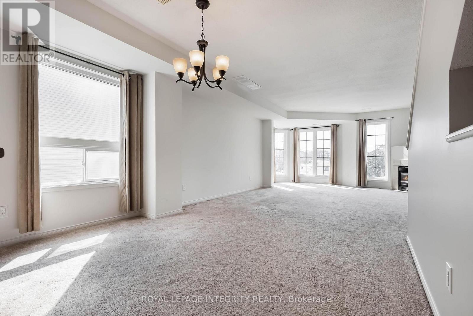
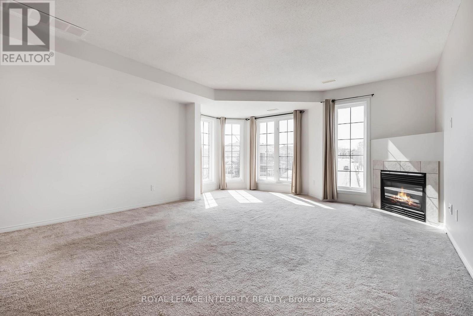
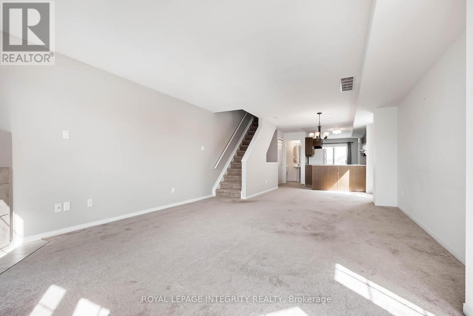
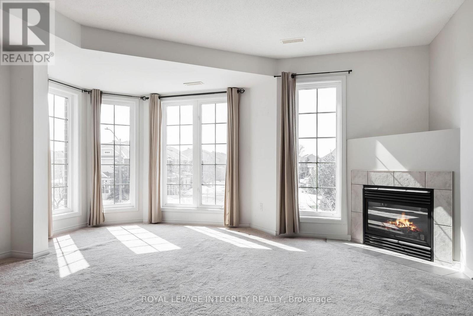
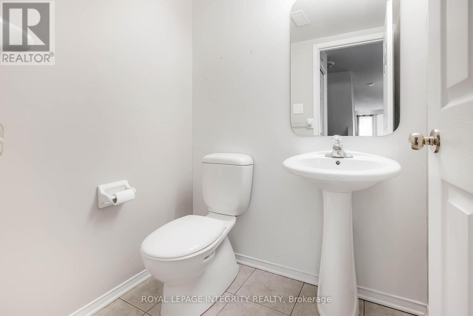
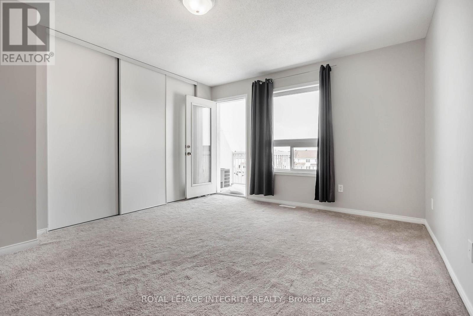
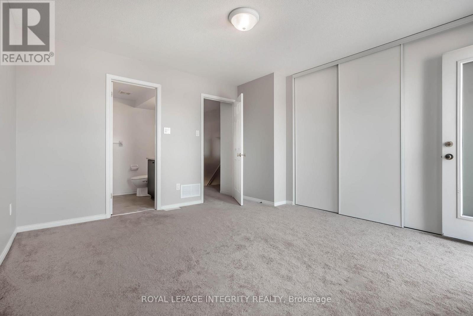
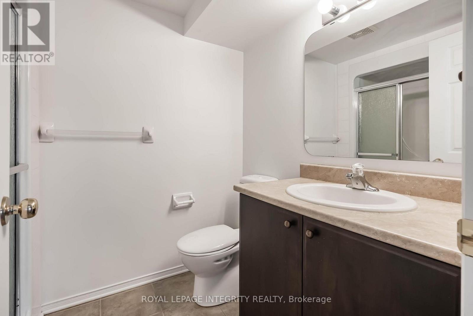
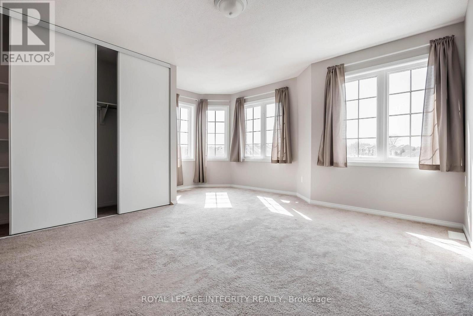
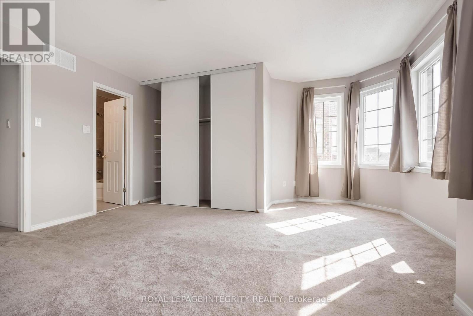
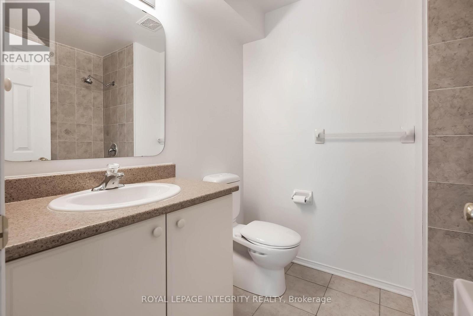
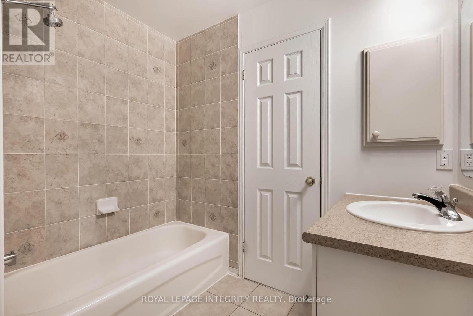
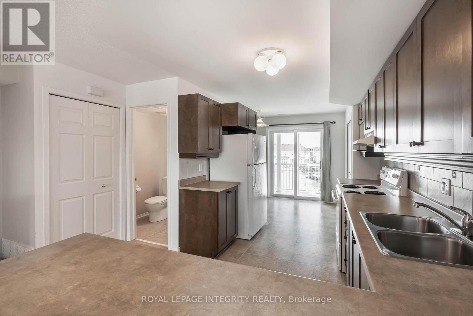
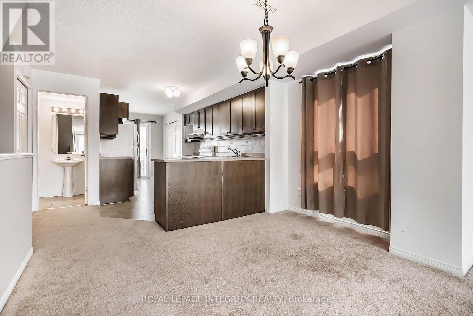
Welcome to 888 Longfields! This freshly painted 2 bed 2.5 bath upper unit condo w parking is located in the heart of Barrhaven. A stone's throw away from shopping, top-rated schools, family-friendly parks, public transit & more. Large living room/dining room on the main floor ready to entertain w patio door to the back porch. Breakfast area off the kitchen with 2pc powder rm on the main level. The upper level includes 2 large bedrooms each with its own en-suite and spacious closet, separate laundry room, and storage closets. Rental application, credit score, proof of employment/paystub requirement. No pets, No smoking. (id:52914)
Property Details
| MLS® Number | X13137322 |
| Property Type | Single Family |
| Neigbourhood | Longfields |
| Community Name | 7706 - Barrhaven - Longfields |
| Amenities Near By | Public Transit, Park |
| Community Features | Pets Not Allowed |
| Features | Balcony |
| Parking Space Total | 1 |
Building
| Bathroom Total | 3 |
| Bedrooms Above Ground | 2 |
| Bedrooms Total | 2 |
| Appliances | Dishwasher, Dryer, Hood Fan, Stove, Washer, Refrigerator |
| Basement Type | None |
| Cooling Type | Central Air Conditioning |
| Exterior Finish | Brick |
| Half Bath Total | 1 |
| Heating Fuel | Natural Gas |
| Heating Type | Forced Air |
| Stories Total | 2 |
| Size Interior | 1,400 - 1,599 Ft2 |
| Type | Apartment |
Parking
| No Garage |
Land
| Acreage | No |
| Land Amenities | Public Transit, Park |
Rooms
| Level | Type | Length | Width | Dimensions |
|---|---|---|---|---|
| Second Level | Living Room | 4.87 m | 4.34 m | 4.87 m x 4.34 m |
| Second Level | Dining Room | 3.07 m | 2.94 m | 3.07 m x 2.94 m |
| Second Level | Kitchen | 3.81 m | 2.64 m | 3.81 m x 2.64 m |
| Third Level | Primary Bedroom | 4.11 m | 3.65 m | 4.11 m x 3.65 m |
| Third Level | Bedroom | 4.06 m | 3.65 m | 4.06 m x 3.65 m |
| Third Level | Bathroom | 2.43 m | 1.52 m | 2.43 m x 1.52 m |
| Third Level | Bathroom | 2.43 m | 1.52 m | 2.43 m x 1.52 m |
https://www.realtor.ca/real-estate/29762877/888-longfields-drive-ottawa-7706-barrhaven-longfields
Contact Us
Contact us for more information

The trademarks REALTOR®, REALTORS®, and the REALTOR® logo are controlled by The Canadian Real Estate Association (CREA) and identify real estate professionals who are members of CREA. The trademarks MLS®, Multiple Listing Service® and the associated logos are owned by The Canadian Real Estate Association (CREA) and identify the quality of services provided by real estate professionals who are members of CREA. The trademark DDF® is owned by The Canadian Real Estate Association (CREA) and identifies CREA's Data Distribution Facility (DDF®)
May 15 2026 11:25:25
Ottawa Real Estate Board
Royal LePage Integrity Realty


