


9 - 215 Mackay Street Ottawa, Ontario K1M 2B6

$639,900Maintenance, Heat, Water, Electricity, Insurance, Parking, Common Area Maintenance
$1,254.61 Monthly
Maintenance, Heat, Water, Electricity, Insurance, Parking, Common Area Maintenance
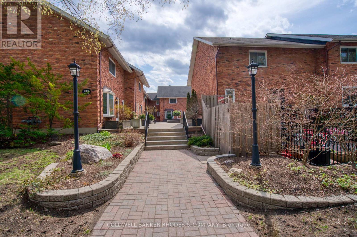
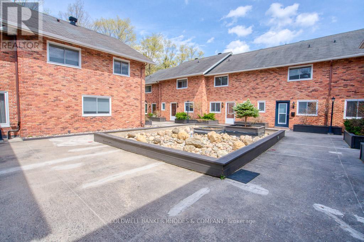
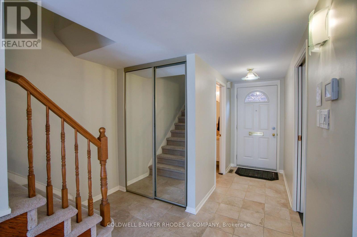
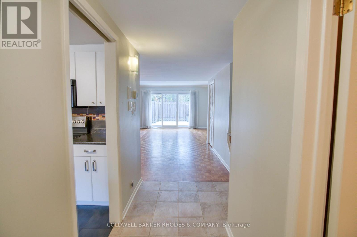
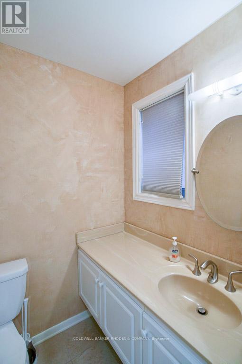
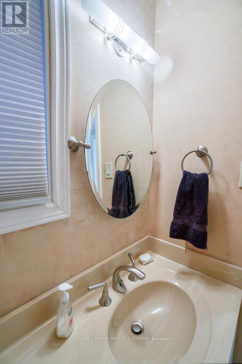
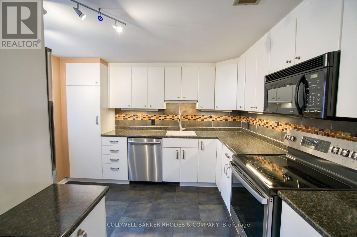
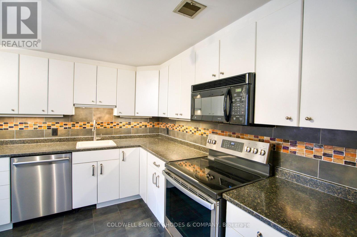
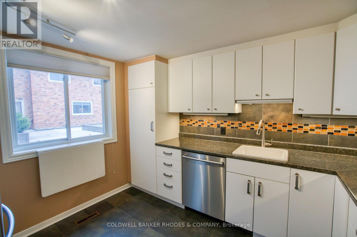
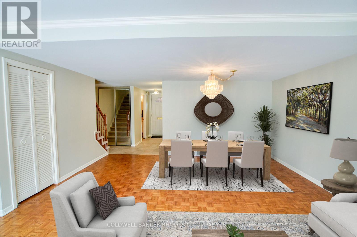
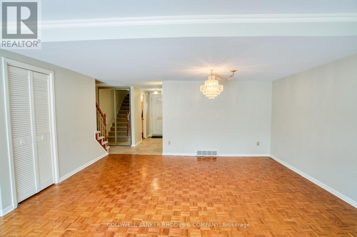
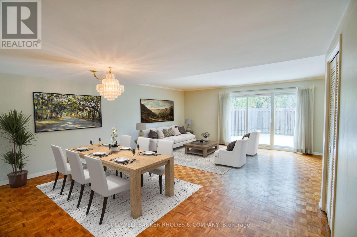
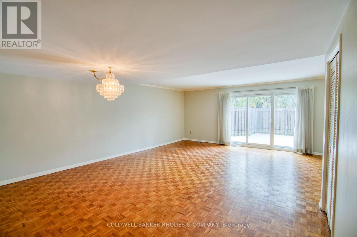
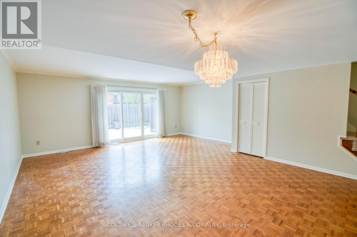
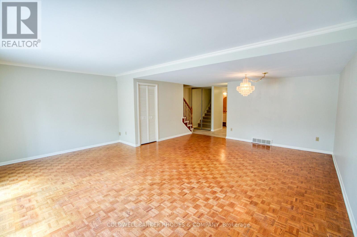
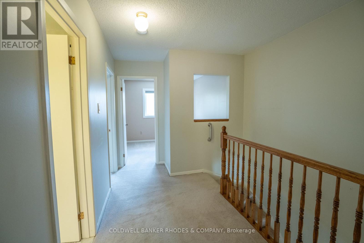
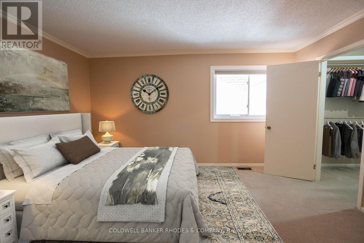
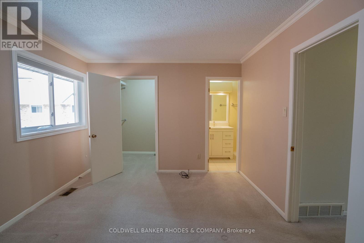
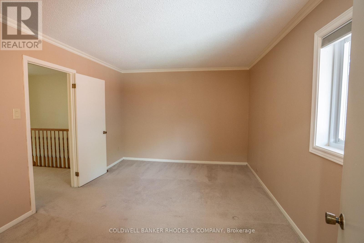
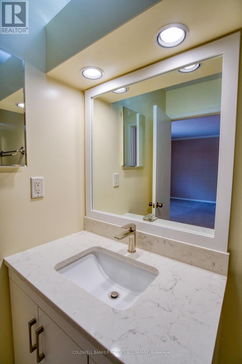
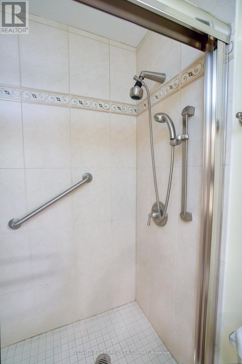
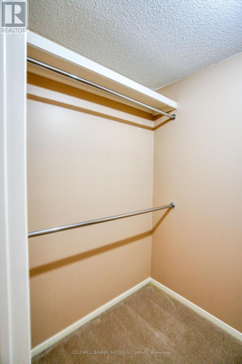
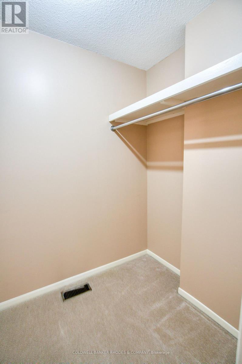
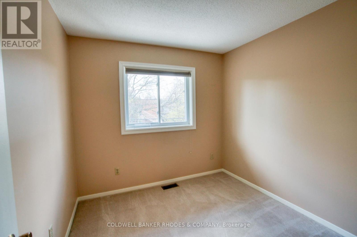
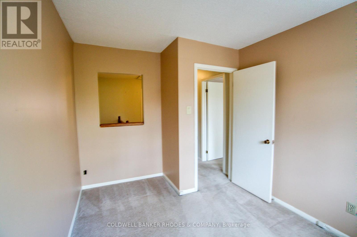
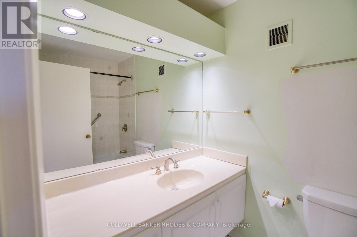
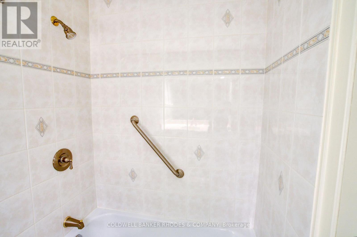
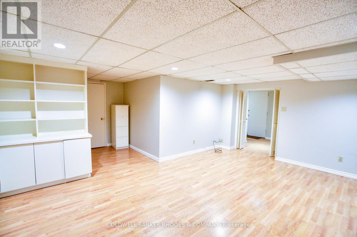
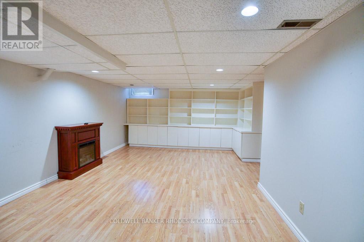
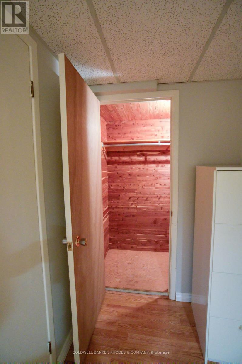
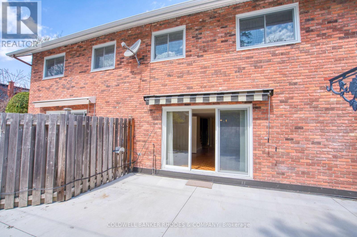
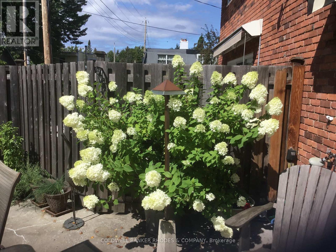
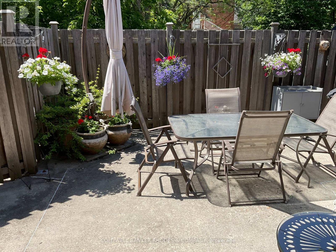
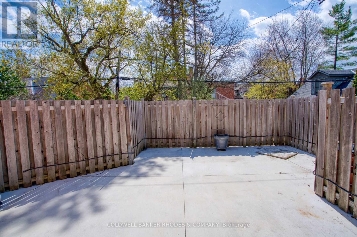
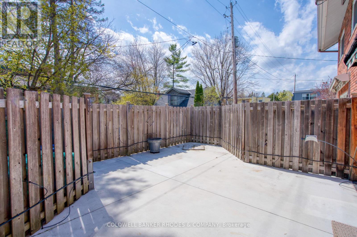
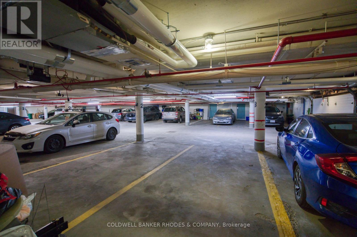
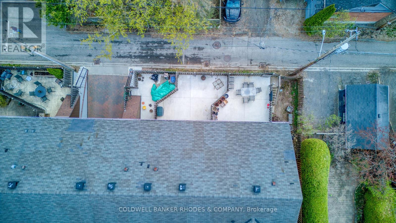
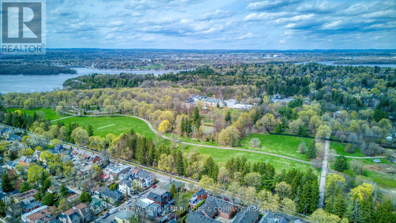
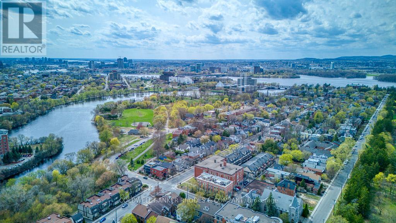
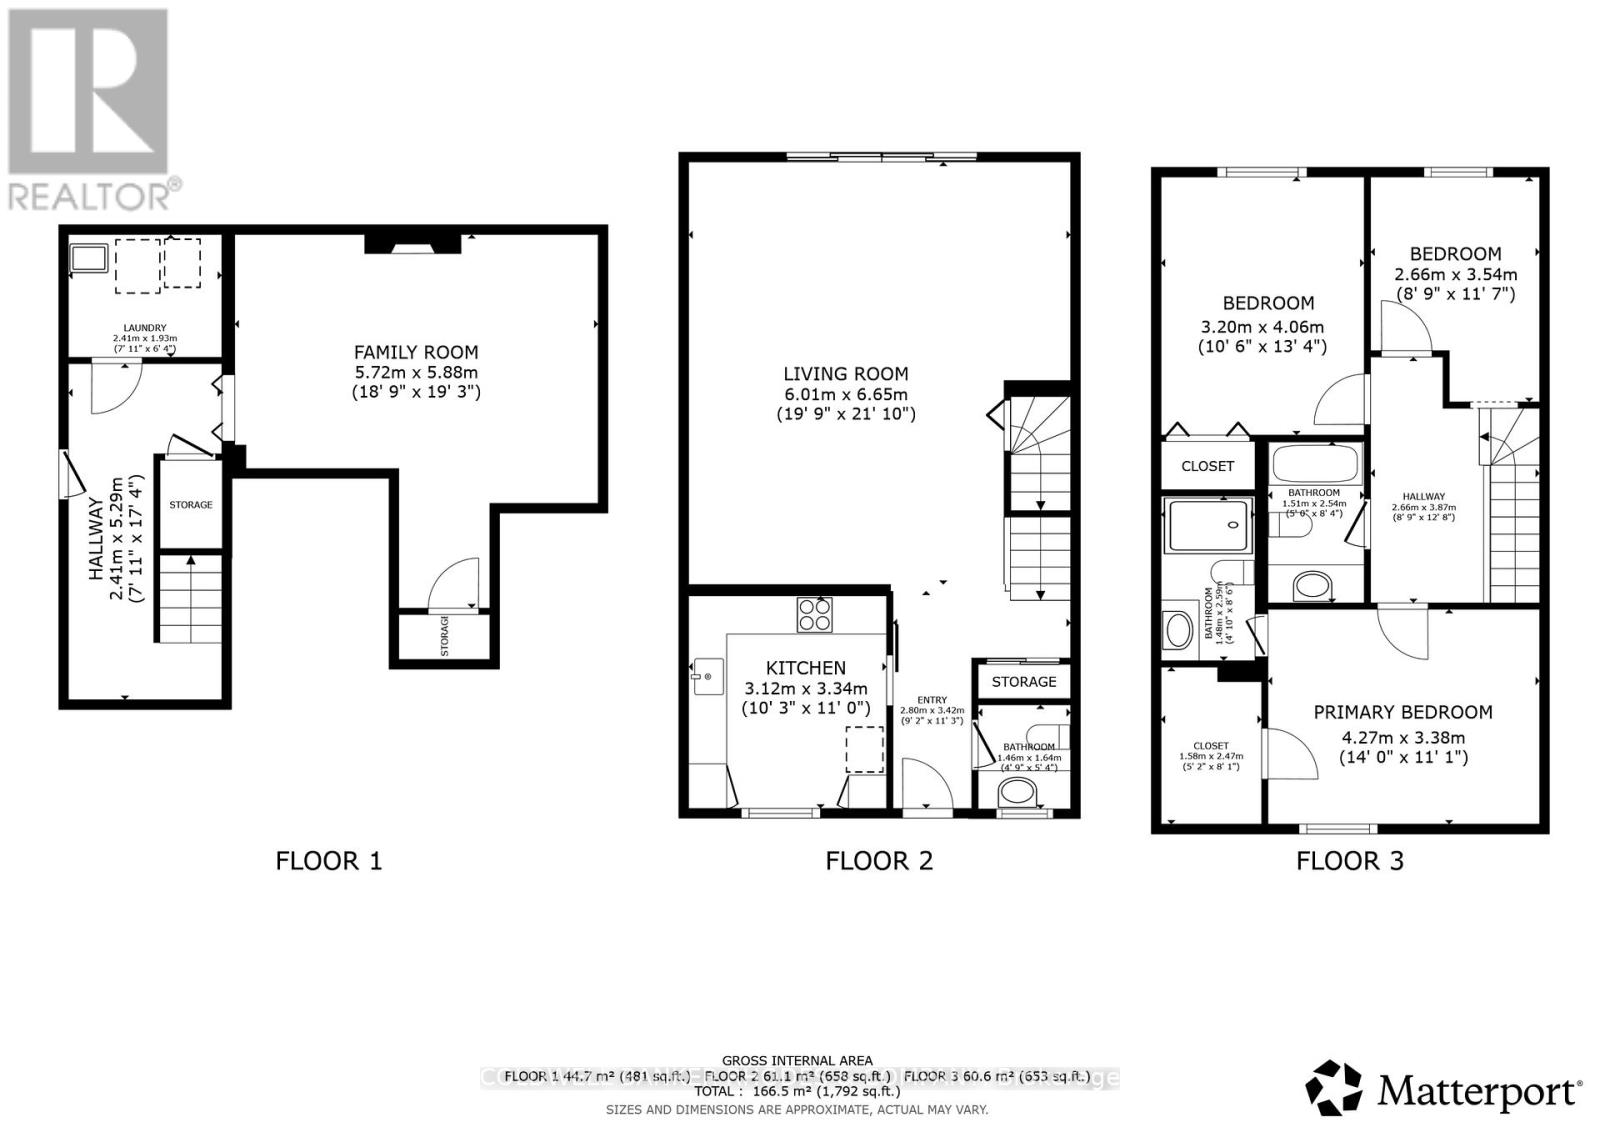
$1,254.61 MonthlyWhat an amazing location for this historic ownership model! Avonmore is a 15 unit housing Co-operative located across from Rideau Hall / the Governor General's grounds! The main floor of this lovely townhome features a renovated kitchen, a 2 piece bathroom, an open concept combination living / dining room with direct access to the large fully fenced patio. The second floor has a spacious Primary Bedroom complete with a renovated 3 piece ensuite bathroom and a walk-in clothes closet. The guest 4 piece bathroom has been refreshed and features ceramic tile flooring and tub surround. There are two more bedrooms upstairs, with one of them being used as a Den but easily converted back to the 3rd bedroom. The fully finished basement has plenty of built-in bookcases & storage as well as a cedar clothes closet, the laundry and additional storage areas. A real bonus is the 2 car parking underground with direct access into your home! Monthly maintenance fee covers all utilities - heat, cooling, hydro, water, building insurance, exterior maintenance. A few photos have been virtually staged. Some measurements are + or - jogs. Taxes are estimated. (id:52914)
Property Details
| MLS® Number | X13101282 |
| Property Type | Single Family |
| Community Name | 3301 - New Edinburgh |
| Community Features | Pets Allowed With Restrictions |
| Parking Space Total | 2 |
Building
| Bathroom Total | 3 |
| Bedrooms Above Ground | 3 |
| Bedrooms Total | 3 |
| Amenities | Fireplace(s) |
| Appliances | Garage Door Opener Remote(s), Dishwasher, Dryer, Hood Fan, Microwave, Stove, Washer, Window Coverings, Refrigerator |
| Basement Development | Finished |
| Basement Type | N/a (finished) |
| Cooling Type | Central Air Conditioning |
| Exterior Finish | Brick Veneer |
| Fireplace Present | Yes |
| Flooring Type | Ceramic, Laminate, Parquet |
| Half Bath Total | 1 |
| Heating Fuel | Natural Gas |
| Heating Type | Forced Air |
| Stories Total | 2 |
| Size Interior | 1,200 - 1,399 Ft2 |
| Type | Row / Townhouse |
Parking
| Underground | |
| Garage |
Land
| Acreage | No |
| Fence Type | Fenced Yard |
| Zoning Description | Residential |
Rooms
| Level | Type | Length | Width | Dimensions |
|---|---|---|---|---|
| Second Level | Primary Bedroom | 4.293 m | 3.284 m | 4.293 m x 3.284 m |
| Second Level | Bathroom | 2.55 m | 1.528 m | 2.55 m x 1.528 m |
| Second Level | Bedroom 2 | 4.076 m | 3.168 m | 4.076 m x 3.168 m |
| Second Level | Bedroom 3 | 3.552 m | 2.662 m | 3.552 m x 2.662 m |
| Second Level | Bathroom | 2.491 m | 1.536 m | 2.491 m x 1.536 m |
| Basement | Family Room | 5.795 m | 3.789 m | 5.795 m x 3.789 m |
| Basement | Laundry Room | 2.532 m | 2.124 m | 2.532 m x 2.124 m |
| Main Level | Foyer | 3.451 m | 1.213 m | 3.451 m x 1.213 m |
| Main Level | Bathroom | 1.606 m | 1.461 m | 1.606 m x 1.461 m |
| Main Level | Kitchen | 3.327 m | 3.061 m | 3.327 m x 3.061 m |
| Main Level | Living Room | 5.944 m | 3.471 m | 5.944 m x 3.471 m |
| Main Level | Dining Room | 4.918 m | 3.065 m | 4.918 m x 3.065 m |
https://www.realtor.ca/real-estate/29721580/9-215-mackay-street-ottawa-3301-new-edinburgh
Contact Us
Contact us for more information

The trademarks REALTOR®, REALTORS®, and the REALTOR® logo are controlled by The Canadian Real Estate Association (CREA) and identify real estate professionals who are members of CREA. The trademarks MLS®, Multiple Listing Service® and the associated logos are owned by The Canadian Real Estate Association (CREA) and identify the quality of services provided by real estate professionals who are members of CREA. The trademark DDF® is owned by The Canadian Real Estate Association (CREA) and identifies CREA's Data Distribution Facility (DDF®)
May 08 2026 02:35:38
Ottawa Real Estate Board
Coldwell Banker Rhodes & Company


