


907 - 300 Lisgar Street Ottawa, Ontario K2P 0E2

$1,950 Monthly
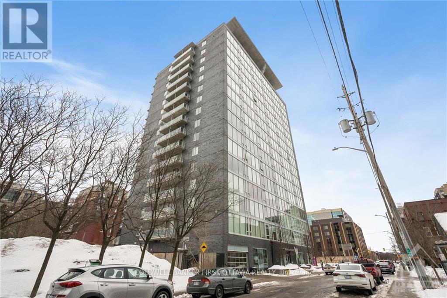
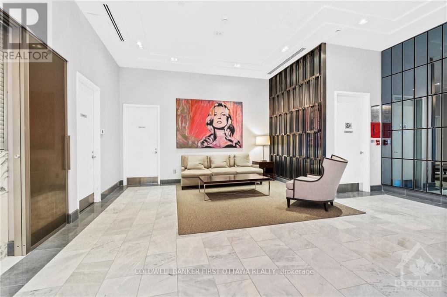
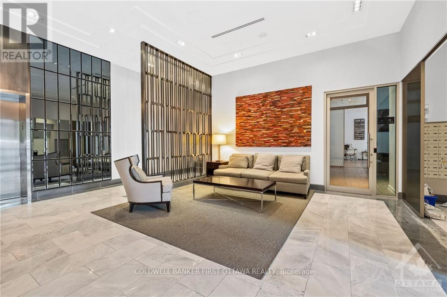
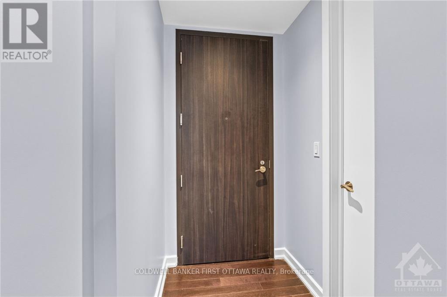
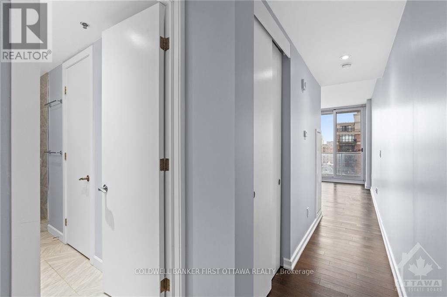
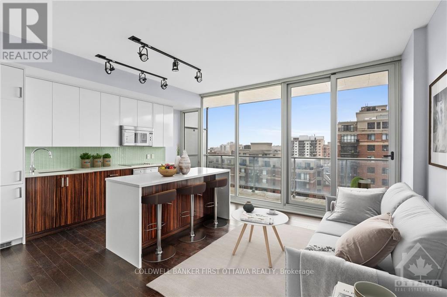
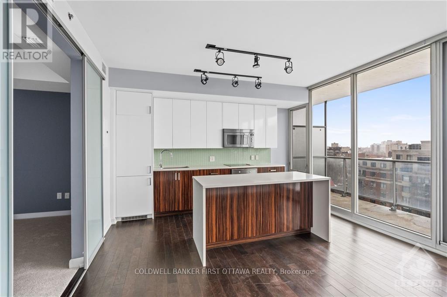
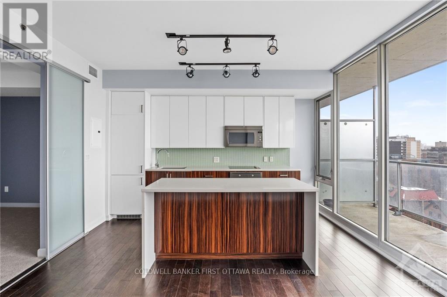
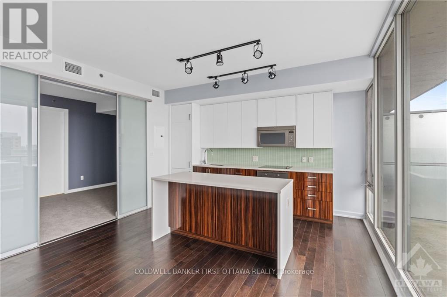
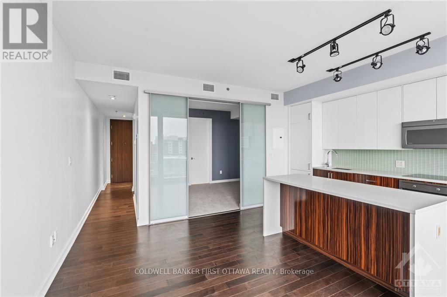
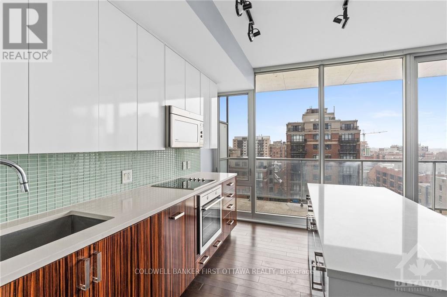
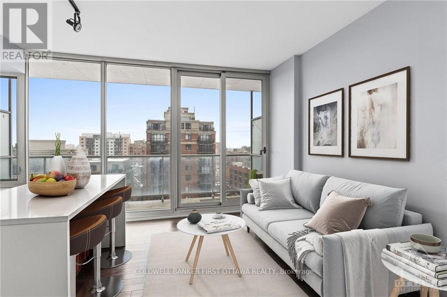
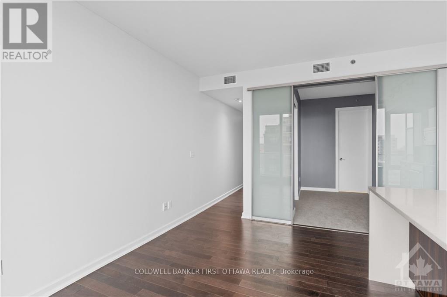
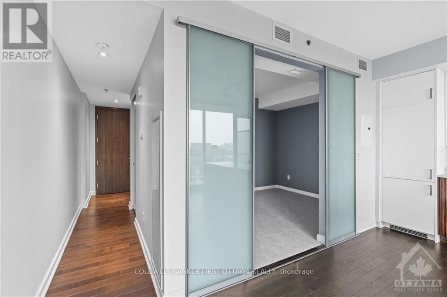
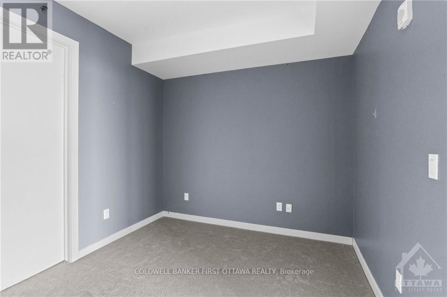
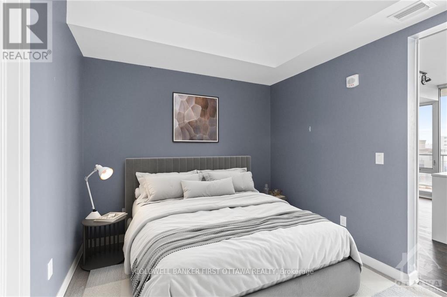
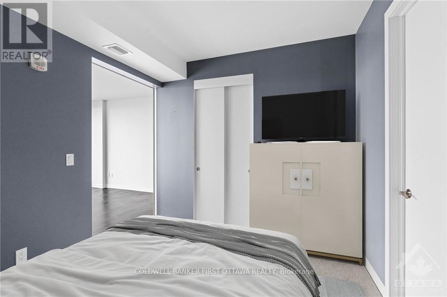
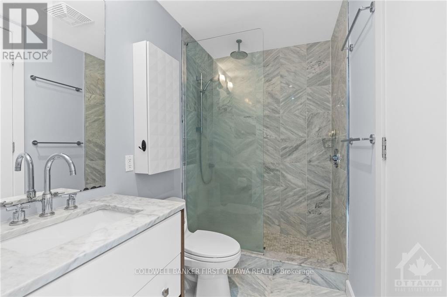
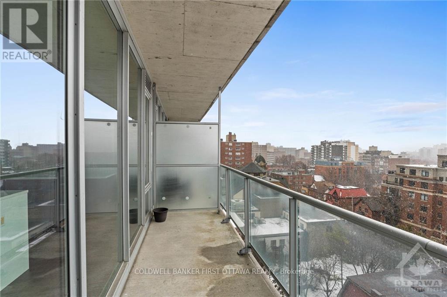
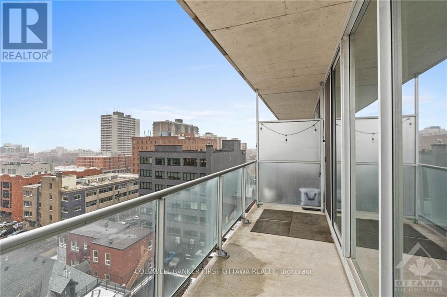
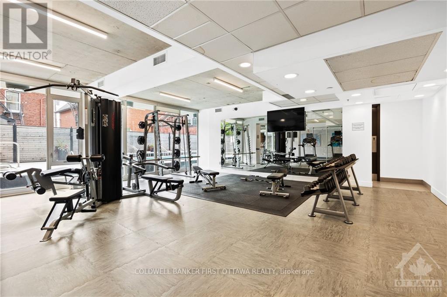
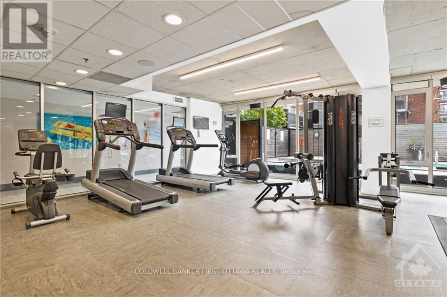
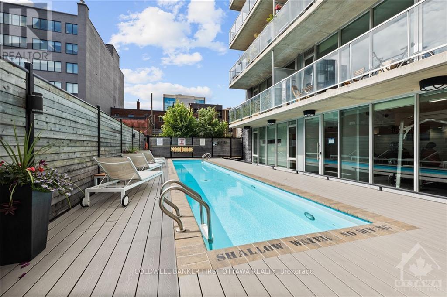
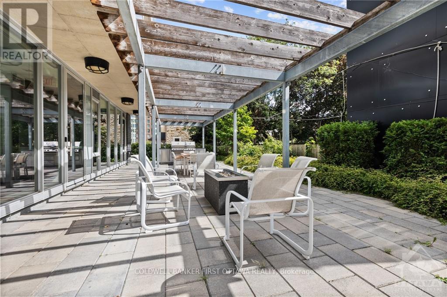
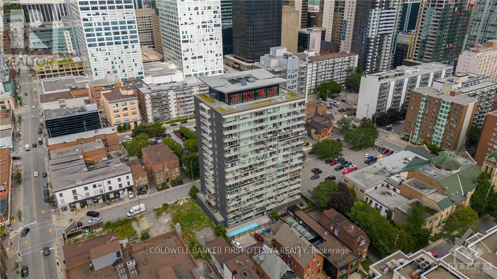
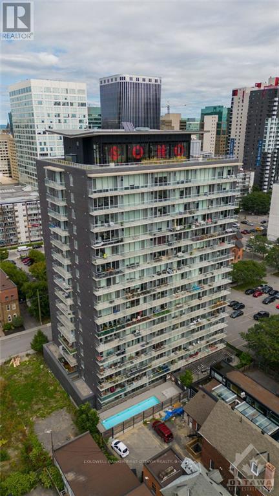
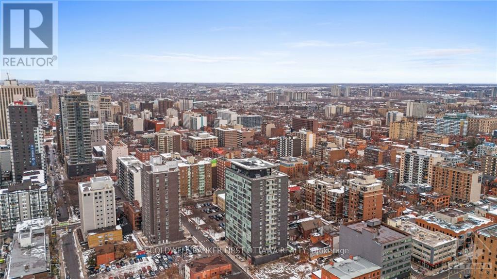
Introducing an exquisite boutique-style condominium inspired by the elegance of luxury hotels. magnificent south-facing condominium with 9-Foot ceilings and sweeping floor-to-ceiling windows. Quartz countertops, clean looking cabinetry and appliances, an excellent kitchen design, opulent marble Bathroom, and gleaming hardwood floors. Enjoy Breathtaking Views from the 85-Square-Foot Balcony, Both Day and Night. This building offers an array of exclusive amenities, including a private movie theater, a state-of-the-art gym, and an Pool. Located within walking distance to a myriad of upscale and trendy shops, fine dining establishments, and more, the pinnacle of downtown living. The Perfect Blend of Location, Luxury, and Lifestyle. Completed rental application, proof of income, full credit score requirement. No Pets, No Smoking. Possession date: September 1, 2026 or afer. (id:52914)
Property Details
| MLS® Number | X13619214 |
| Property Type | Single Family |
| Community Name | 4102 - Ottawa Centre |
| Amenities Near By | Public Transit, Park |
| Community Features | Pets Not Allowed, Community Centre |
Building
| Bathroom Total | 1 |
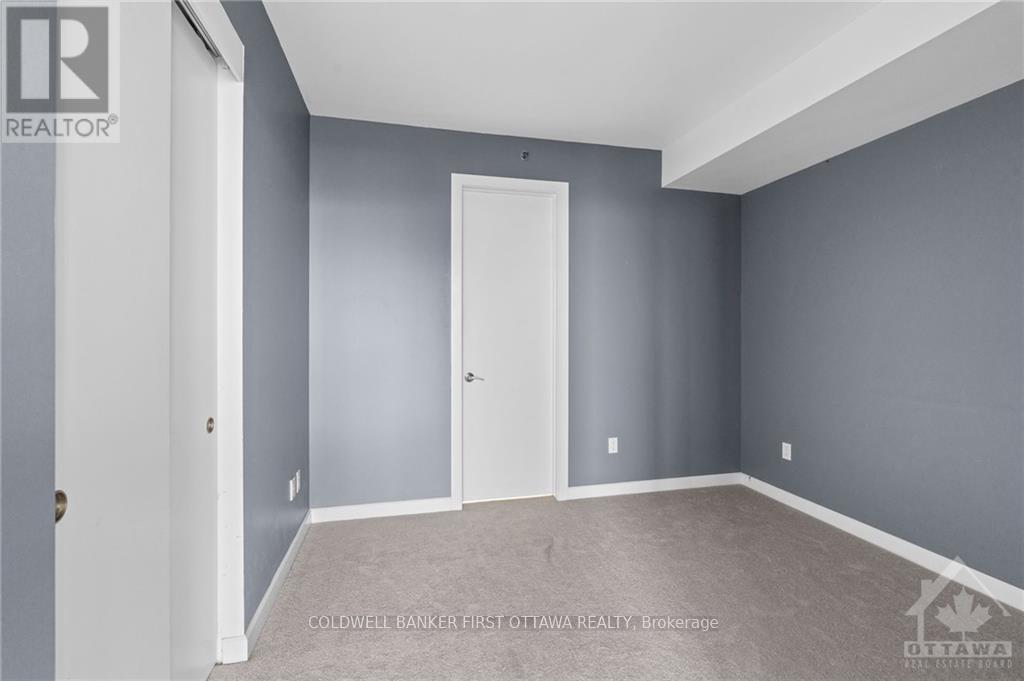
| Bedrooms Above Ground | 1 |
| Bedrooms Total | 1 |
| Amenities | Exercise Centre |
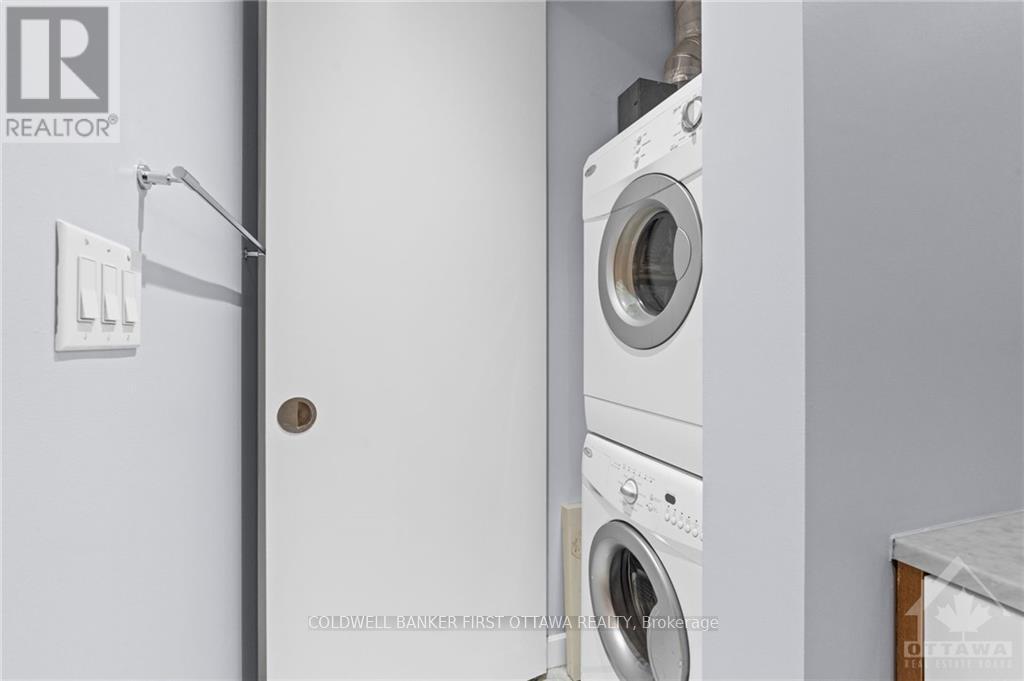
| Appliances | Dishwasher, Dryer, Stove, Washer, Refrigerator |
| Basement Development | Partially Finished |
| Basement Type | Full (partially Finished) |
| Exterior Finish | Brick |
| Heating Fuel | Natural Gas |
| Heating Type | Forced Air |
| Size Interior | 500 - 599 Ft2 |
| Type | Apartment |
Parking
| No Garage |
Land
| Acreage | No |
| Land Amenities | Public Transit, Park |
Rooms
| Level | Type | Length | Width | Dimensions |
|---|---|---|---|---|
| Main Level | Kitchen | 4.16 m | 2.48 m | 4.16 m x 2.48 m |
| Main Level | Laundry Room | Measurements not available | ||
| Main Level | Living Room | 4.16 m | 2.59 m | 4.16 m x 2.59 m |
| Main Level | Living Room | 5 m | 4.03 m | 5 m x 4.03 m |
| Main Level | Bathroom | Measurements not available |
https://www.realtor.ca/real-estate/30094114/907-300-lisgar-street-ottawa-4102-ottawa-centre
Contact Us
Contact us for more information

The trademarks REALTOR®, REALTORS®, and the REALTOR® logo are controlled by The Canadian Real Estate Association (CREA) and identify real estate professionals who are members of CREA. The trademarks MLS®, Multiple Listing Service® and the associated logos are owned by The Canadian Real Estate Association (CREA) and identify the quality of services provided by real estate professionals who are members of CREA. The trademark DDF® is owned by The Canadian Real Estate Association (CREA) and identifies CREA's Data Distribution Facility (DDF®)
July 30 2026 11:52:54
Ottawa Real Estate Board
Coldwell Banker First Ottawa Realty


