


91 Scout Street Ottawa, Ontario K2C 4C9

$2,800 Monthly
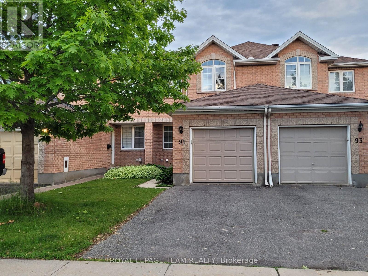
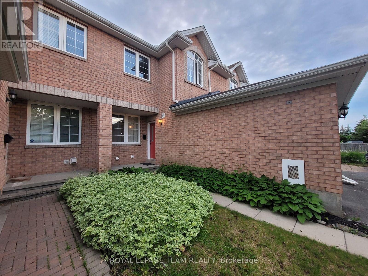
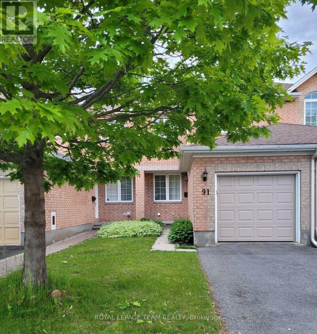
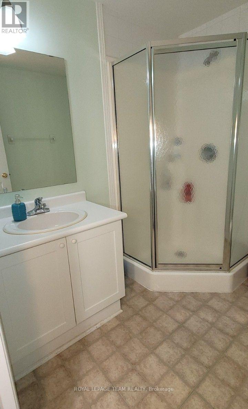
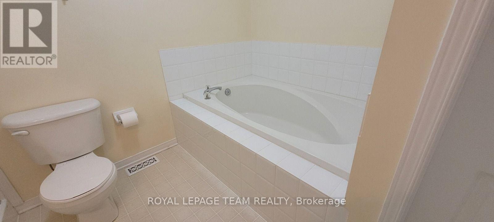
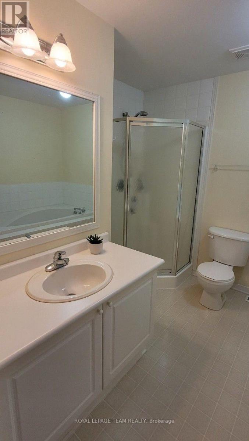
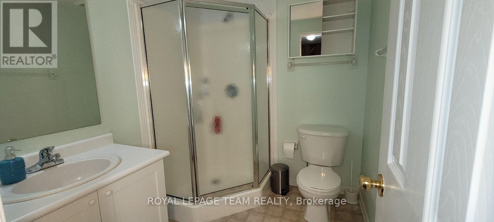
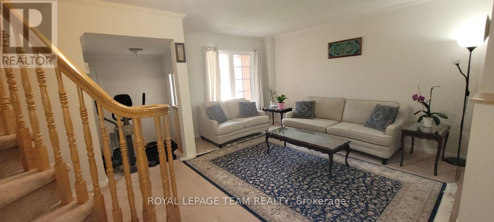
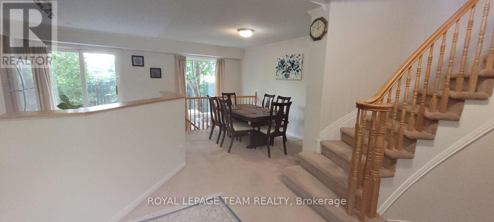
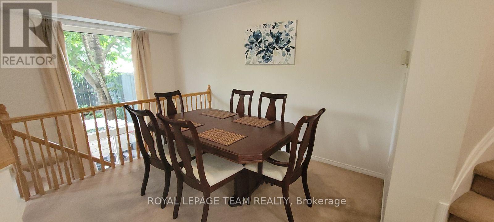
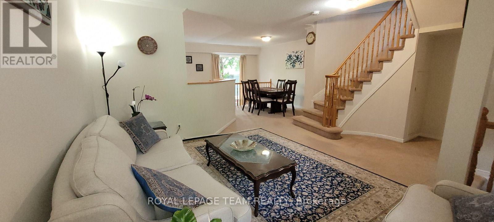
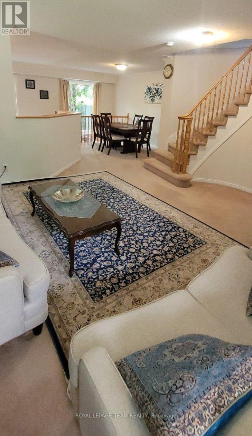
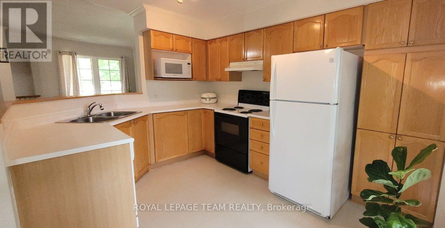
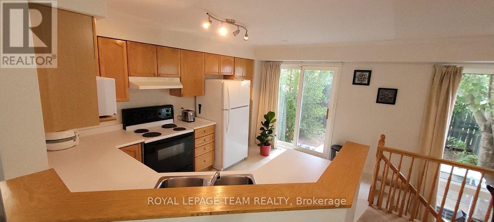
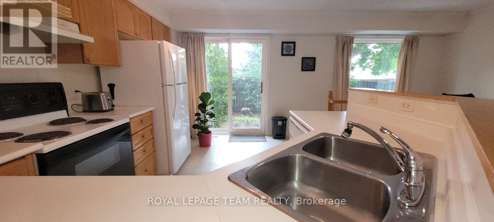
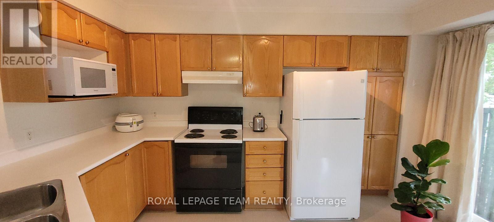
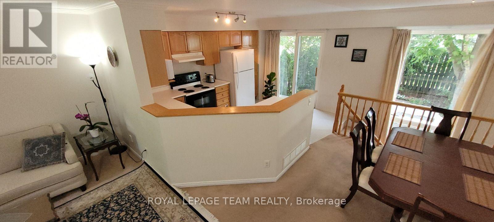
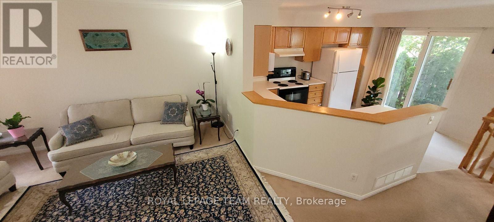
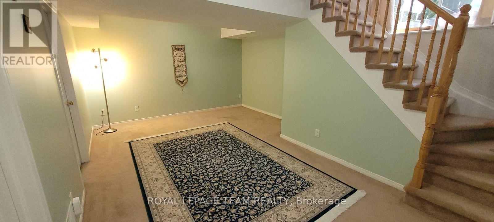
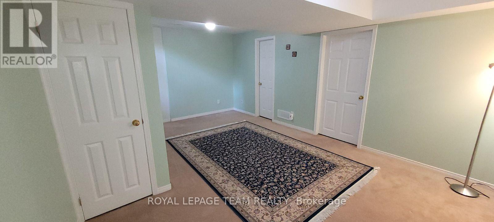
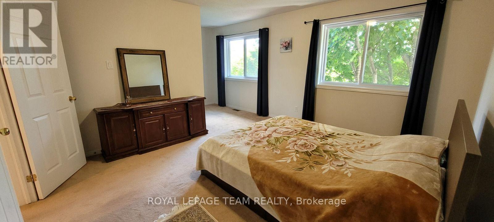
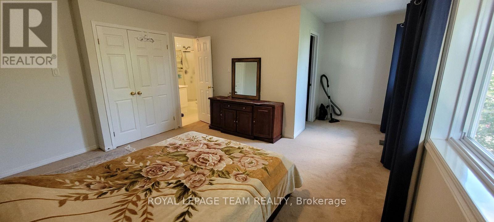
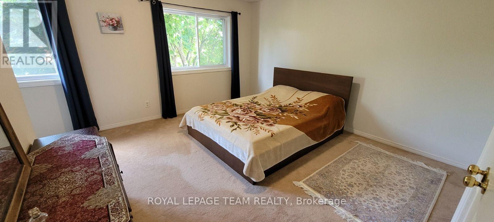
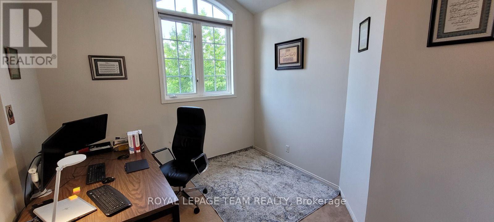
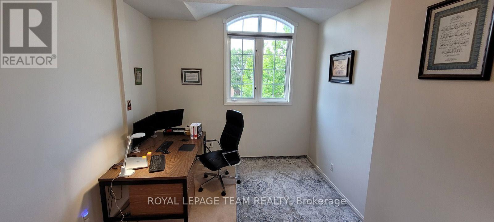
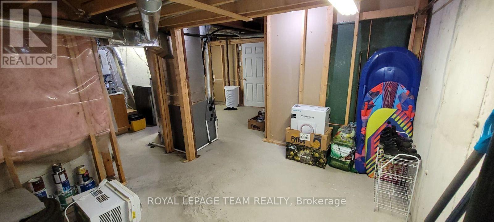
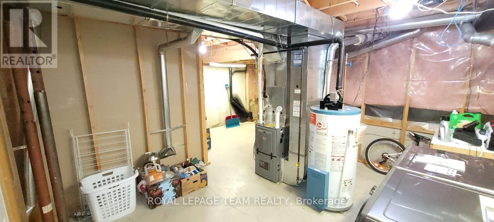
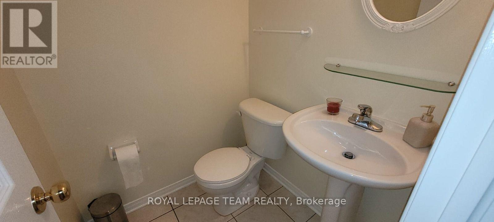
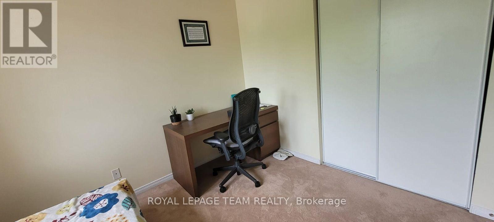
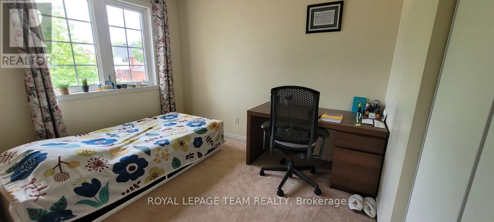
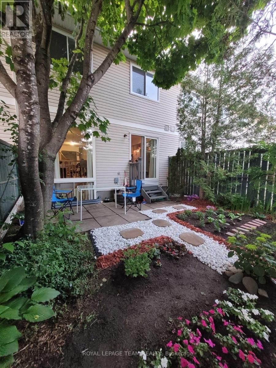
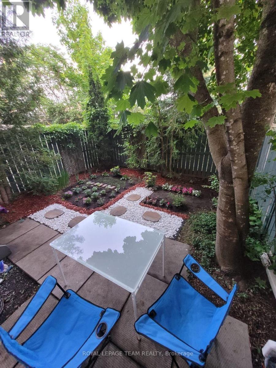
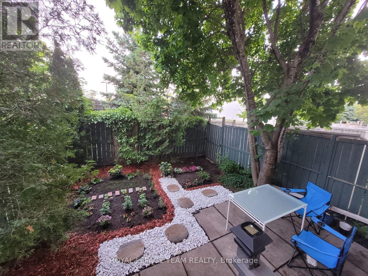
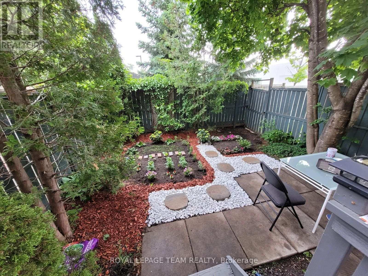
Nice and comfortable freehold townhome in desirable Central Park, with a south-facing fenced backyard. Bright and spacious, this townhome has an open concept living, dining and kitchen area that is ideal for entertaining. A charming circular staircase leads you to the 2nd floor Loft / Family Room, which could easily be considered as a 3rd bedroom. The generous-sized Master has a walk-in closet, and cheater door to a 4-piece bathroom with soaker tub. Finished basement with lots of natural light, large family room, and a 3-piece bathroom. 2020 updates include new roof shingles and a fresh coat of paint for much of the home's interior. This ideal central location provides for a quick drive into downtown, and is walking distance to great shopping, restaurants, amenities, public transit, bike paths, playgrounds, and the experimental farm. Everything you need is right here! Taxes and measurements approximate. Other upgrades: Hot water tank is owned and recently installed: 2025, Dryer and Washer new 2022, Furnace 2022, A/C is a 1 Ton 2024, Fridge/Dishwasher/Stove/Microwave in good working condition. 24 hour notice as tenant lives there. (id:52914)
Property Details
| MLS® Number | X13699066 |
| Property Type | Single Family |
| Neigbourhood | Central Park |
| Community Name | 5304 - Central Park |
| Parking Space Total | 2 |
Building
| Bathroom Total | 3 |
| Bedrooms Above Ground | 2 |
| Bedrooms Total | 2 |
| Appliances | Garage Door Opener Remote(s), Water Heater |
| Basement Development | Finished |
| Basement Type | Full (finished) |
| Construction Style Attachment | Attached |
| Cooling Type | Central Air Conditioning |
| Exterior Finish | Brick Facing |
| Foundation Type | Poured Concrete |
| Half Bath Total | 1 |
| Heating Fuel | Natural Gas |
| Heating Type | Forced Air |
| Stories Total | 2 |
| Size Interior | 1,100 - 1,500 Ft2 |
| Type | Row / Townhouse |
| Utility Water | Municipal Water |
Parking
| Attached Garage | |
| Garage |
Land
| Acreage | No |
| Sewer | Sanitary Sewer |
https://www.realtor.ca/real-estate/30182430/91-scout-street-ottawa-5304-central-park
Contact Us
Contact us for more information

The trademarks REALTOR®, REALTORS®, and the REALTOR® logo are controlled by The Canadian Real Estate Association (CREA) and identify real estate professionals who are members of CREA. The trademarks MLS®, Multiple Listing Service® and the associated logos are owned by The Canadian Real Estate Association (CREA) and identify the quality of services provided by real estate professionals who are members of CREA. The trademark DDF® is owned by The Canadian Real Estate Association (CREA) and identifies CREA's Data Distribution Facility (DDF®)
August 21 2026 01:52:51
Ottawa Real Estate Board
Royal LePage Team Realty


