


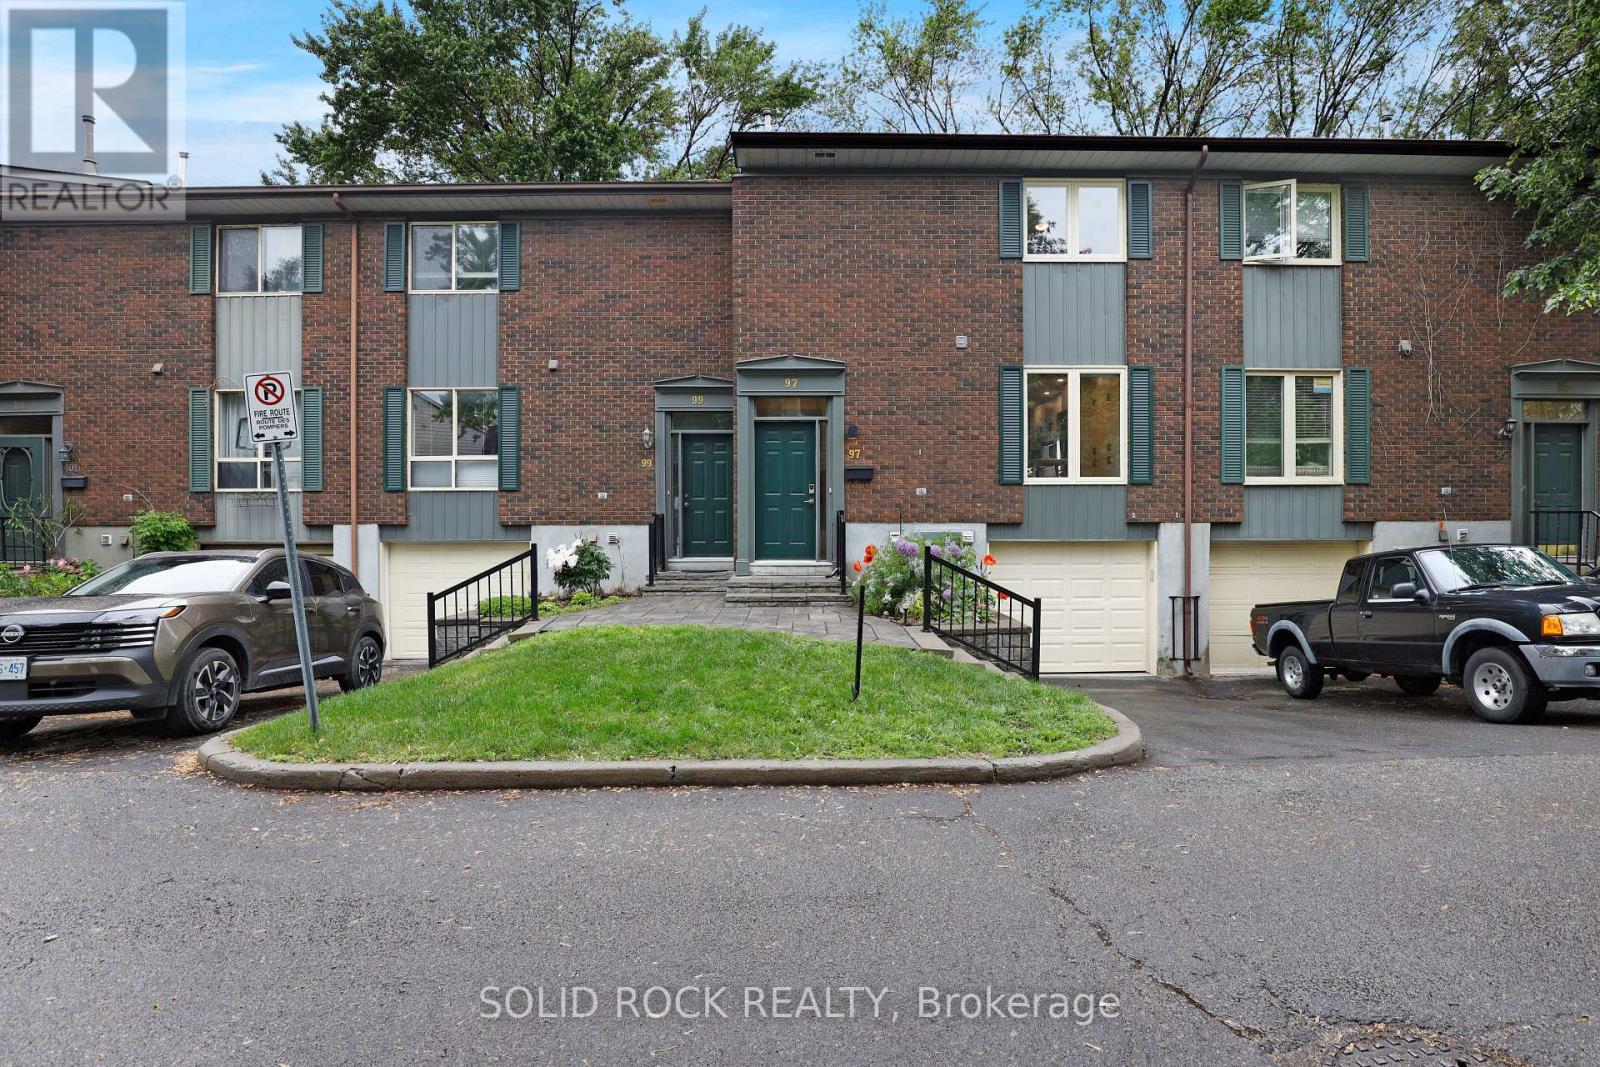
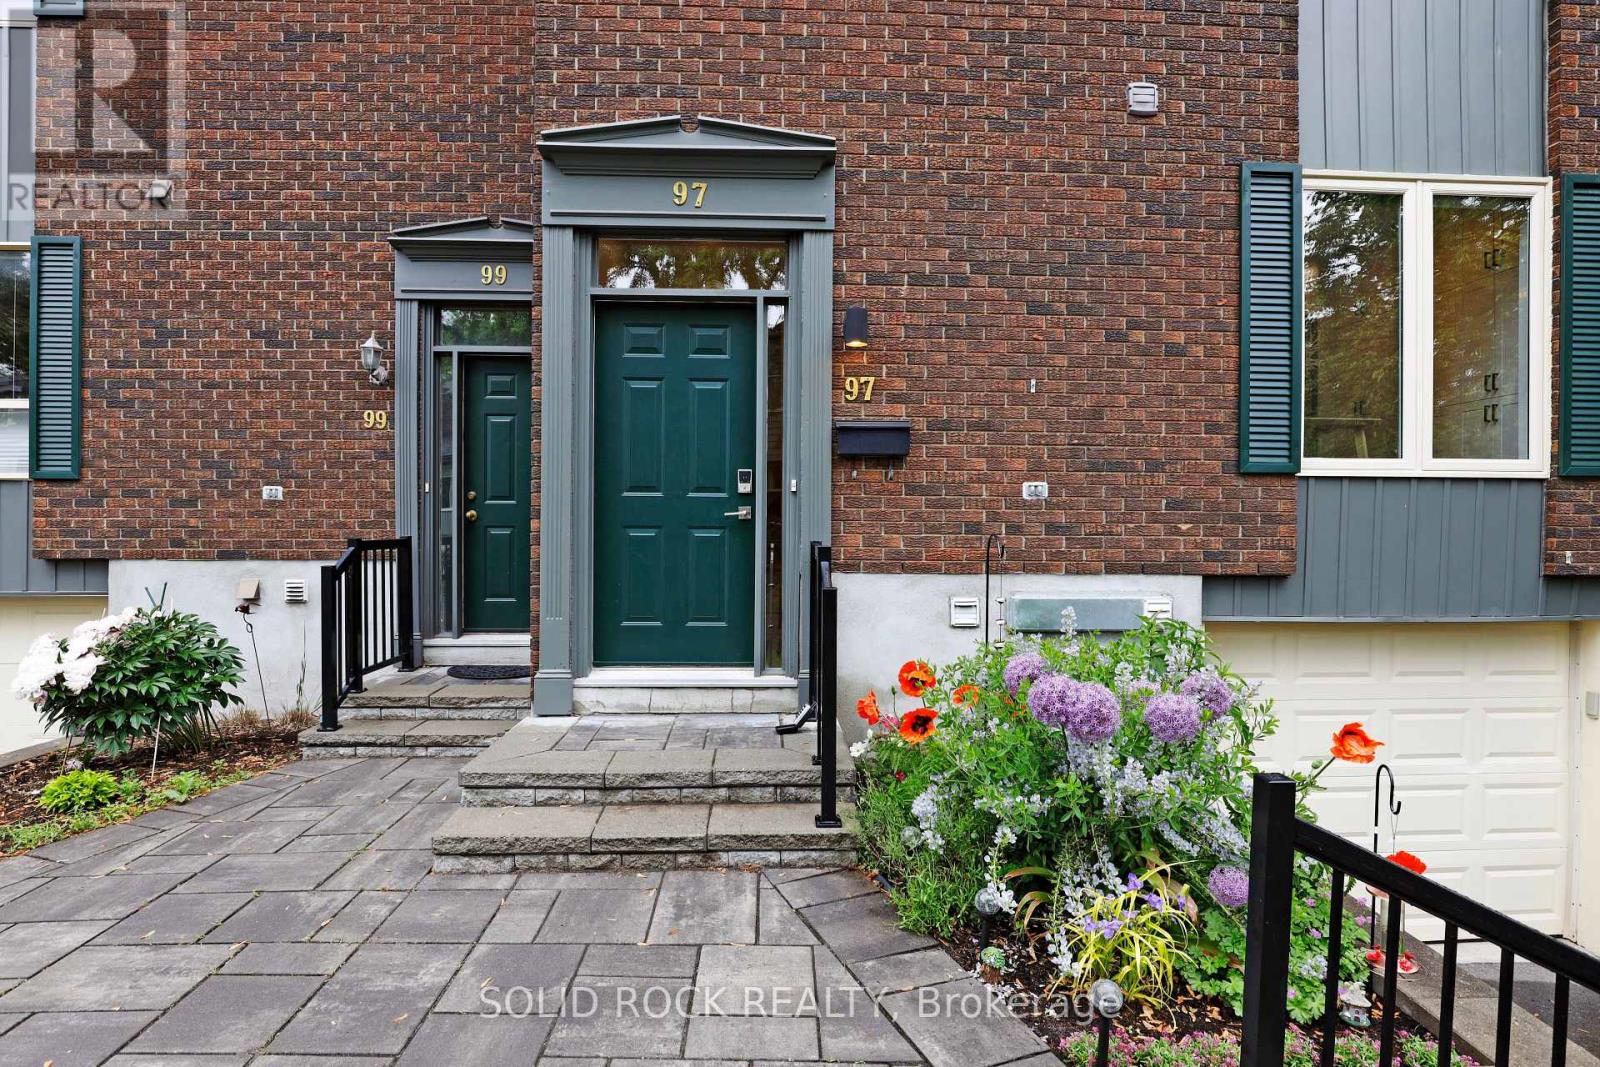
97 Beachview Private Ottawa, Ontario K1V 1M7

$549,900Maintenance, Common Area Maintenance
$405 Monthly
Maintenance, Common Area Maintenance
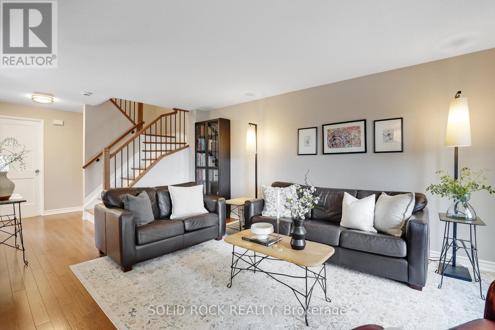
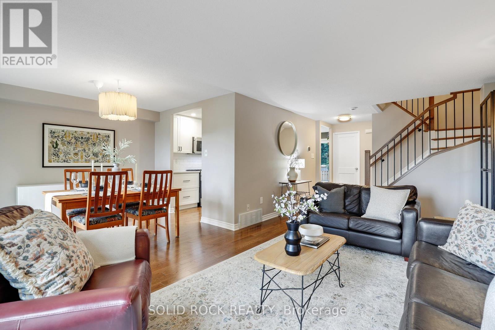
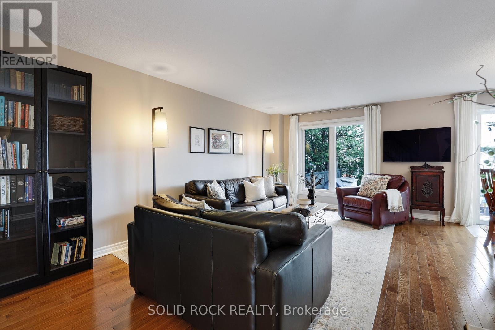
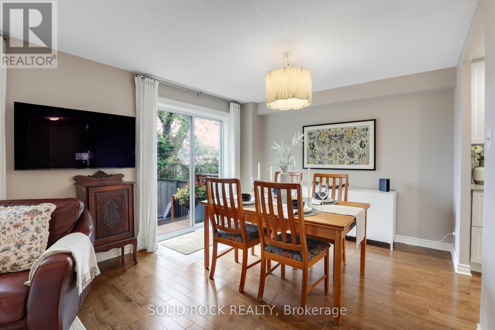
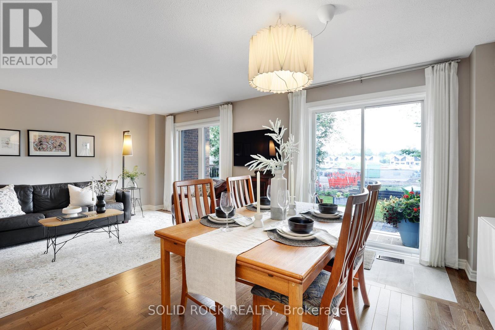
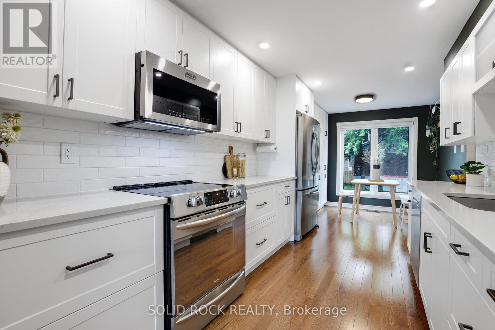
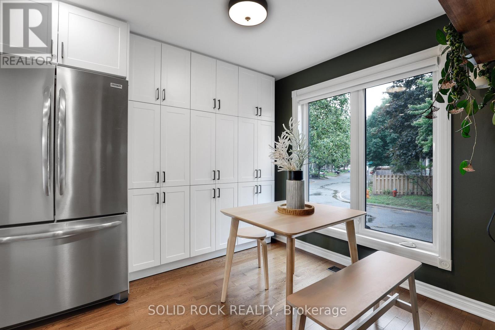
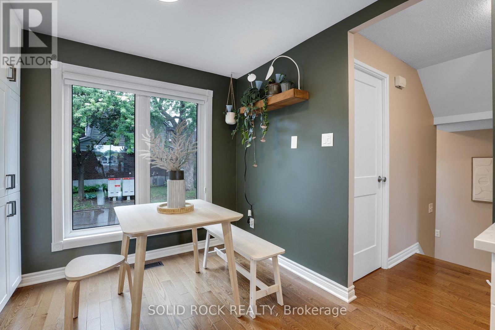
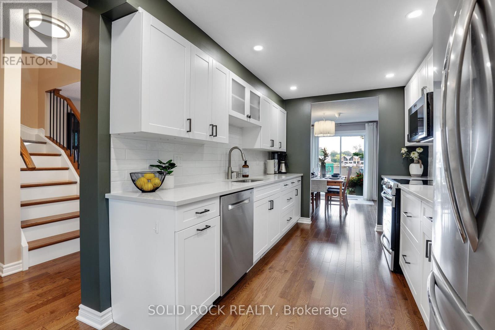
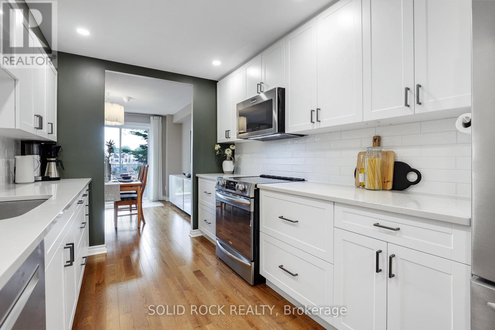
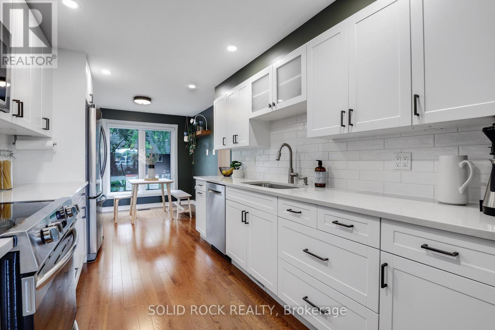
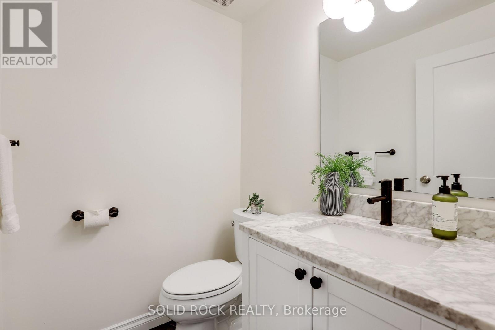
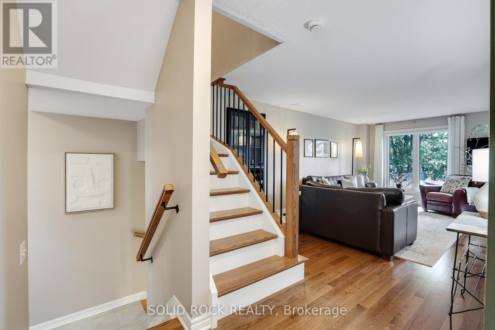
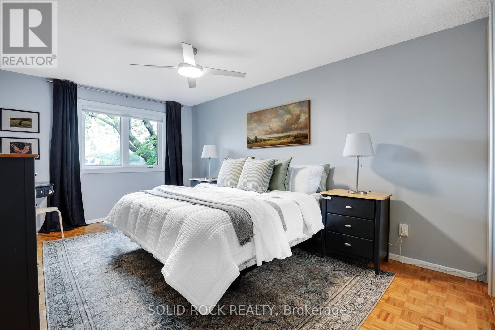
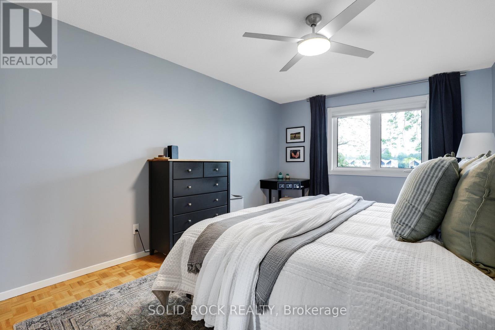
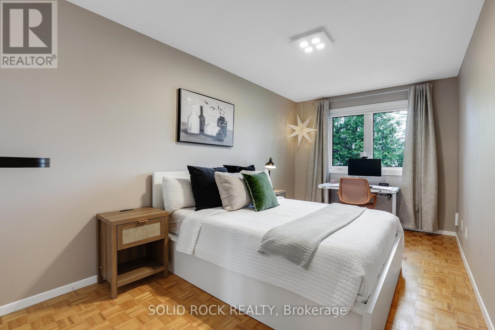
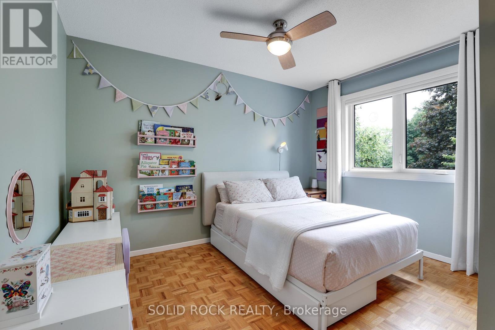
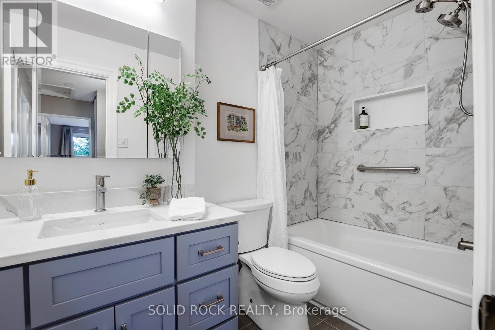
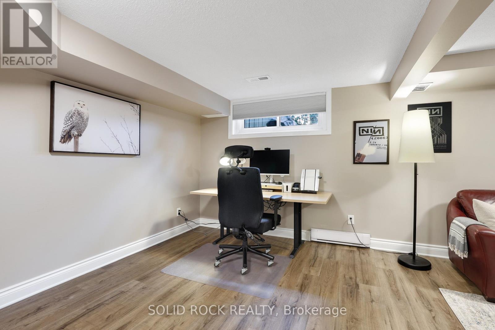
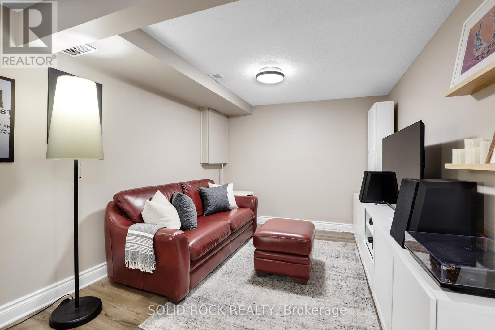
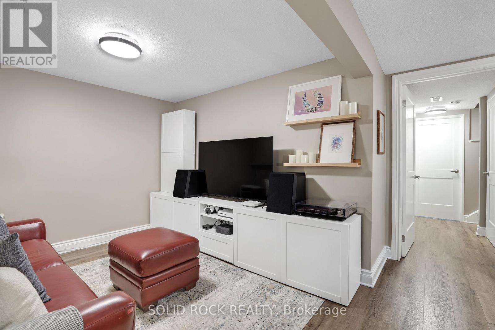
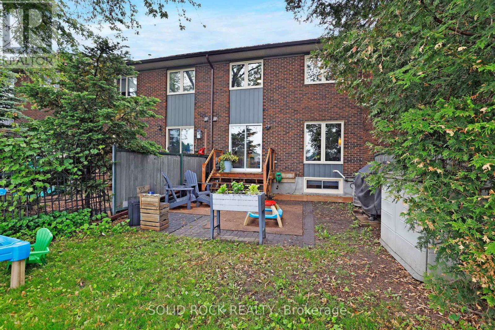
$405 MonthlyOPEN HOUSE Wednesday, July 22, 5-7 PM. Welcome to this spacious, beautifully updated condo townhome nestled in a welcoming community. Meticulously maintained and entirely carpet-free, this move-in-ready gem boasts modern finishes and stylish, contemporary colour palettes throughout. Thoughtfully designed kitchen (2020) with crisp white cabinetry, premium quartz countertops, a dedicated pantry, and breakfast area. The main floor is an ideal living space, featuring rich hardwood flooring (2020) and easy access to your private backyard patio. Three generous bedrooms, including a spacious primary suite equipped with custom, built-in Pax closets, and a gorgeous, newly renovated main bathroom (2025). A fully finished basement (updated 2022) features a family room with a perfect layout for a recreation room or home office. Enjoy peace of mind with recent capital upgrades, including a new furnace (2023), roof (2021), and updated windows. Dive into the pristine community pool or take a short stroll to Mooney's Bay beach, local schools, daycares, bike paths and convenient transit links. Everything you need is right at your doorstep! (id:52914)
Property Details
| MLS® Number | X13432282 |
| Property Type | Single Family |
| Community Name | 4604 - Mooneys Bay/Riverside Park |
| Community Features | Pets Allowed With Restrictions |
| Equipment Type | Water Heater |
| Features | In Suite Laundry |
| Parking Space Total | 2 |
| Rental Equipment Type | Water Heater |
Building
| Bathroom Total | 2 |
| Bedrooms Above Ground | 3 |
| Bedrooms Total | 3 |
| Appliances | Garage Door Opener Remote(s), Blinds, Dishwasher, Dryer, Microwave, Stove, Washer, Refrigerator |
| Basement Development | Finished |
| Basement Type | N/a (finished) |
| Cooling Type | Central Air Conditioning |
| Exterior Finish | Brick, Vinyl Siding |
| Half Bath Total | 1 |
| Heating Fuel | Natural Gas |
| Heating Type | Forced Air |
| Stories Total | 2 |
| Size Interior | 1,200 - 1,399 Ft2 |
| Type | Row / Townhouse |
Parking
| Attached Garage | |
| Garage |
Land
| Acreage | No |
| Zoning Description | Residential |
Rooms
| Level | Type | Length | Width | Dimensions |
|---|---|---|---|---|
| Second Level | Primary Bedroom | 3.33 m | 5.56 m | 3.33 m x 5.56 m |
| Second Level | Bedroom | 2.71 m | 4.88 m | 2.71 m x 4.88 m |
| Second Level | Bedroom | 3.34 m | 3.58 m | 3.34 m x 3.58 m |
| Second Level | Bathroom | 2.71 m | 1.52 m | 2.71 m x 1.52 m |
| Basement | Laundry Room | 2.93 m | 2.53 m | 2.93 m x 2.53 m |
| Basement | Utility Room | 1.67 m | 1.73 m | 1.67 m x 1.73 m |
| Basement | Family Room | 6.07 m | 3.62 m | 6.07 m x 3.62 m |
| Main Level | Eating Area | 2.71 m | 1.6 m | 2.71 m x 1.6 m |
| Main Level | Kitchen | 2.71 m | 4.29 m | 2.71 m x 4.29 m |
| Main Level | Dining Room | 2.67 m | 3.28 m | 2.67 m x 3.28 m |
| Main Level | Living Room | 3.47 m | 5.54 m | 3.47 m x 5.54 m |
| Main Level | Bathroom | 1.4 m | 1.58 m | 1.4 m x 1.58 m |
Contact Us
Contact us for more information

The trademarks REALTOR®, REALTORS®, and the REALTOR® logo are controlled by The Canadian Real Estate Association (CREA) and identify real estate professionals who are members of CREA. The trademarks MLS®, Multiple Listing Service® and the associated logos are owned by The Canadian Real Estate Association (CREA) and identify the quality of services provided by real estate professionals who are members of CREA. The trademark DDF® is owned by The Canadian Real Estate Association (CREA) and identifies CREA's Data Distribution Facility (DDF®)
July 23 2026 11:52:21
Ottawa Real Estate Board
Solid Rock Realty


