


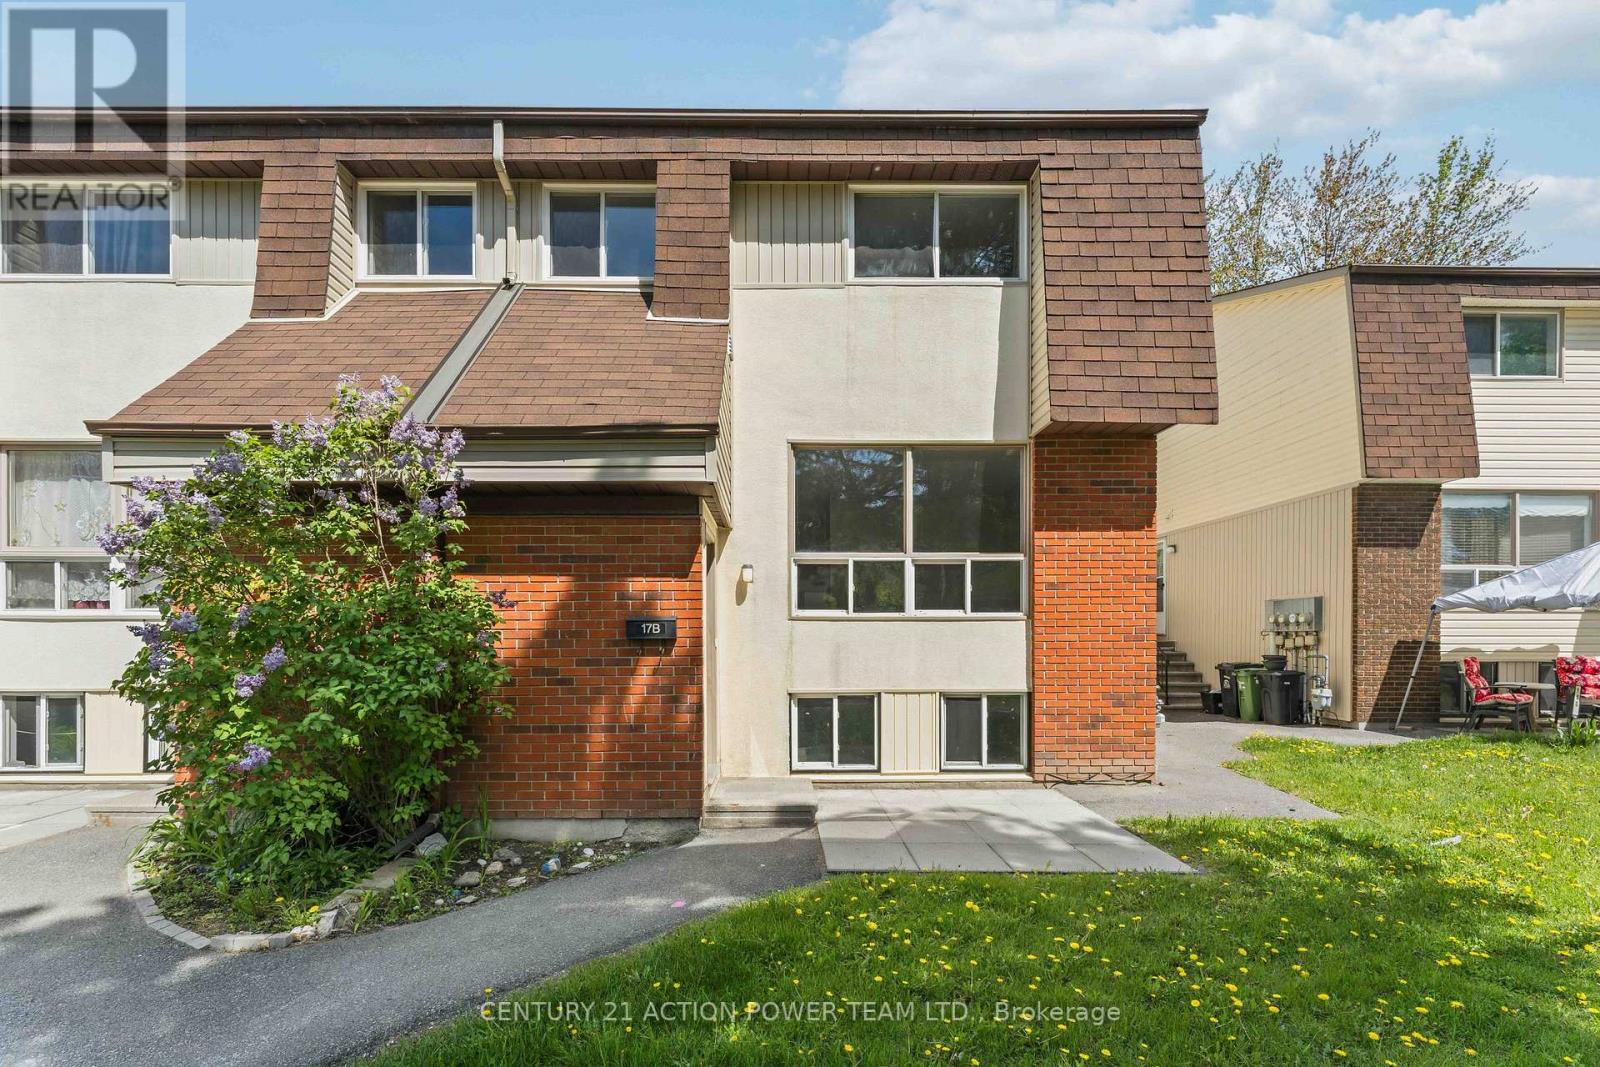
B - 17 Sonnet Crescent Ottawa, Ontario K2H 8W8

$345,000Maintenance, Water, Common Area Maintenance, Parking, Insurance
$453 Monthly
Maintenance, Water, Common Area Maintenance, Parking, Insurance
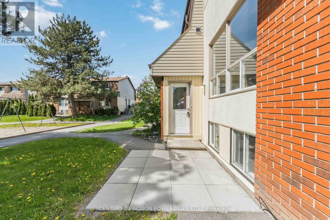
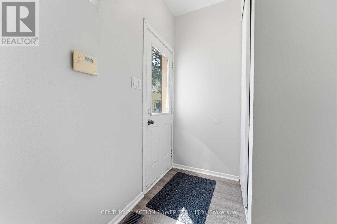
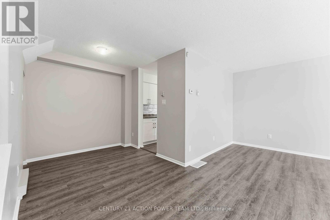
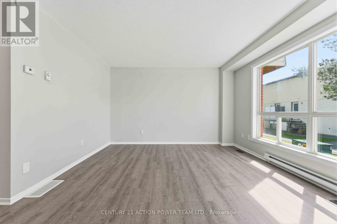
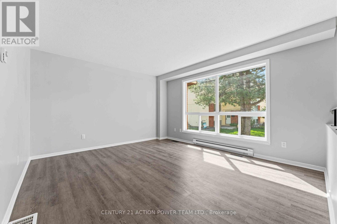
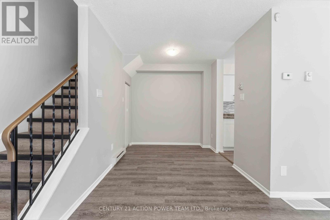
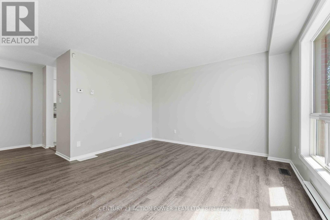
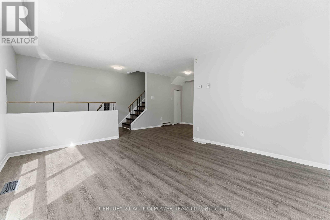
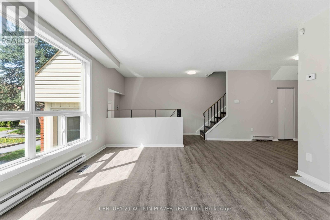
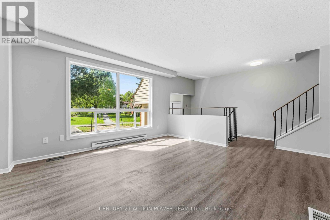
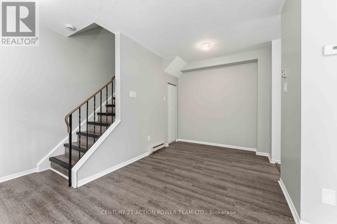
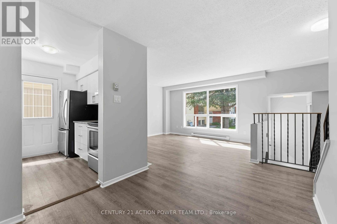
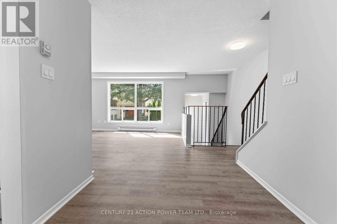
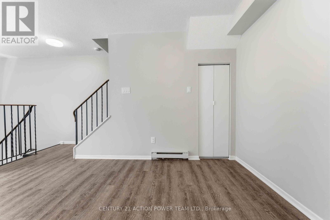
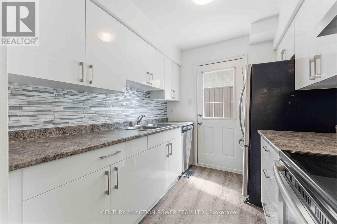
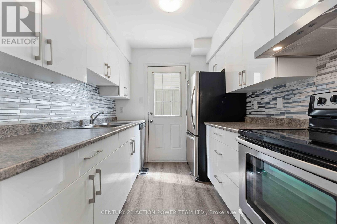
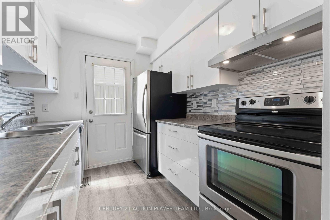
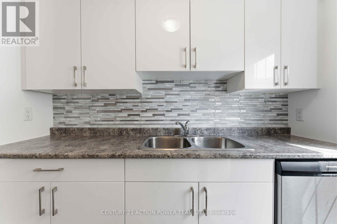
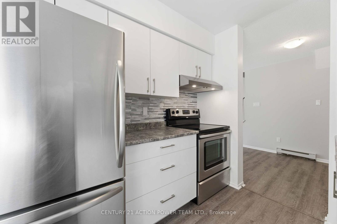
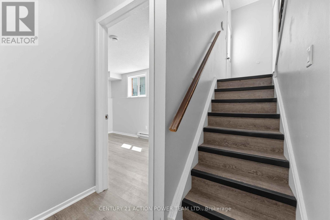
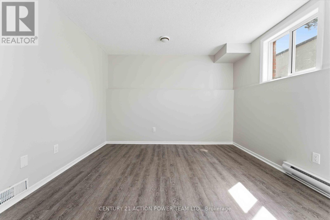
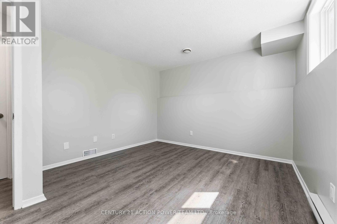
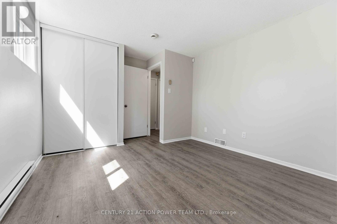
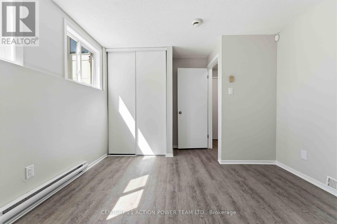
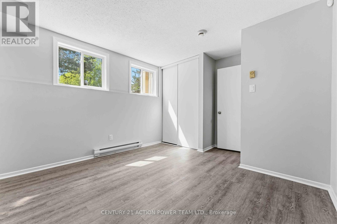
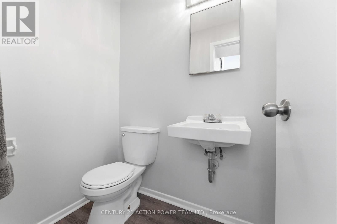
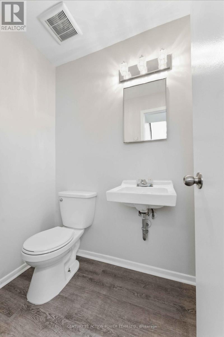
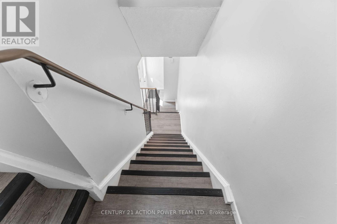
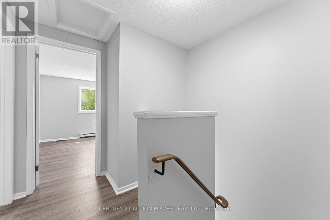
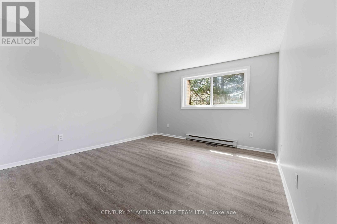
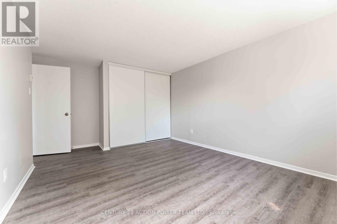
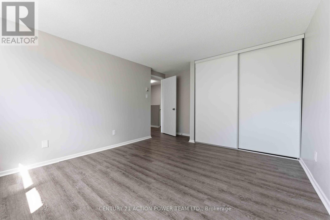
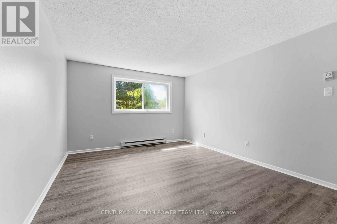
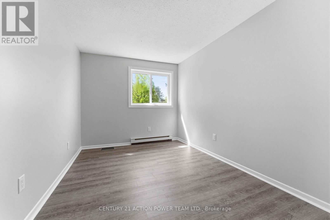
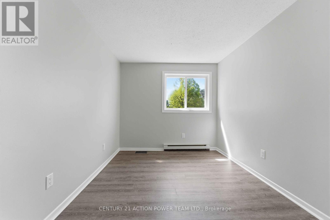
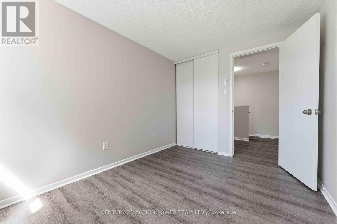
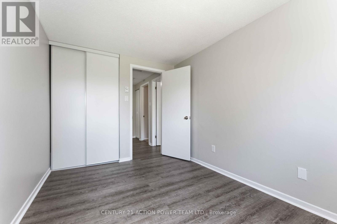
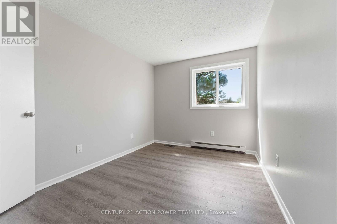
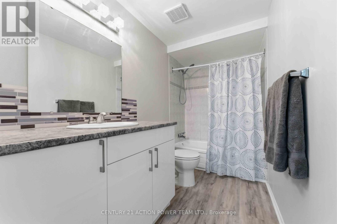
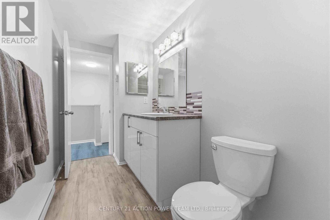
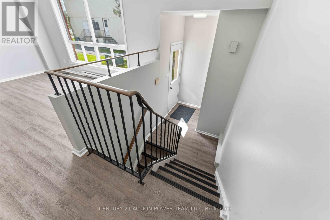
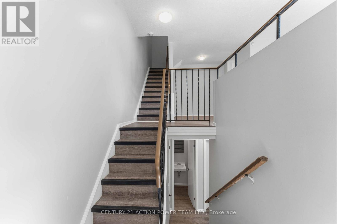
$453 MonthlyRefreshed and Updates to flooring, new kitchen cabinets and counters with many modern touches, bath new vanity and plumbing updates, closets new sliders, freshly painted Refreshed for years of future enjoyment without repairs and expenses. Living in this lock and go type condo ideal for those starting out or going to retirement. Grass is cut, snow is shovelled and exterior repairs taken care of for you. This home is near many amenities and services and on buses/ transportation. (id:52914)
Property Details
| MLS® Number | X13176644 |
| Property Type | Single Family |
| Community Name | 7802 - Westcliffe Estates |
| Amenities Near By | Place Of Worship |
| Community Features | Pets Allowed With Restrictions, School Bus |
| Equipment Type | Water Heater - Electric, Water Heater |
| Features | Carpet Free |
| Parking Space Total | 1 |
| Rental Equipment Type | Water Heater - Electric, Water Heater |
Building
| Bathroom Total | 2 |
| Bedrooms Above Ground | 3 |
| Bedrooms Total | 3 |
| Age | 16 To 30 Years |
| Appliances | Dishwasher, Dryer, Hood Fan, Stove, Refrigerator |
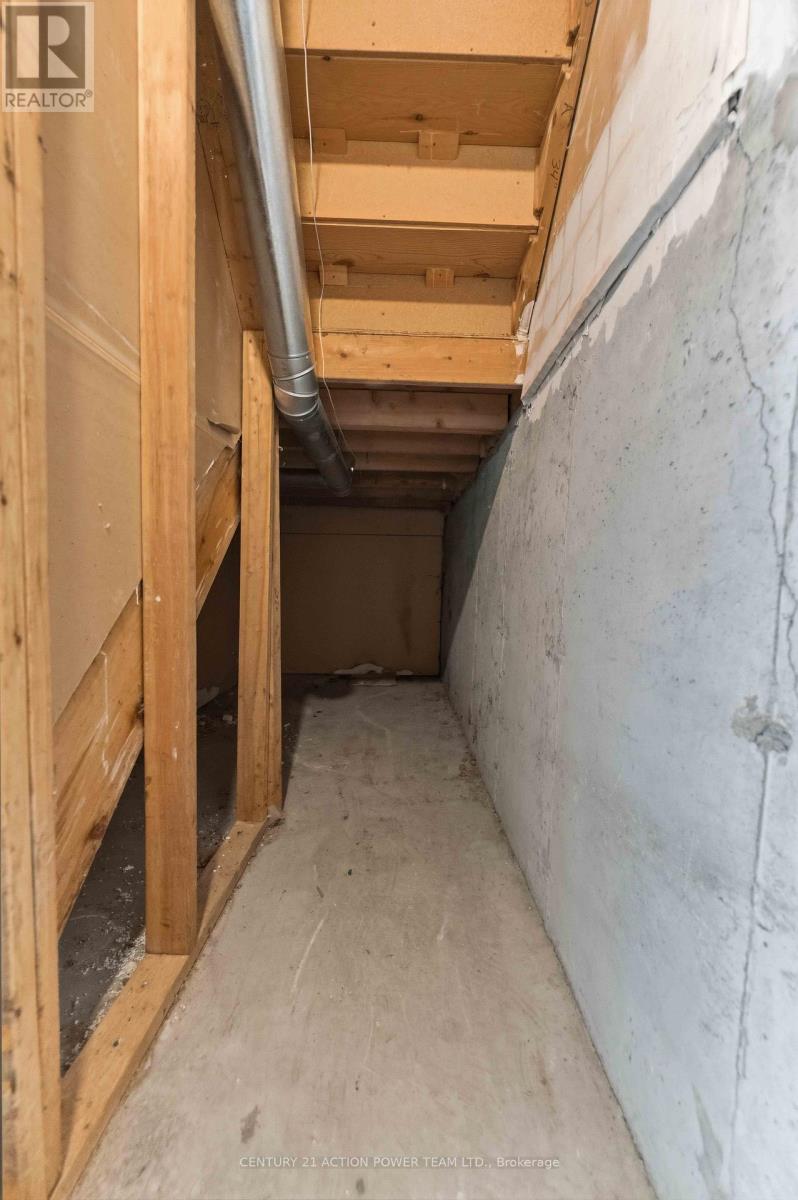
| Basement Development | Finished |
| Basement Type | N/a (finished) |
| Cooling Type | None |
| Exterior Finish | Brick, Stucco |
| Flooring Type | Concrete |
| Foundation Type | Concrete |
| Half Bath Total | 1 |
| Heating Fuel | Electric, Natural Gas |
| Heating Type | Baseboard Heaters, Forced Air |
| Stories Total | 2 |
| Size Interior | 900 - 999 Ft2 |
| Type | Row / Townhouse |
Parking
| No Garage |
Land
| Acreage | No |
| Land Amenities | Place Of Worship |
| Zoning Description | Residential Condominium |
Rooms
| Level | Type | Length | Width | Dimensions |
|---|---|---|---|---|
| Second Level | Primary Bedroom | 3.35 m | 4.57 m | 3.35 m x 4.57 m |
| Second Level | Bedroom | 2.74 m | 3.65 m | 2.74 m x 3.65 m |
| Lower Level | Bedroom | 3.35 m | 3.96 m | 3.35 m x 3.96 m |
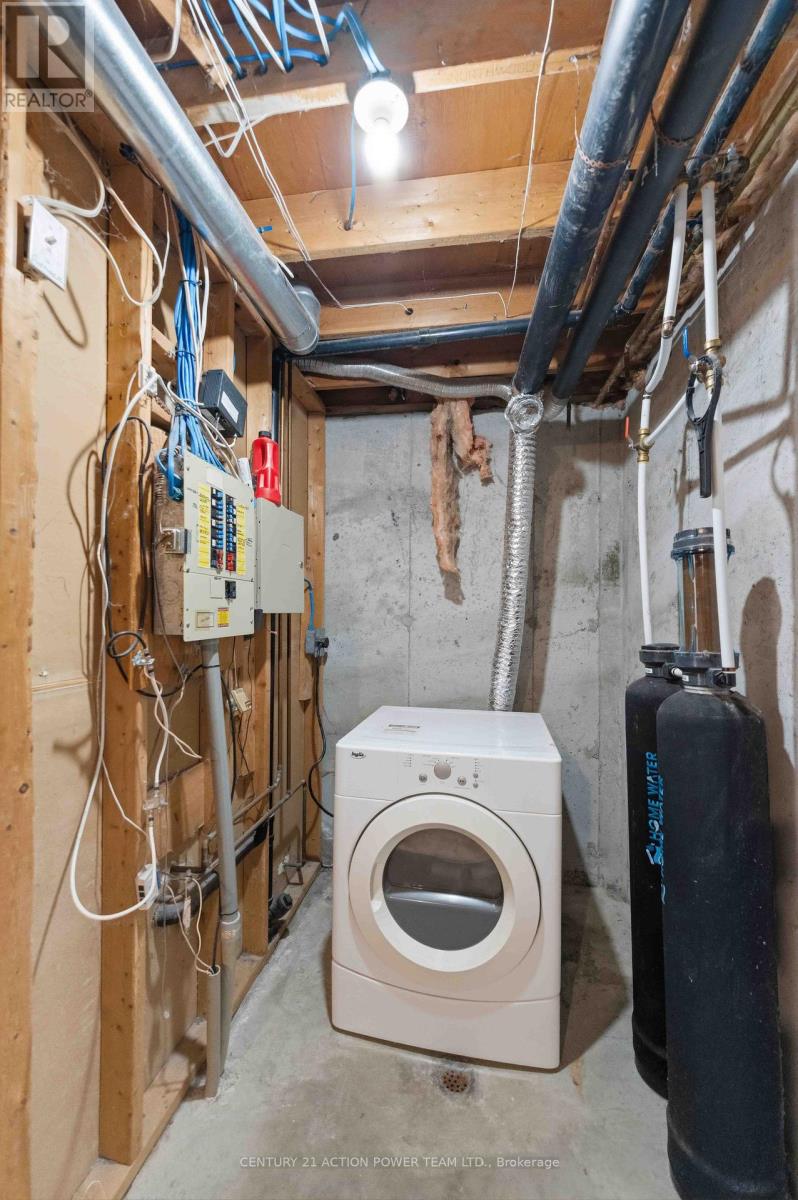
| Lower Level | Utility Room | 2.74 m | 6.09 m | 2.74 m x 6.09 m |
| Main Level | Dining Room | 2.43 m | 2.43 m | 2.43 m x 2.43 m |
| Main Level | Living Room | 2.74 m | 6.09 m | 2.74 m x 6.09 m |
| Main Level | Kitchen | 2.43 m | 2.74 m | 2.43 m x 2.74 m |
https://www.realtor.ca/real-estate/29808041/b-17-sonnet-crescent-ottawa-7802-westcliffe-estates
Contact Us
Contact us for more information

The trademarks REALTOR®, REALTORS®, and the REALTOR® logo are controlled by The Canadian Real Estate Association (CREA) and identify real estate professionals who are members of CREA. The trademarks MLS®, Multiple Listing Service® and the associated logos are owned by The Canadian Real Estate Association (CREA) and identify the quality of services provided by real estate professionals who are members of CREA. The trademark DDF® is owned by The Canadian Real Estate Association (CREA) and identifies CREA's Data Distribution Facility (DDF®)
May 28 2026 03:35:16
Ottawa Real Estate Board
Century 21 Action Power Team Ltd.


