


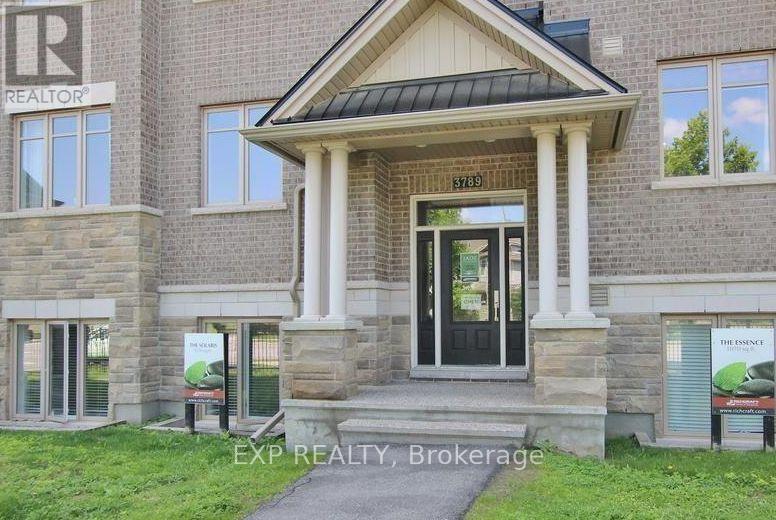
G - 3789 Canyon Walk Drive Ottawa, Ontario K1V 1M4

$2,150 Monthly
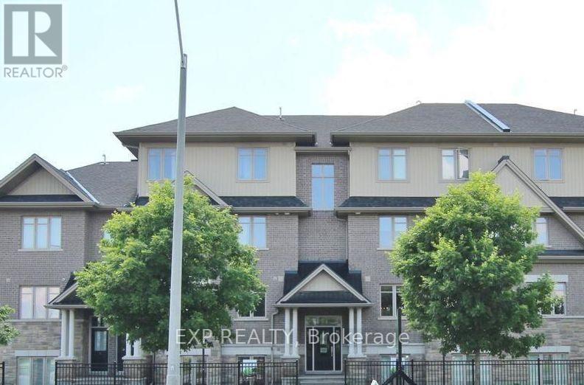
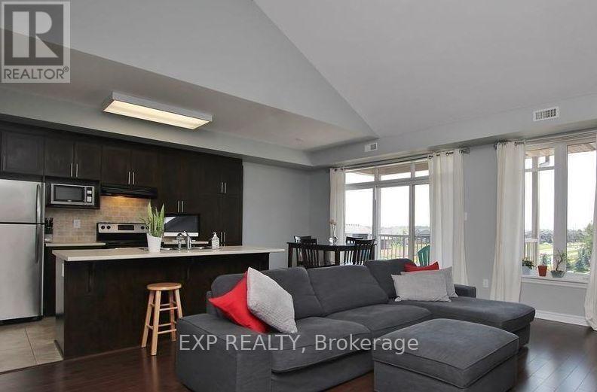
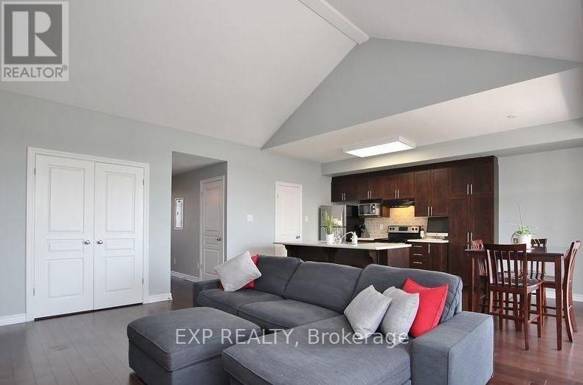
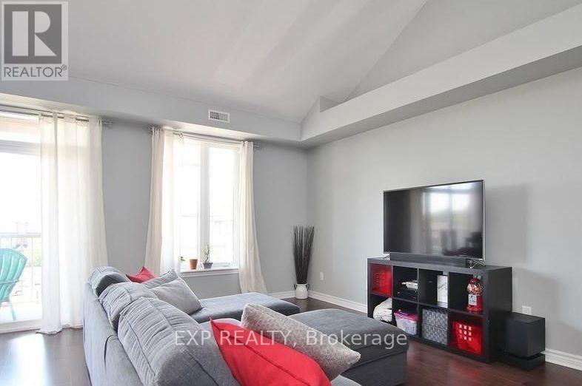
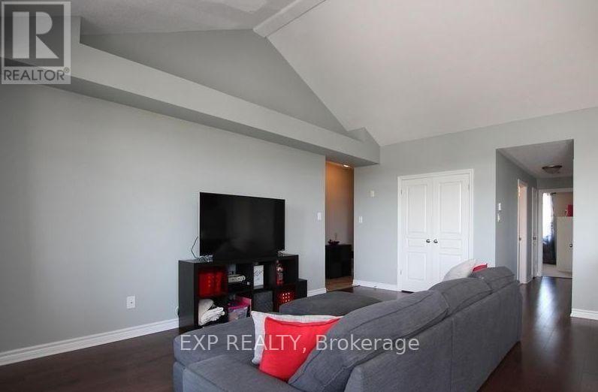
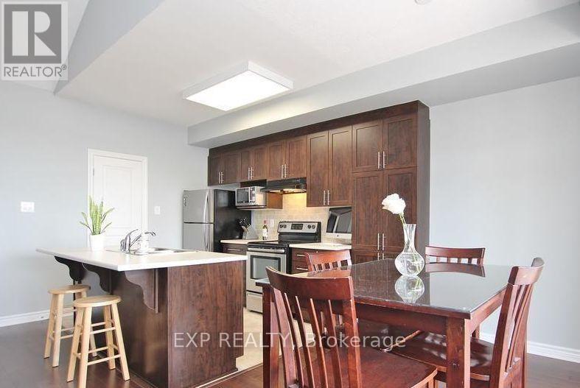
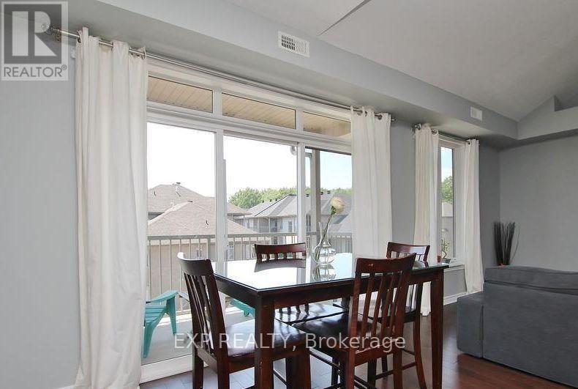
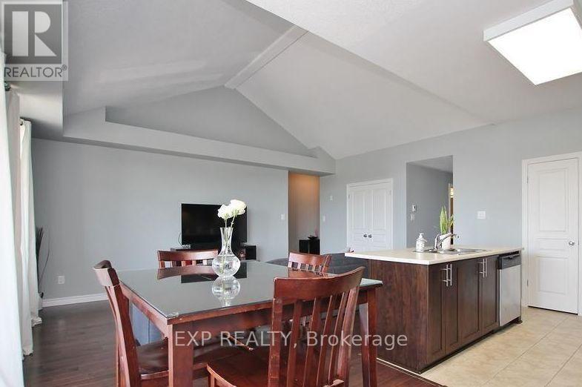
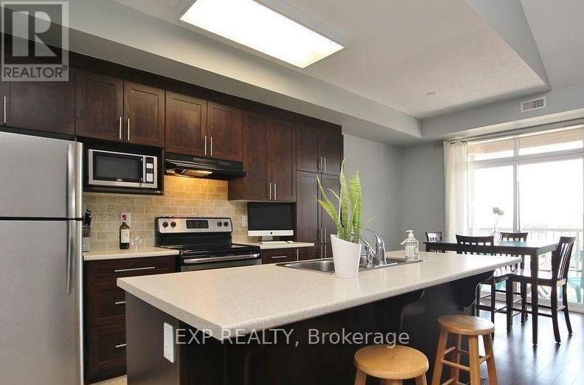
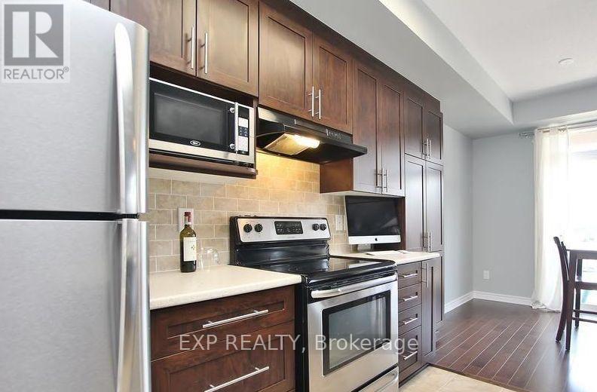
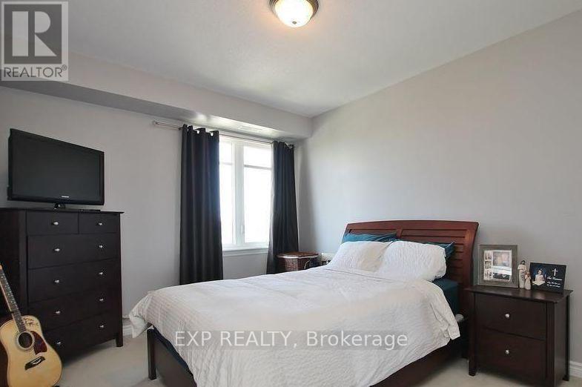
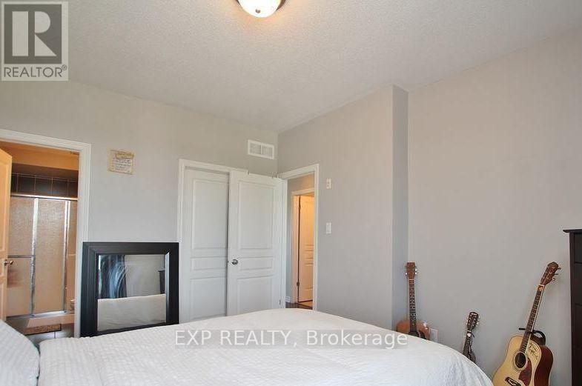
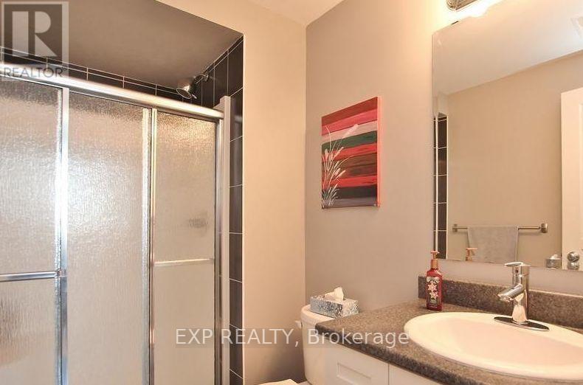
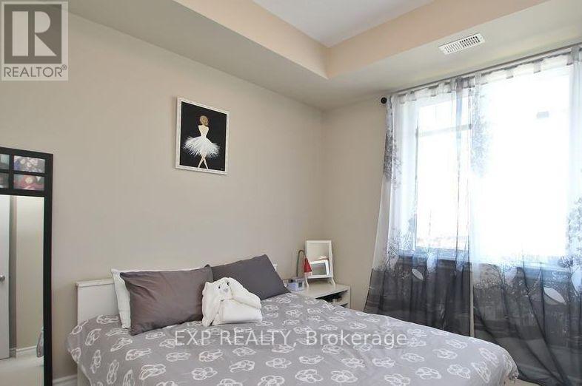
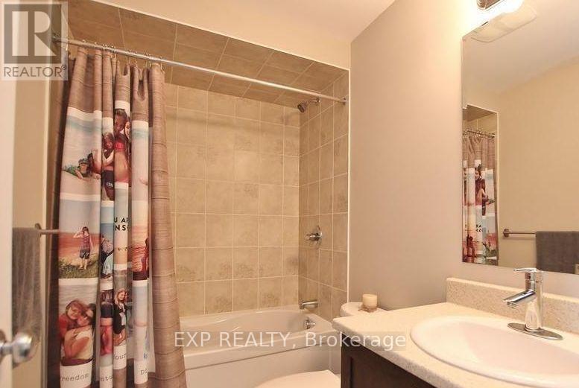
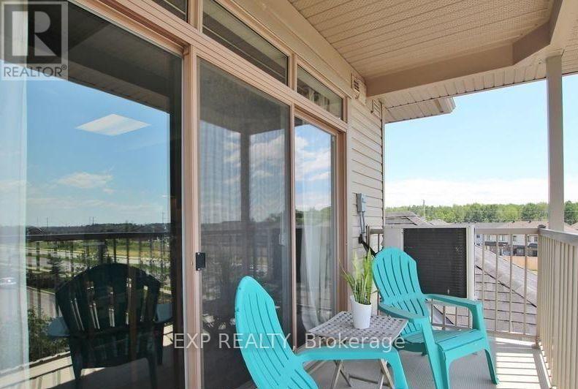
Welcome to this beautiful unit 2 bedroom, 2 bathroom condo located in the family-friendly community of Riverside South! Walking distance to the LRT station, bus station and plaza with many restaurants and amenities! The balcony opens to a spacious living area perfect for relaxing after a long day. Hardwood floors flow throughout the entire unit and upgraded lighting fixtures create modern look. Both main bedrooms are generously sized. The primary suite includes a 3-piece ensuite with a step-in shower, while the second full bathroom offers a soaking tub. Enjoy convenience at your doorstep - just minutes to parks, schools, shopping, and the Earl Armstrong Bridge for quick access to Barrhaven. 1 outdoor parking included in rental price with tons of visitor parking in the complex! (id:52914)
Property Details
| MLS® Number | X13139350 |
| Property Type | Single Family |
| Community Name | 2602 - Riverside South/Gloucester Glen |
| Amenities Near By | Public Transit, Park |
| Community Features | Pets Not Allowed |
| Equipment Type | Water Heater |
| Features | Balcony |
| Parking Space Total | 1 |
| Rental Equipment Type | Water Heater |
Building
| Bathroom Total | 2 |
| Bedrooms Above Ground | 2 |
| Bedrooms Total | 2 |
| Amenities | Visitor Parking |
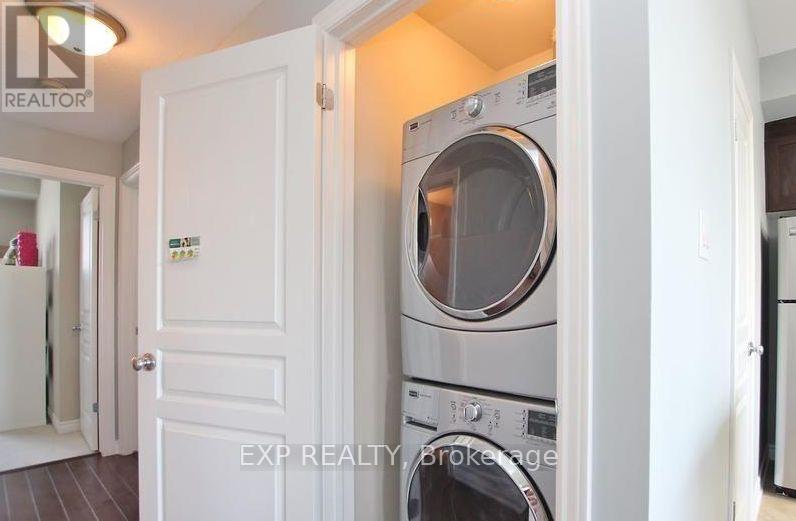
| Appliances | Dishwasher, Dryer, Oven, Washer, Refrigerator |
| Basement Type | None |
| Cooling Type | Central Air Conditioning |
| Exterior Finish | Brick |
| Foundation Type | Concrete |
| Heating Fuel | Natural Gas |
| Heating Type | Forced Air |
| Size Interior | 900 - 999 Ft2 |
| Type | Apartment |
Parking
| No Garage |
Land
| Acreage | No |
| Land Amenities | Public Transit, Park |
Rooms
| Level | Type | Length | Width | Dimensions |
|---|---|---|---|---|
| Main Level | Living Room | 5.68 m | 4.29 m | 5.68 m x 4.29 m |
| Main Level | Dining Room | 2.69 m | 2.43 m | 2.69 m x 2.43 m |
| Main Level | Kitchen | 2.99 m | 2.43 m | 2.99 m x 2.43 m |
| Main Level | Primary Bedroom | 4.74 m | 3.35 m | 4.74 m x 3.35 m |
| Main Level | Bedroom | 3.63 m | 3.32 m | 3.63 m x 3.32 m |
Utilities
| Natural Gas Available | Available |
Contact Us
Contact us for more information

The trademarks REALTOR®, REALTORS®, and the REALTOR® logo are controlled by The Canadian Real Estate Association (CREA) and identify real estate professionals who are members of CREA. The trademarks MLS®, Multiple Listing Service® and the associated logos are owned by The Canadian Real Estate Association (CREA) and identify the quality of services provided by real estate professionals who are members of CREA. The trademark DDF® is owned by The Canadian Real Estate Association (CREA) and identifies CREA's Data Distribution Facility (DDF®)
May 17 2026 01:04:48
Ottawa Real Estate Board
Exp Realty


