


H - 1260 Marenger Street Ottawa, Ontario K1C 1S2

$2,350 Monthly
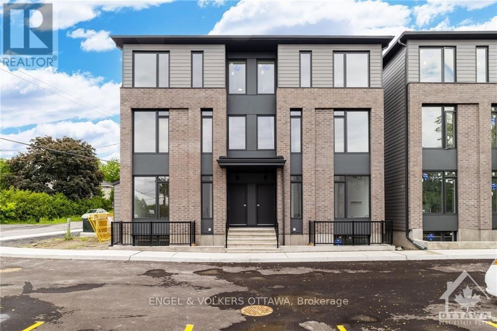
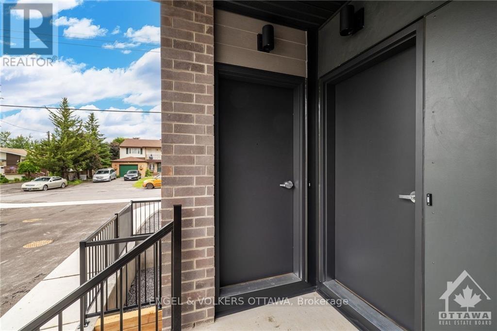
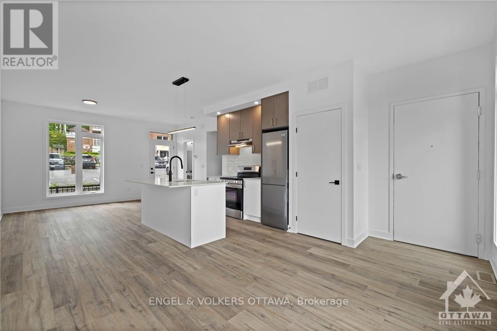
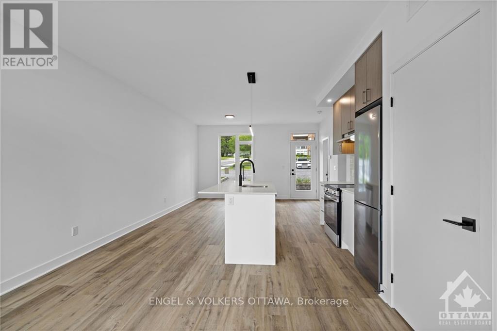
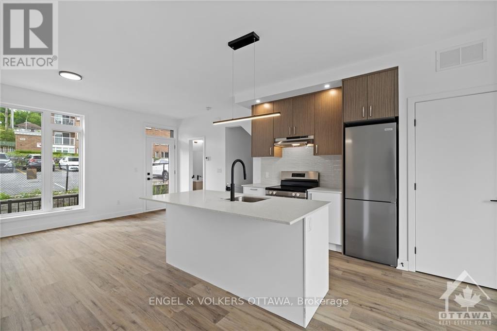
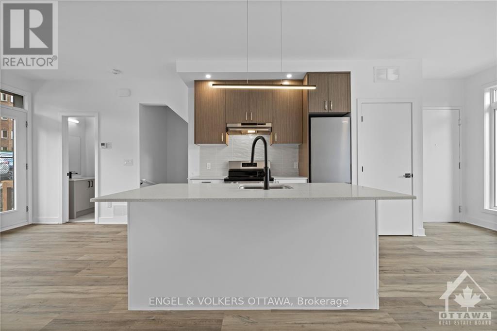
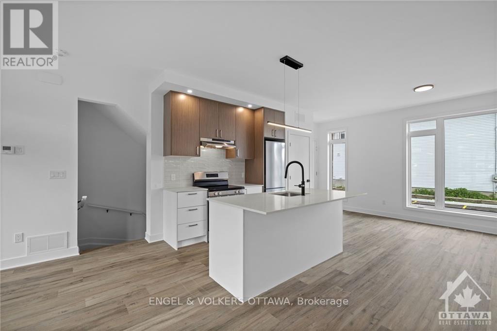
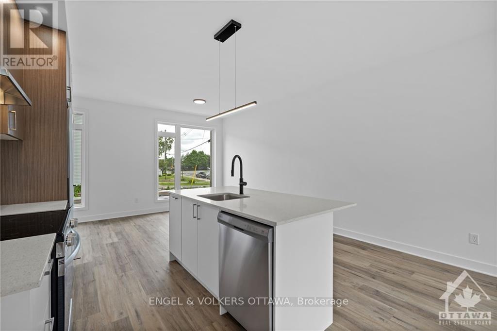
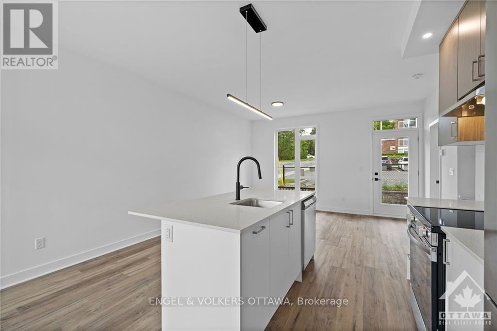
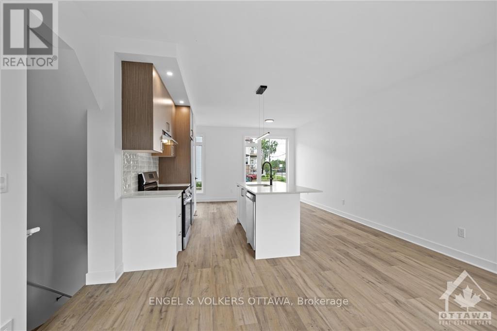
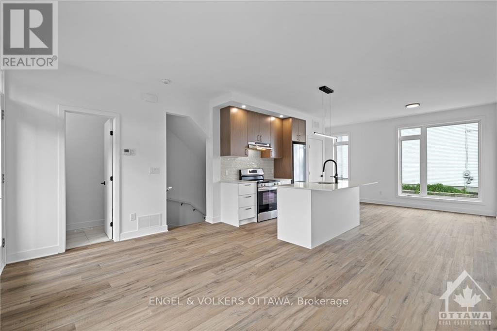
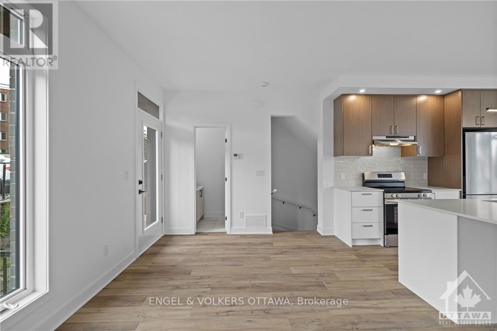
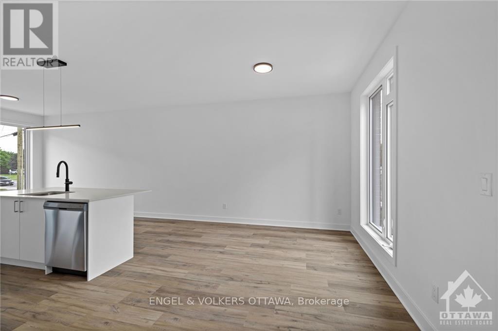
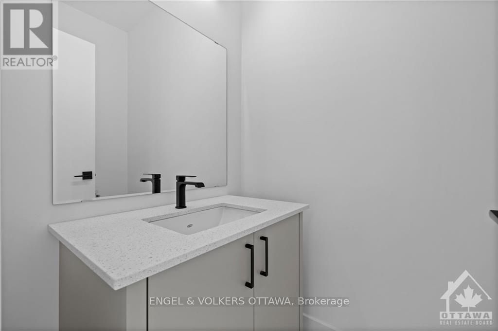
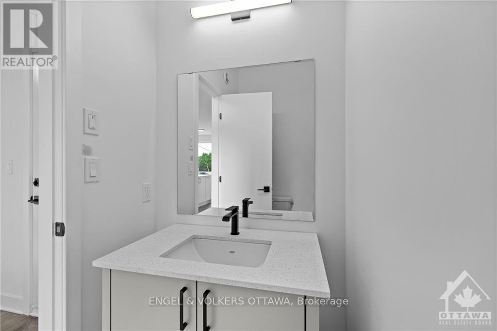
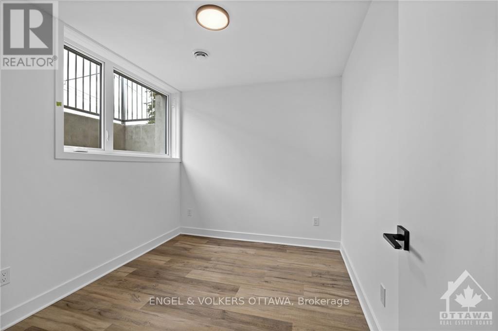
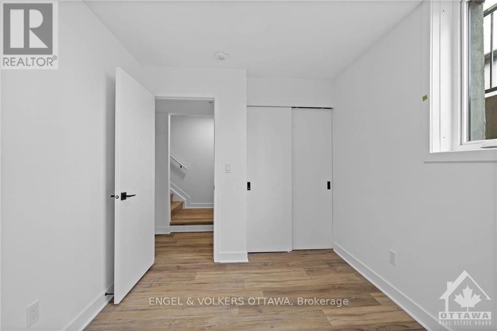
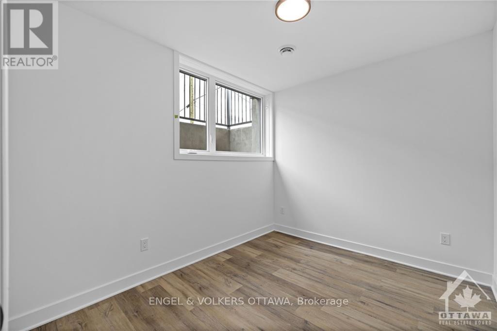
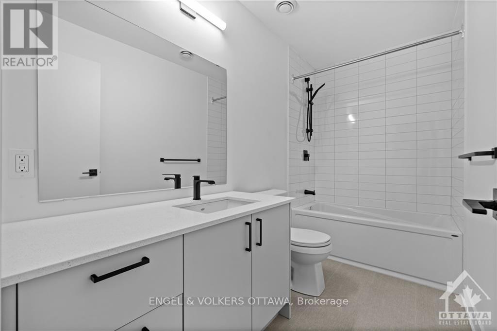
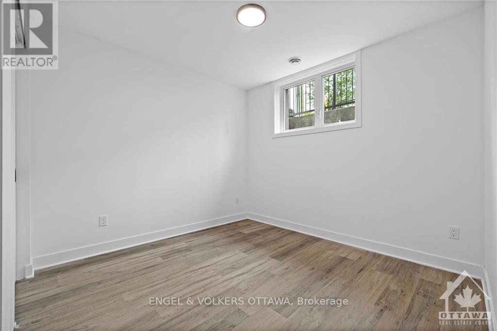
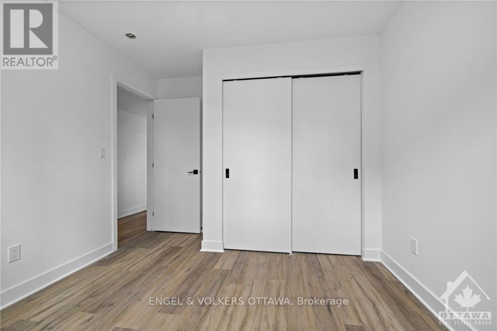
This recently built 2-bed 2-bath upper stacked unit is a perfect blend of modern elegance & practicality. Step inside to find a beautifully designed space, complete with all appliances included, ensuring a seamless & hassle-free move-in experience. Located in a prime spot, this unit offers unparalleled convenience with shops and transit just a short stroll away. Whether you're running errands or enjoying a night out, everything you need is within reach. The main living area is spacious & inviting, perfect for entertaining guests or relaxing after a long day. The thoughtfully designed layout features both bedrooms on the lower level, providing a private & quiet retreat. The bathrooms are modern & stylish, with high-quality finishes that add a touch of luxury. Embrace the comfort & style of your new home today and experience the best of modern living in a location that truly has it all. Don't miss out on this incredible opportunity to make this beautiful upper unit your own! The landlord is offering a 1-month discount! (id:52914)
Property Details
| MLS® Number | X13149934 |
| Property Type | Single Family |
| Community Name | 2006 - Convent Glen South |
| Amenities Near By | Golf Nearby, Public Transit, Park |
| Equipment Type | Water Heater |
| Parking Space Total | 1 |
| Rental Equipment Type | Water Heater |
Building
| Bathroom Total | 2 |
| Bedrooms Below Ground | 2 |
| Bedrooms Total | 2 |
| Appliances | Dishwasher, Dryer, Hood Fan, Stove, Washer, Refrigerator |
| Basement Development | Finished |
| Basement Type | Full (finished) |
| Cooling Type | Central Air Conditioning |
| Exterior Finish | Brick |
| Foundation Type | Concrete |
| Half Bath Total | 1 |
| Heating Fuel | Natural Gas |
| Heating Type | Forced Air |
| Stories Total | 2 |
| Size Interior | 1,100 - 1,500 Ft2 |
| Type | Other |
| Utility Water | Municipal Water |
Parking
| No Garage |
Land
| Acreage | No |
| Land Amenities | Golf Nearby, Public Transit, Park |
| Sewer | Sanitary Sewer |
| Size Irregular | . |
| Size Total Text | . |
Rooms
| Level | Type | Length | Width | Dimensions |
|---|---|---|---|---|
| Basement | Primary Bedroom | 3.02 m | 2.87 m | 3.02 m x 2.87 m |
| Basement | Bedroom | 3.02 m | 2.59 m | 3.02 m x 2.59 m |
| Main Level | Living Room | 3.7 m | 3.5 m | 3.7 m x 3.5 m |
| Main Level | Dining Room | 2.87 m | 2.46 m | 2.87 m x 2.46 m |
| Main Level | Kitchen | 4.39 m | 2.28 m | 4.39 m x 2.28 m |
https://www.realtor.ca/real-estate/29777337/h-1260-marenger-street-ottawa-2006-convent-glen-south
Contact Us
Contact us for more information

The trademarks REALTOR®, REALTORS®, and the REALTOR® logo are controlled by The Canadian Real Estate Association (CREA) and identify real estate professionals who are members of CREA. The trademarks MLS®, Multiple Listing Service® and the associated logos are owned by The Canadian Real Estate Association (CREA) and identify the quality of services provided by real estate professionals who are members of CREA. The trademark DDF® is owned by The Canadian Real Estate Association (CREA) and identifies CREA's Data Distribution Facility (DDF®)
May 20 2026 05:06:55
Ottawa Real Estate Board
Engel & Volkers Ottawa


