


6592 Windsong Avenue Ottawa, Ontario K1C 6M9

$749,000
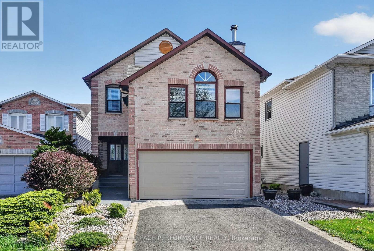
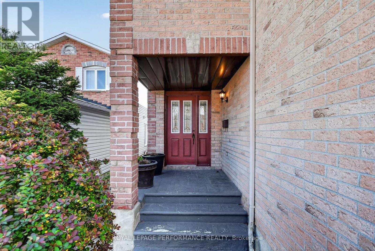
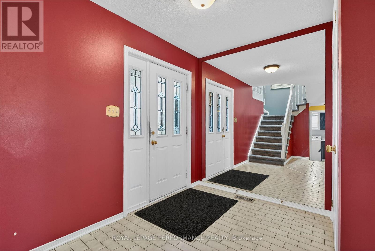
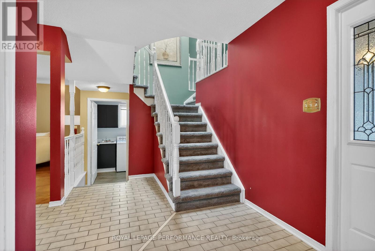
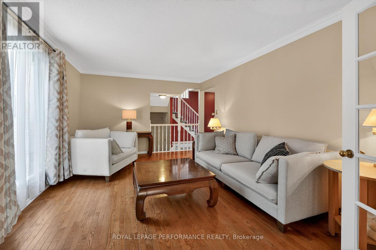
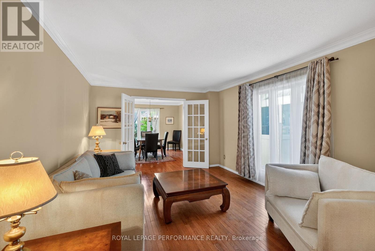
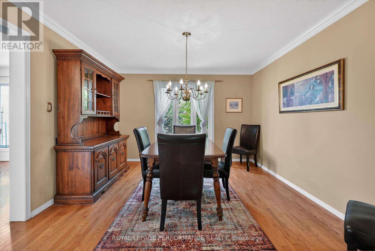
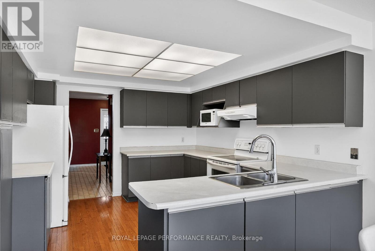
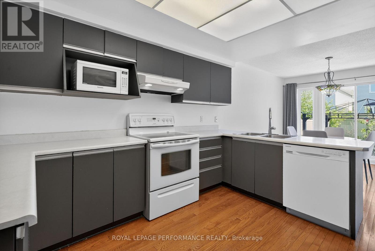
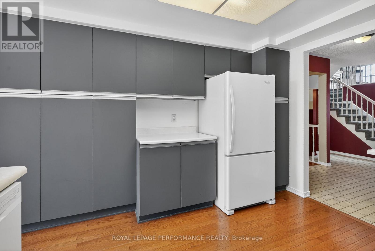
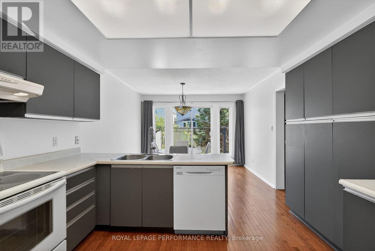
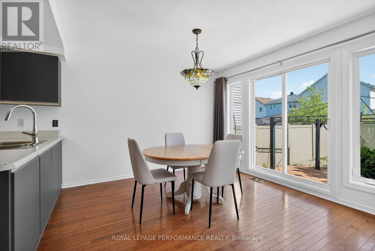
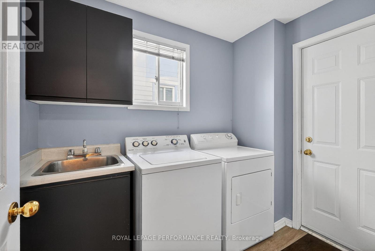
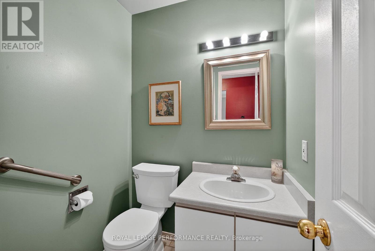
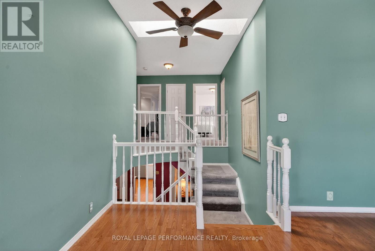
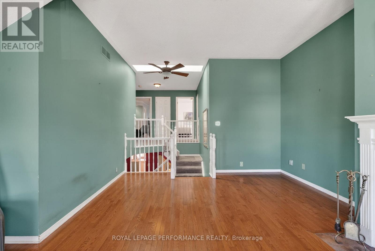
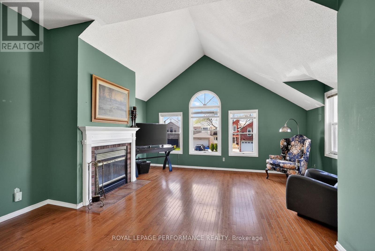
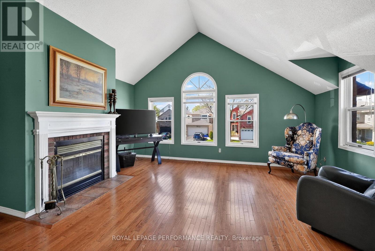
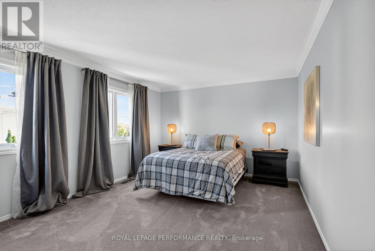
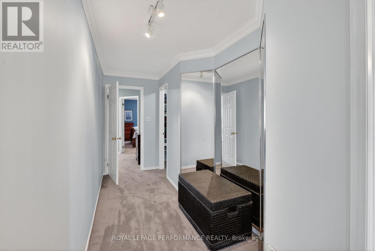
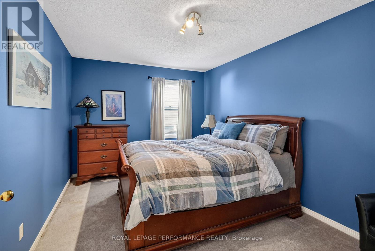
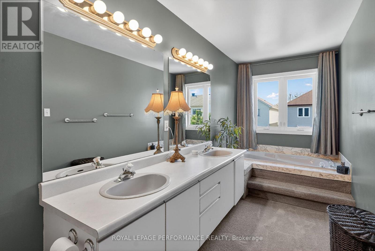
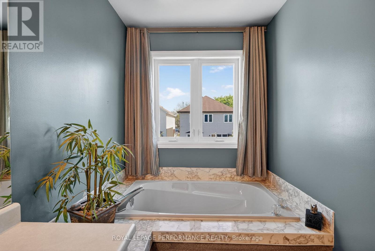
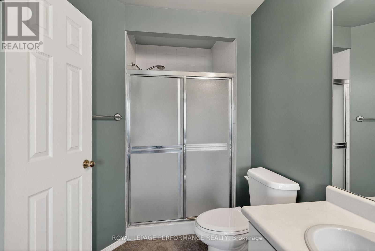
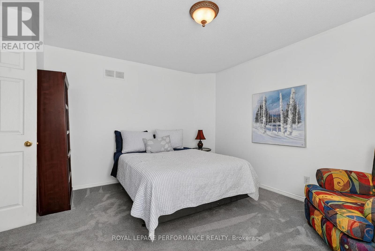
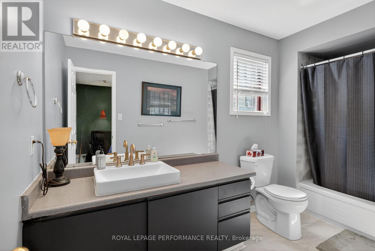
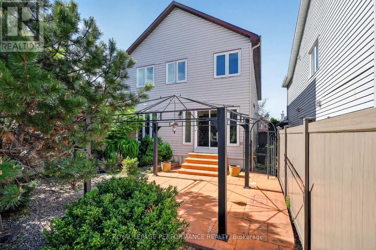
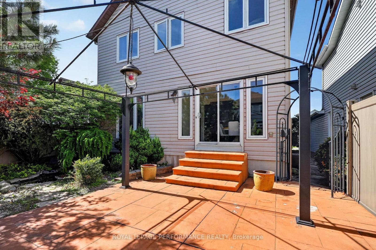
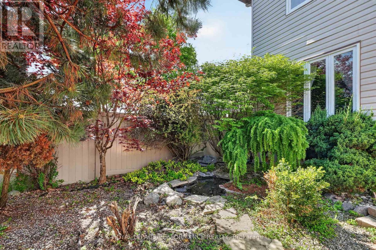
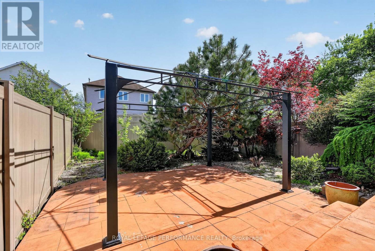
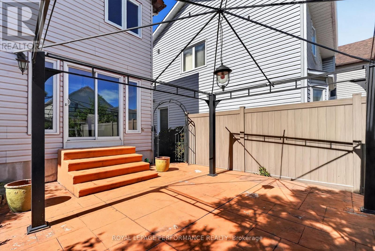
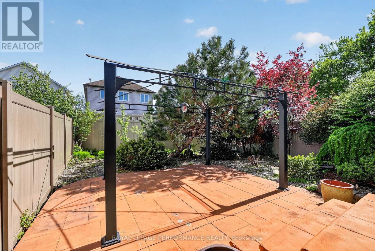
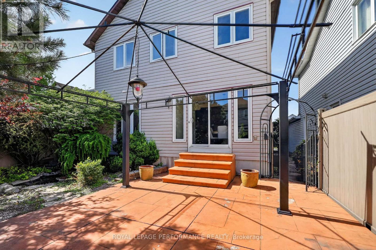
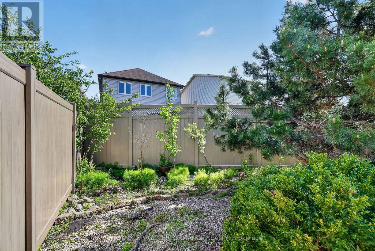
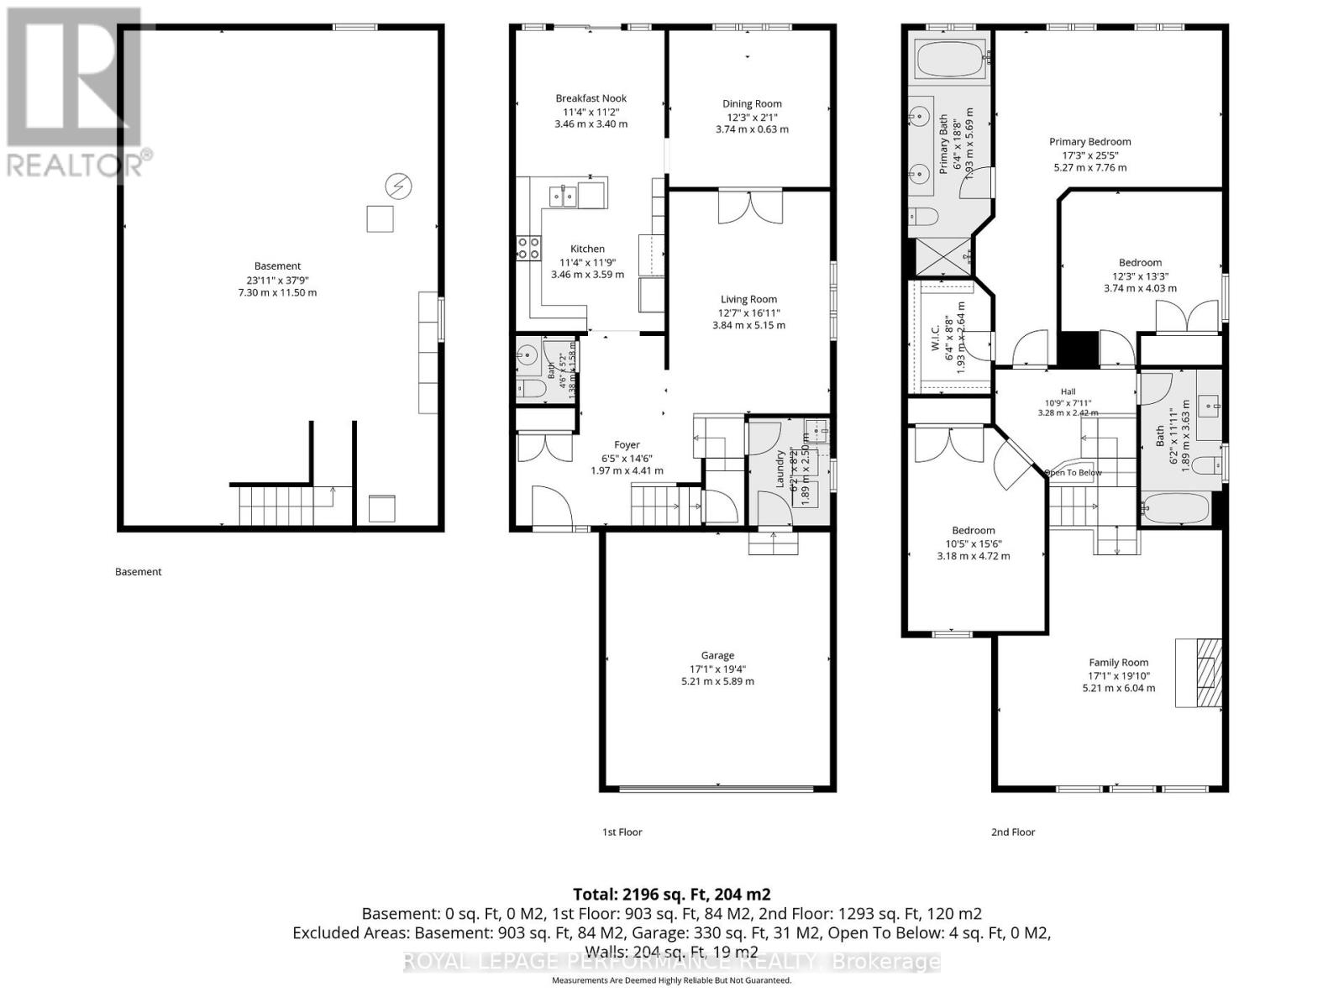
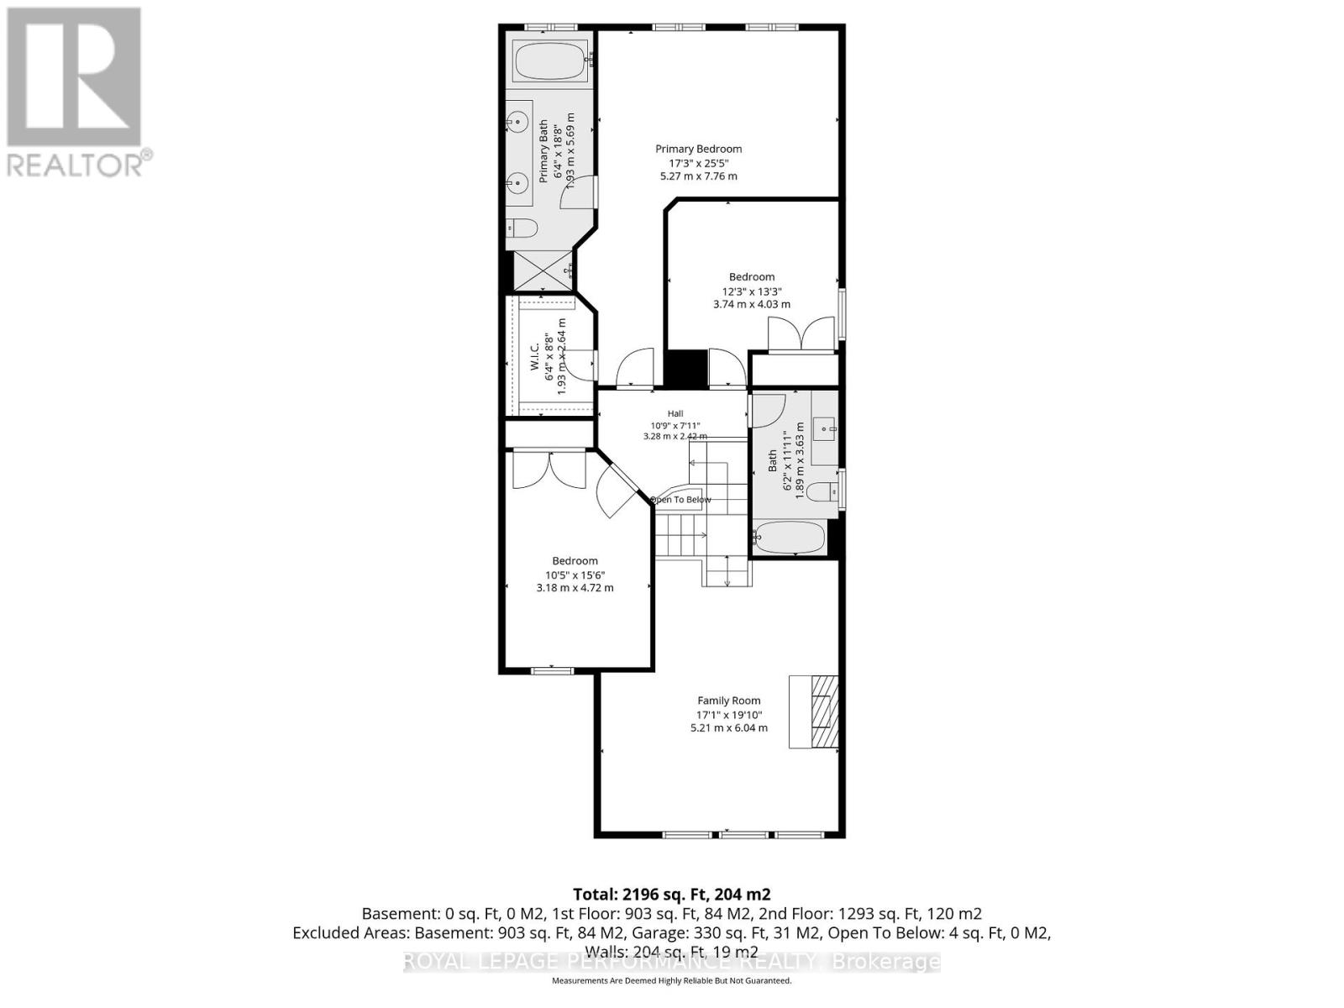
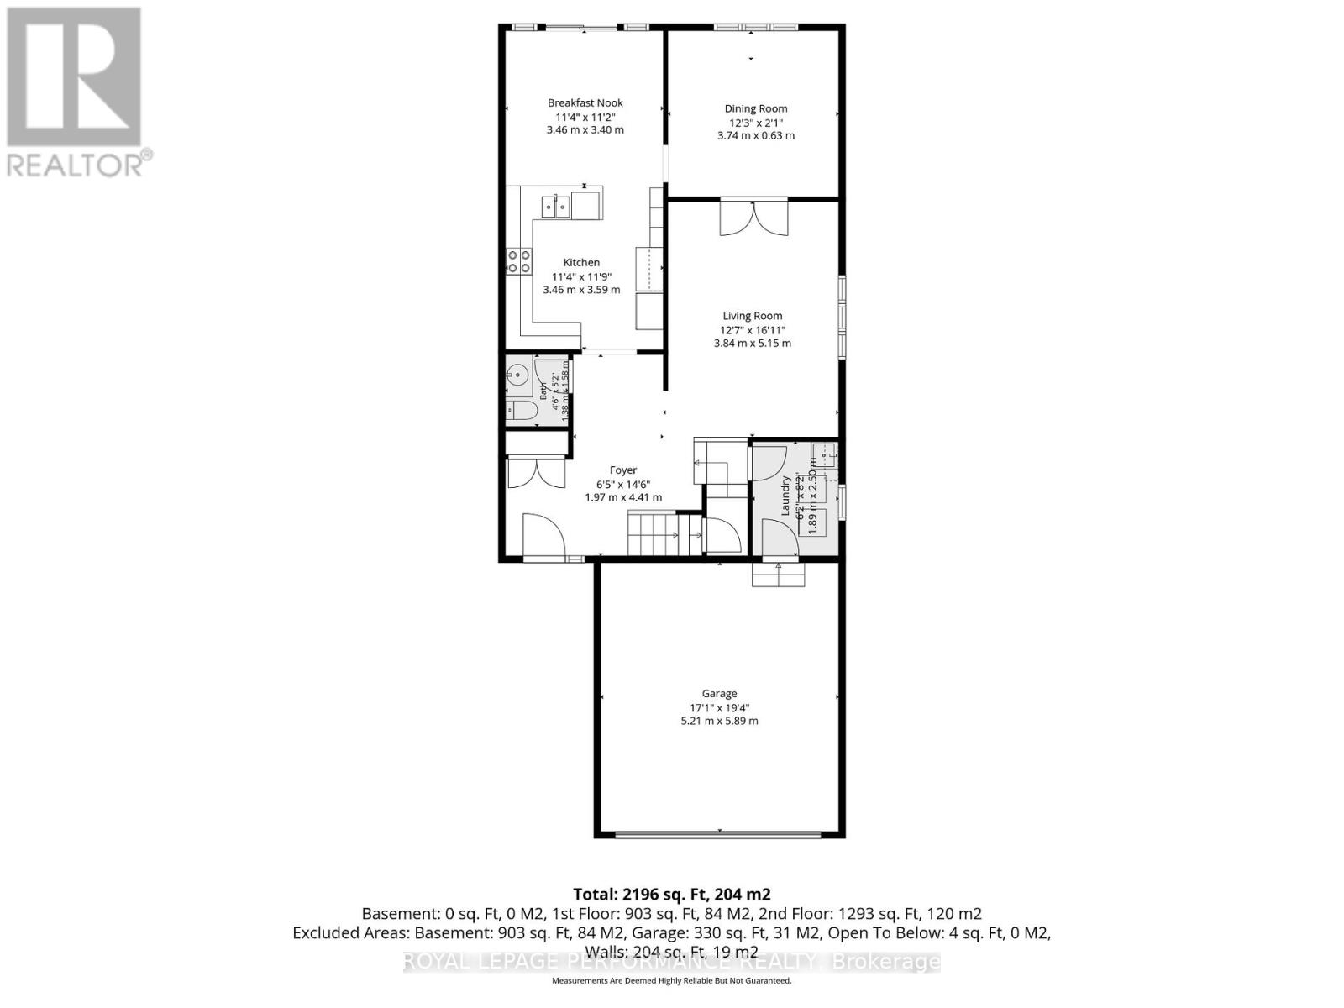
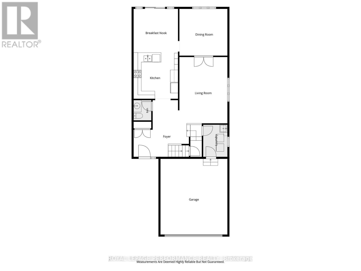
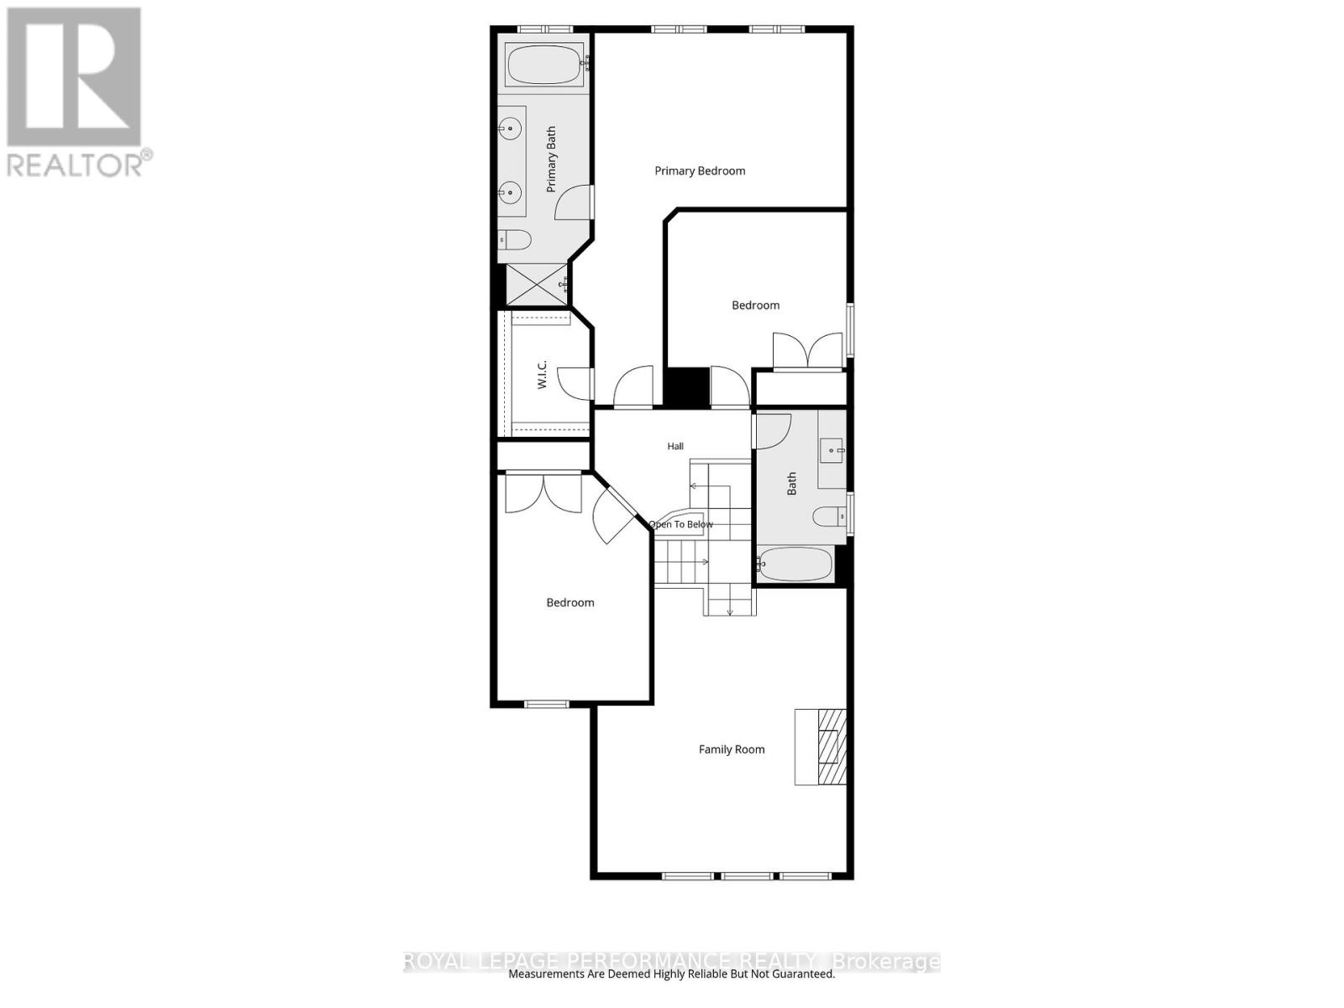
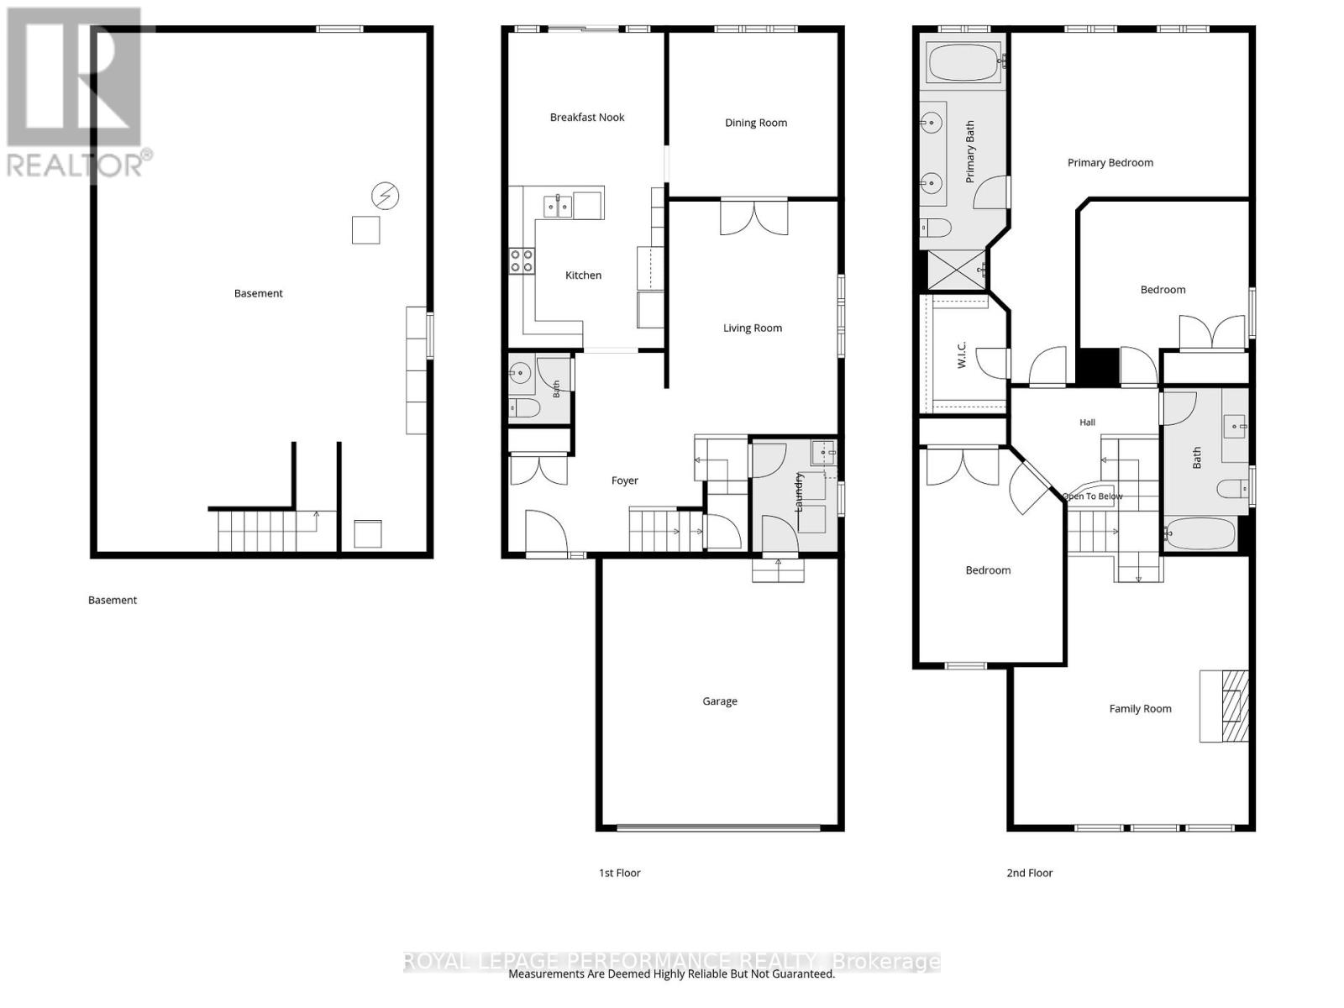
Welcome to Windsong Avenue. A spacious 3-bedroom, 3-bathroom home in the heart of Orleans. Upon entering the home, a large foyer greets you and opens to the living room, and then flows through to the dining room and large kitchen with access to the landscaped backyard with a built-in water feature! Upstairs, you find a family room with vaulted ceilings, plenty of light from the large windows and a cozy fireplace. Next up, you have the 2 bedrooms and a full bathroom, and then along the back of the house is the expansive primary bedroom with a walk-in closet and a 5-piece ensuite. This home is full of potential and is ready for its next story. This established neighbourhood has amenities within a short distance, green spaces, schools, and so much to explore. Book your appointment today, and come see the possibility that awaits. (id:52914)
Property Details
| MLS® Number | X13158688 |
| Property Type | Single Family |
| Neigbourhood | Orléans Village - Châteauneuf |
| Community Name | 2011 - Orleans/Sunridge |
| Equipment Type | Water Heater |
| Parking Space Total | 4 |
| Rental Equipment Type | Water Heater |
Building
| Bathroom Total | 3 |
| Bedrooms Above Ground | 3 |
| Bedrooms Total | 3 |
| Appliances | Garage Door Opener Remote(s), All |
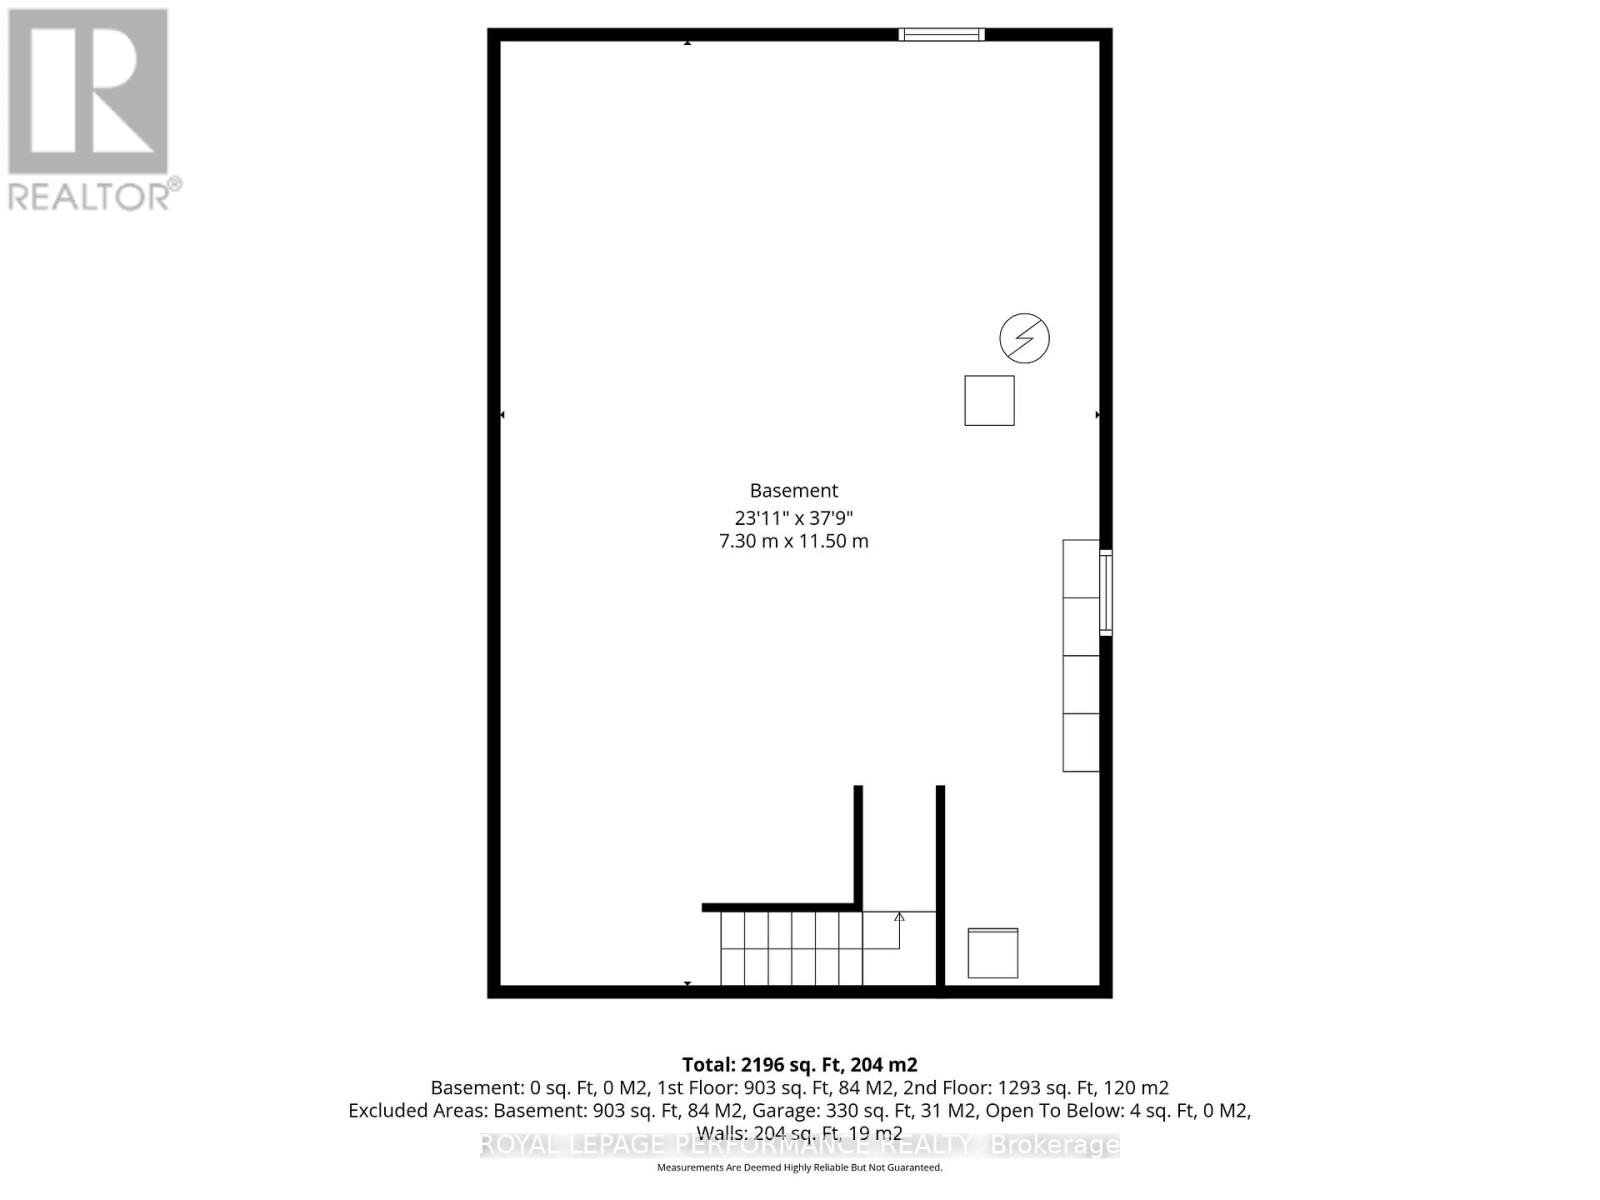
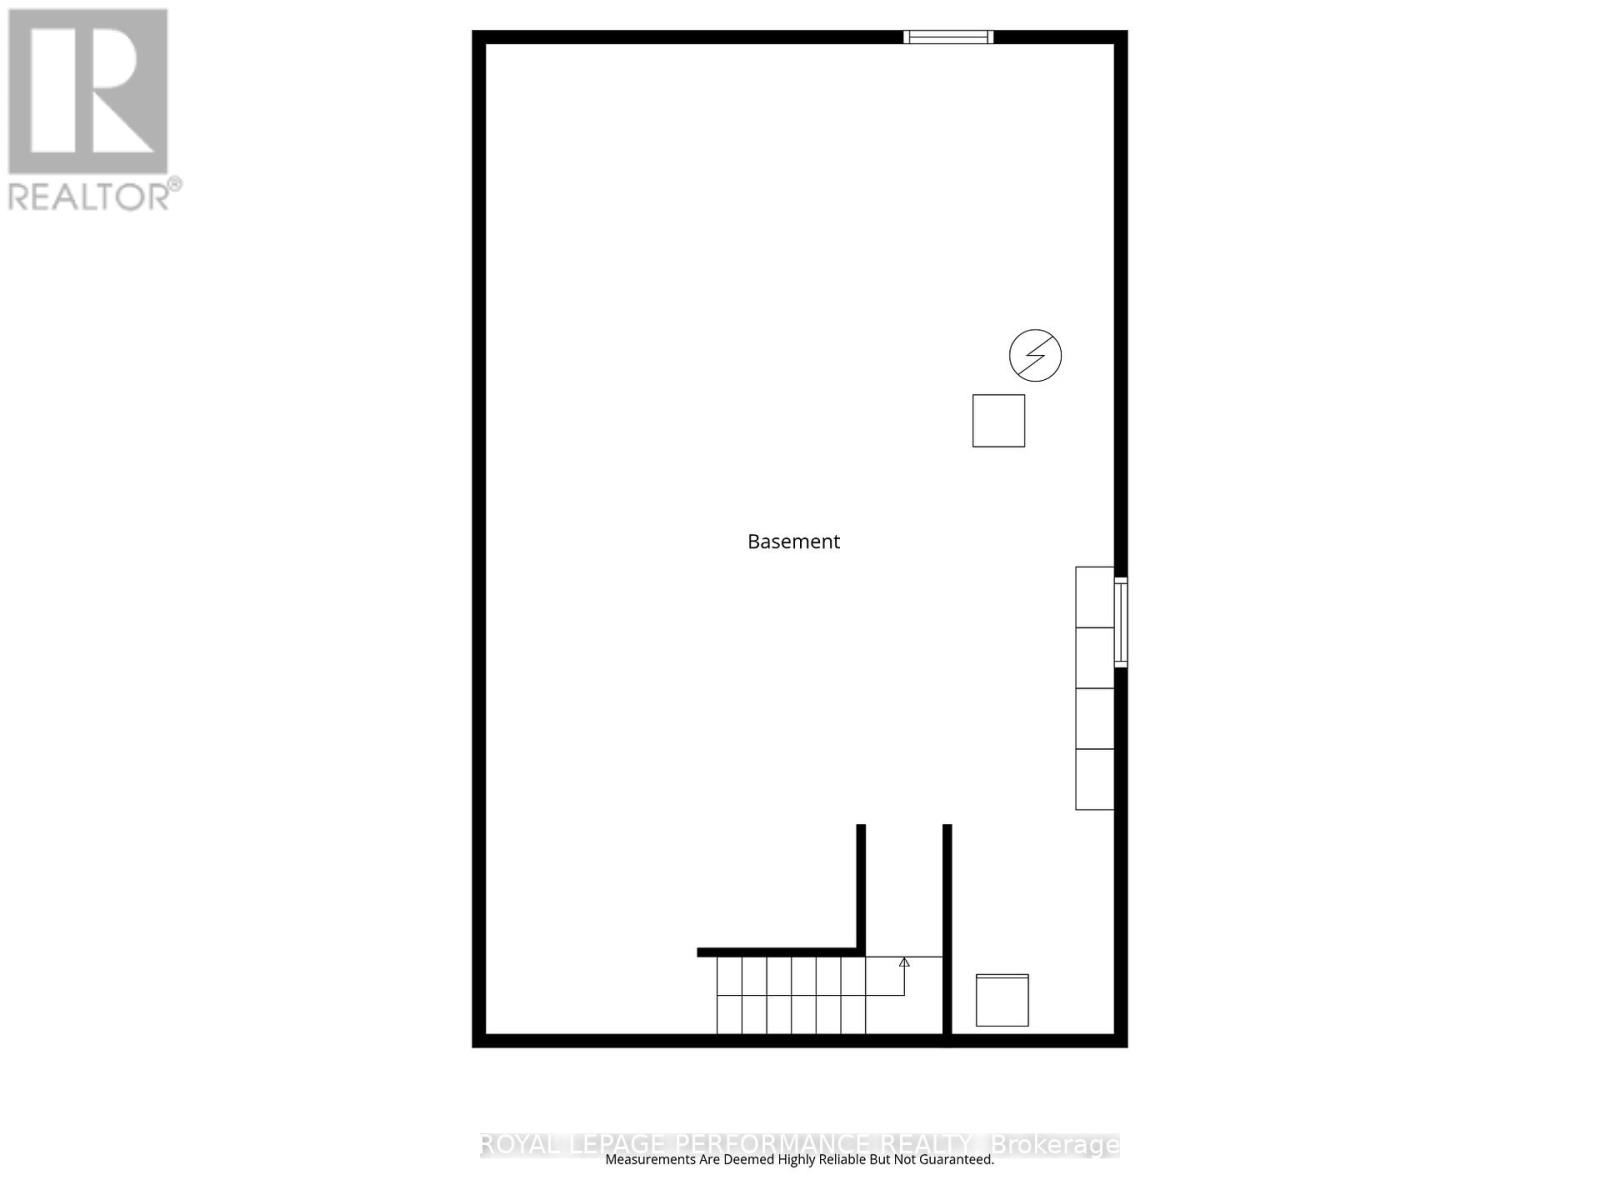
| Basement Development | Unfinished |
| Basement Type | N/a (unfinished) |
| Construction Style Attachment | Detached |
| Cooling Type | Central Air Conditioning |
| Exterior Finish | Brick, Vinyl Siding |
| Fireplace Present | Yes |
| Fireplace Total | 1 |
| Foundation Type | Poured Concrete |
| Half Bath Total | 1 |
| Heating Fuel | Natural Gas |
| Heating Type | Forced Air |
| Stories Total | 2 |
| Size Interior | 2,000 - 2,500 Ft2 |
| Type | House |
| Utility Water | Municipal Water |
Parking
| Attached Garage | |
| Garage |
Land
| Acreage | No |
| Sewer | Sanitary Sewer |
| Size Depth | 114 Ft ,8 In |
| Size Frontage | 35 Ft ,8 In |
| Size Irregular | 35.7 X 114.7 Ft |
| Size Total Text | 35.7 X 114.7 Ft |
https://www.realtor.ca/real-estate/29787417/6592-windsong-avenue-ottawa-2011-orleanssunridge
Contact Us
Contact us for more information

The trademarks REALTOR®, REALTORS®, and the REALTOR® logo are controlled by The Canadian Real Estate Association (CREA) and identify real estate professionals who are members of CREA. The trademarks MLS®, Multiple Listing Service® and the associated logos are owned by The Canadian Real Estate Association (CREA) and identify the quality of services provided by real estate professionals who are members of CREA. The trademark DDF® is owned by The Canadian Real Estate Association (CREA) and identifies CREA's Data Distribution Facility (DDF®)
May 21 2026 10:25:06
Ottawa Real Estate Board
Royal LePage Performance Realty


