


1369 Lochiel Street Cornwall, Ontario K6H 6N5

$497,500
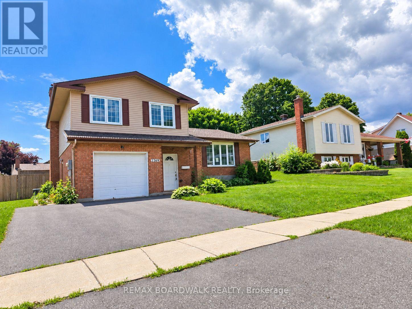
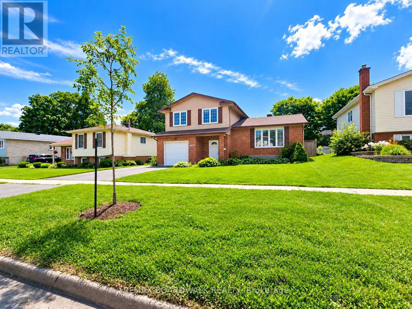
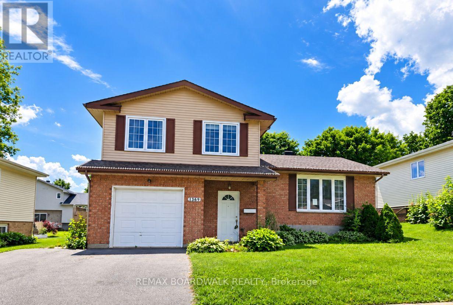
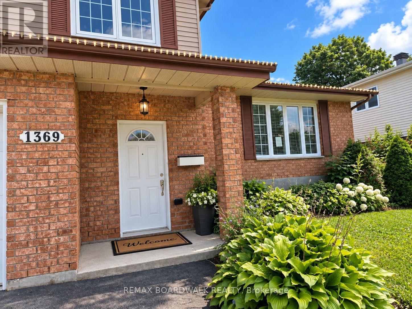
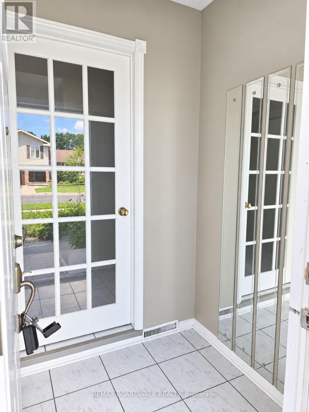
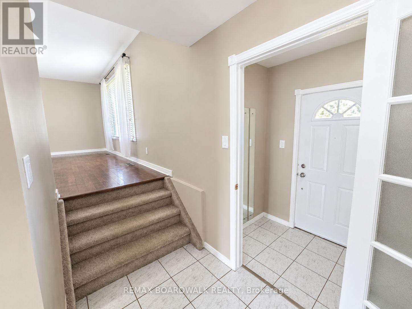
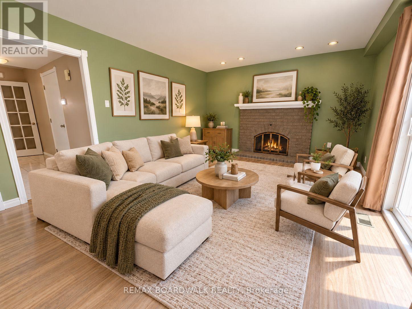
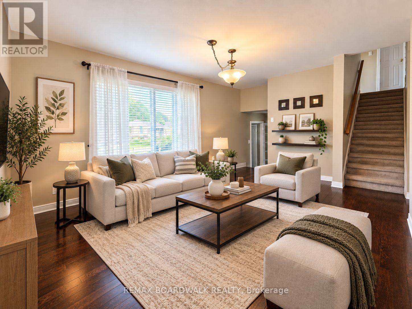
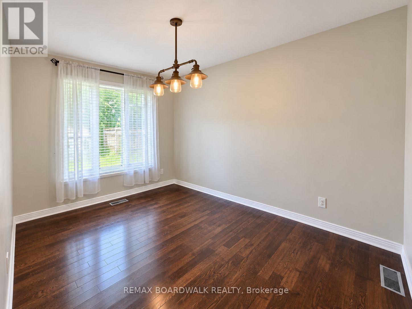
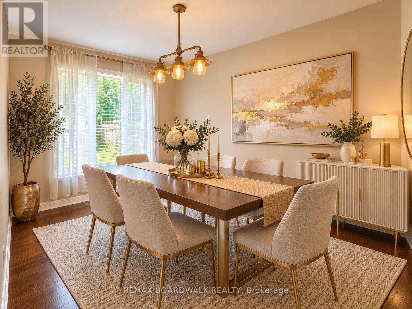
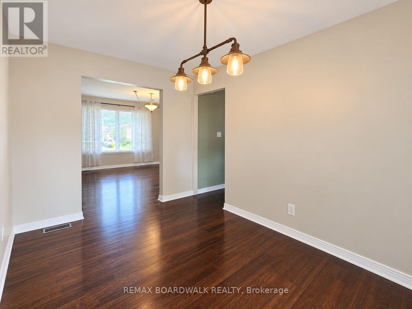
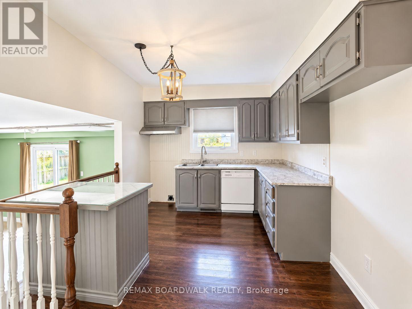
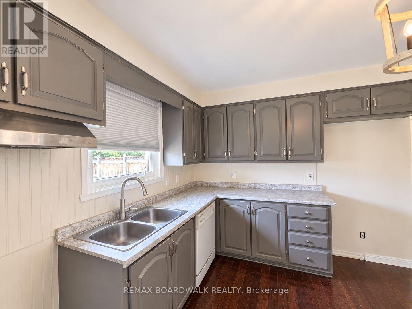
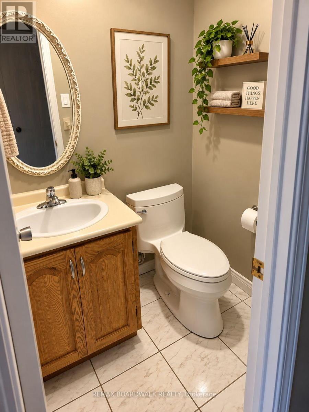
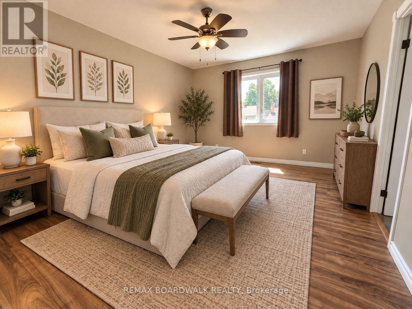
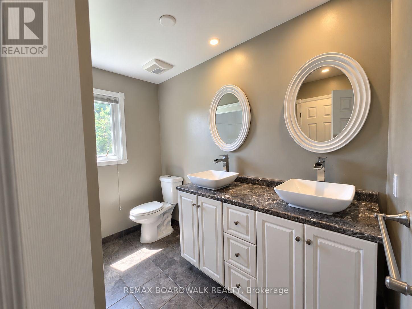
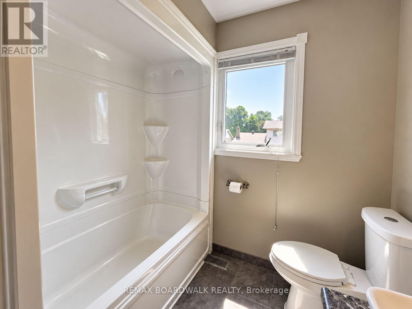
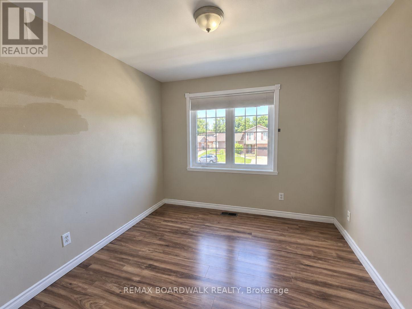
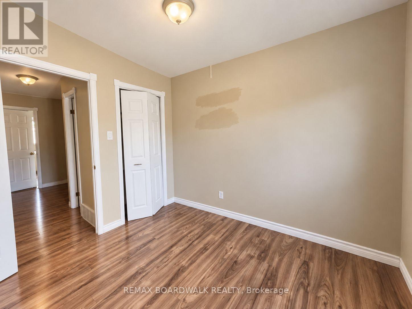
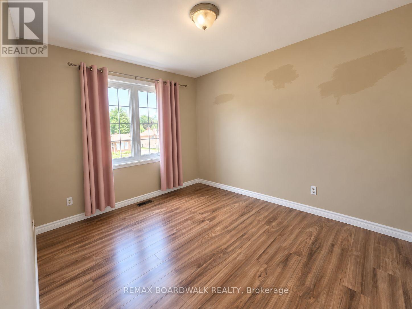
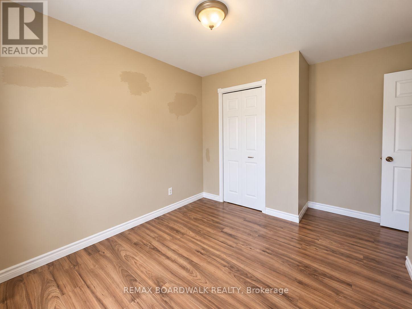
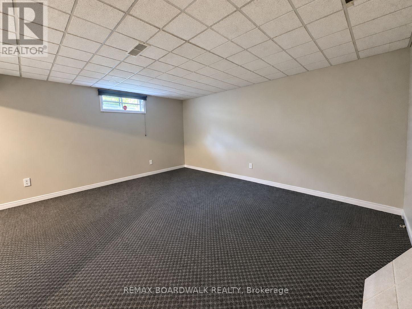
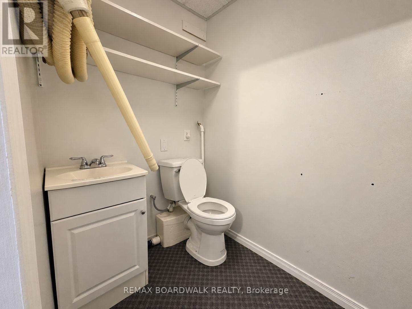
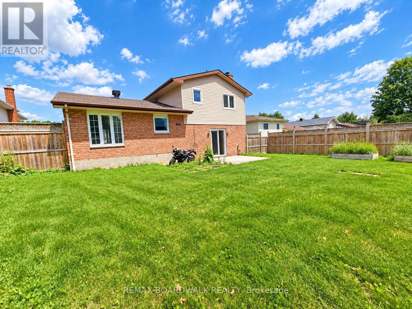
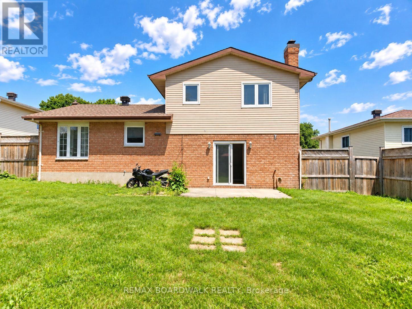
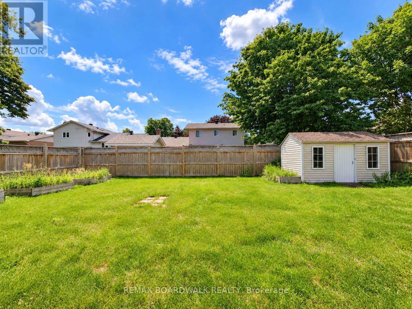
Located in Cornwall's desirable Glenview Heights neighbourhood, this spacious three-bedroom side-split offers approximately 1,648 sq. ft. of living space with a functional multi-level layout. The main floor features a powder room and a welcoming family room with a cozy wood burning fireplace and walkout to a fully fenced backyard. The upper level features a conveniently located central kitchen, with large windows illuminating the living and dining rooms. The second floor offers a spacious primary bedroom with cheater ensuite access to the shared four-piece main bathroom, along with two additional well-proportioned bedrooms. The basement provides a recreation room, additional bathroom, laundry area and storage. Attached garage and private driveway. Ideally situated close to schools, parks, shopping, everyday amenities and Cornwall Community Hospital, this home offers a versatile layout with plenty of space to make your own. This property is being sold in "as is, where is" condition. (id:52914)
Property Details
| MLS® Number | X13800858 |
| Property Type | Single Family |
| Community Name | 717 - Cornwall |
| Equipment Type | Water Heater |
| Parking Space Total | 3 |
| Rental Equipment Type | Water Heater |
Building
| Bathroom Total | 3 |
| Bedrooms Above Ground | 3 |
| Bedrooms Total | 3 |
| Basement Development | Finished |
| Basement Type | N/a (finished) |
| Construction Style Attachment | Detached |
| Construction Style Split Level | Sidesplit |
| Cooling Type | Central Air Conditioning |
| Exterior Finish | Brick, Vinyl Siding |
| Fireplace Present | Yes |
| Fireplace Total | 1 |
| Foundation Type | Poured Concrete |
| Half Bath Total | 2 |
| Heating Fuel | Natural Gas |
| Heating Type | Forced Air |
| Size Interior | 1,500 - 2,000 Ft2 |
| Type | House |
| Utility Water | Municipal Water |
Parking
| Attached Garage | |
| Garage |
Land
| Acreage | No |
| Fence Type | Fenced Yard |
| Sewer | Sanitary Sewer |
| Size Depth | 110 Ft |
| Size Frontage | 60 Ft |
| Size Irregular | 60 X 110 Ft |
| Size Total Text | 60 X 110 Ft |
Rooms
| Level | Type | Length | Width | Dimensions |
|---|---|---|---|---|
| Second Level | Bedroom 2 | 3.49 m | 4.04 m | 3.49 m x 4.04 m |
| Second Level | Bathroom | Measurements not available | ||
| Second Level | Bedroom 3 | 2.86 m | 3.03 m | 2.86 m x 3.03 m |
| Second Level | Primary Bedroom | 4.59 m | 3.49 m | 4.59 m x 3.49 m |
| Basement | Bathroom | Measurements not available | ||
| Basement | Recreational, Games Room | 5.66 m | 6.58 m | 5.66 m x 6.58 m |
| Basement | Laundry Room | 3.18 m | 1.38 m | 3.18 m x 1.38 m |
| Main Level | Bathroom | Measurements not available | ||
| Main Level | Family Room | 5.78 m | 3.83 m | 5.78 m x 3.83 m |
| Main Level | Foyer | 1.45 m | 1.34 m | 1.45 m x 1.34 m |
| Upper Level | Dining Room | 2.63 m | 3.83 m | 2.63 m x 3.83 m |
| Upper Level | Living Room | 5.05 m | 4.13 m | 5.05 m x 4.13 m |
| Upper Level | Kitchen | 2.96 m | 3.83 m | 2.96 m x 3.83 m |
https://www.realtor.ca/real-estate/30297367/1369-lochiel-street-cornwall-717-cornwall
Contact Us
Contact us for more information

The trademarks REALTOR®, REALTORS®, and the REALTOR® logo are controlled by The Canadian Real Estate Association (CREA) and identify real estate professionals who are members of CREA. The trademarks MLS®, Multiple Listing Service® and the associated logos are owned by The Canadian Real Estate Association (CREA) and identify the quality of services provided by real estate professionals who are members of CREA. The trademark DDF® is owned by The Canadian Real Estate Association (CREA) and identifies CREA's Data Distribution Facility (DDF®)
September 18 2026 12:53:11
Ottawa Real Estate Board
RE/MAX Boardwalk Realty


