


162 Pictou Crescent Ottawa, Ontario K2V 0R7

$2,400 Monthly
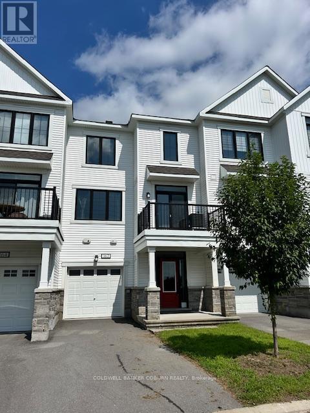
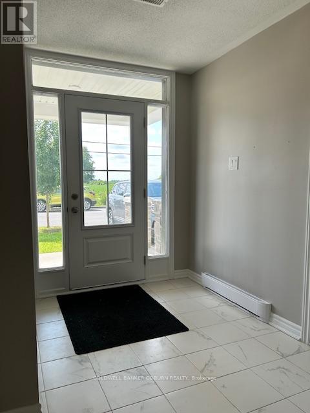
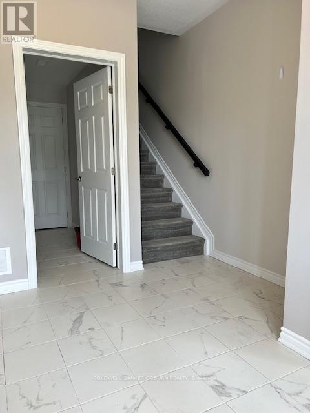
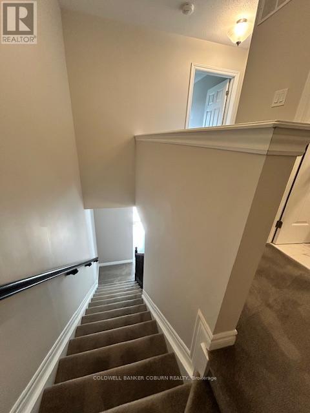
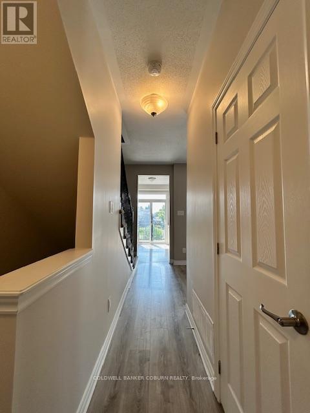
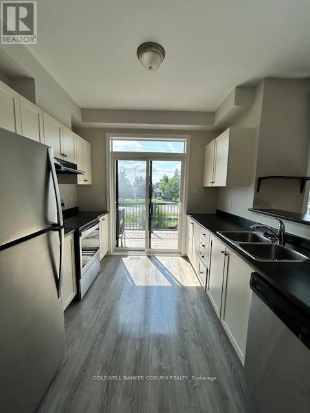
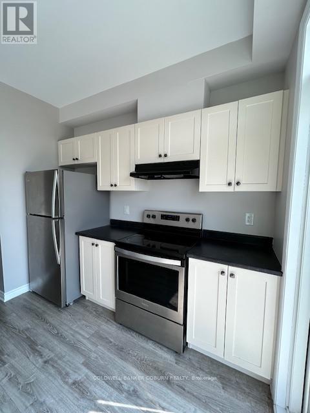
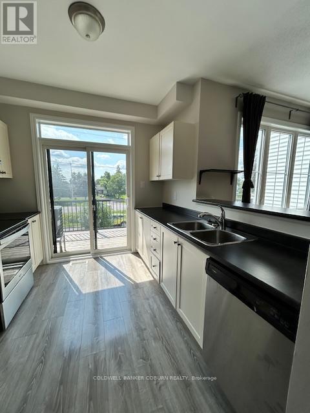
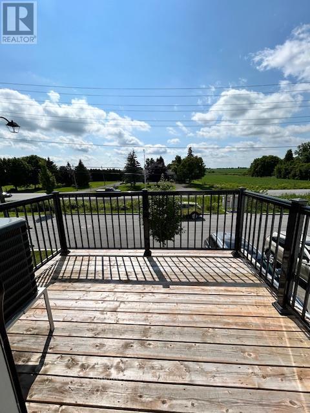
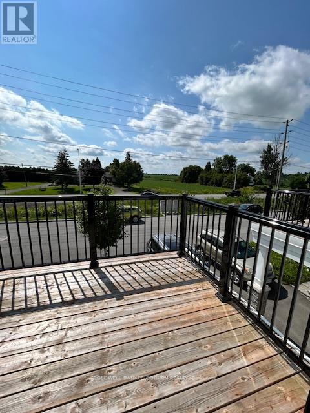
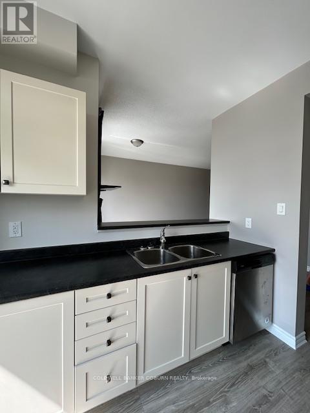
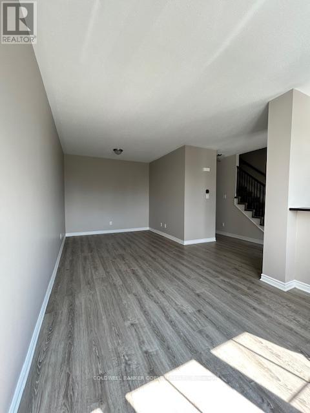
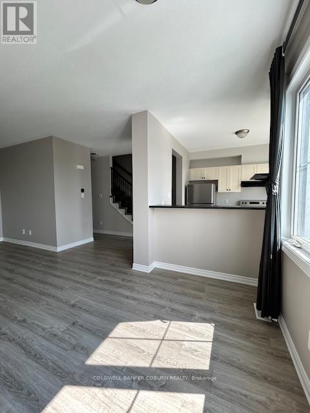
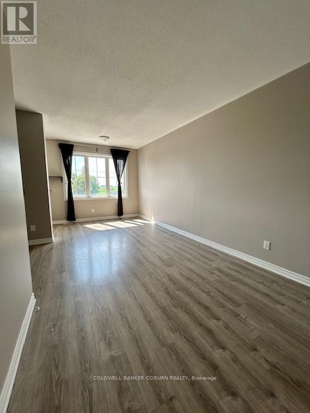
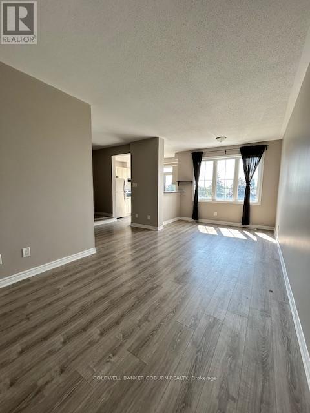
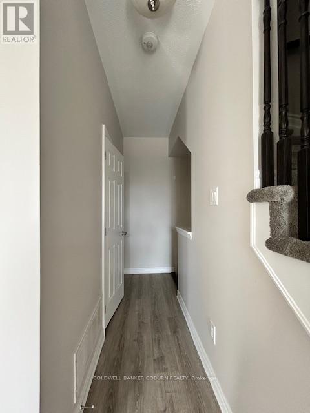
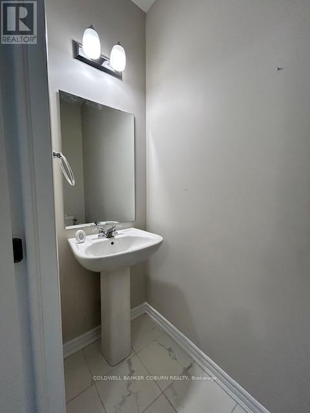
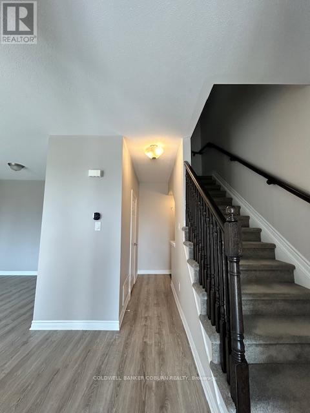
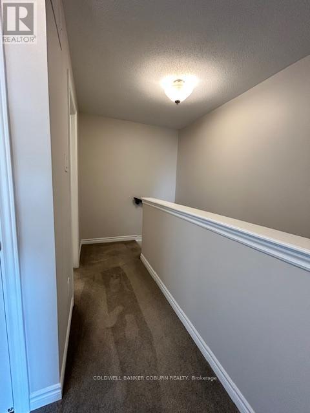
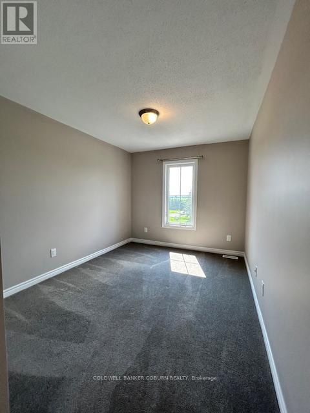
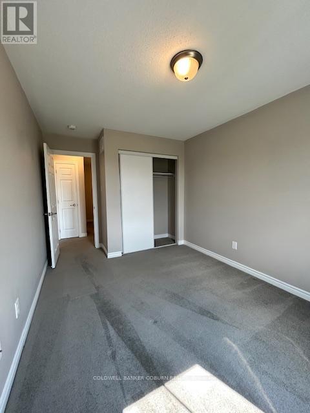
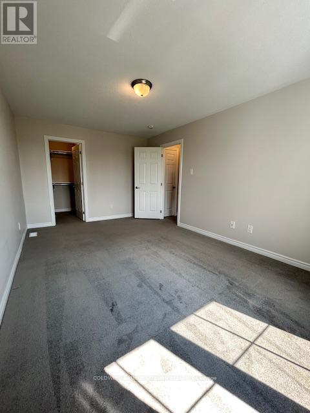
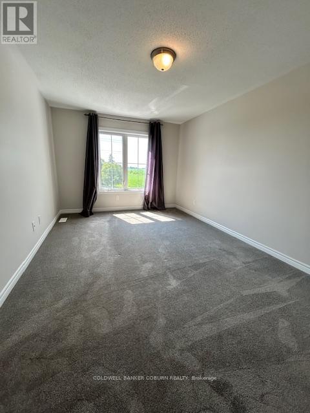
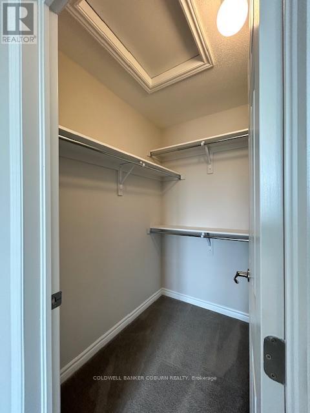
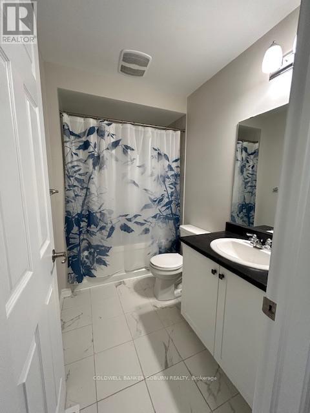
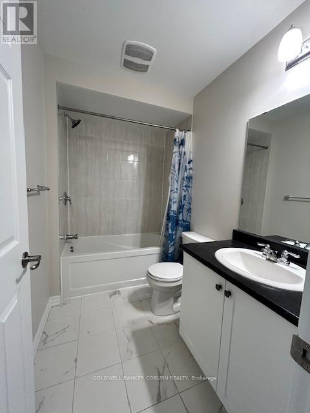
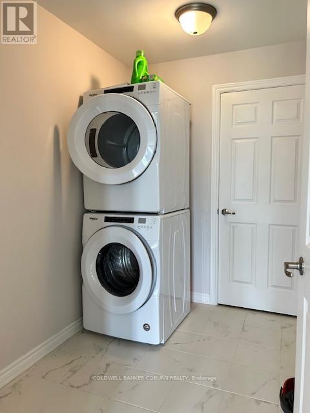
Welcome to 162 Pictou, a spacious 2 bedroom/2 bath in the highly desirable neighbourhood of Blackstone. Located on a quiet, family-oriented street, this 3-storey townhome offers low outdoor maintenance with no backyard grass to cut, instead, offering a beautiful balcony to lounge on and enjoy a coffee or cocktail with no frontyard neighbours. The lower level features a spacious and bright front entrance with laundry room. The open concept main floor is perfect for hosting, with a breakfast bar and dining room nook. The upper level is home to the primary bedroom with walk-in closet and a 2nd spacious bedroom - both with serene farmland views! A full bathroom completes this upper level. Available June 1, 2026. No smokers. Pets welcome at the landlord's discretion. Full credit report, proof of income & employment to accompany all offers and applications. (id:52914)
Property Details
| MLS® Number | X13122120 |
| Property Type | Single Family |
| Community Name | 9010 - Kanata - Emerald Meadows/Trailwest |
| Amenities Near By | Golf Nearby, Public Transit |
| Equipment Type | Water Heater |
| Parking Space Total | 2 |
| Rental Equipment Type | Water Heater |
Building
| Bathroom Total | 2 |
| Bedrooms Above Ground | 2 |
| Bedrooms Total | 2 |
| Appliances | Garage Door Opener Remote(s), Dishwasher, Dryer, Microwave, Stove, Washer, Refrigerator |
| Basement Type | None |
| Construction Style Attachment | Attached |
| Cooling Type | Central Air Conditioning |
| Exterior Finish | Stone |
| Foundation Type | Poured Concrete |
| Half Bath Total | 1 |
| Heating Fuel | Natural Gas |
| Heating Type | Forced Air |
| Stories Total | 3 |
| Size Interior | 1,100 - 1,500 Ft2 |
| Type | Row / Townhouse |
| Utility Water | Municipal Water |
Parking
| Attached Garage | |
| Garage |
Land
| Acreage | No |
| Land Amenities | Golf Nearby, Public Transit |
| Sewer | Sanitary Sewer |
Rooms
| Level | Type | Length | Width | Dimensions |
|---|---|---|---|---|
| Second Level | Kitchen | 2.74 m | 3.04 m | 2.74 m x 3.04 m |
| Second Level | Dining Room | 2.43 m | 3.04 m | 2.43 m x 3.04 m |
| Second Level | Bathroom | 2.5 m | 2.2 m | 2.5 m x 2.2 m |
| Second Level | Living Room | 3.04 m | 4.26 m | 3.04 m x 4.26 m |
| Third Level | Primary Bedroom | 3.04 m | 3.96 m | 3.04 m x 3.96 m |
| Third Level | Bedroom | 2.74 m | 3.35 m | 2.74 m x 3.35 m |
| Third Level | Bathroom | 1.82 m | 2.74 m | 1.82 m x 2.74 m |
| Lower Level | Foyer | 1.82 m | 3.65 m | 1.82 m x 3.65 m |
| Lower Level | Laundry Room | 1.8 m | 2.5 m | 1.8 m x 2.5 m |
Utilities
| Electricity | Installed |
| Sewer | Installed |
Contact Us
Contact us for more information

The trademarks REALTOR®, REALTORS®, and the REALTOR® logo are controlled by The Canadian Real Estate Association (CREA) and identify real estate professionals who are members of CREA. The trademarks MLS®, Multiple Listing Service® and the associated logos are owned by The Canadian Real Estate Association (CREA) and identify the quality of services provided by real estate professionals who are members of CREA. The trademark DDF® is owned by The Canadian Real Estate Association (CREA) and identifies CREA's Data Distribution Facility (DDF®)
May 13 2026 04:06:22
Ottawa Real Estate Board
Coldwell Banker Coburn Realty


