


28 Glenmanor Drive Ottawa, Ontario K2G 3G1

$650,000
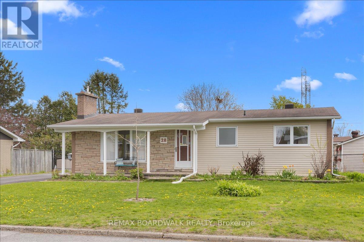
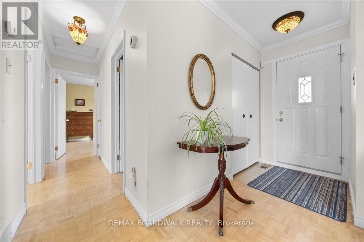
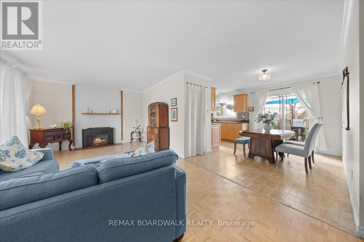
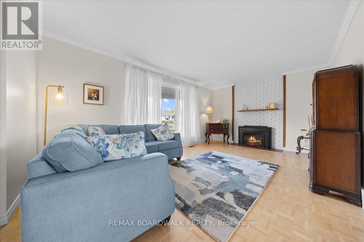
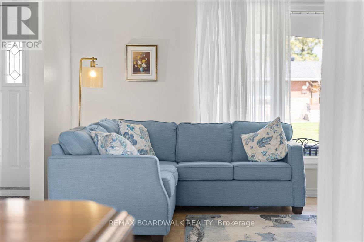
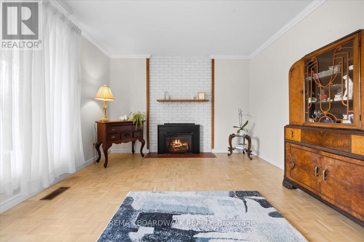
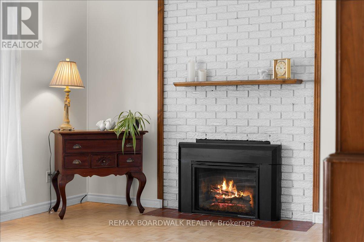
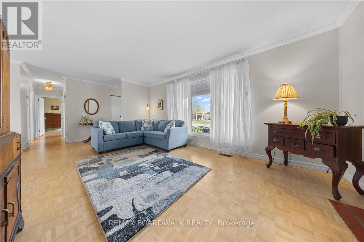
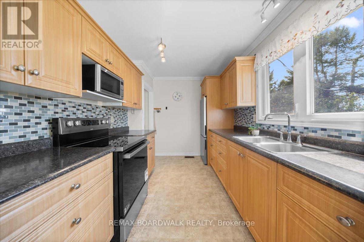
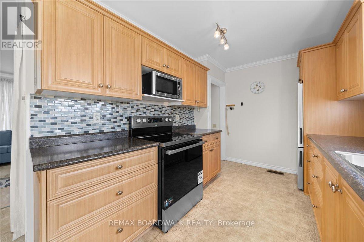
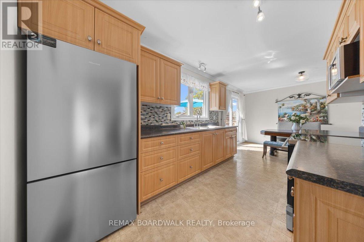
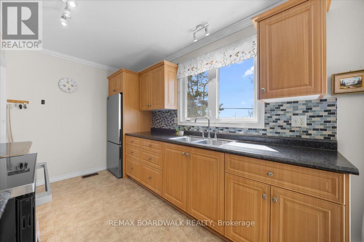
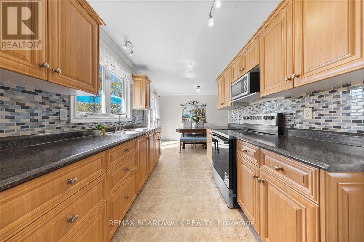
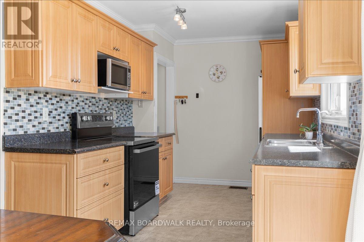
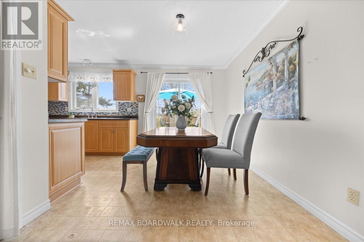
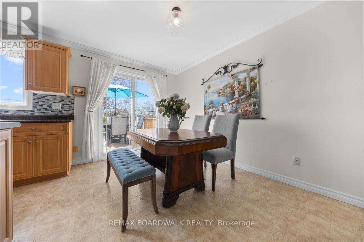
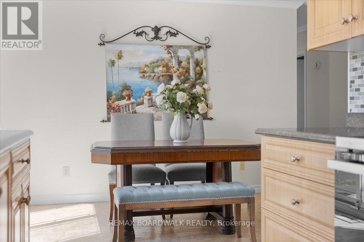
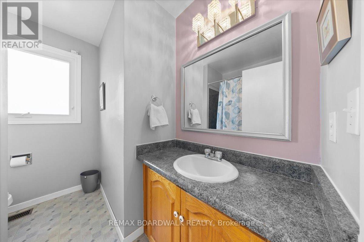
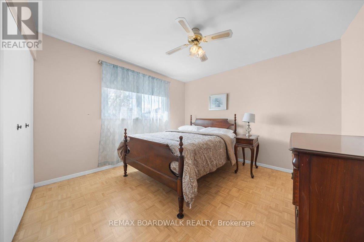
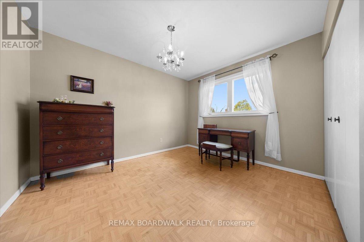
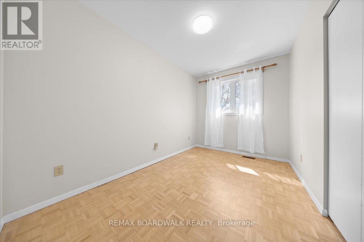
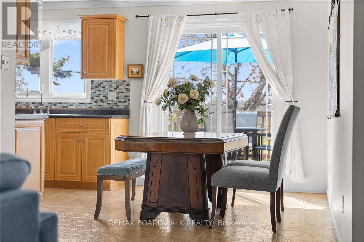
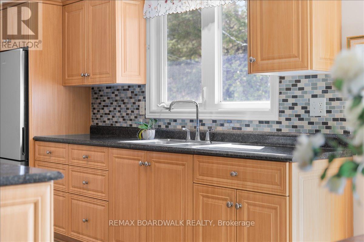
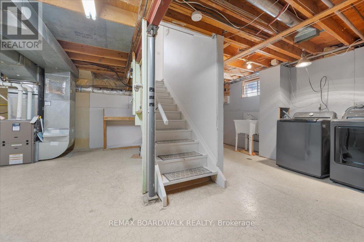
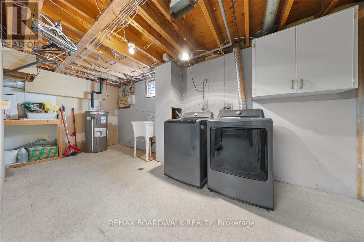
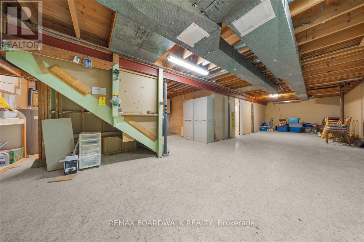
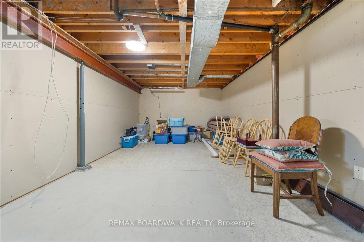
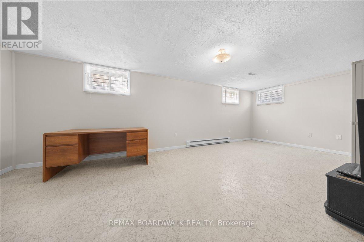
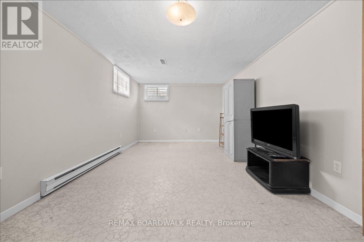
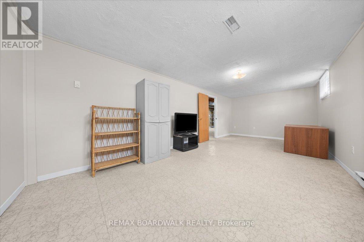
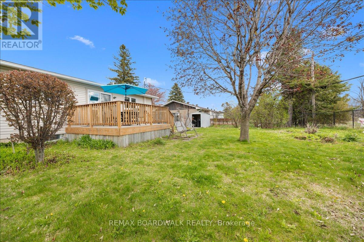
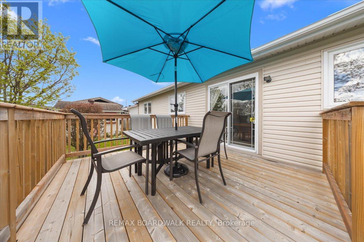
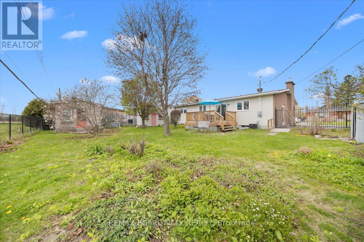
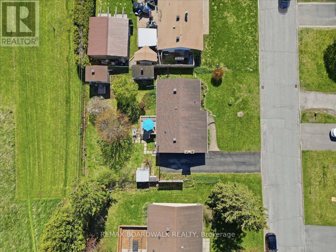
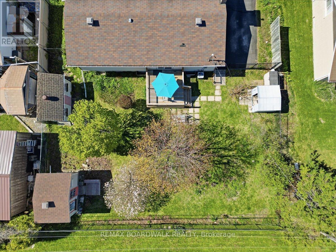
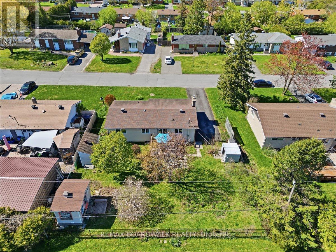
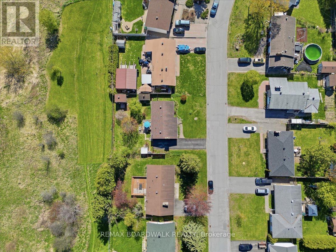
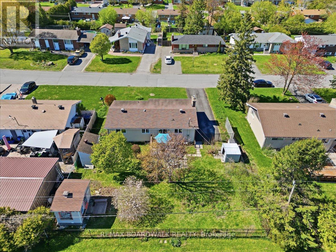
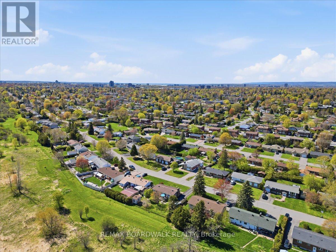
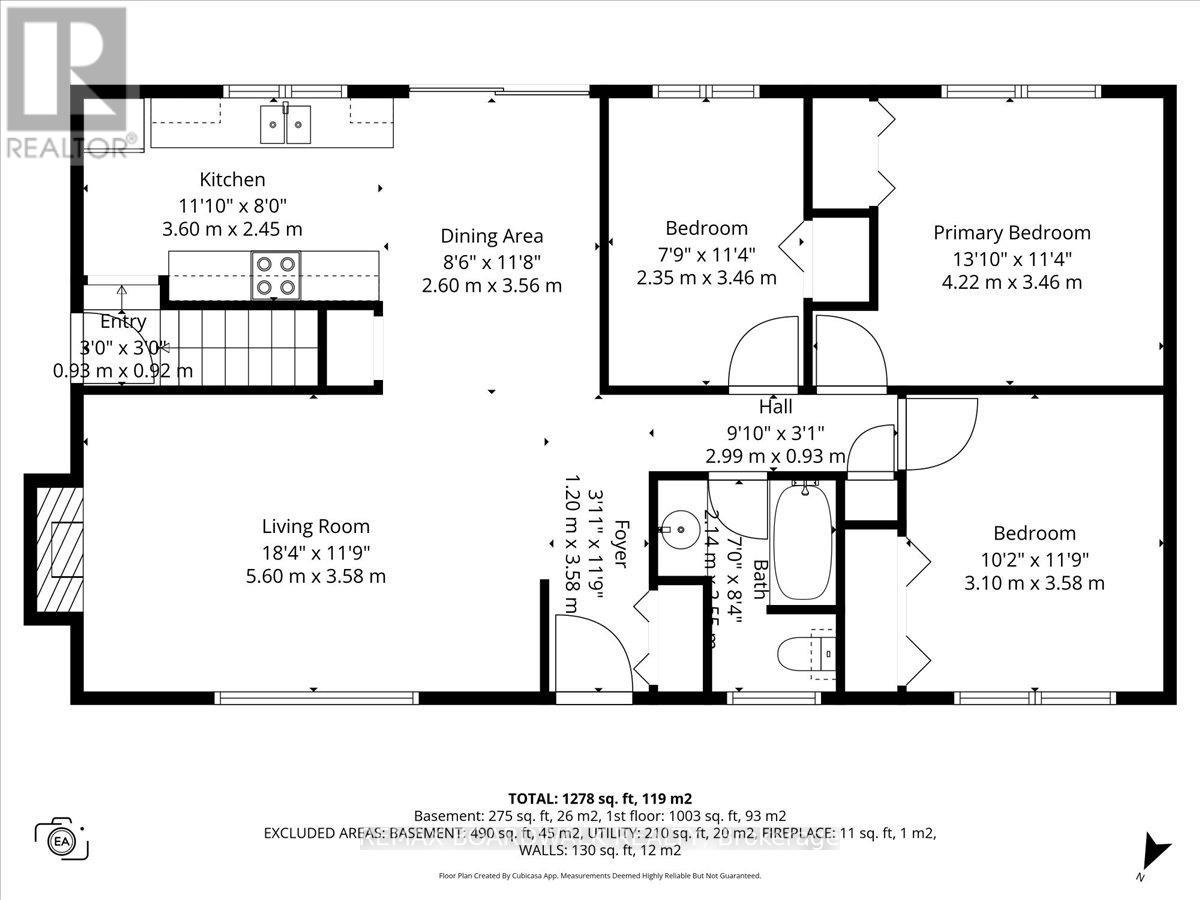
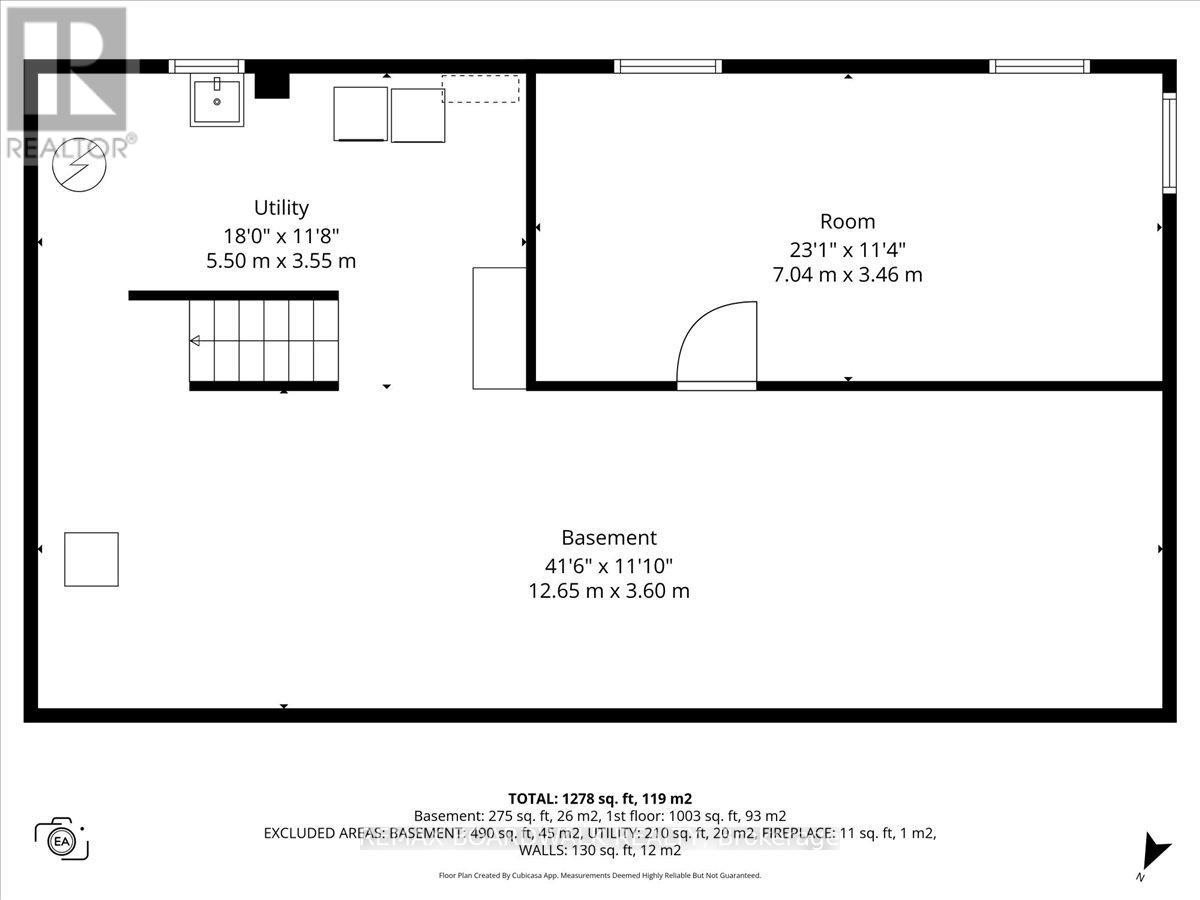
Deep within the neighbourhood on a quiet crescent, this detached bungalow is positioned on a rare 75-foot wide lot backing directly onto green space w/sought-after southern rear exposure. Stone front façade w/full brick side elevations, covered front veranda, interlock walkway, tandem driveway, & wrought iron gate access to the fenced rear yard. Front foyer w/flat ceilings & double-wide front hall closet. Hardwood flooring extends through the principal living spaces. Formal living room features crown mouldings, oversized vinyl windows, & a gas fireplace framed by a full-height brick accent wall. Separate dining area w/patio door access to the entertainment-sized elevated deck overlooking the private rear yard & green space. Updated kitchen designed w/functionality & workspace in mind, featuring extensive counter surfaces, multiple drawer systems, separate pantry, upper cabinetry mouldings, horizontal tile backsplash, double sink positioned beneath a southern exposure window, & abundant natural light. Private bedroom wing w/inen storage. Four-piece main bathroom. Rear primary bedroom w/double-wide closet & backyard views. Two additional secondary bedrooms each offer oversized closets & waist-height windows. Separate side entrance w/direct staircase access to the partially finished lower level creates future flexibility for additional living space, recreation, or multi-generational potential. Lower level includes a den w/triple windows, expansive open recreation area, & laundry room w/soaker sink & overhead window. Exterior living spaces are designed for privacy & usability w/elevated deck, patio area, three storage sheds, fully fenced yard, & direct rear gate access to green space. An exceptional combination of lot width, southern exposure, architectural functionality, & mature neighbourhood setting within sought-after Meadowlands, 24 hour irrevocable on all offers. (id:52914)
Property Details
| MLS® Number | X13121554 |
| Property Type | Single Family |
| Neigbourhood | Crestview |
| Community Name | 7302 - Meadowlands/Crestview |
| Amenities Near By | Public Transit |
| Features | Conservation/green Belt |
| Parking Space Total | 3 |
| Structure | Shed |
Building
| Bathroom Total | 1 |
| Bedrooms Above Ground | 3 |
| Bedrooms Total | 3 |
| Amenities | Fireplace(s) |
| Appliances | Blinds, Dryer, Hood Fan, Water Heater, Microwave, Stove, Washer, Refrigerator |
| Architectural Style | Bungalow |
| Basement Development | Partially Finished |
| Basement Type | Full (partially Finished) |
| Construction Style Attachment | Detached |
| Cooling Type | Central Air Conditioning |
| Exterior Finish | Brick, Vinyl Siding |
| Fireplace Present | Yes |
| Fireplace Total | 1 |
| Foundation Type | Poured Concrete |
| Heating Fuel | Natural Gas |
| Heating Type | Forced Air |
| Stories Total | 1 |
| Size Interior | 700 - 1,100 Ft2 |
| Type | House |
| Utility Water | Municipal Water |
Parking
| No Garage |
Land
| Acreage | No |
| Fence Type | Fully Fenced, Fenced Yard |
| Land Amenities | Public Transit |
| Sewer | Sanitary Sewer |
| Size Depth | 100 Ft |
| Size Frontage | 75 Ft |
| Size Irregular | 75 X 100 Ft |
| Size Total Text | 75 X 100 Ft |
Rooms
| Level | Type | Length | Width | Dimensions |
|---|---|---|---|---|
| Lower Level | Recreational, Games Room | 7.04 m | 3.46 m | 7.04 m x 3.46 m |
| Main Level | Living Room | 5.6 m | 3.58 m | 5.6 m x 3.58 m |
| Main Level | Dining Room | 2.6 m | 3.56 m | 2.6 m x 3.56 m |
| Main Level | Kitchen | 3.6 m | 2.45 m | 3.6 m x 2.45 m |
| Main Level | Primary Bedroom | 4.22 m | 3.46 m | 4.22 m x 3.46 m |
| Main Level | Bedroom | 3.1 m | 3.58 m | 3.1 m x 3.58 m |
| Main Level | Bedroom | 2.35 m | 3.46 m | 2.35 m x 3.46 m |
https://www.realtor.ca/real-estate/29744964/28-glenmanor-drive-ottawa-7302-meadowlandscrestview
Contact Us
Contact us for more information

The trademarks REALTOR®, REALTORS®, and the REALTOR® logo are controlled by The Canadian Real Estate Association (CREA) and identify real estate professionals who are members of CREA. The trademarks MLS®, Multiple Listing Service® and the associated logos are owned by The Canadian Real Estate Association (CREA) and identify the quality of services provided by real estate professionals who are members of CREA. The trademark DDF® is owned by The Canadian Real Estate Association (CREA) and identifies CREA's Data Distribution Facility (DDF®)
May 13 2026 04:06:21
Ottawa Real Estate Board
RE/MAX Boardwalk Realty


